
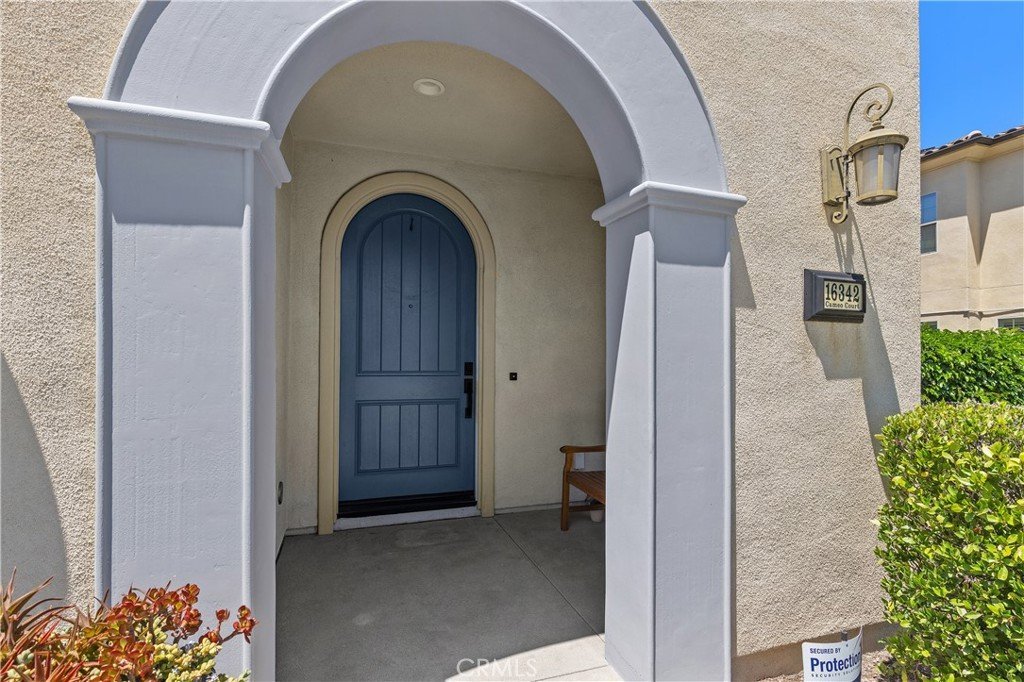
















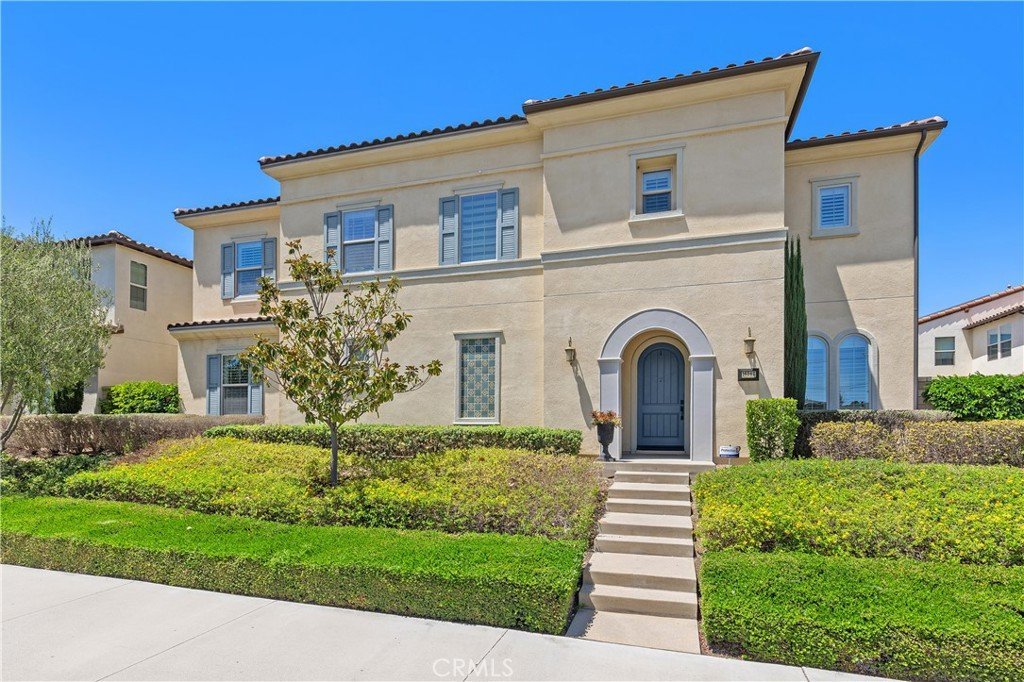
16342 Cameo Court, Whittier, CA, US, 90604
16342 Cameo Court, Whittier, CA, US, 90604Basics
- Date added: Added 4 weeks ago
- Category: Residential
- Type: SingleFamilyResidence
- Status: Active
- Bedrooms: 5
- Bathrooms: 5
- Area: 3579 sq ft
- Lot size: 28118, 28118 sq ft
- Year built: 2017
- Property Condition: Turnkey
- View: Neighborhood
- County: Los Angeles
- MLS ID: PW26152367
Description
-
Description:
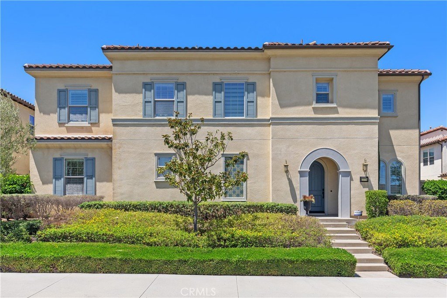
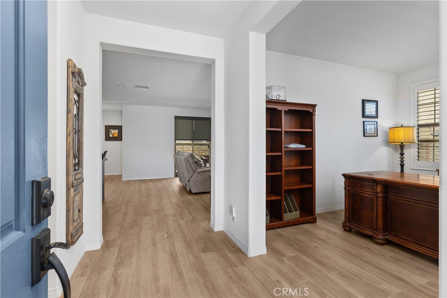
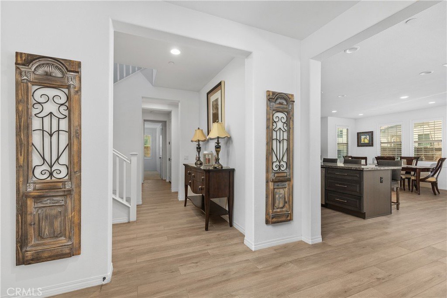
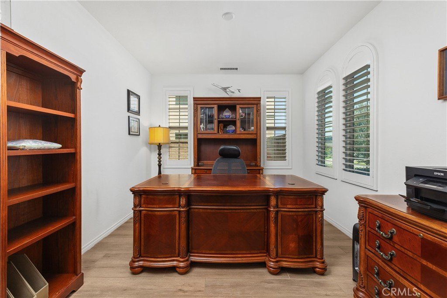
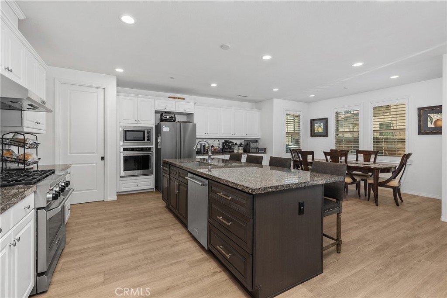
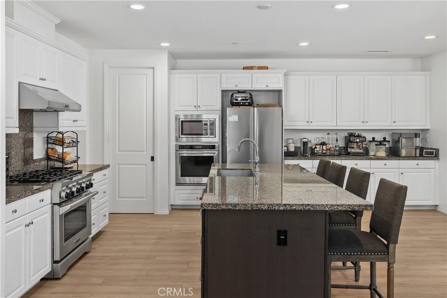
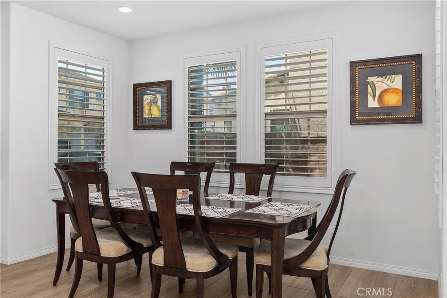
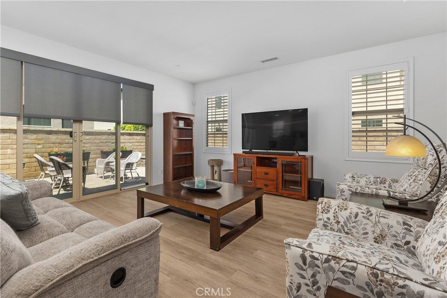
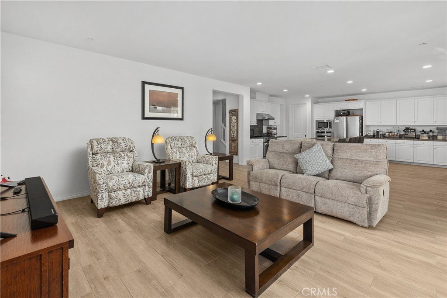
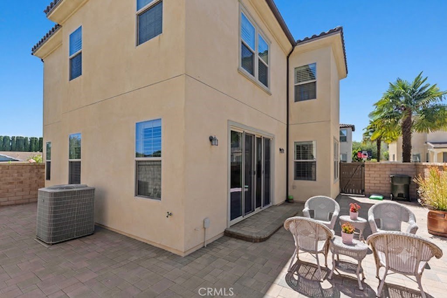
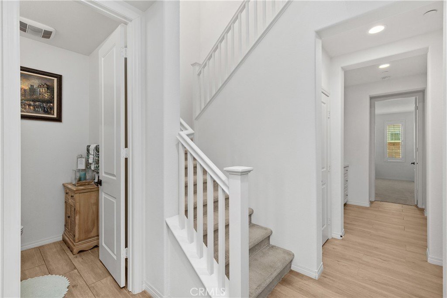
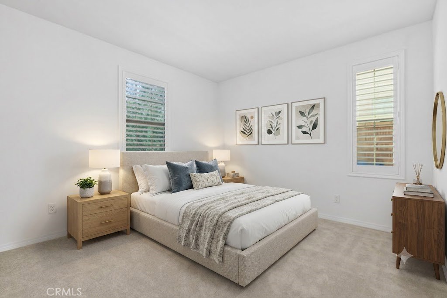
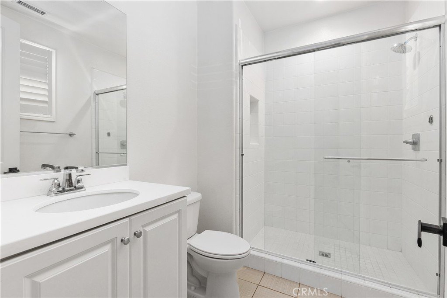
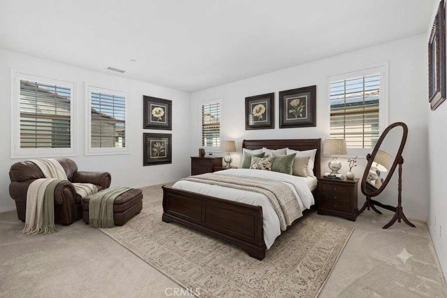
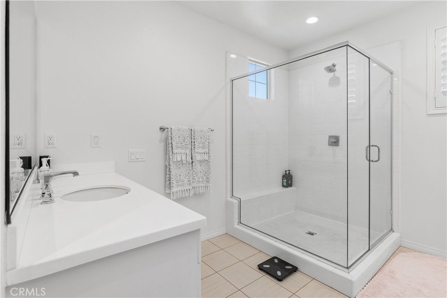
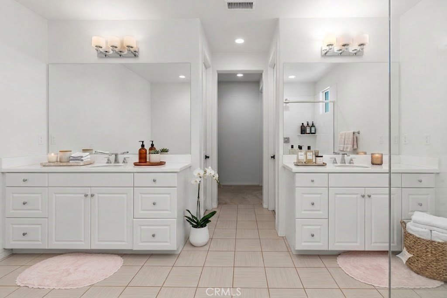
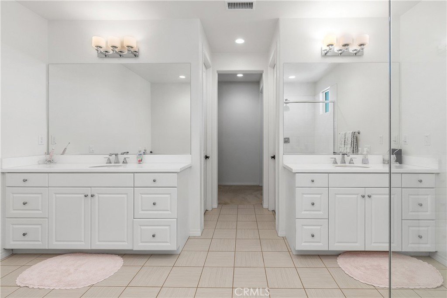
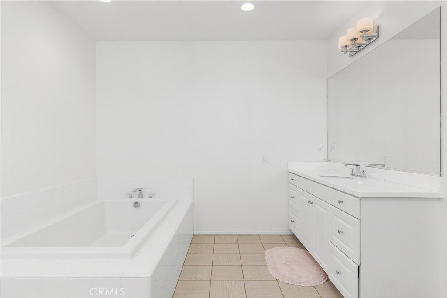
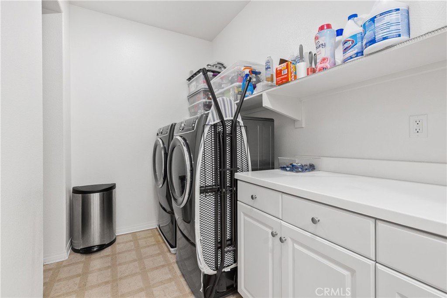
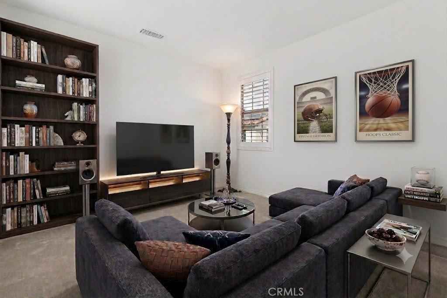
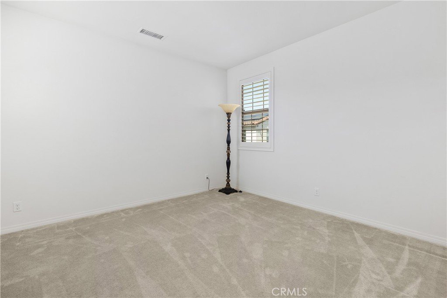
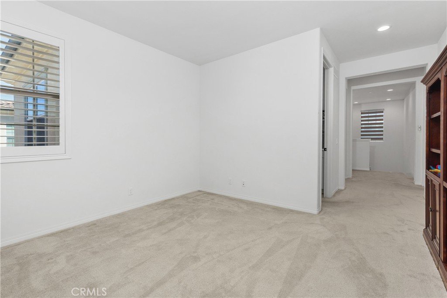
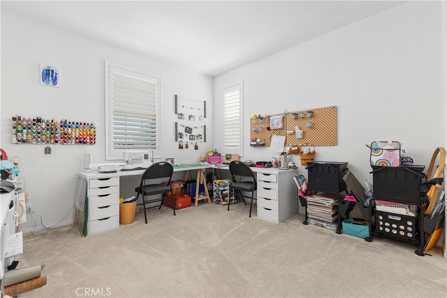
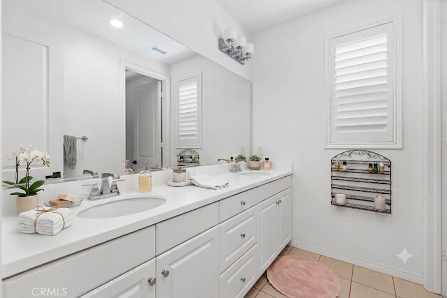
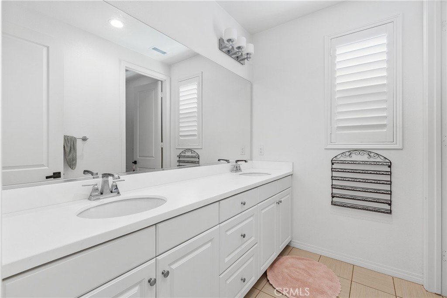
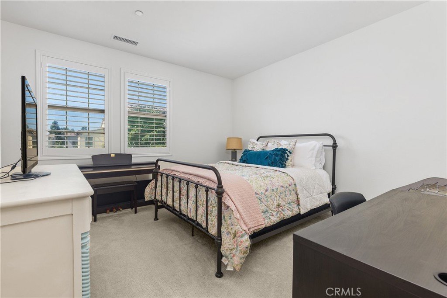
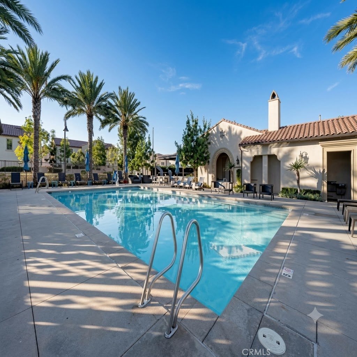
Welcome to your dream home in the highly sought-after Cameo Court community in Whittier! Built in 2017, this stunning Plan 3 Santa Barbara model offers 5 bedrooms, 4.5 bathrooms, and 3,579 sq. ft. of beautifully designed living space, featuring grand living areas, high ceilings, and modern finishes throughout. Upon entry, you are greeted by a versatile and spacious floor plan filled with natural light, creating a warm and inviting atmosphere perfect for both everyday living and entertaining. Just off the entry is a flexible bonus room ideal for a home office or fitness space. The gourmet kitchen is a chef’s dream, complete with granite countertops, stainless steel appliances, abundant cabinet/counter space, and an oversized island perfect for casual dining and gatherings. The kitchen seamlessly opens to the expansive family room, highlighted by recessed lighting and large sliding doors that lead to the backyard, creating a true indoor-outdoor living experience. Enjoy the convenience of a downstairs bedroom suite with an attached bathroom with shower, ideal for guests or multigenerational living. Upstairs, you’ll find 4 additional generously sized bedrooms, including a luxurious primary suite featuring a spacious bedroom, large walk-in closet, and a beautifully appointed bathroom with dual sinks, a soaking tub, and separate shower. A large bonus room and an oversized laundry room complete the second level. Finally, step outside to your private wrap-around patio with elegant stone pavers, offering a clean, low-maintenance space ideal for relaxing or entertaining. This impeccably maintained home also includes dual-pane windows, plantation shutters, recessed lighting, central AC and heat, a water softener system, and an attached 2-car garage. The low HOA provides access to resort-style amenities including a pool with cabana, spa, BBQ and picnic areas, a playground, and a lush mini-park. Ideally located within the award-winning Lowell Joint and Fullerton Joint School Districts, and close to shopping, dining, and transportation, this peaceful and welcoming neighborhood offers a strong sense of community that is often hard to find. This exceptional home is truly a must-see!
Show all description
Location
- Directions: First Ave/Candlelight Dr
- Lot Size Acres: 0.6455 acres
Building Details
Amenities & Features
- Pool Features: Association
- Parking Features: Driveway, Garage
- Security Features: CarbonMonoxideDetectors, FireDetectionSystem, SmokeDetectors
- Patio & Porch Features: Patio,Stone,WrapAround
- Spa Features: Association
- Parking Total: 2
- Roof: SpanishTile
- Association Amenities: FirePit,MaintenanceGrounds,OutdoorCookingArea,Barbecue,PicnicArea,Playground,Pool,SpaHotTub
- Window Features: DoublePaneWindows,PlantationShutters
- Cooling: CentralAir
- Fireplace Features: None
- Heating: Central
- Interior Features: BreakfastBar, BlockWalls, CeilingFans, SeparateFormalDiningRoom, GraniteCounters, HighCeilings, OpenFloorplan, Pantry, RecessedLighting, BedroomOnMainLevel, PrimarySuite
- Laundry Features: LaundryRoom,UpperLevel
- Appliances: SixBurnerStove,Dishwasher,GasCooktop,Disposal,Microwave,RangeHood,SelfCleaningOven,TanklessWaterHeater
Nearby Schools
- High School District: Fullerton Joint Union High
Expenses, Fees & Taxes
- Association Fee: $243
Agent info
- Agent name: Linda Pennino
- Agent MLS: PLINDPEN
- Agent email: linda.pennino@camoves.com
- Agent officephone: 714-832-0020
- Agent direct phone: 562-201-1025
Miscellaneous
- Association Fee Frequency: Monthly
- List Office Name: Coldwell Banker Realty
- Listing Terms: CashToNewLoan
- Common Interest: PlannedDevelopment
- Community Features: StreetLights,Suburban,Sidewalks
- Virtual Tour URL Branded: https://www.zillow.com/view-imx/e4c30ec7-8aee-4c28-a10b-baf7884bb753?setAttribution=mls&wl=true&initialViewType=pano&utm_source=dashboard
- Attribution Contact: 562-201-1025
