

























1641 N Crescent Heights, Los Angeles, CA, US, 90069
1641 N Crescent Heights, Los Angeles, CA, US, 90069Basics
- Date added: Added 1 week ago
- Category: Residential
- Type: SingleFamilyResidence
- Status: Active
- Bedrooms: 4
- Bathrooms: 3
- Area: 2267 sq ft
- Lot size: 8784, 8784 sq ft
- Year built: 1923
- Property Condition: AdditionsAlterations,UpdatedRemodeled
- View: Hills,Neighborhood
- County: Los Angeles
- MLS ID: CV26162334
Description
-
Description:
A 1923 Hillside Villa with Old-World Bones and a Well-Traveled Sensibility
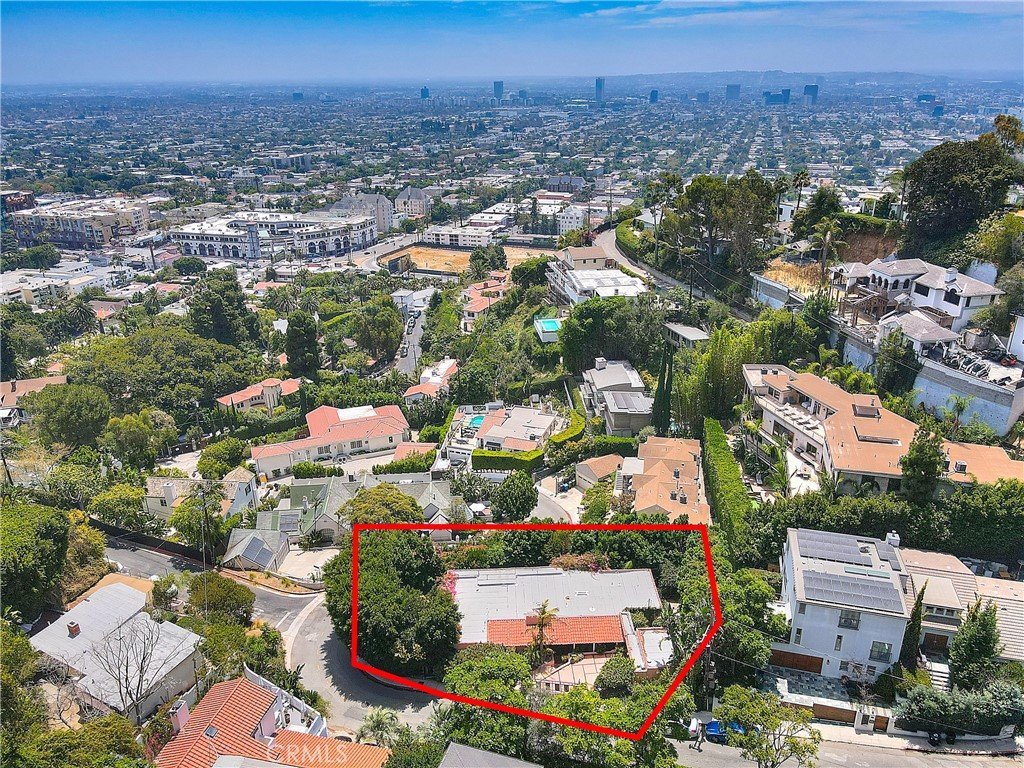
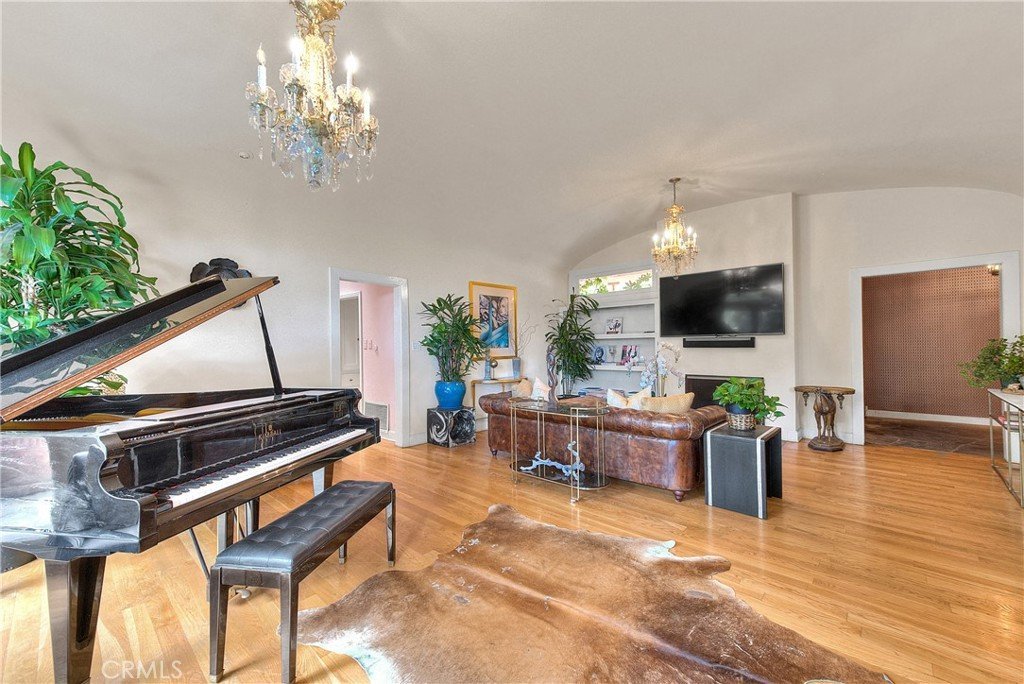
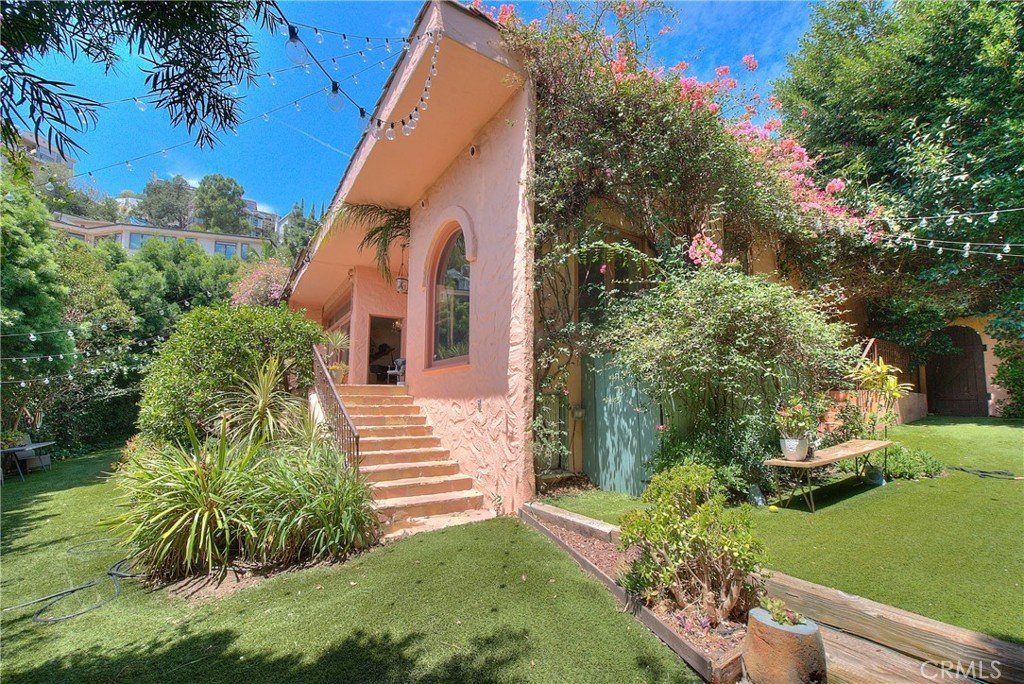
Set on a coveted hillside street where Hollywood Hills West meets the edge of West Hollywood, this 1923 villa pairs old-world architecture — arched ceilings, barrel vaults, hand-set tile — with a curated, well-traveled sensibility—timeless bones, with room for a buyer's own point of view.
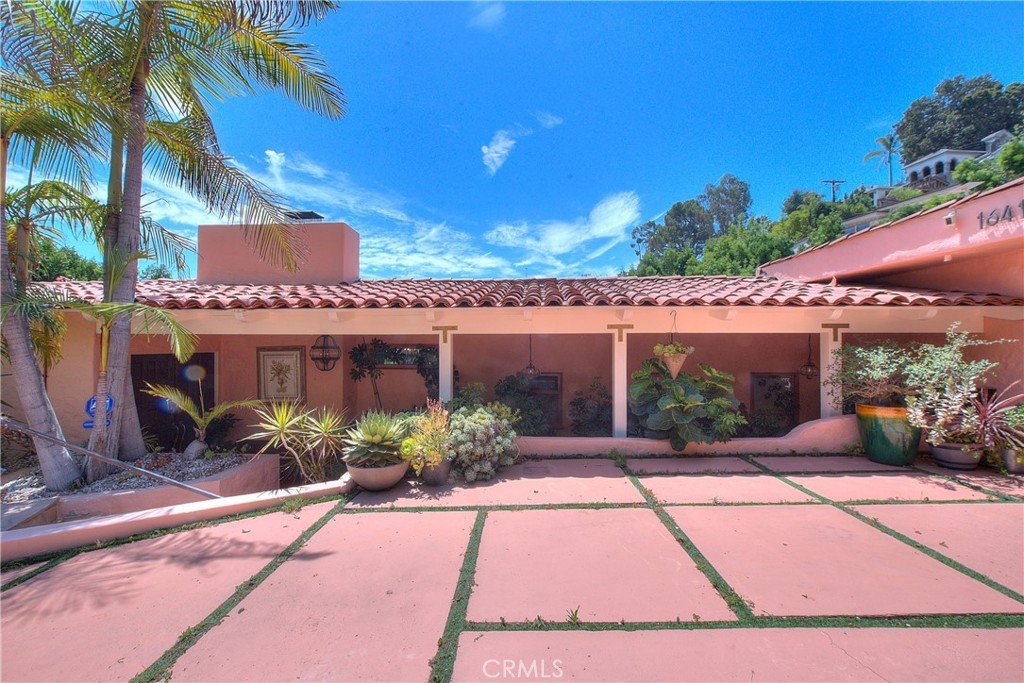
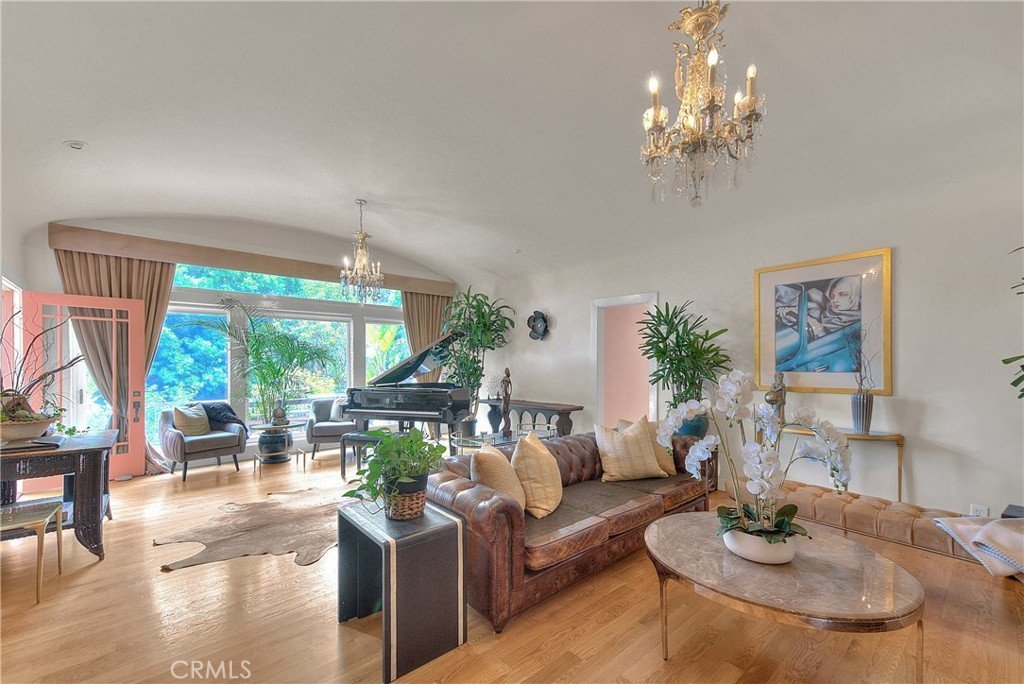
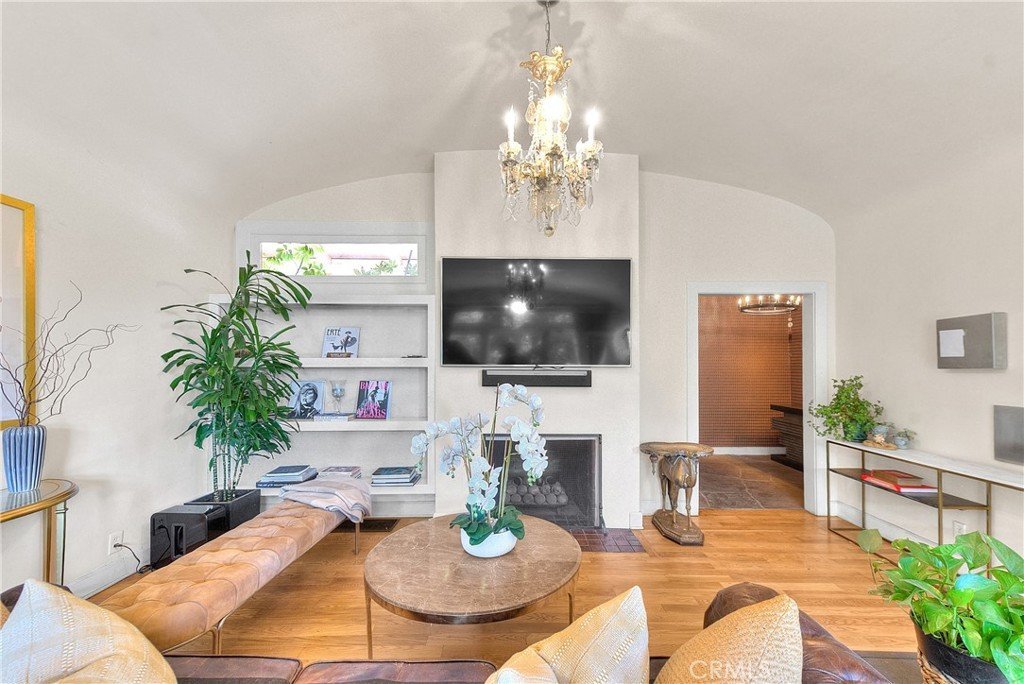
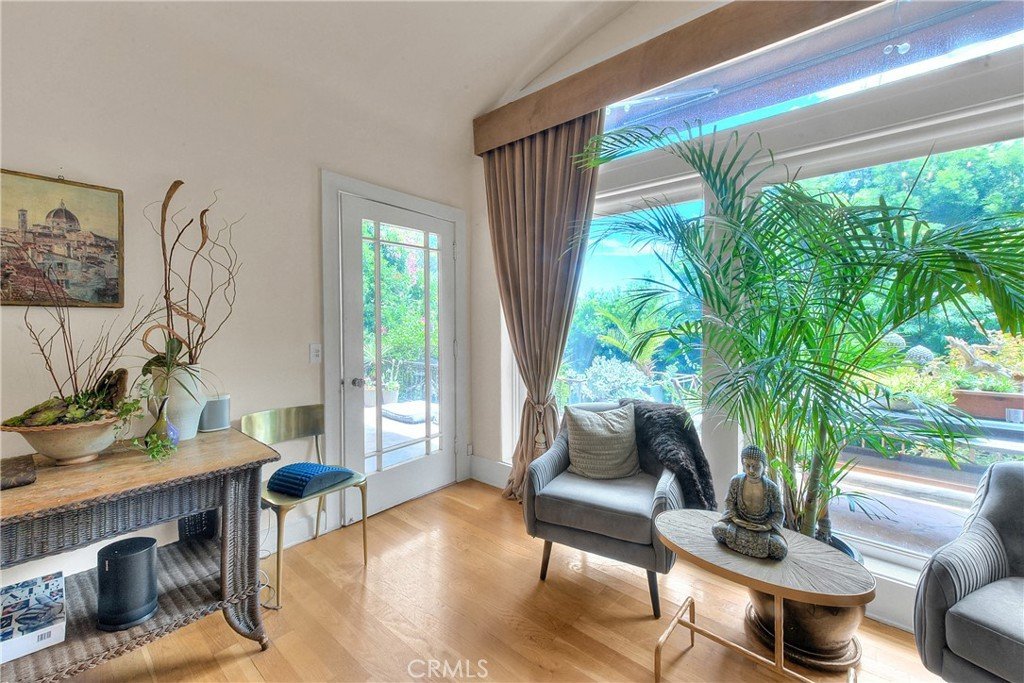
Steps lead down from the street to a covered entry, opening into a flagstone foyer whose arched ceiling flows into the living room as one continuous barrel vault. A fireplace anchors the room, with picture windows overlooking the garden.
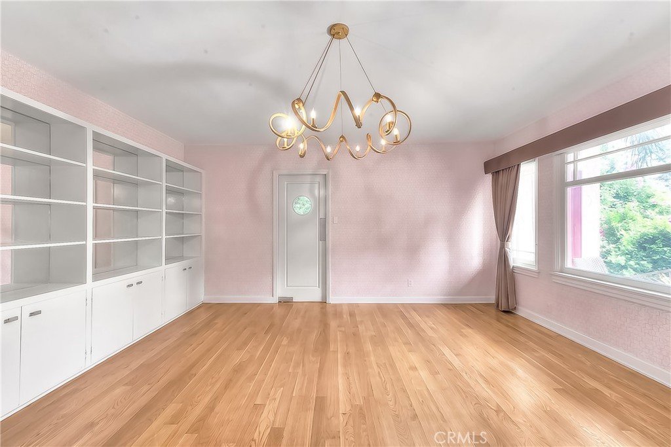
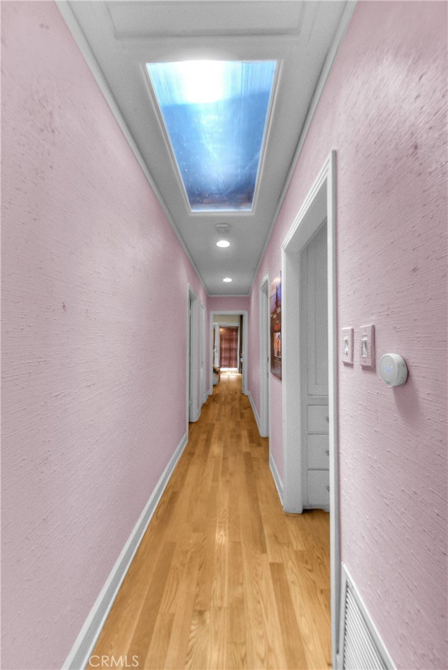
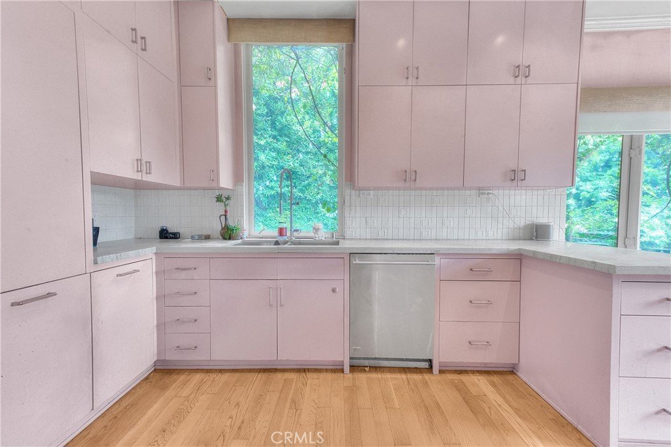
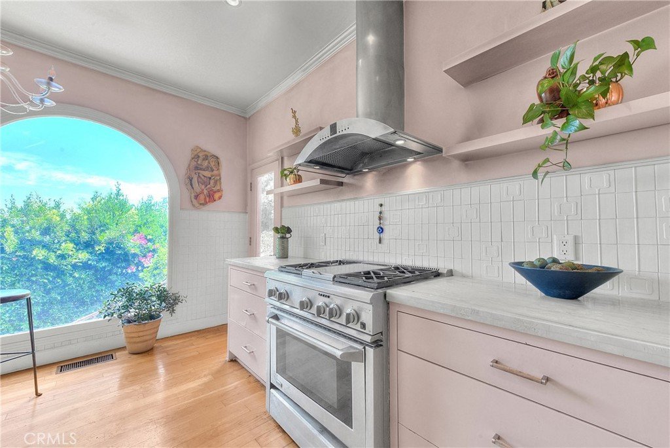
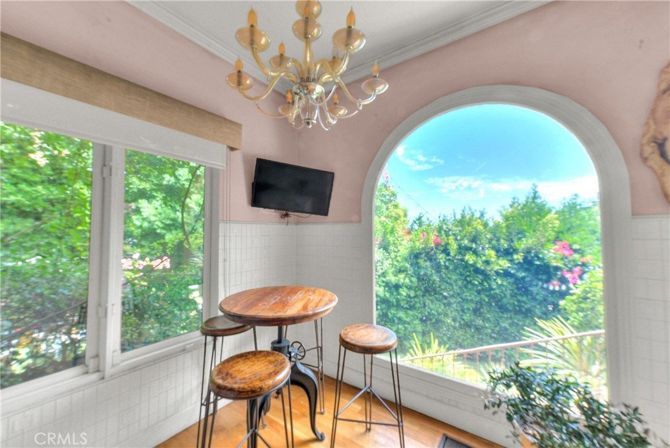
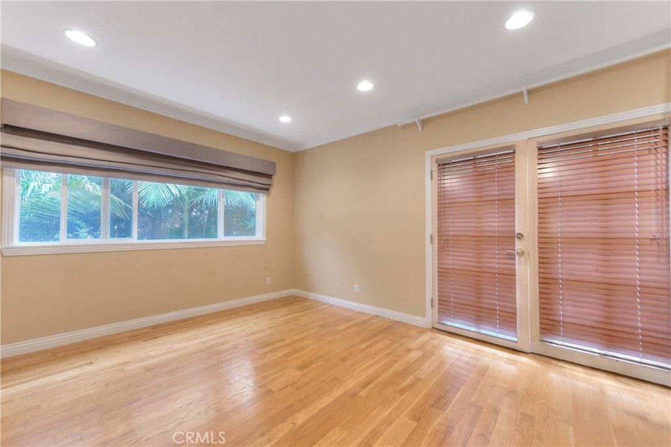
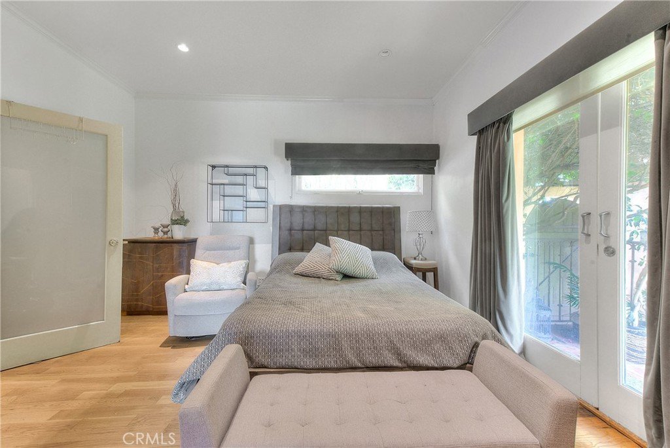
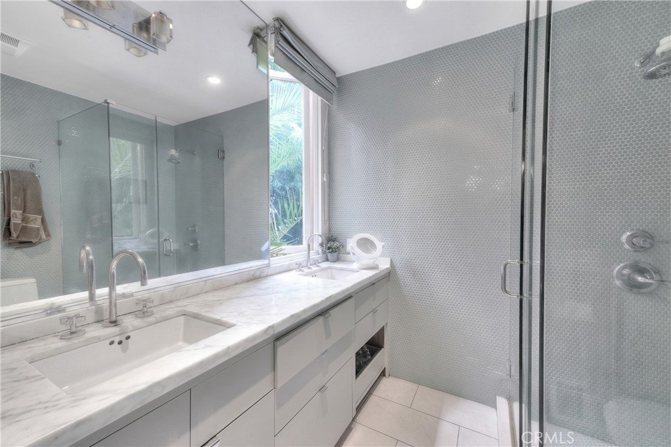
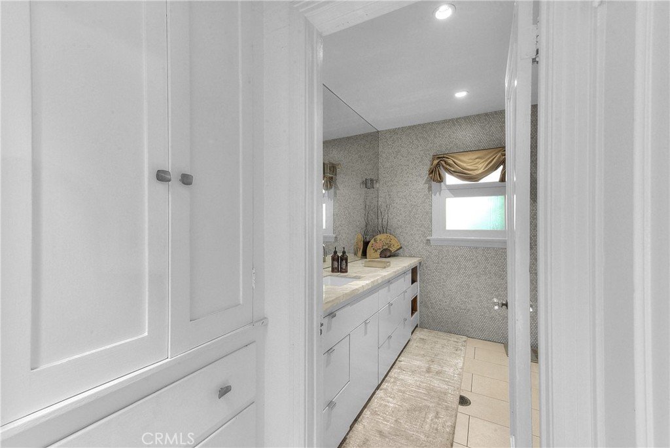
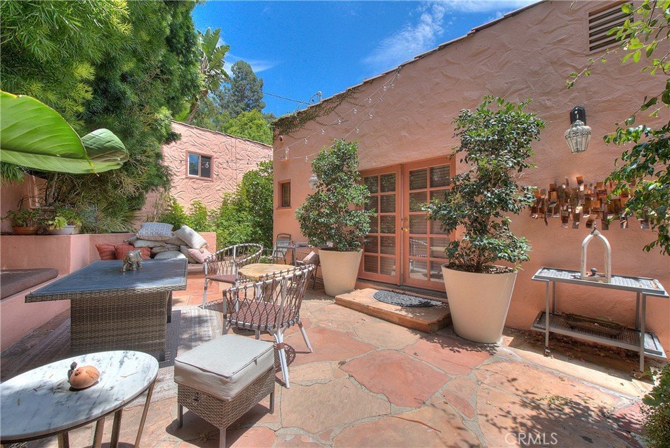
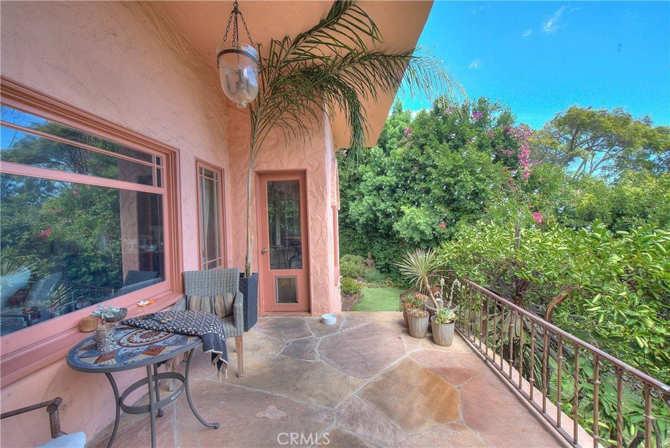
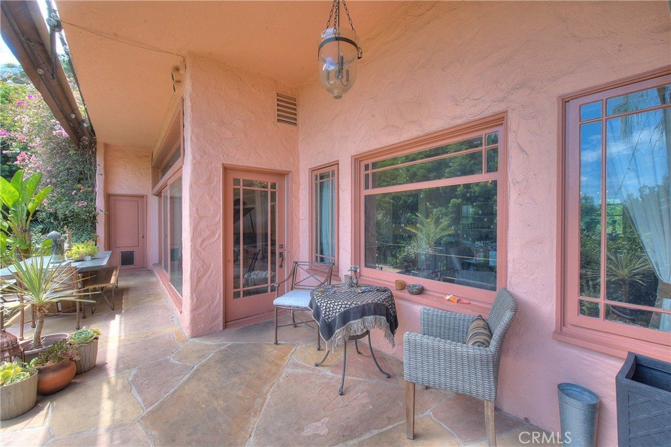
The kitchen features stone counters and stainless appliances, flowing into a sunlit dining room and out to a private patio. Four bedrooms and three baths include a peaceful primary suite and a separate guest suite, both with direct access to the outdoors, plus a third bedroom also opening outside. Original hardwood floors and hand-set Mediterranean tile finish the home throughout.
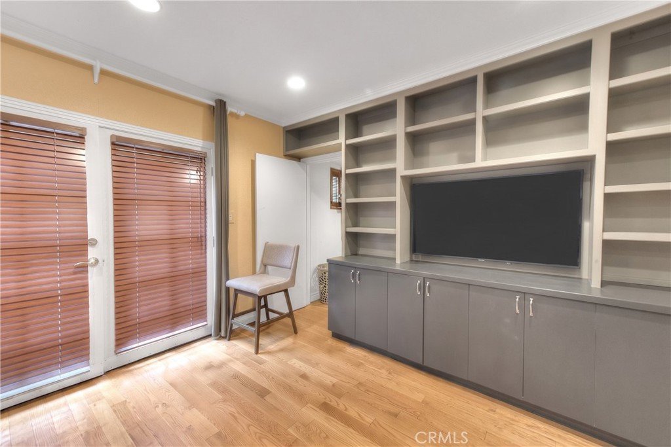
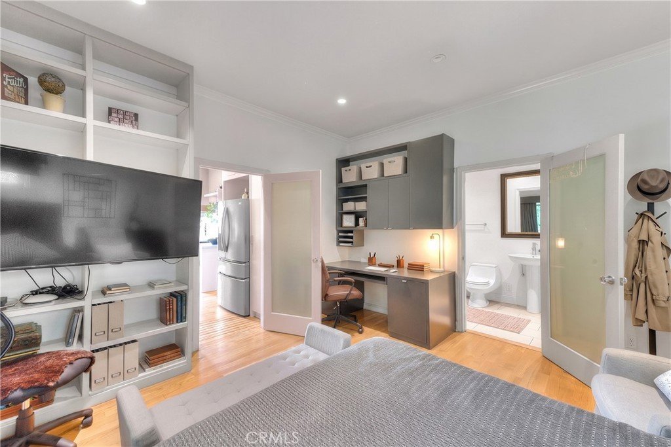
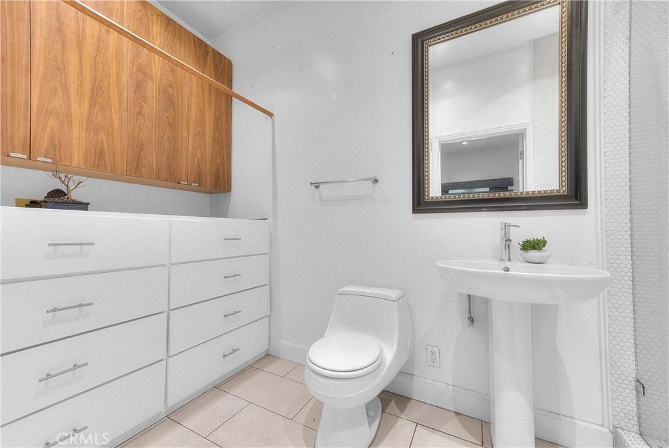
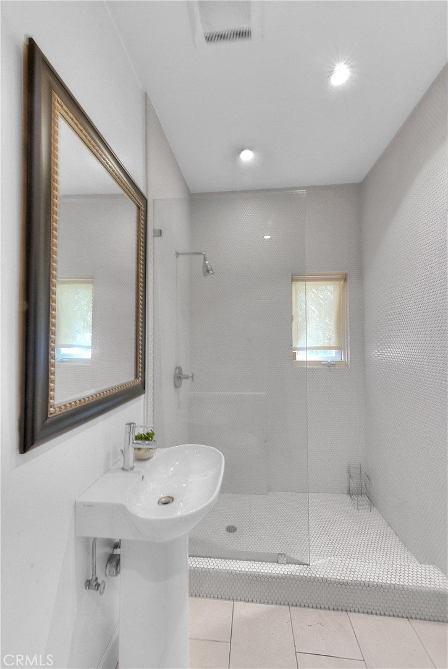
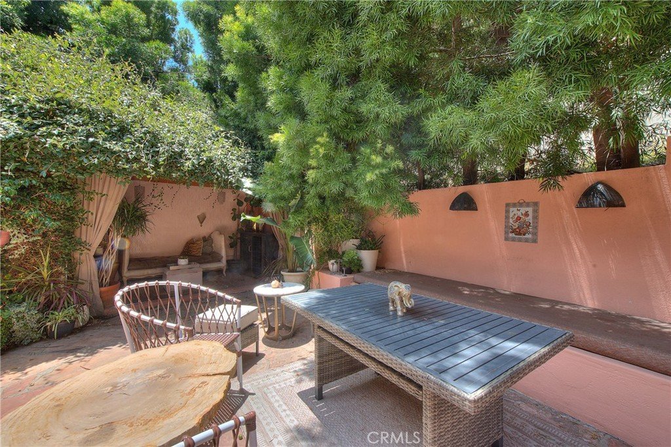
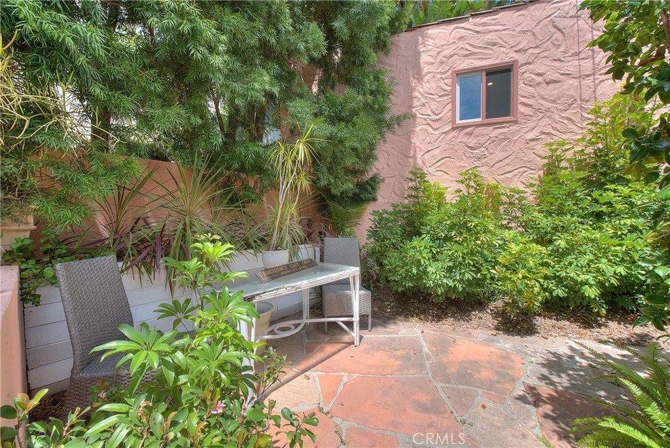
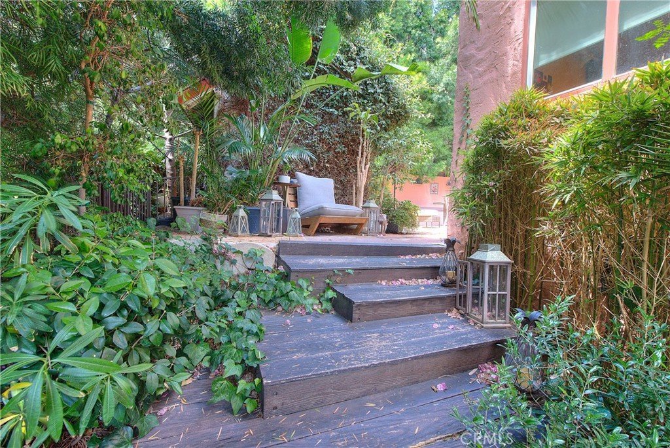
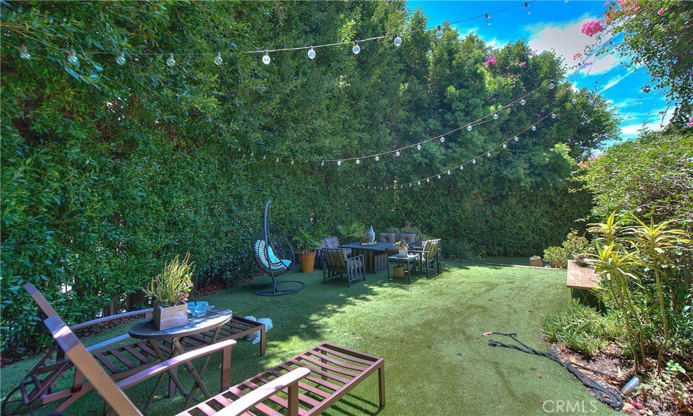

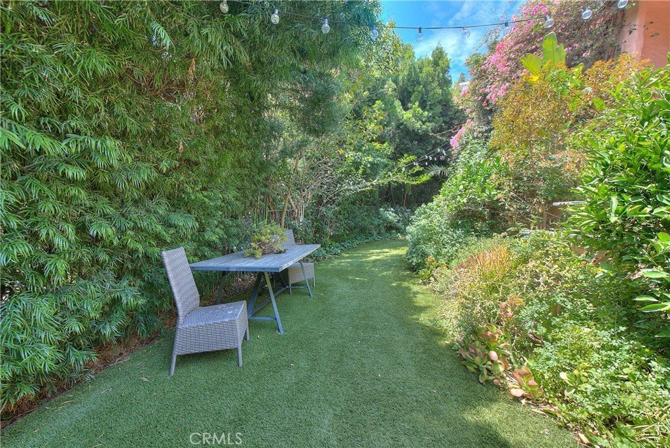
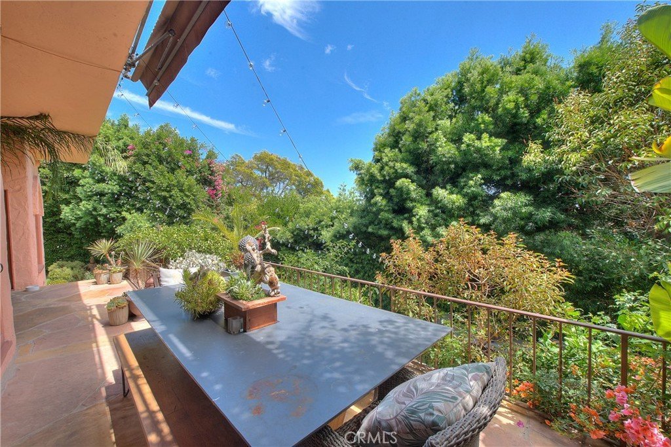
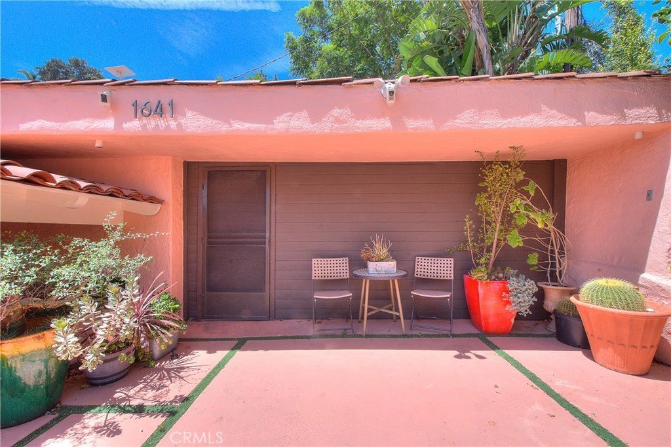
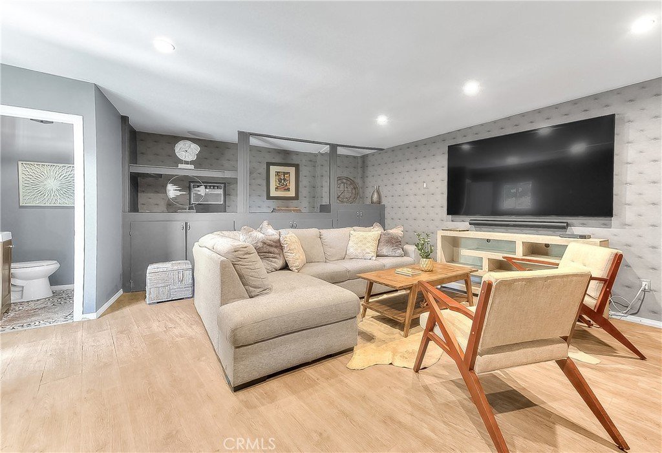
The terraced grounds include a grassy yard (reached by steps down, room for a pool), flagstone accents, and a detached, covered al fresco lounge. A finished lower level adds storage and laundry. The former two-car garage was converted into a bonus space with its own powder room — ideal as a media room, playroom, gym, or studio (not included in stated square footage or official bath count).
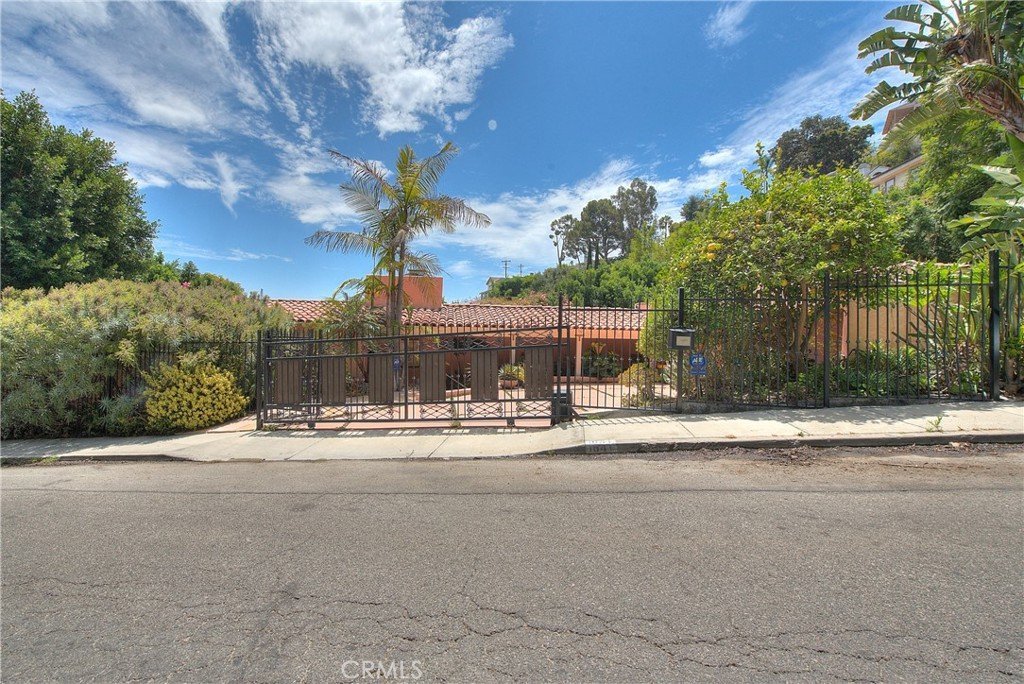
Over $400,000 invested in cosmetic upgrades, plus a professional-grade Sonos sound system — documentation available upon request. A private electric gate adds security and curb appeal.
The location is the real story: Laurel Canyon's music history is just up the road, and Chateau Marmont and the Sunset Strip sit minutes away — hillside quiet with flat-land convenience.
2,267 sq. ft. per county assessor; buyer to verify. Driveway parking available.
Show all description
Location
- Directions: N. Crescent Heights Blvd & Laurel View Dr.
- Lot Size Acres: 0.2017 acres
Building Details
Amenities & Features
- Pool Features: None
- Parking Features: Driveway
- Security Features: SecurityGate
- Parking Total: 2
- Roof: Flat
- Cooling: CentralAir
- Door Features: DoubleDoorEntry
- Fireplace Features: LivingRoom
- Heating: Central
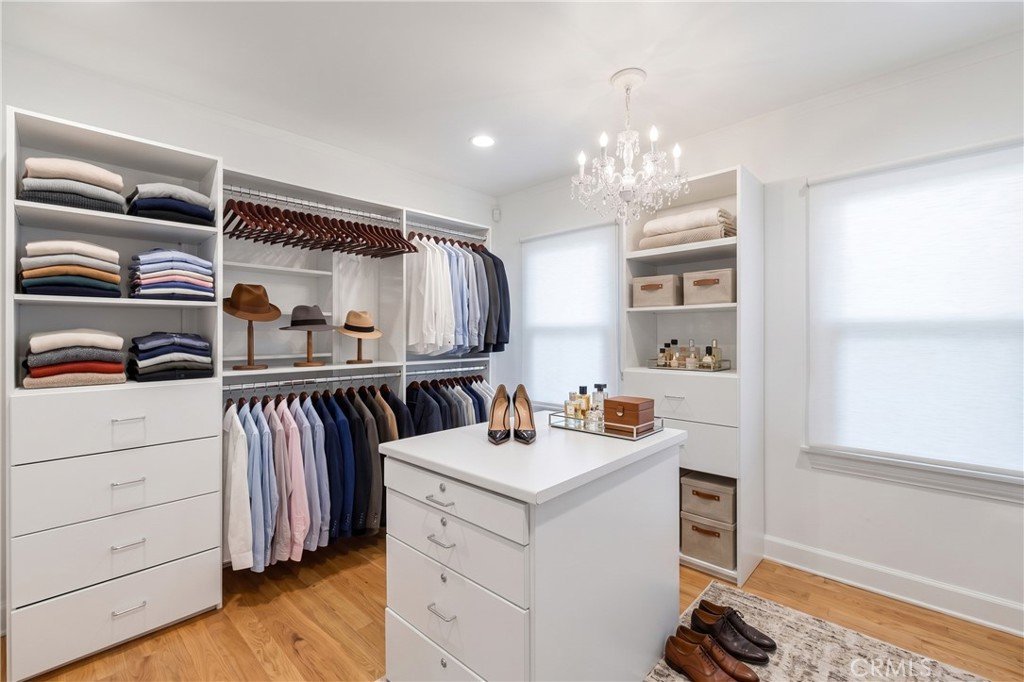
- Interior Features: BuiltInFeatures, BreakfastArea, SeparateFormalDiningRoom, HighCeilings, OpenFloorplan, EntranceFoyer, PrimarySuite, WalkInClosets
- Laundry Features: LaundryRoom
Nearby Schools
- High School District: Los Angeles Unified
Expenses, Fees & Taxes
- Association Fee: 0
Agent info
- Agent name: JoAnn Verduzco
- Agent MLS: C15673
- Agent email: joannverduzco@yahoo.com
- Agent officephone: 626-653-5188
Miscellaneous
- List Office Name: RE/MAX CHAMPIONS WC
- Listing Terms: Cash,CashToNewLoan,Conventional,Submit
- Common Interest: None
- Community Features: StreetLights
- Attribution Contact: 626-665-0422
