










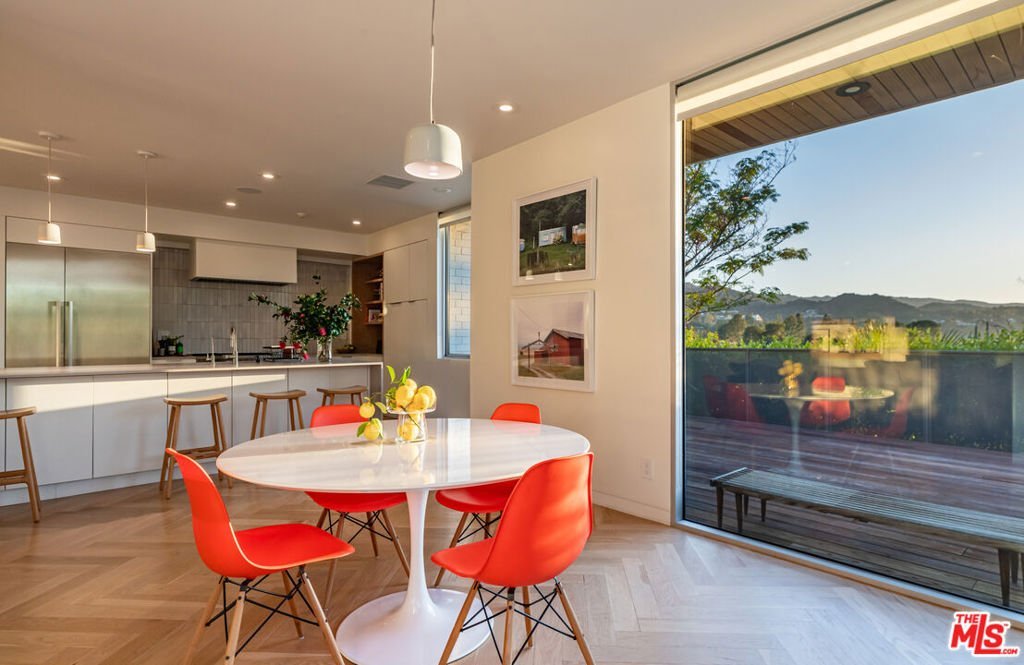

16411 Garvin Drive, Encino, CA, US, 91436
16411 Garvin Drive, Encino, CA, US, 91436Basics
- Date added: Added 4 weeks ago
- Category: Residential
- Type: SingleFamilyResidence
- Status: Active
- Bedrooms: 4
- Bathrooms: 5
- Area: 4483 sq ft
- Lot size: 33189, 33189 sq ft
- Year built: 1968
- View: Mountains,Valley
- Zoning: LARE15
- County: Los Angeles
- MLS ID: 26678259
Description
-
Description:
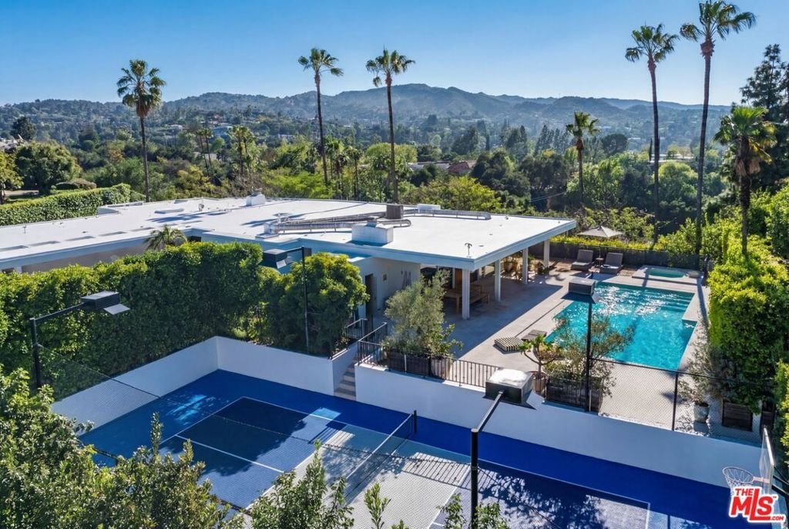
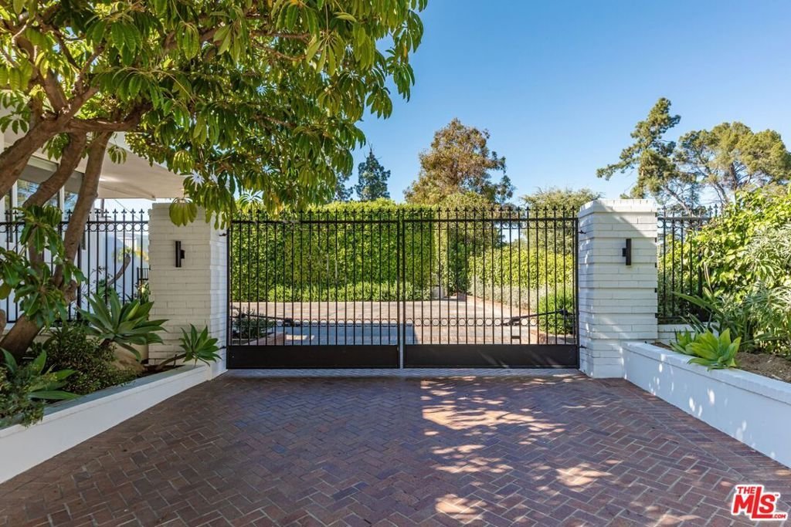
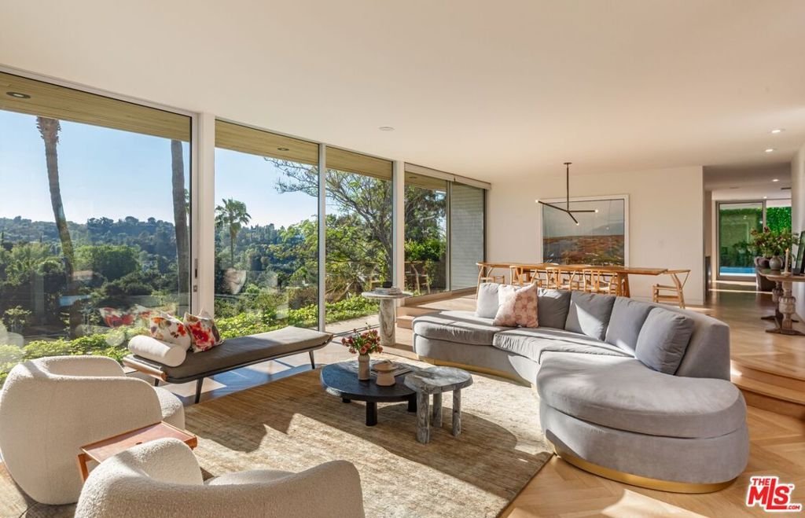
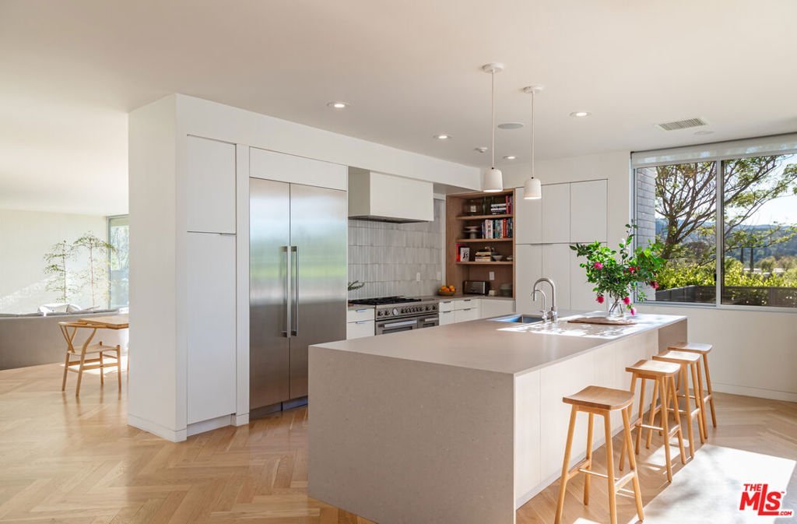
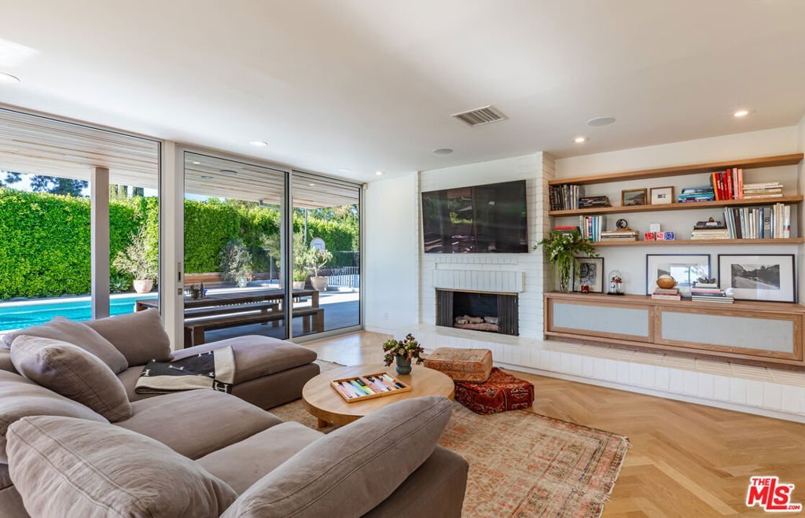
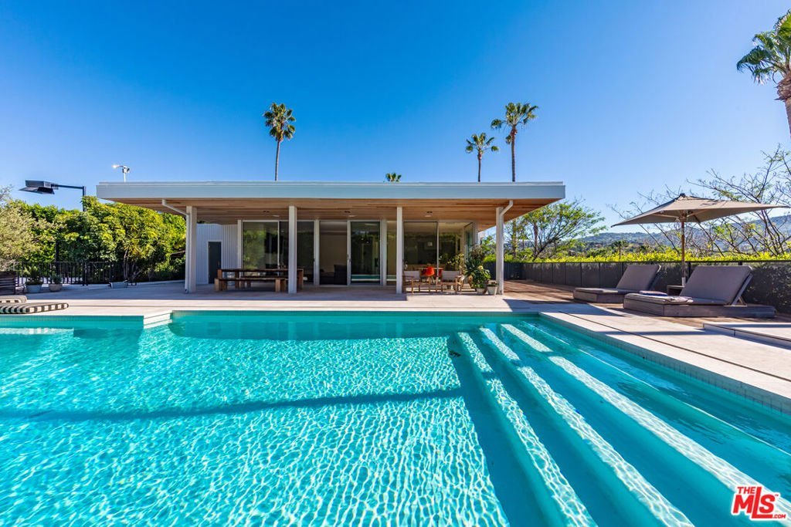
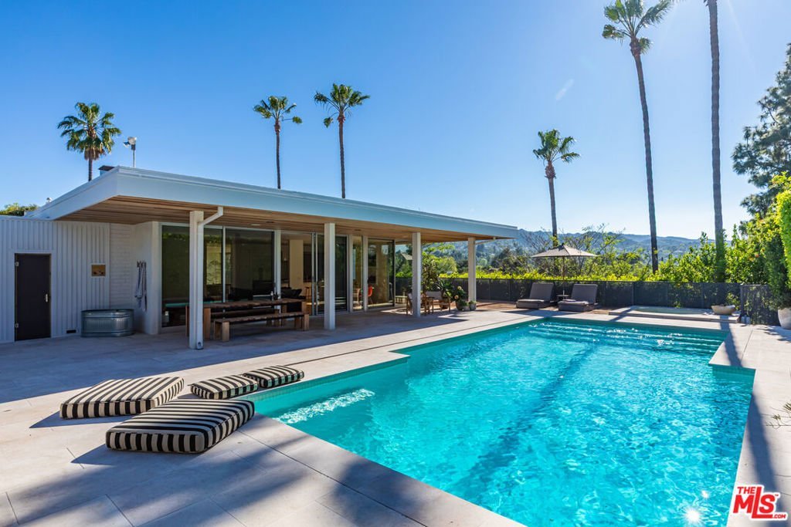
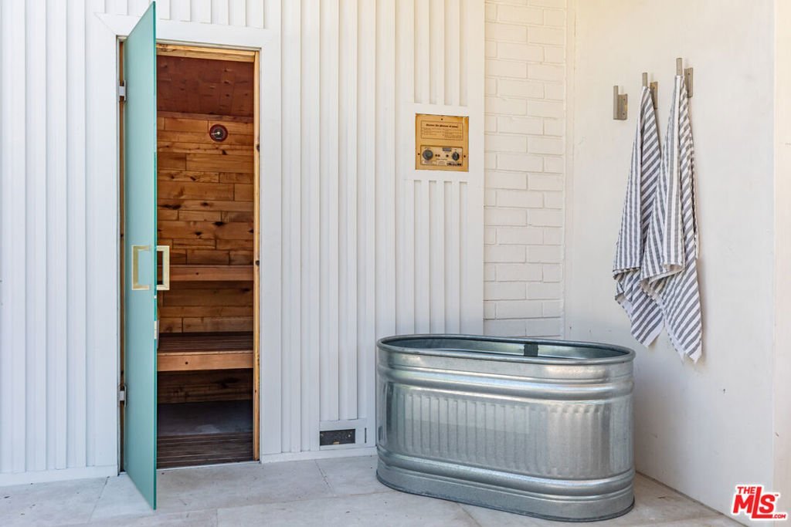
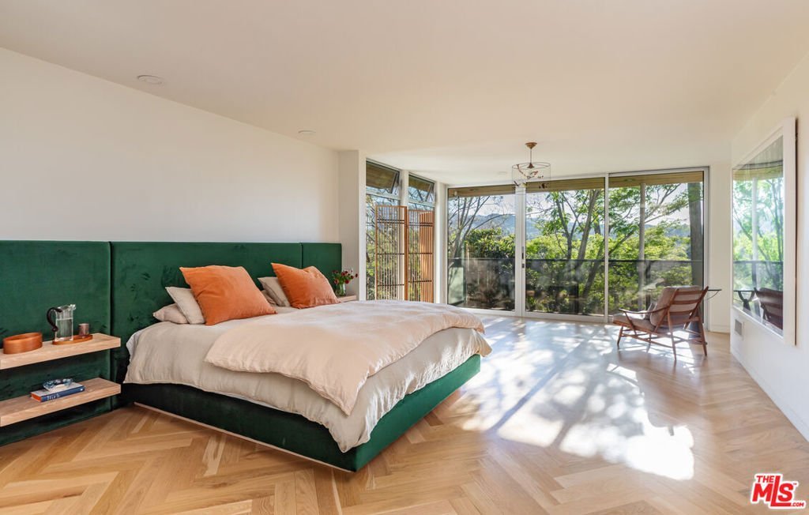
This extraordinary mid-century modern retreat is a masterclass in architectural intention, where soaring ceilings, walls of glass and a seamless connection to the outdoors converge to frame sweeping mountain and valley views. A dramatic entry ushers you into generous, light-drenched living spaces conceived for both quiet daily life and effortless entertaining at scale. The oversized family room anchors the social heart of the home, all opening gracefully to the surrounding landscape.The kitchen is thoughtfully appointed for the serious host, with a sun-washed breakfast area that invites lingering long after the meal is done.Privately positioned and deliberately set apart, the primary suite is a sanctuary in every sense, tranquil views, three walk-in closets, and a dedicated dressing area. The spa bath delivers on every expectation: soaking tub and striking Apparatus Studio fixtures that elevate the everyday into the exceptional. Outside, the grounds are as considered as the interiors, a private pool, spa, sauna, cold plunge and pickleball/sports court, all unfolding against a backdrop of natural beauty designed for year-round enjoyment.Primarily single-level living with lower-level garage access and an in-law suite with separate entrance. Gated entry with generous parking throughout. This is a rare convergence of scale, privacy and enduring design, set in one of the Valley's most coveted addresses.
Show all description
Location
- Directions: South of Ventura Blvd. Take Hayvenhurst South to Lanai and left on Garvin.
- Lot Size Acres: 0.7619 acres
Building Details
- Architectural Style: MidCenturyModern
- Common Walls: NoCommonWalls
- Levels: One
- Floor covering: Wood
Amenities & Features
- Pool Features: InGround, Private
- Parking Features: DoorMulti, Driveway, Garage, Gated
- Spa Features: Heated,Private
- Parking Total: 6
- Cooling: CentralAir
- Fireplace Features: Den, LivingRoom
- Furnished: Unfurnished
- Heating: Central
- Interior Features: DressingArea, WalkInPantry, WalkInClosets
- Laundry Features: Inside
- Appliances: Dishwasher,Refrigerator
Agent info
- Agent name: Kimberly Jacobs Muller
- Agent MLS: CLW-C143936
- Agent email: kimberly@thebeverlyhillsestates.com
- Agent officephone: 310-626-4248
- Agent direct phone: 213-359-0441
Miscellaneous
- List Office Name: The Beverly Hills Estates
