















1642 W Saratoga Lane, San Pedro, CA, US, 90732
1642 W Saratoga Lane, San Pedro, CA, US, 90732Basics
- Date added: Added 4 hours ago
- Category: Residential
- Type: SingleFamilyResidence
- Status: Active
- Bedrooms: 4
- Bathrooms: 4
- Area: 1874 sq ft
- Lot size: 18859, 18859 sq ft
- Year built: 2023
- Property Condition: UpdatedRemodeled,Turnkey
- View: Bridges,Courtyard,Harbor,Neighborhood
- Zoning: LAPVSP
- County: Los Angeles
- MLS ID: SB26178678
Description
-
Description:
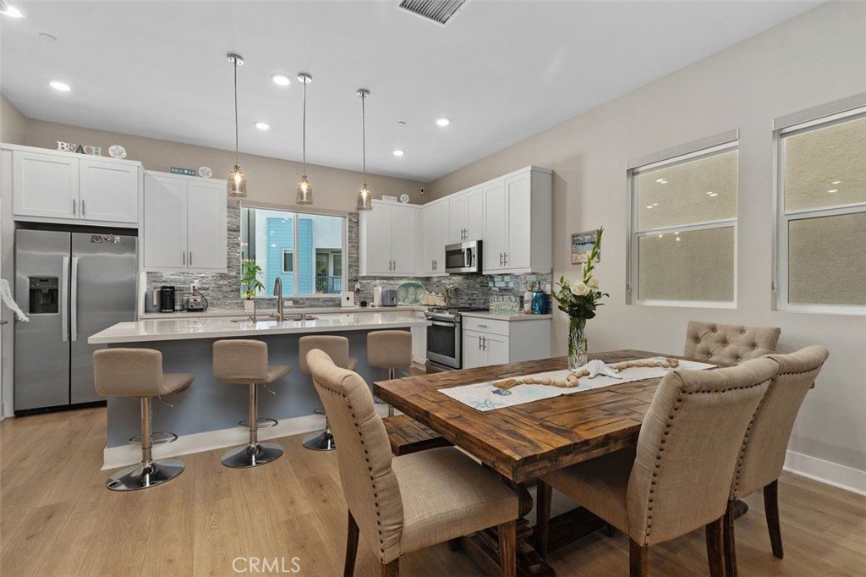
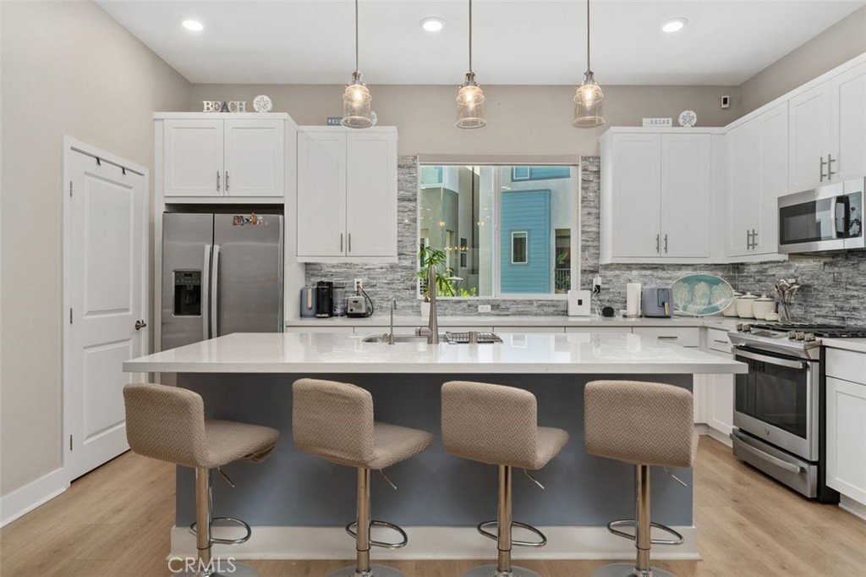
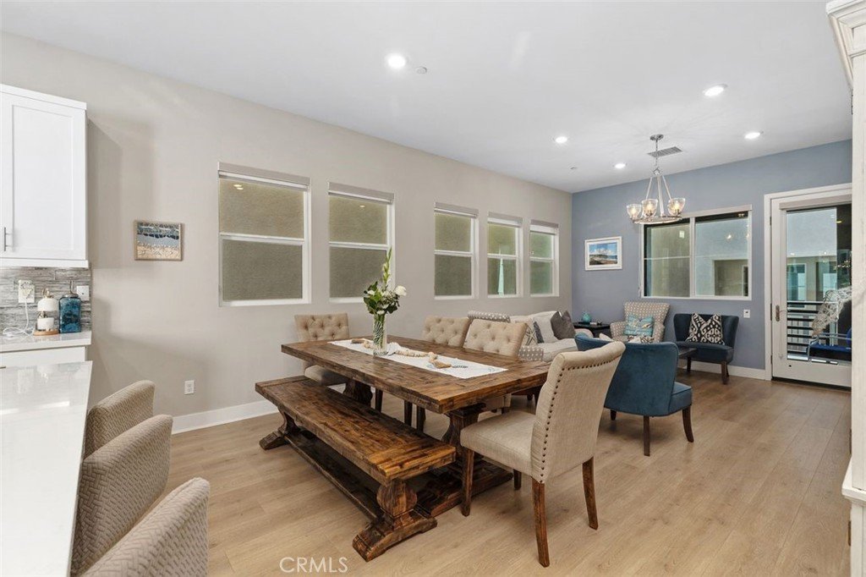
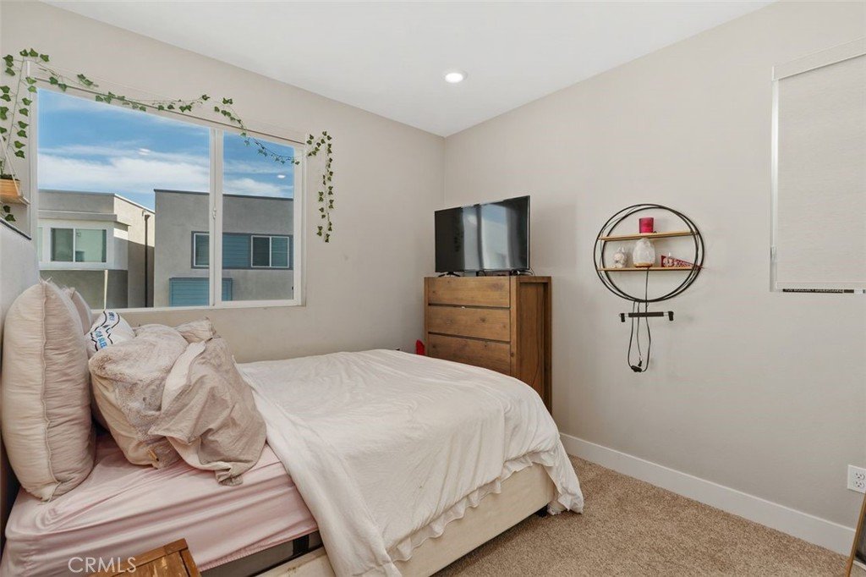
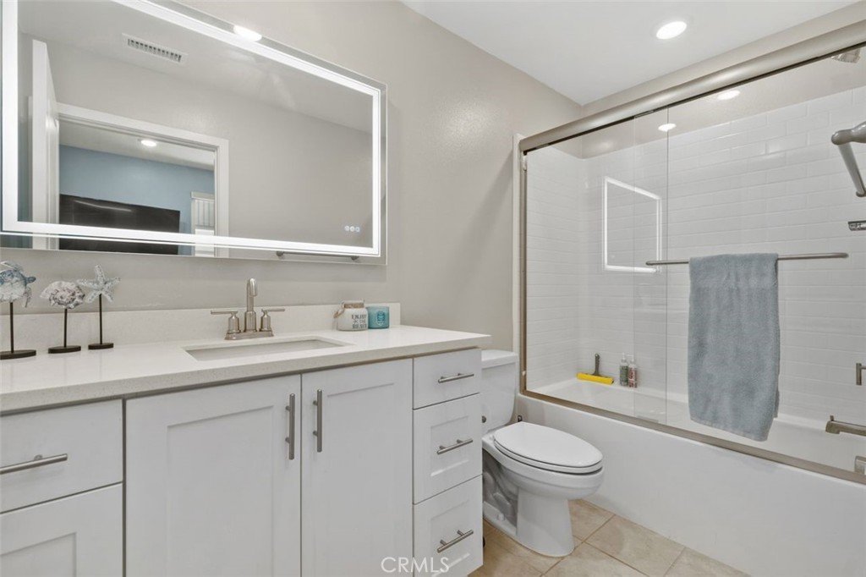
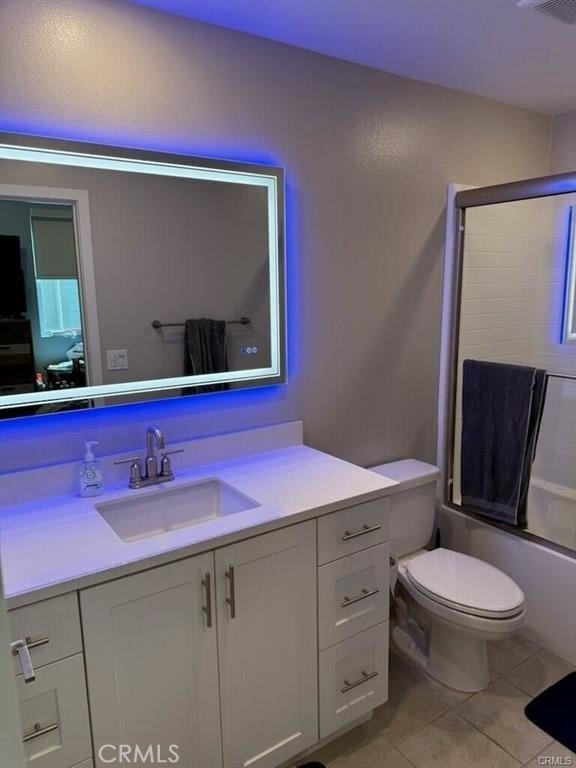
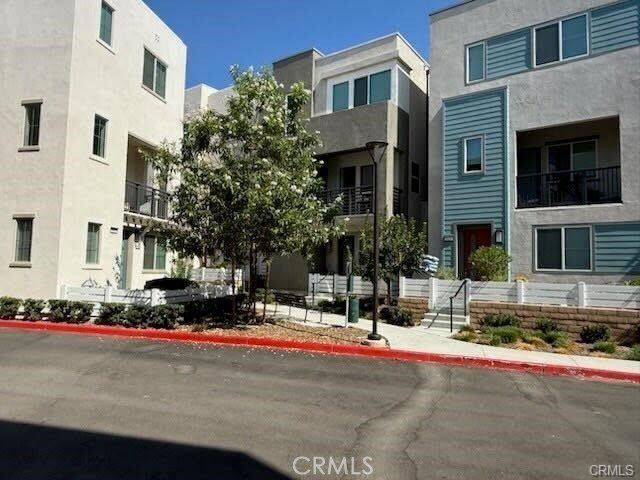
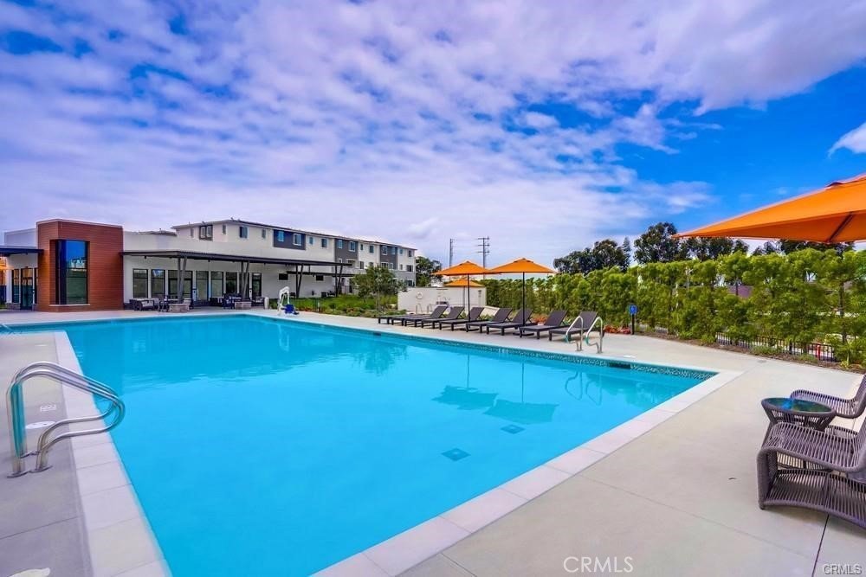
Welcome to 1642 Saratoga Lane at the Ponte Vista Gated Community. This beautifully upgraded detached townhome offers 4 bedrooms, 3.5 bathrooms and approximately 1,873SF across a thoughtfully designed tri-level. With no shared walls, lower monthly HOA dues, a private two-car attached garage, ample guest parking, pet-friendly surroundings and resort-inspired community amenities, Step inside to a bright, designer-inspired interior where thoughtful upgrades create a stylish yet comfortable atmosphere. The open-concept main living level is ideal for everyday living and entertaining, featuring durable LVP flooring, updated lighting and easy access to a covered outdoor patio—perfect for morning coffee, relaxing outdoors or weekend BBQs. At the heart of the home is a beautifully appointed kitchen featuring quartz countertops, white shaker cabinetry, designer tile backsplash, s/s appliances, pantry storage and chic pendant lighting. A spacious center island with seating for four creates the perfect gathering place for casual dining and entertaining. The flexible tri-level layout offers excellent separation of space, including a lower-level junior suite ideal for guests, extended family or a private home office. Upstairs, the primary suite provides a relaxing retreat enhanced by updated lighting, custom closet organizers, roller window shades and a coastal-inspired shiplap accent wall. Additional bathroom upgrades include modern lighted mirrors, glass shower doors and an upgraded full-size vanity in the main-level powder room. Everyday convenience has also been carefully considered with a stackable washer and dryer closet on the main level, custom storage solutions, ceiling-mounted garage racks and an epoxy-coated garage floor. Designed for today's energy-conscious lifestyle, the home features an owned Sunrun solar energy system, central HVAC with an electric heat pump and a Tesla Universal Level 2 EV charger in the spacious two-car attached garage with storage shelving included. Residents enjoy a large swimming/lap pool and spa, fitness center, outdoor BBQ and entertaining areas, firepit, landscaped lawns and walking/hiking trails, all within a beautifully maintained gated setting. The community is pet-friendly and offers ample parking inside the gates. Ideally located near coastal trails, beaches, waterfront attractions, dining. Detached. Gated. Upgraded & Energy-Efficient with Resort-Style Amenities! Bring All Offers!
Show all description
Location
- Directions: Take S. Western Ave going South. Turn right onto Greengate Ave. Turn left onto Ridgeway Dr Turn left onto Suncrest Rd, Right On Midway Drive and Saratoga Ln is second street on the left hand side. House is the 3rd from the end of the cul de sac.
- Lot Size Acres: 0.4329 acres
Building Details
- Structure Type: House
- Make: Taylor Morrison
- Water Source: Public
- Architectural Style: Contemporary,Modern
- Lot Features: CloseToClubhouse,CulDeSac,DripIrrigationBubblers,FrontYard,SprinklersInFront,Landscaped,Level,NearPark,NearPublicTransit,Paved,RectangularLot,SprinklersTimer,SprinklerSystem,StreetLevel,Walkstreet
- Open Parking Spaces: 1
- Sewer: PublicSewer
- Common Walls: NoCommonWalls
- Construction Materials: Stucco
- Fencing: ExcellentCondition,StuccoWall,Vinyl
- Foundation Details: ConcretePerimeter,Slab
- Garage Spaces: 2
- Levels: ThreeOrMore
- Builder Name: Taylor Morrison Homes
- Floor covering: Carpet, Laminate, Tile
Amenities & Features
- Pool Features: Community, Fenced, Heated, InGround, Lap, Association
- Parking Features: Concrete, Covered, DoorMulti, DirectAccess, DrivewayLevel, ElectricVehicleChargingStations, Garage, GarageDoorOpener, Guest, Gated, NoDriveway, OnSite, Paved, PermitRequired, Public, GarageFacesRear, OneSpace, OnStreet, SideBySide
- Security Features: CarbonMonoxideDetectors, FireSprinklerSystem, GatedCommunity, SmokeDetectors, SecurityLights
- Patio & Porch Features: Covered,Deck,Enclosed,Open,Patio,Terrace
- Spa Features: Association,Community,Heated,InGround,Permits
- Accessibility Features: SafeEmergencyEgressFromHome,LowPileCarpet,Parking,AccessibleDoors
- Parking Total: 3
- Roof: Composition,Flat
- Association Amenities: Clubhouse,ControlledAccess,DogPark,FitnessCenter,FirePit,Management,MaintenanceFrontYard,OutdoorCookingArea,Barbecue,PicnicArea,Pool,PetRestrictions,PetsAllowed,RecreationRoom,SpaHotTub,Security,Trails
- Utilities: CableAvailable,ElectricityAvailable,ElectricityConnected,NaturalGasAvailable,NaturalGasConnected,PhoneAvailable,SewerAvailable,SewerConnected,UndergroundUtilities,WaterAvailable,WaterConnected
- Window Features: Blinds,CustomCoverings,DoublePaneWindows,InsulatedWindows,LowEmissivityWindows,RollerShields,Screens,TintedWindows
- Cooling: CentralAir,Dual,Electric,HighEfficiency,WholeHouseFan,Zoned
- Door Features: FrenchDoors,PanelDoors
- Electric: ElectricityOnProperty,Volts220InGarage,PhotovoltaicsStandAlone,PhotovoltaicsSellerOwned,Standard,Volts220
- Exterior Features: Lighting, RainGutters
- Fireplace Features: None
- Heating: Central,Electric,EnergyStarQualifiedEquipment,ForcedAir,HighEfficiency,HeatPump,Zoned
- Interior Features: BreakfastBar, Balcony, BreakfastArea, EatInKitchen, HighCeilings, InLawFloorplan, LivingRoomDeckAttached, MultipleStaircases, OpenFloorplan, Pantry, QuartzCounters, RecessedLighting, Storage, Unfurnished, WoodProductWalls, BedroomOnMainLevel, MultiplePrimarySuites, PrimarySuite, WalkInPantry, WalkInClosets
- Laundry Features: WasherHookup,GasDryerHookup,Inside,LaundryCloset,LaundryRoom,Stacked
- Appliances: Dishwasher,GasCooktop,Disposal,GasOven,GasRange,GasWaterHeater,HighEfficiencyWaterHeater,IceMaker,Microwave,Refrigerator,RangeHood,SelfCleaningOven,TanklessWaterHeater,VentedExhaustFan,WaterToRefrigerator,WaterHeater,WaterPurifier,Dryer,Washer
Nearby Schools
- Middle Or Junior School: Dodson
- Elementary School: Taper
- High School: Narbonne
- High School District: Los Angeles Unified
Expenses, Fees & Taxes
- Association Fee: $230
Agent info
- Agent name: Sam Xavier
- Agent MLS: SXAVSAM
- Agent email: samx4750@yahoo.com
- Agent officephone: 310 802-5700
- Agent direct phone: 310-866-7598
Miscellaneous
- Association Fee Frequency: Monthly
- List Office Name: Coldwell Banker Realty
- Listing Terms: Cash,CashToNewLoan,Conventional,VaLoan
- Common Interest: Condominium
- Community Features: Curbs,DogPark,Hiking,StormDrains,StreetLights,Suburban,Sidewalks,Gated,Park,Pool
- Direction Faces: South
- Exclusions: Seller's Personal Property
- Inclusions: S/S Refrigerator, Gas Stove, Microwave, Dishwasher, Tesla Universal Level 2 Charger, Sunrun Solar Energy System, Stackable Washer and Dryer and 4 bar stools for the kitchen island.
- Virtual Tour URL Branded: https://my.matterport.com/show/?m=chFY8uSdqZ5&mls=1
- Attribution Contact: 310-866-7598
