























16423 California Avenue, Bellflower, CA, US, 90706
16423 California Avenue, Bellflower, CA, US, 90706Basics
- Date added: Added 4 months ago
- Category: Residential
- Type: SingleFamilyResidence
- Status: Active
- Bedrooms: 5
- Bathrooms: 4
- Area: 3699 sq ft
- Lot size: 10870, 10870 sq ft
- Year built: 1984
- Property Condition: UpdatedRemodeled
- View: None
- County: Los Angeles
- MLS ID: PW26101662
Description
-
Description:
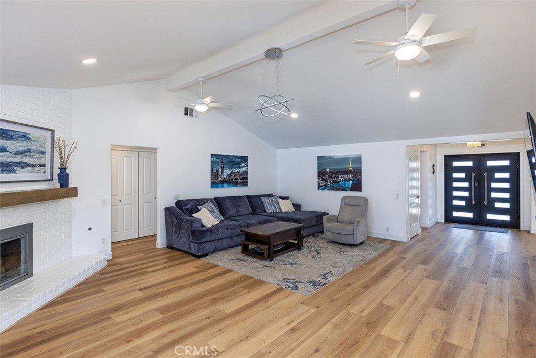
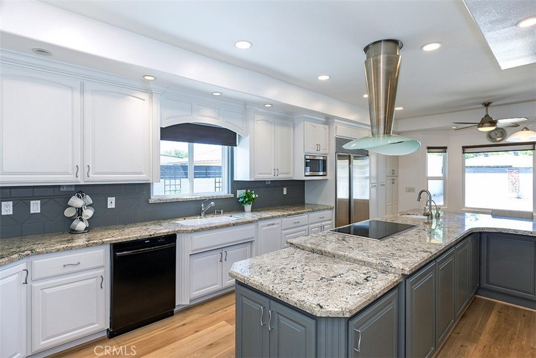
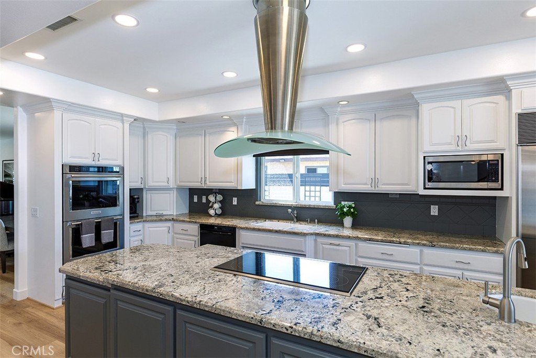
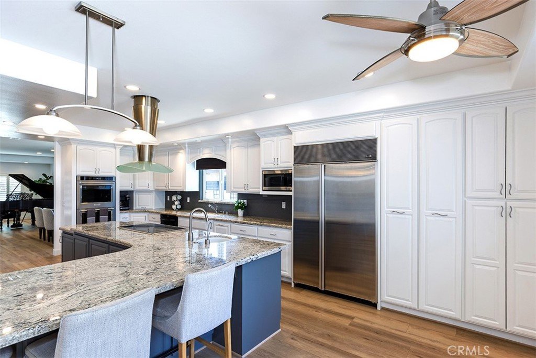
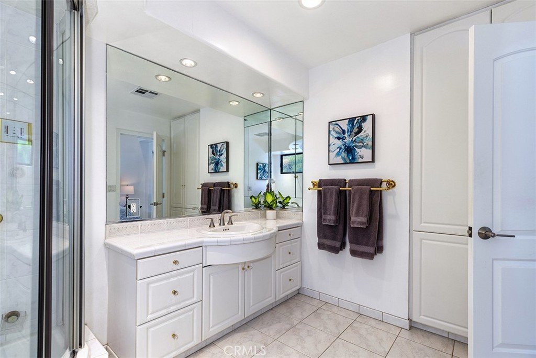
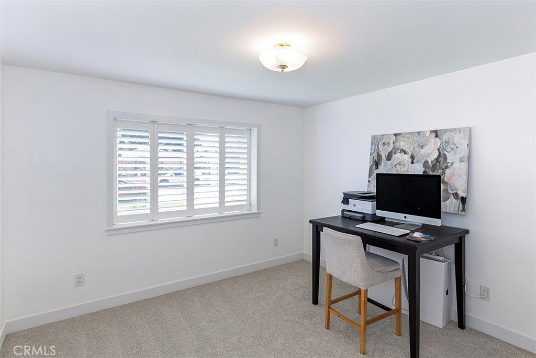
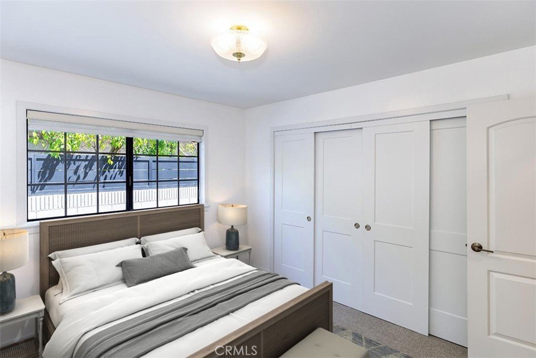
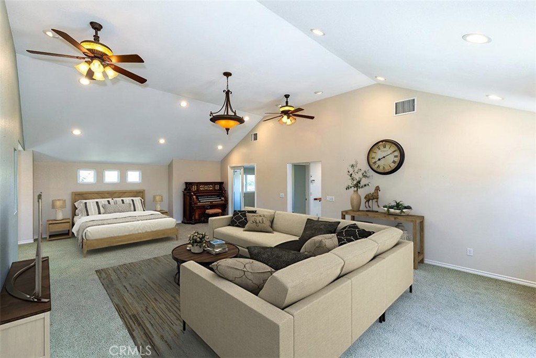
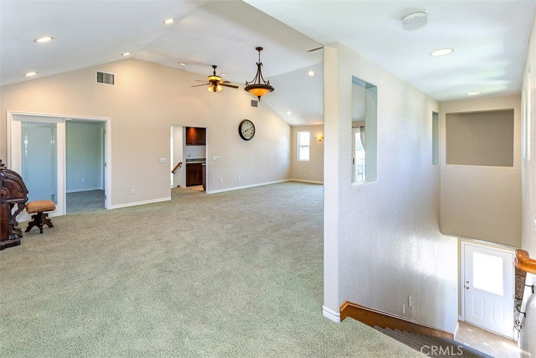
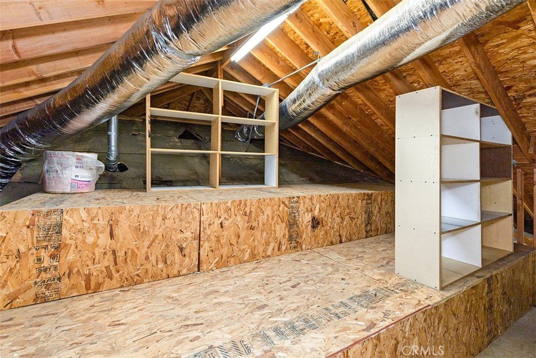
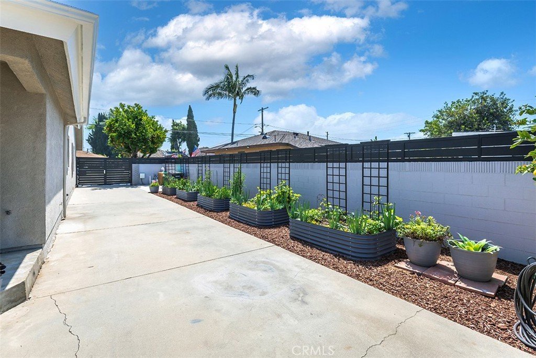
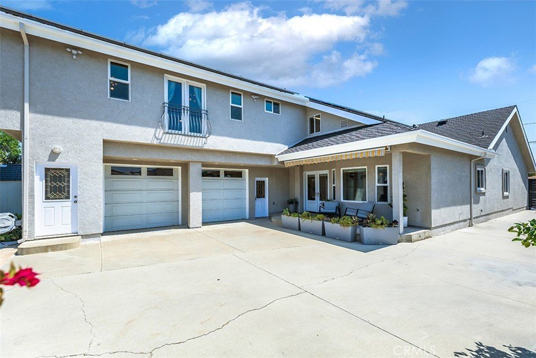
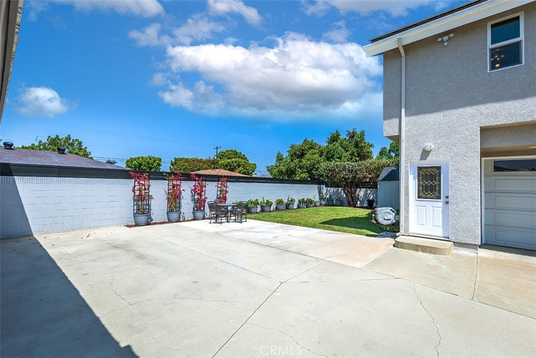
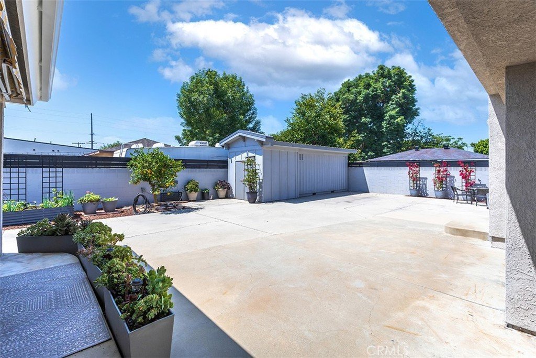
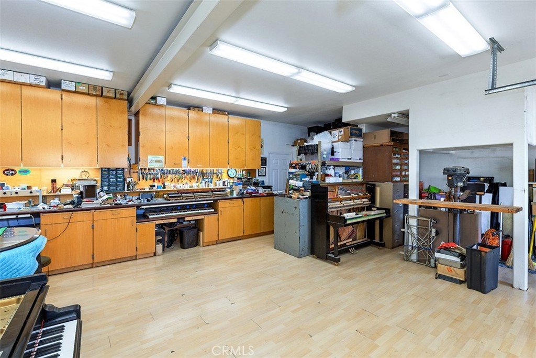
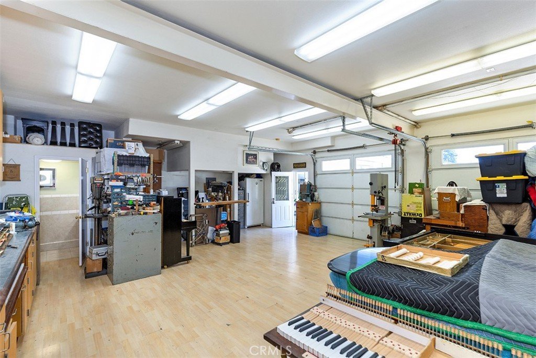
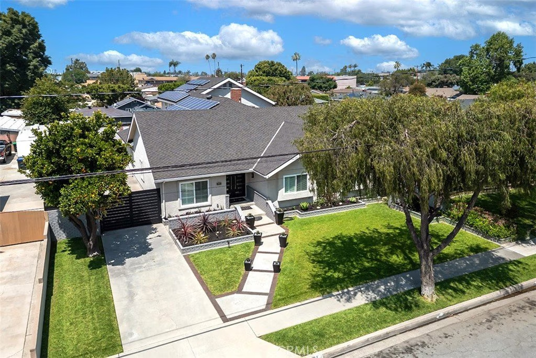
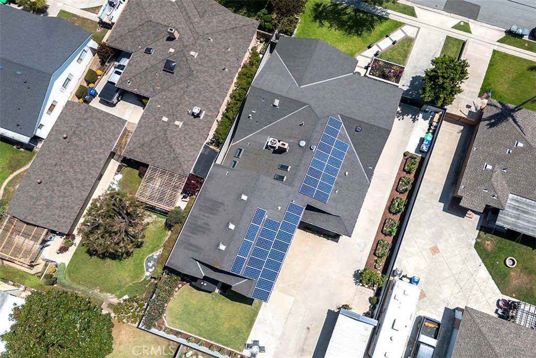
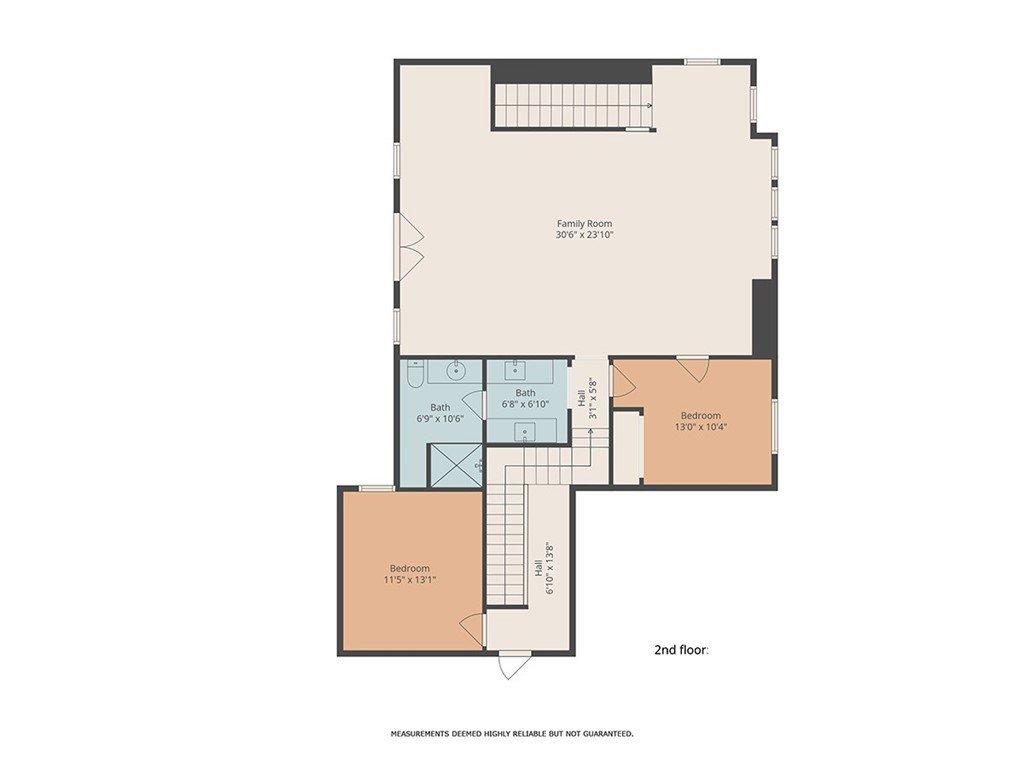
Welcome to this exceptional custom home designed for comfortable multi-generational living, entertaining, and everyday luxury. From the moment you enter through the custom dual-entry iron doors, you’ll notice the expansive open floorplan, soaring vaulted ceilings, recessed lighting, and inviting fireplace anchoring the spacious family room. The layout flows seamlessly into the formal living and dining areas and continues into the spectacular chef’s kitchen. The heart of the home is an entertainer’s dream featuring an oversized sit-around island, extensive cabinetry, abundant counter space, and premium appliances including a Wolf range, Sub-Zero built-in refrigerator, Bosch dishwasher, and KitchenAid appliances. A prep sink and durable hard-surface countertops complete this thoughtfully designed space. Downstairs offers four generously sized bedrooms, including a luxurious primary suite with a spa-inspired en-suite bath featuring a Kohler body spa chamber with Mr. Steam system, heated floors, and high-end finishes. Luxury vinyl plank flooring runs throughout the main living areas, while new carpet adds comfort to the bedrooms. Upstairs presents endless possibilities with a massive bonus living area, wet bar, bedroom, large private bath and additional bedroom. Ideal as a guest retreat, second primary suite, game room, or potential ADU setup, this versatile space includes its own private entrance and room for a large walk-in closet, making it perfect for extended family or independent living. Storage is abundant throughout the home with multiple oversized attic spaces accessed by pull-down ladder and catwalk plus outdoor closet space. Outside, the private backyard is built for relaxation and entertaining with an electric patio awning, grassy area, mature trees, and five raised garden beds. Behind the custom electric gate, you’ll find parking for multiple vehicles, RV parking, and additional storage in a customized clad 8’x20’ storage container. Car enthusiasts and hobbyists will appreciate the oversized 2-car garage and workshop complete with custom workbenches, built-in cabinetry, an I-beam lift, and convenient half bath. Additional upgrades include paid-off solar, central A/C with four climate zones, whole-house attic fan, and freshly painted stucco and trim. This extraordinary property combines luxury, flexibility, functionality, and craftsmanship in a truly rare opportunity built for today’s modern lifestyle. ** Some pictures are virtually staged **
Show all description
Location
- Directions: East of Woodruff, south of Alondra
- Lot Size Acres: 0.2495 acres
Building Details
- Structure Type: House
- Water Source: Public
- Architectural Style: Ranch
- Lot Features: BackYard,FrontYard,Garden,Landscaped,Level,Yard
- Sewer: PublicSewer
- Common Walls: NoCommonWalls
- Construction Materials: Stucco
- Fencing: Block,Privacy
- Foundation Details: Slab
- Garage Spaces: 2
- Levels: Two
- Other Structures: Sheds,Storage
- Floor covering: Carpet, Laminate, Tile
Amenities & Features
- Pool Features: None
- Parking Features: AttachedCarport, DoorMulti, DrivewayLevel, Driveway, ElectricGate, Garage, GarageDoorOpener, Oversized, RvPotential, RvAccessParking
- Patio & Porch Features: Concrete,Covered
- Spa Features: None
- Parking Total: 2
- Window Features: DoublePaneWindows
- Cooling: CentralAir,Dual,WholeHouseFan
- Door Features: DoubleDoorEntry
- Exterior Features: Awnings
- Fireplace Features: FamilyRoom
- Heating: ForcedAir,Solar
- Interior Features: WetBar, CathedralCeilings, SeparateFormalDiningRoom, EatInKitchen, GraniteCounters, MultipleStaircases, OpenFloorplan, QuartzCounters, RecessedLighting, BedroomOnMainLevel, MainLevelPrimary, PrimarySuite
- Laundry Features: LaundryCloset
- Appliances: DoubleOven,Dishwasher,ElectricCooktop,Disposal,Refrigerator,RangeHood
Nearby Schools
- Elementary School: Jefferson
- High School: Bellflower
- High School District: Bellflower Unified
Expenses, Fees & Taxes
- Association Fee: 0
Agent info
- Agent name: Frank Jesolva
- Agent MLS: MJESOFRA
- Agent email: frankjesolva@hotmail.com
- Agent officephone: 714-523-7151
Miscellaneous
- List Office Name: Westworld Realty Inc.
- Listing Terms: Cash,CashToNewLoan,Conventional,VaLoan
- Common Interest: None
- Community Features: StreetLights,Suburban,Sidewalks
- Attribution Contact: 562-805-3688
