
 For Sale
$3,799,000
1643 S Carmelina
Los Angeles, CA 90025
- 5 beds
- 4 baths
- 3,962 sq ft
- 6,400 sq ft lot
- Built 2018
Listed by: Radius Agent Realty · 310-545-7295
About this home
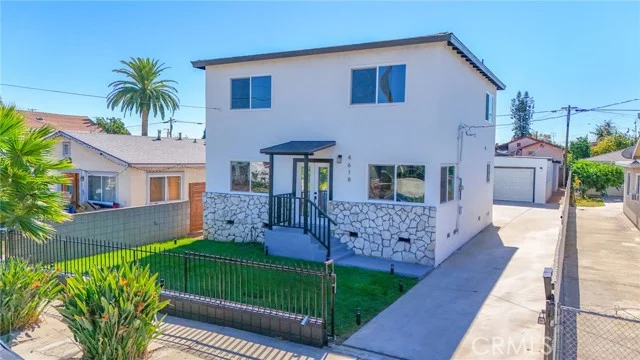
Luxury living in this 5-bedroom, 4-bath modern masterpiece in close proximity to Brentwood and Santa Monica. This home's stunning open floor plan that connects the kitchen and living room to the spacious backyard ideal for indoor/outdoor entertaining. The kitchen is a culinary masterpiece, complete with top-of-the-line appliances, oversized refrigerators, custom cabinetry, a 6-burner stove & double oven. The master suite features an private deck, a walk-in closet, and a gorgeous bathroom with a separate soaking tub. This home features multiple outdoor patios, balconies off the bedrooms and the massive rooftop deck, which views of the coastline, mountains and city views. The construction has a lot of attention to detail that high-end builders do. The garage has been wired for an electric car and the house has central vacuum.
Home details
Interior
- Bedrooms
- 5
- Full bathrooms
- 4
- Living area
- 3,962 sq ft
- Levels
- Two
- Interior features
- High Ceilings, Open Floorplan
- Laundry
- Laundry Room, Upper Level
- Fireplace
- Living Room
- Cooling
- Central Air
- Heating
- Central
Exterior & lot
- Lot size
- 6,400 sq ft (0.15 acres)
- Lot features
- Yard
- View
- Mountain(s), City Lights
- Pool
- None
- Garage spaces
- 2
- Common walls
- No Common Walls
Property & community
- Property type
- Single Family Residence
- Year built
- 2018
- Community
- Curbs, Golf, Fishing, Sidewalks
- School district
- Los Angeles Unified
- County
- Los Angeles
- MLS #
- SB26185495
- Listed
- Aug 24, 2026
Location
Listed by: Radius Agent Realty · 310-545-7295
Based on information from the California Regional Multiple Listing Service, Inc. Information is deemed reliable but not guaranteed. All data, including measurements and calculations of area, should be independently reviewed and verified for accuracy. Properties may or may not be listed by the office or agent presenting this information.
Listing data last updated Oct 15, 2026 3:30 am.
Explore South Bay homes
More homes in Los Angeles
For Sale
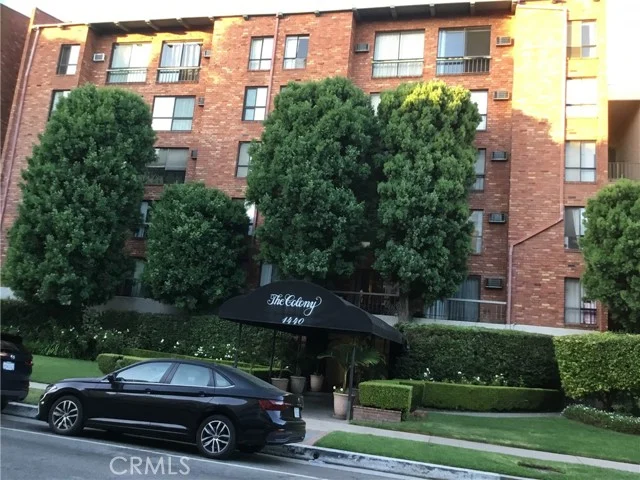 For Sale
$359,999
1 bd 1 ba 597 sq ft
1440 Veteran Avenue #322Los Angeles, CA 90024
Listed by Coldwell Banker Envision
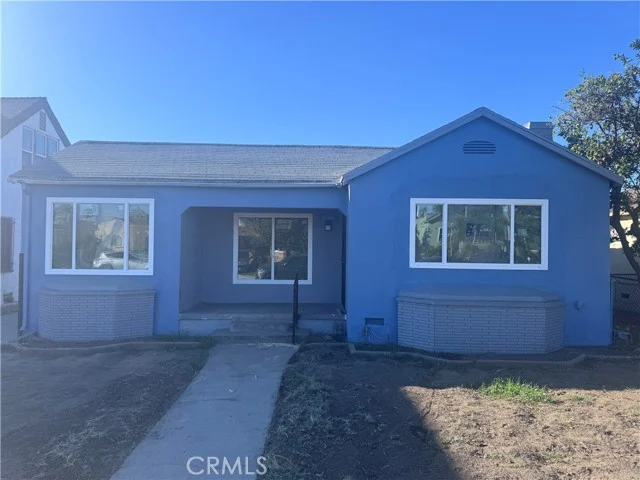 For Sale
$850,000
4 bd 2 ba 1,795 sq ft
1150 W 64th StreetLos Angeles, CA 90044
Listed by eXp Realty of Greater Los Angeles, Inc.
Based on information from the California Regional Multiple Listing Service, Inc. Information is deemed reliable but not guaranteed. All data, including measurements and calculations of area, should be independently reviewed and verified for accuracy. Properties may or may not be listed by the office or agent presenting this information.