







16441 Santa Bianca, Hacienda Heights, CA, US, 91745
16441 Santa Bianca, Hacienda Heights, CA, US, 91745Basics
- Date added: Added 5 months ago
- Category: Residential
- Type: SingleFamilyResidence
- Status: Active
- Bedrooms: 4
- Bathrooms: 3
- Area: 1909 sq ft
- Lot size: 11918, 11918 sq ft
- Year built: 1968
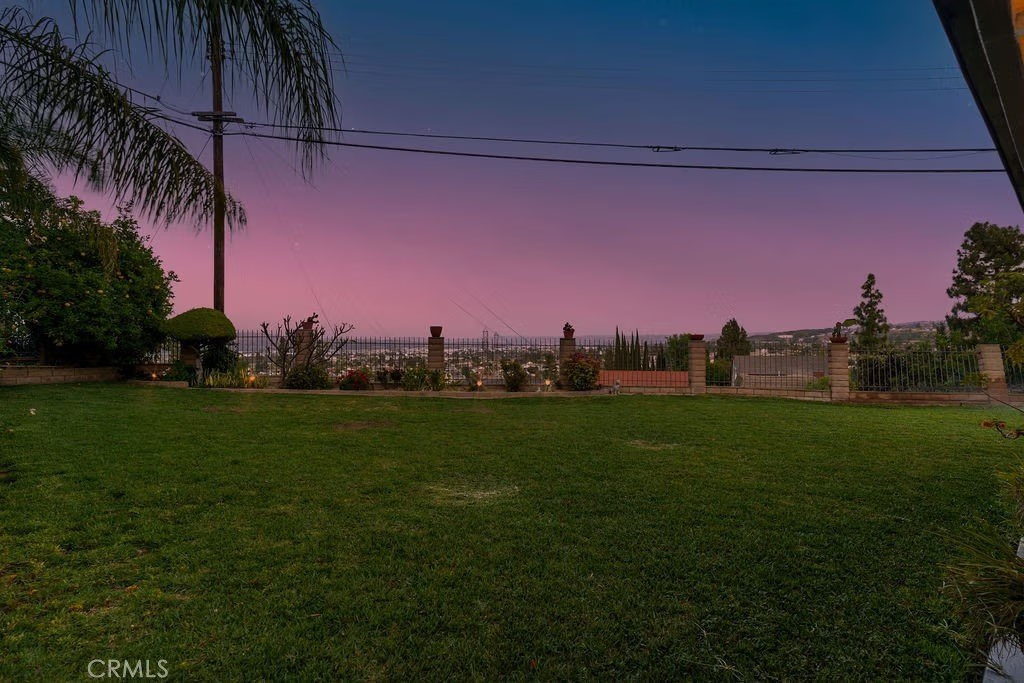
- View: CityLights,Hills,Mountains,Neighborhood
- Zoning: LCRA1L
- County: Los Angeles
- MLS ID: PW26067000
Description
-
Description:
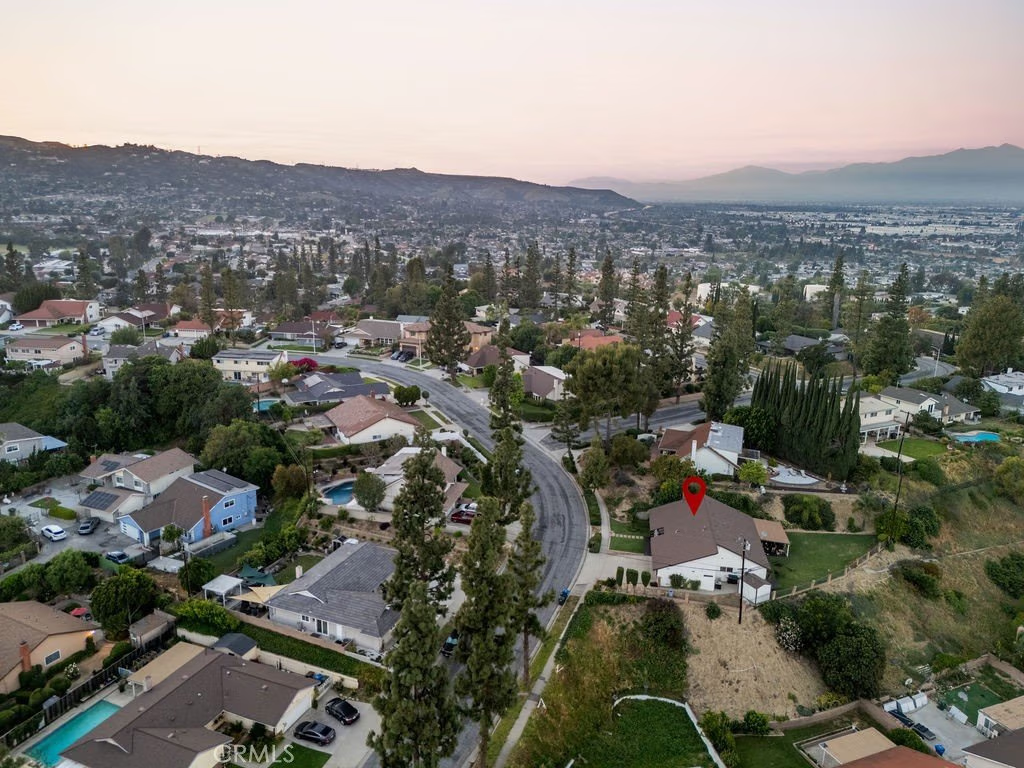
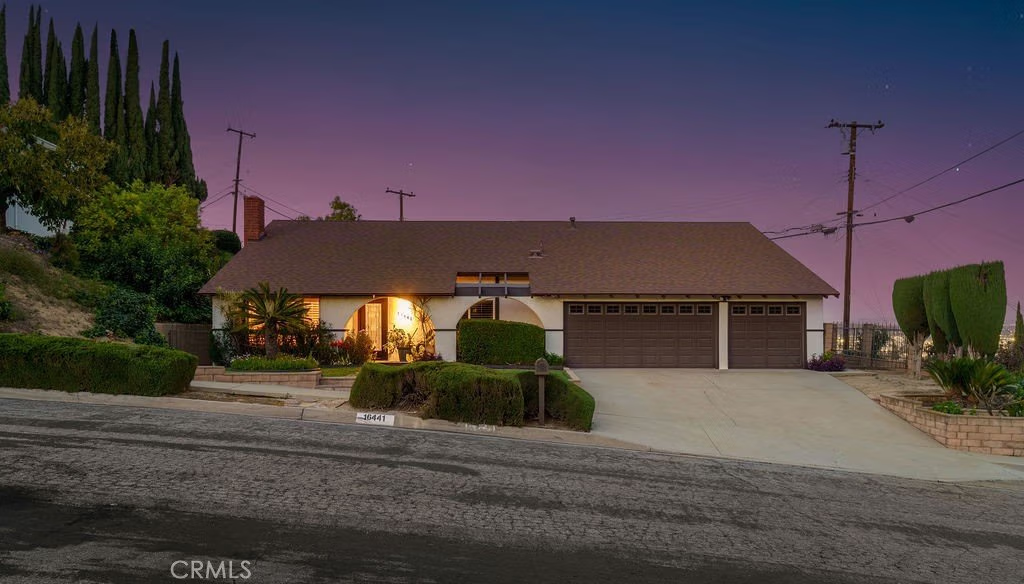
Welcome to 16441 Santa Bianca Drive, a beautifully maintained 4-bedroom, 3-bathroom home offering 1,909 square feet of comfortable living in one of Hacienda Heights’ most sought-after neighborhoods. Perfectly positioned on an approximately 12,000 sq ft lot to capture scenic city views, this home blends warmth, space, and lifestyle. A truly private retreat, this home is uniquely situated with neighboring properties positioned above and below, offering a secluded feel rarely found in the area.
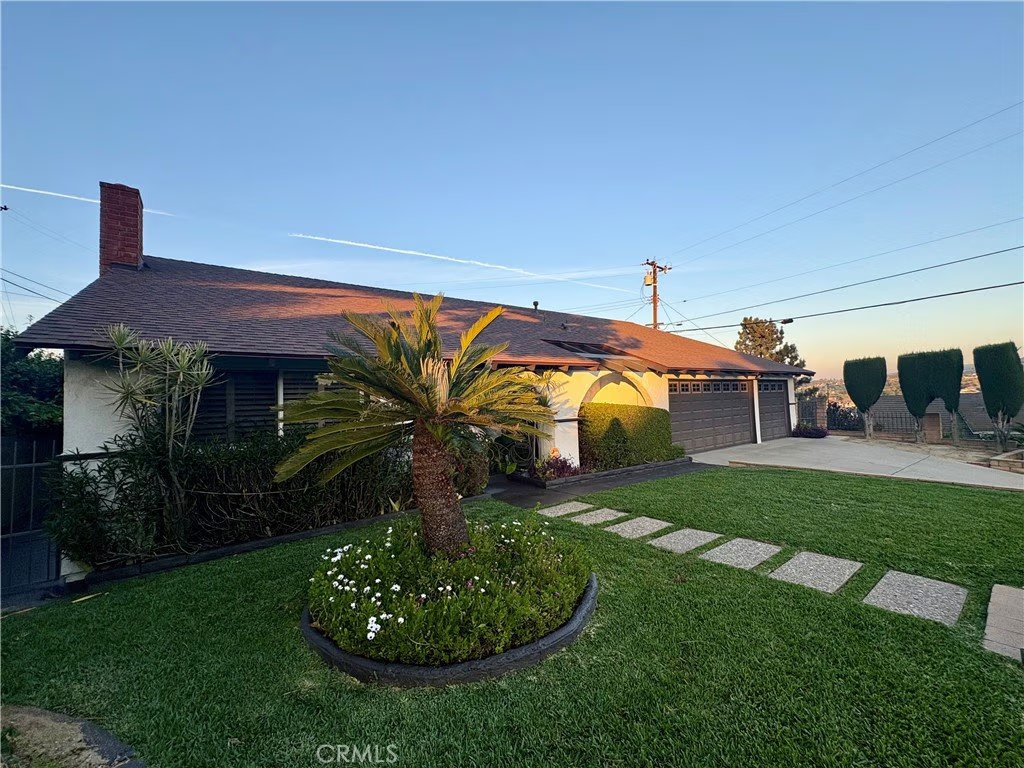
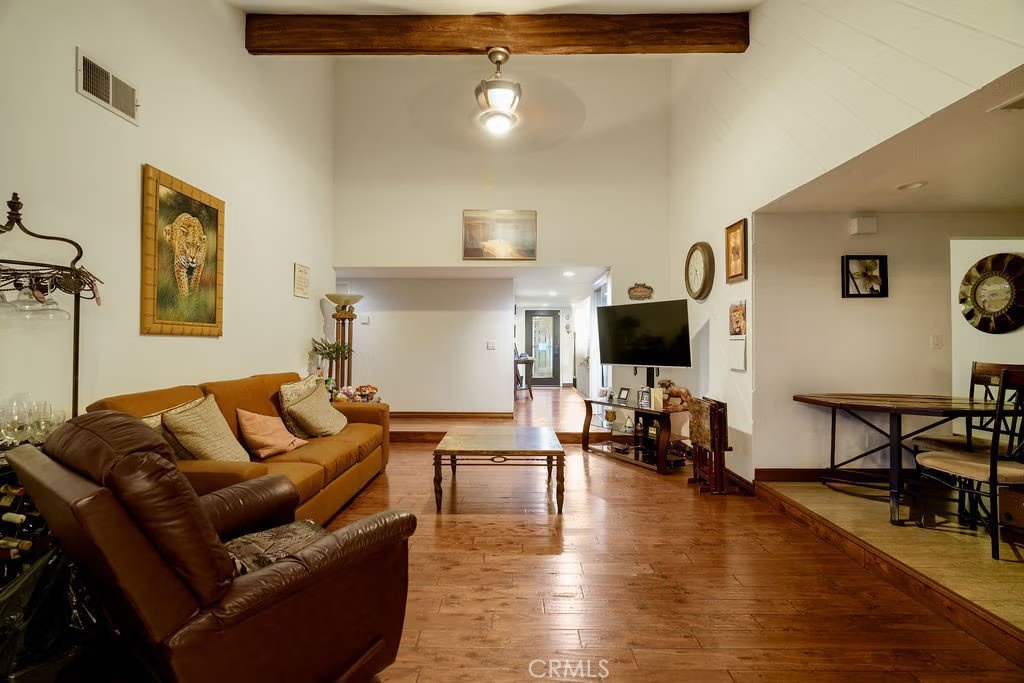
From the moment you arrive, you’ll appreciate the inviting curb appeal, newer roof, manicured landscaping, and spacious three-car garage. Step inside to an airy, light-filled interior featuring high ceilings, exposed beams, and abundant natural light streaming through a large fixed picture window. The thoughtful layout includes a step-down living room with a cozy fireplace, a formal dining area, an additional family room, and a functional kitchen with a casual dining space—ideal for both everyday living and entertaining.
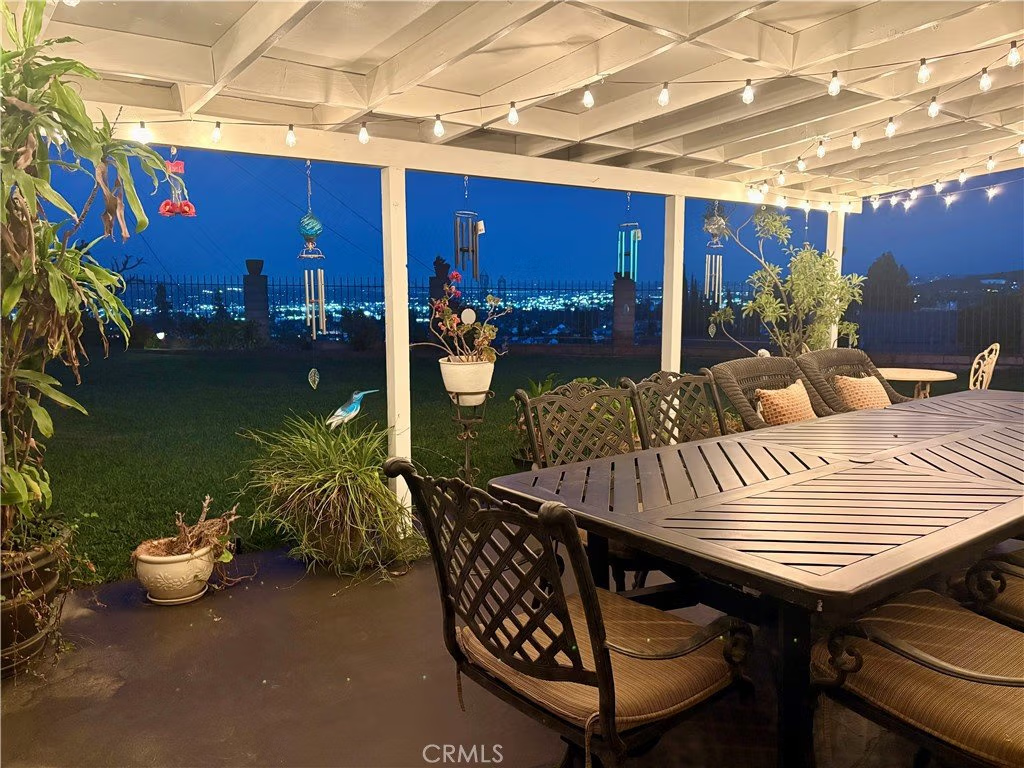
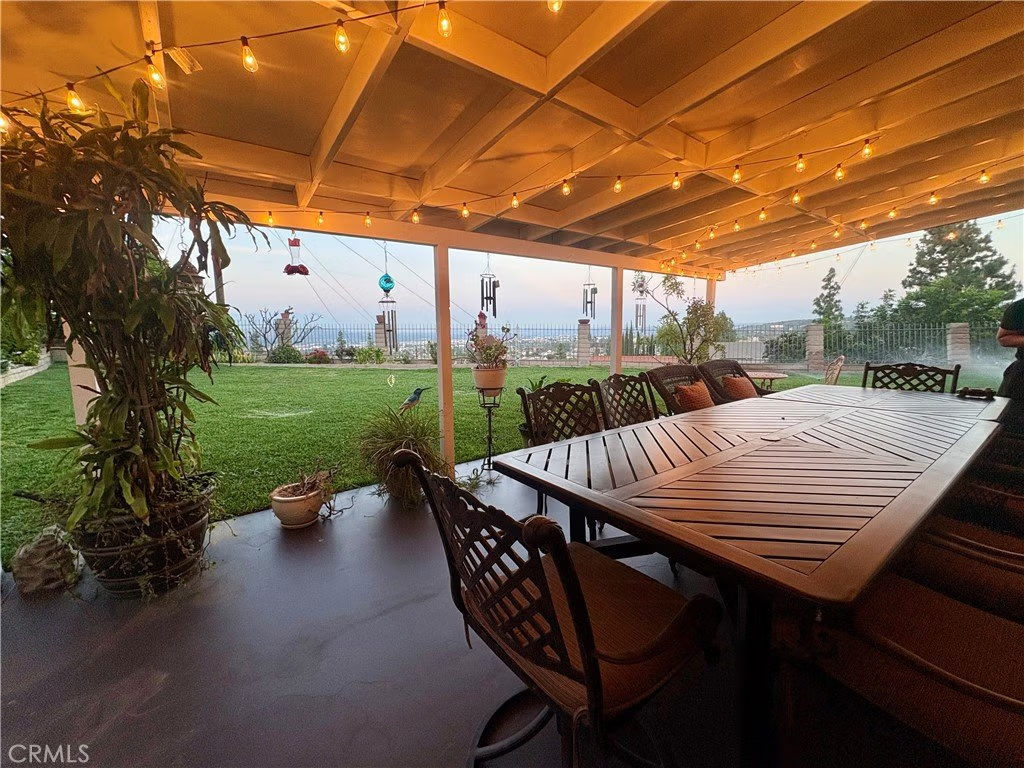
As you enter, sliding glass doors immediately draw your eye to the expansive patio and tranquil backyard oasis, where lush landscaping and breathtaking views create the perfect setting for relaxing mornings, family gatherings, or hosting guests. Additional highlights include central heating and air conditioning, ample storage, and a spacious primary suite featuring an en-suite bathroom and walk-in closet. The well-designed floor plan offers both comfort and versatility to suit a variety of lifestyles.
Ideally located within walking distance to Thomas Burton Park and near highly rated schools, including Glen A. Wilson High School, as well as shopping, dining, and hiking trails, this home offers the perfect balance of convenience and peaceful suburban living.
Don’t miss this rare opportunity to own a view home in the heart of Hacienda Heights—schedule your private showing today!
Show all description
Location
- Directions: In between Placentia Dr. and Salto Dr. South of Halliburton Rd. and North of Colima Rd.
- Lot Size Acres: 0.2736 acres
Building Details
- Structure Type: House
- Water Source: Public
- Lot Features: ZeroToOneUnitAcre,BackYard,FrontYard,Lawn,NearPark,SprinklerSystem,ValueInLand,Yard
- Open Parking Spaces: 3
- Sewer: PublicSewer
- Common Walls: NoCommonWalls
- Construction Materials: Stucco
- Fencing: Block
- Foundation Details: Slab
- Garage Spaces: 3
- Levels: One
- Floor covering: SeeRemarks, Tile
Amenities & Features
- Pool Features: None
- Parking Features: DoorMulti, Driveway, GarageFacesFront, Garage, GarageDoorOpener
- Security Features: CarbonMonoxideDetectors, SmokeDetectors
- Patio & Porch Features: RearPorch,Covered,Open,Patio
- Spa Features: None
- Parking Total: 6
- Roof: Shingle
- Utilities: ElectricityAvailable,NaturalGasAvailable,PhoneAvailable,SewerAvailable,WaterAvailable
- Window Features: Blinds,DoublePaneWindows,Shutters
- Cooling: CentralAir
- Door Features: SlidingDoors
- Fireplace Features: LivingRoom
- Heating: Central
- Interior Features: CeilingFans, SeparateFormalDiningRoom, EatInKitchen, HighCeilings, RecessedLighting, SunkenLivingRoom, AllBedroomsDown, WalkInClosets
- Laundry Features: WasherHookup,GasDryerHookup,InGarage
- Appliances: WaterHeater
Nearby Schools
- High School District: Hacienda La Puente Unified
Expenses, Fees & Taxes
- Association Fee: 0
Agent info
- Agent name: Emma Perez
- Agent MLS: PWPEREMM
- Agent email: here4urealestate@gmail.com
- Agent officephone: 562-698-0348
Miscellaneous
- List Office Name: Century 21 Cornerstone
- Listing Terms: CashToNewLoan,Conventional,FHA,Submit,VaLoan
- Common Interest: None
- Community Features: Biking,DogPark,Hiking,Sidewalks,Park
- Attribution Contact: 626 422-8686
