





1645 N Vine Street 905, Los Angeles, CA, US, 90028
1645 N Vine Street 905, Los Angeles, CA, US, 90028Basics
- Date added: Added 3 months ago
- Category: Residential
- Status: Active
- Bedrooms: 1
- Bathrooms: 1
- Area: 1000 sq ft
- Lot size: 22507, 22507 sq ft
- Year built: 1928
- View: CityLights,Hills,Landmark,Mountains
- Zoning: LAC4
- County: Los Angeles
- MLS ID: 26850139
Description
-
Description:
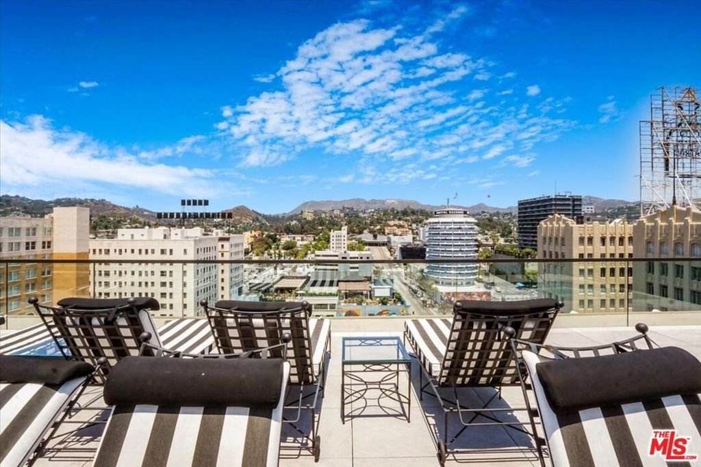
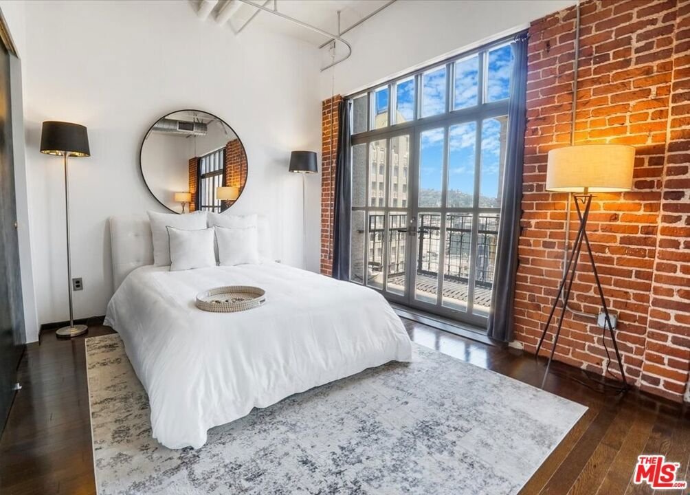
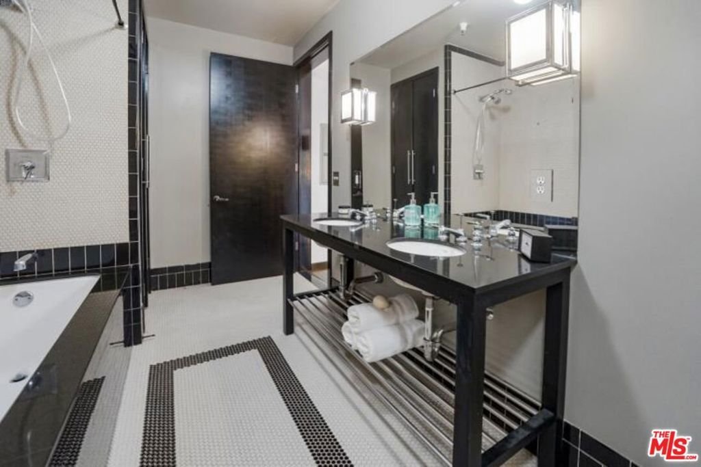
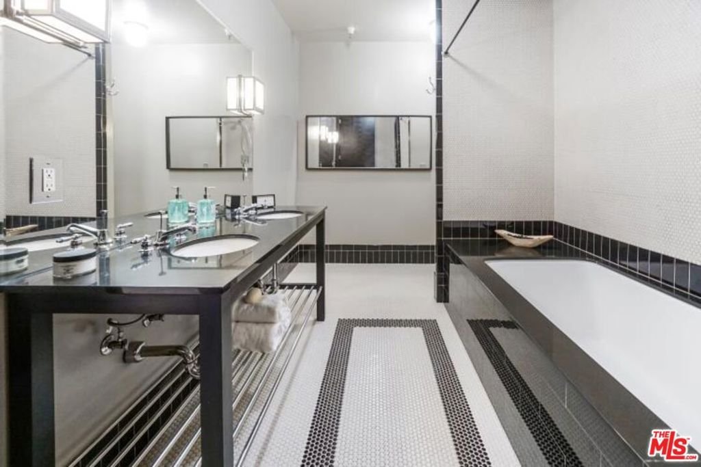
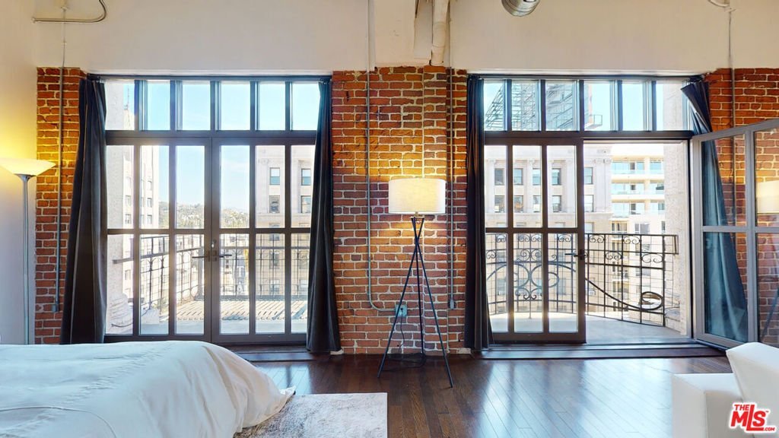
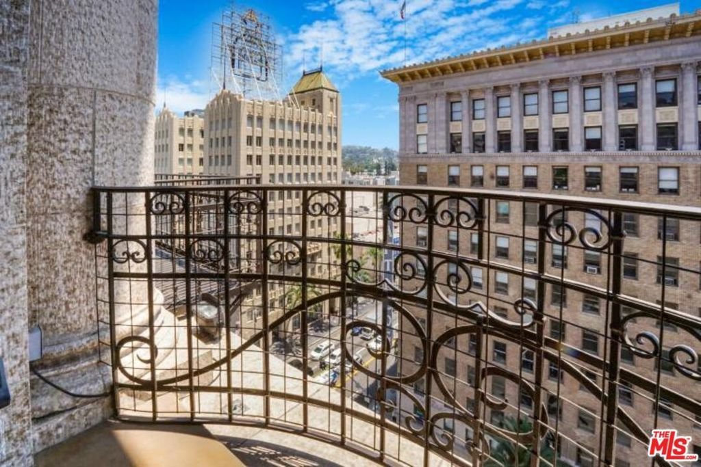
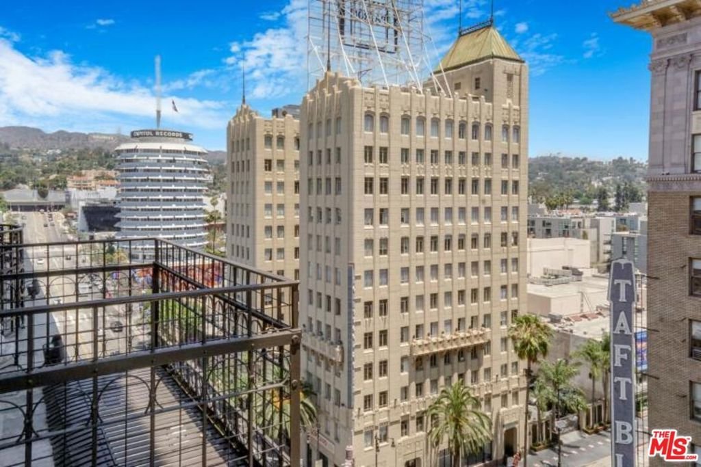
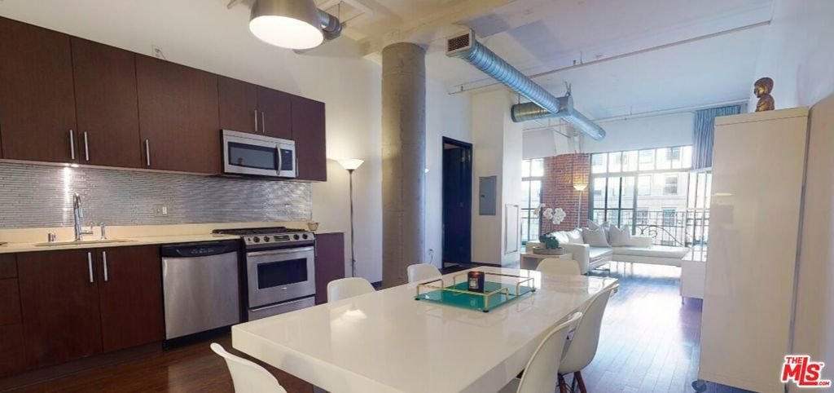
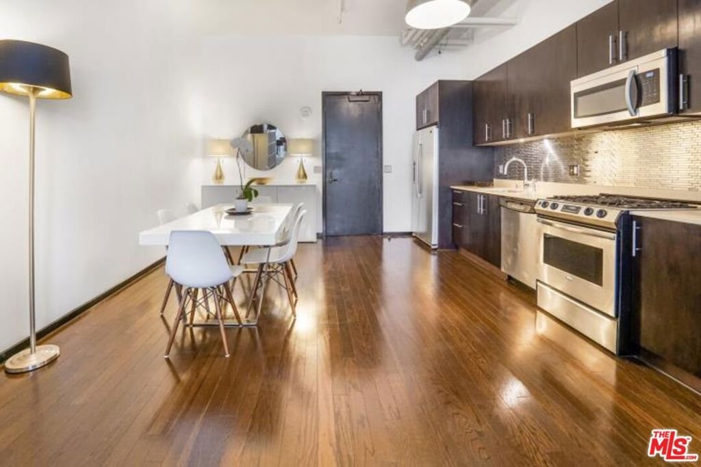
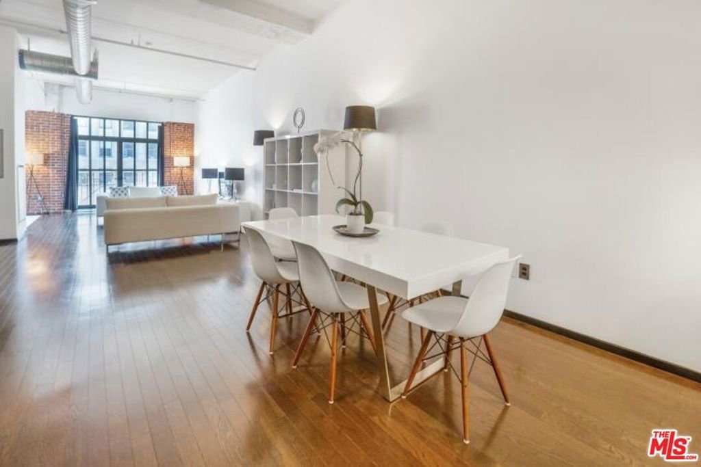
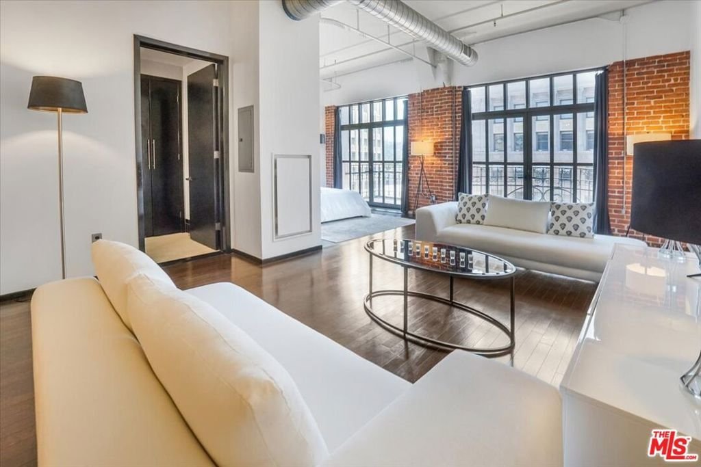
Light and bright rare double balcony loft. As you enter you will view a wall of beautiful French Doors with floor to ceiling windows. Stunning views when you step outside onto your balconies. Feel the sunshine from your 9th floor home. The larger balcony is one of its kind in the building. Landmark views of the Hollywood Sign and Capitol Records to the north, Griffith Park & the Observatory to the east and city lights to the south. The fifteen-foot ceilings and open concept give you a feeling of spaciousness. Original bricks from the 1920's located on the east wall frame the large double French Doors. This floor plan is perfectly designed in an L shape with a private bedroom area. The spacious bathroom with its dual sinks and deep soaking tub is adorned with penny tiles. The Broadway Hollywood building offers a twenty-four-hour front desk attendant, valet parking, and controlled access. This historic building offers a beautiful roof top pool, spa, cabanas, and gym. The rooftop pool includes unobstructed views of the lush hills, Hollywood Sign, and Capitol Records. Entertain your most discerning guests or clients from your home or the roof top pool deck. Valet parking with direct access to the building. Broadway Hollywood is a Historic Mills Act Building with amazing property tax discounts. Current 2025 Prop Tax were just $1,550.00 for the year!
Show all description
Location
- Directions: Hollywood & Vine
- Lot Size Acres: 0.5167 acres
Building Details
- Common Walls: OneCommonWall
- Construction Materials: Brick
- Levels: One
- Floor covering: Wood
Amenities & Features
- Pool Features: Community, Heated, InGround, Association
- Parking Features: ControlledEntrance, Covered, DirectAccess, DoorSingle, Garage, Guest, Private, CommunityStructure, Valet
- Security Features: CarbonMonoxideDetectors, FireDetectionSystem, Firewalls, FireRatedDrywall, FireSprinklerSystem, GatedCommunity, TwentyFourHourSecurity, KeyCardEntry, ResidentManager, SmokeDetectors, SecurityGuard
- Patio & Porch Features: Brick,Rooftop
- Spa Features: Association,Community,Heated
- Parking Total: 1
- Roof: Composition
- Association Amenities: ControlledAccess,Pool,PetRestrictions,SpaHotTub,Security,Trash,Water
- Window Features: DoublePaneWindows,FrenchMullioned
- Cooling: CentralAir
- Door Features: FrenchDoors
- Fireplace Features: None
- Furnished: Unfurnished
- Heating: Central
- Interior Features: Balcony, SeparateFormalDiningRoom, HighCeilings, OpenFloorplan, Loft
- Appliances: Dishwasher,GasCooktop,GasOven,Microwave,Oven,Range,Refrigerator,Dryer,Washer
Expenses, Fees & Taxes
- Association Fee: $1,594.45
Agent info
- Agent name: Michael Klastorin
- Agent MLS: CLW-X74012
- Agent email: michaelklastorin@mac.com
- Agent officephone: 661-360-5003
- Agent direct phone: 323-251-1453
Miscellaneous
- Association Fee Frequency: Monthly
- List Office Name: Celestial Realty
- Listing Terms: Cash
- Community Features: Gated,Pool
- Direction Faces: East
