






165 S Gretna Green Way, Los Angeles, CA, US, 90049
165 S Gretna Green Way, Los Angeles, CA, US, 90049Basics
- Date added: Added 2 days ago
- Category: Residential
- Type: SingleFamilyResidence
- Status: Active
- Bedrooms: 4
- Bathrooms: 4
- Area: 3200 sq ft
- Lot size: 7358, 7358 sq ft
- Year built: 2021
- View: Pool
- Zoning: LAR1
- County: Los Angeles
- MLS ID: 26865595
Description
-
Description:
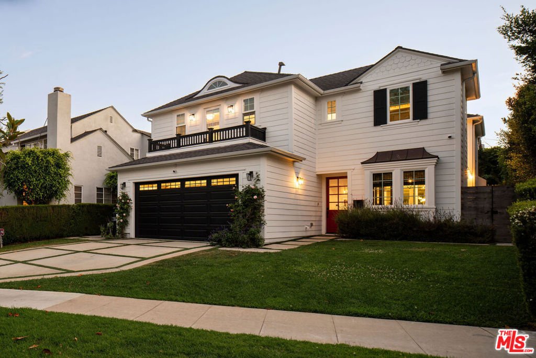
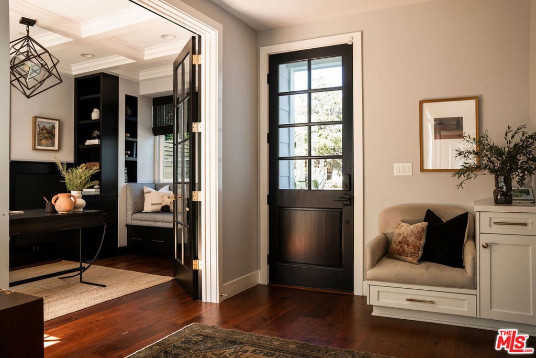
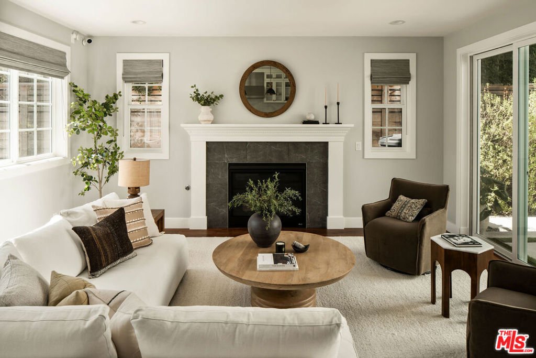
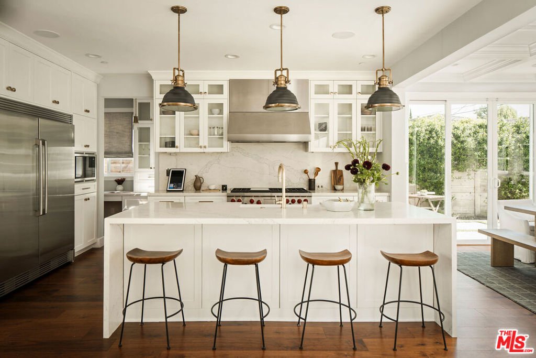
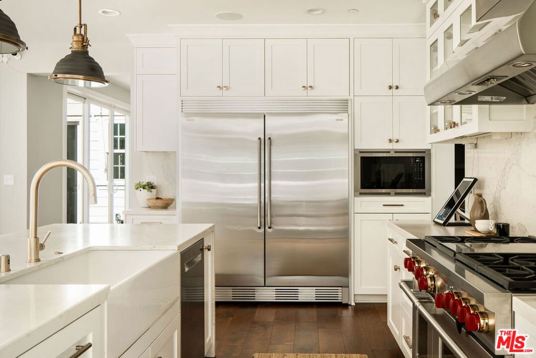
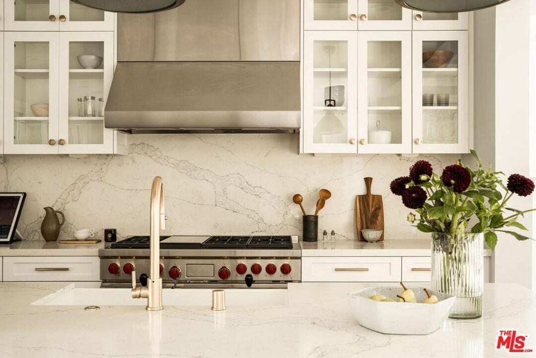
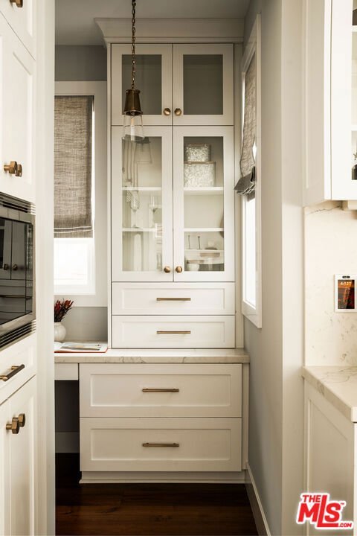
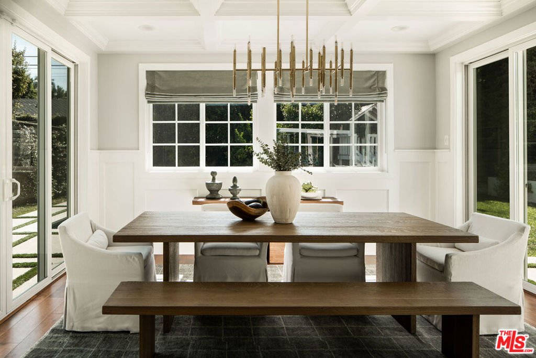
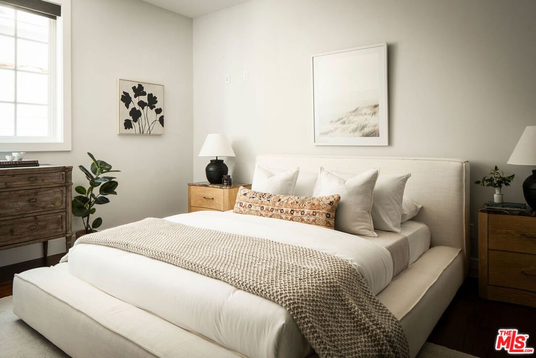
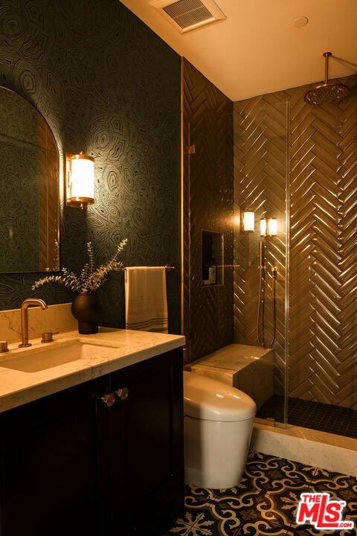
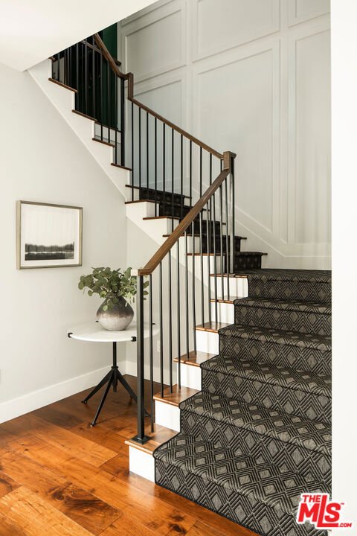
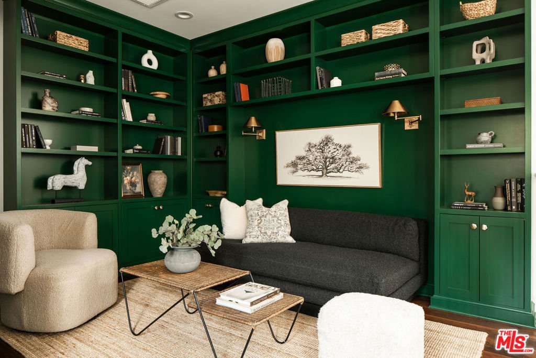
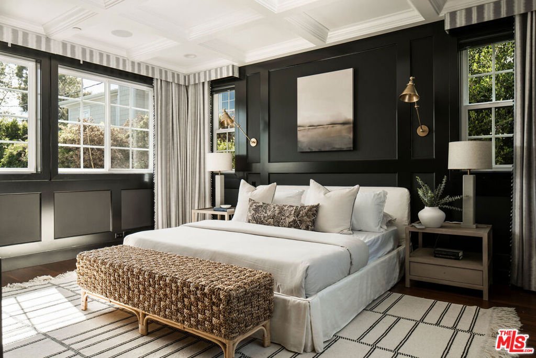
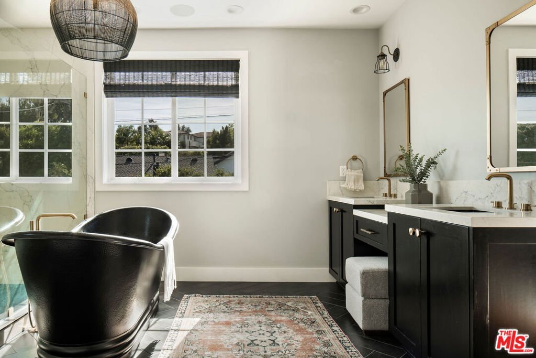
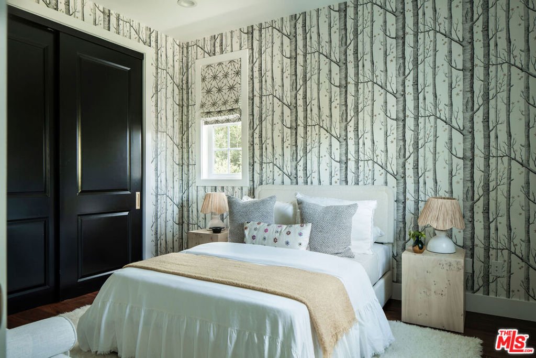
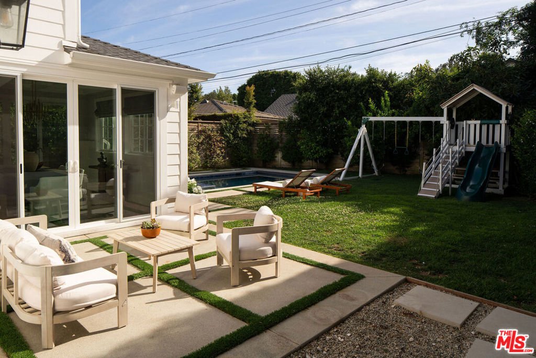
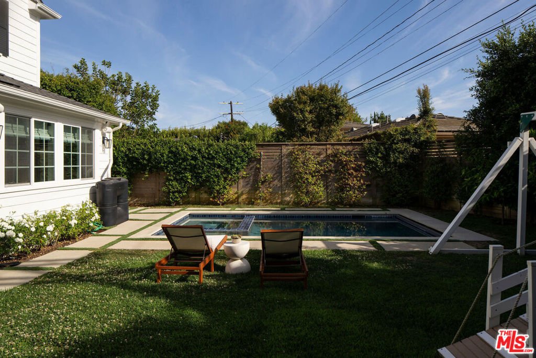
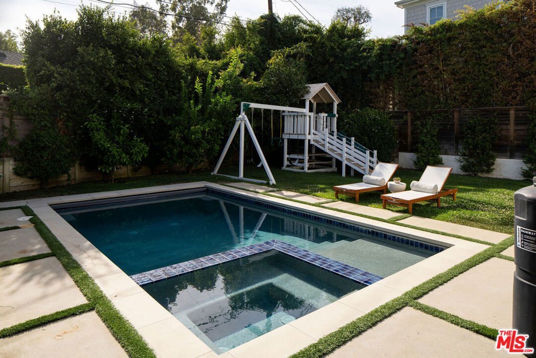
Tucked into one of Brentwood's most sought-after streets, just moments from the neighborhood's favorite cafes, restaurants, and weekly farmers market, this custom and recently built home offers the perfect blend of thoughtful design and everyday family living. With four bedrooms, four full bathrooms, plus a dedicated office, the floor plan is as functional as it is beautiful. The guest suite and dedicated office are located on the main level, offering flexibility for visitors and working from home. Upstairs, you'll find three ensuite bedrooms, including the primary suite with a spacious walk-in closet and spa-like bath. The open kitchen and living spaces flow directly to the backyard, complete with a saltwater pool with an automatic safety cover, grassy lawn, outdoor dining area, built-in barbecue with fridge, and play structure. Thoughtfully upgraded throughout and completely turnkey, this is a home that truly checks every box in one of Brentwood's most desirable South of Sunset locations.
Show all description
Location
- Directions: South of Sunset Ave.
- Lot Size Acres: 0.1689 acres
Building Details
- Architectural Style: CapeCod
- Lot Features: BackYard,FrontYard,Lawn,RectangularLot,Yard
- Common Walls: NoCommonWalls
- Fencing: Wood
- Garage Spaces: 2
- Levels: Two
- Floor covering: Wood
Amenities & Features
- Pool Features: InGround, PoolCover
- Parking Features: DoorMulti, Garage
- Spa Features: InGround
- Parking Total: 2
- Cooling: CentralAir
- Fireplace Features: LivingRoom
- Furnished: Unfurnished
- Heating: Central
- Interior Features: OpenFloorplan, Storage, WalkInPantry, WalkInClosets
- Laundry Features: Inside,LaundryRoom
- Appliances: Barbecue,BuiltIn,Dishwasher,GasCooktop,Disposal,Microwave,Range,Refrigerator,RangeHood,VentedExhaustFan,Dryer,Washer
Agent info
- Agent name: Claire O'Connor
- Agent MLS: CLW-C130568
- Agent email: claire@oconnorestates.com
- Agent direct phone: 310-909-6192
Miscellaneous
- List Office Name: Compass
