













16503 Fairglade, Canyon Country, CA, US, 91387
16503 Fairglade, Canyon Country, CA, US, 91387Basics
- Date added: Added 5 months ago
- Category: Residential
- Type: SingleFamilyResidence
- Status: Active
- Bedrooms: 4
- Bathrooms: 3
- Area: 1804 sq ft
- Lot size: 7119, 7119 sq ft
- Year built: 1976
- Property Condition: UpdatedRemodeled
- View: None
- Subdivision Name: Sierra Hills (SRHL)
- County: Los Angeles
- MLS ID: SR26055175
Description
-
Description:
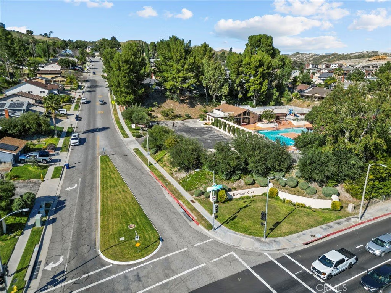
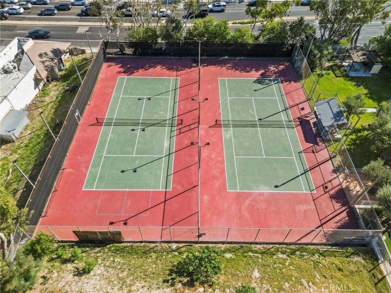
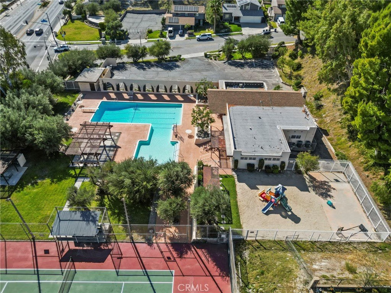
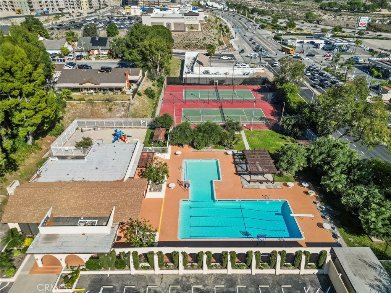
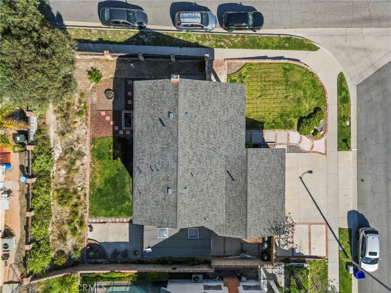
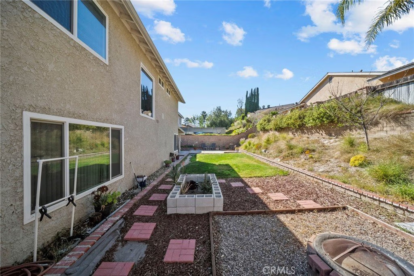
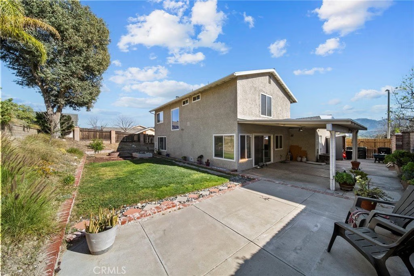
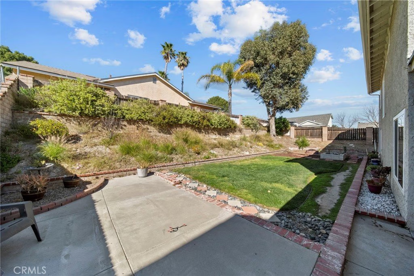
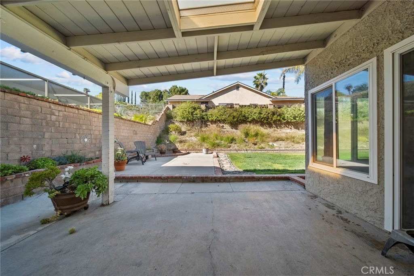
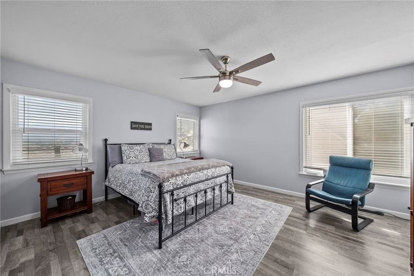
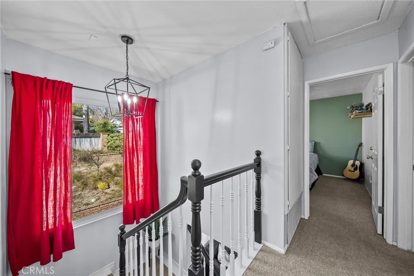
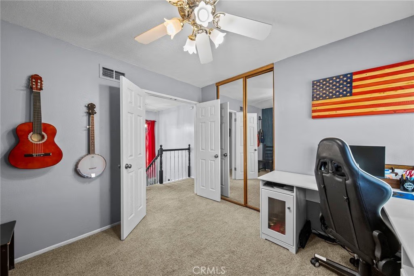
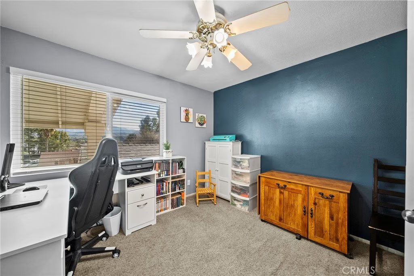
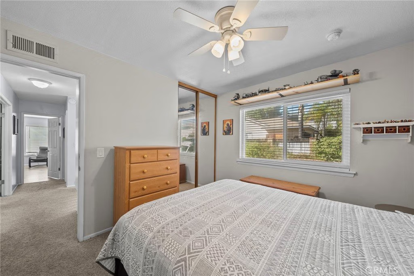
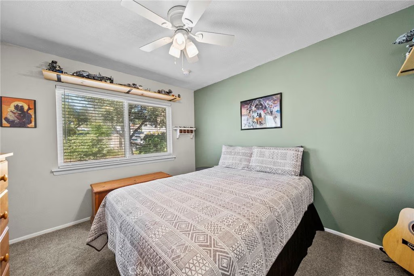
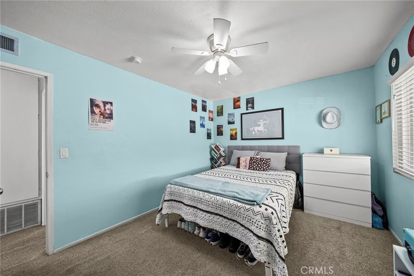
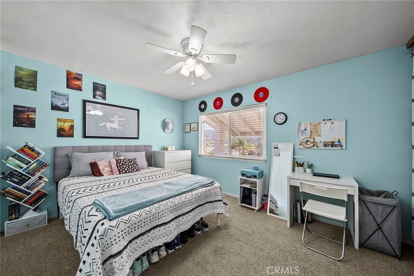
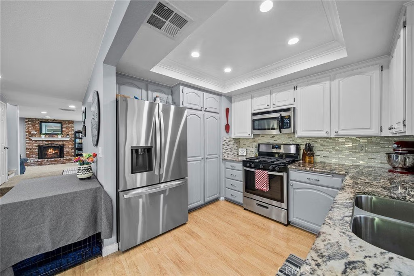
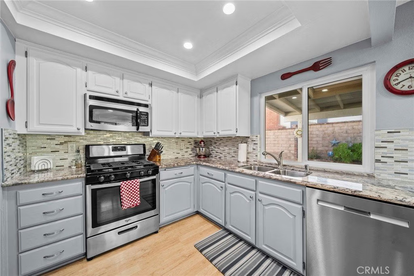
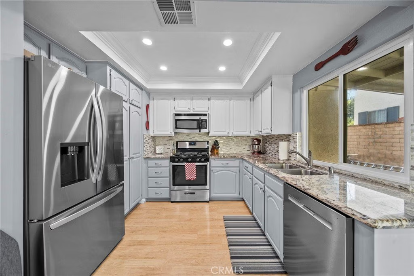
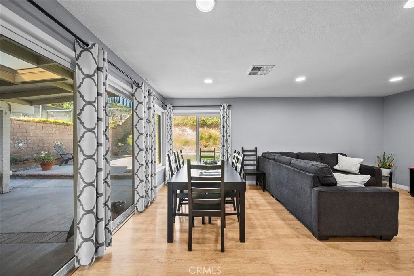
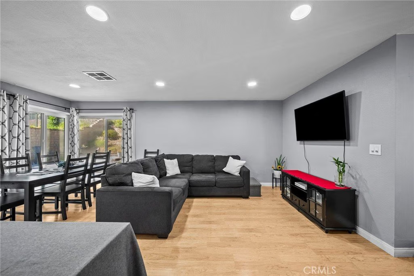
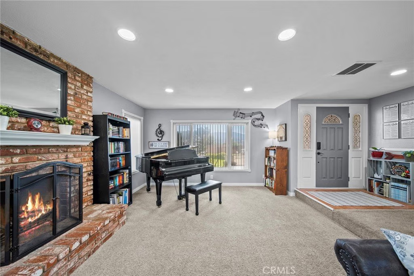
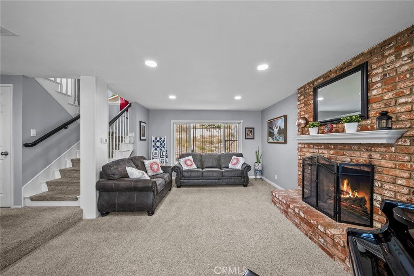
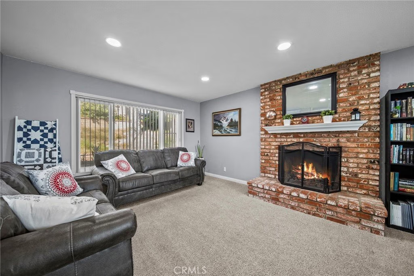
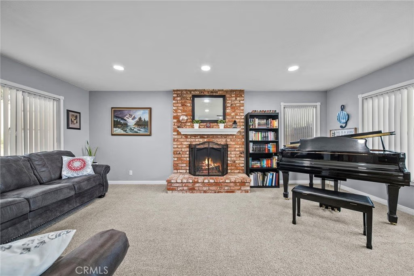
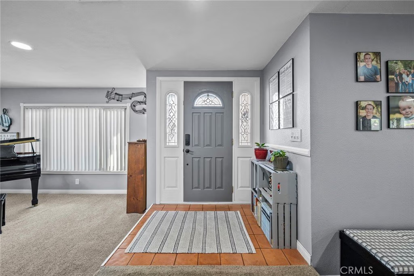
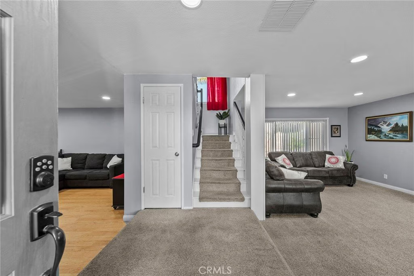
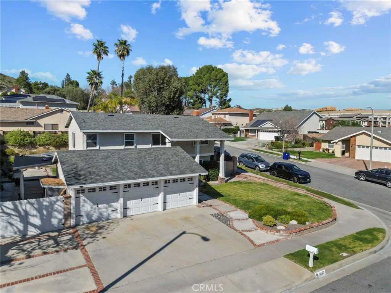
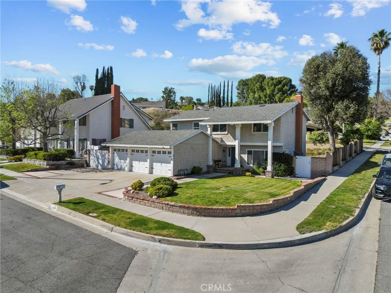
Huge Price reduction on this impeccable, four-bedroom, three bath Sierra Hills home situated on a nice corner lot! Pride of ownership here, with many upgrades. Large living room with brick fireplace. Recessed lighting throughout makes this home bright and inviting. Kitchen includes granite counters, tile backsplash, and stainless-steel appliances. The hallway includes lots of storage space and upgraded 1/2 bath that leads to a spacious three-car garage. Upstairs you'll find 4 large bedrooms, all with ceiling fans. One bedroom has a double door entry that is currently a craft room. Master bedroom includes laminate flooring, walk-in closet, and upgraded bathroom. The backyard includes a covered patio with sun lights, shed, and fire pit. Home has copper plumbing, newer windows, and a brand-new roof! Oh, and did I mention the community Pool, Tennis, Clubhouse, and Tot lot, with a low monthly fee. No Mello Roos either! All this within walking distance to pool facility, elementary school, shopping center, restaurants, and 14 fwy. This beautiful home is SURE to impress and move-in ready! Hurry before it's gone!
Show all description
Location
- Directions: Exit N 14 Fwy at Sand Canyon, turn Left, Left on Soledad Cyn, R on Kenroy, R on Fairglade
- Lot Size Acres: 0.1634 acres
Building Details
- Structure Type: House
- Water Source: Public
- Architectural Style: Traditional
- Lot Features: CornerLot,SprinklersInRear,SprinklersInFront,Landscaped
- Open Parking Spaces: 4
- Sewer: PublicSewer
- Common Walls: NoCommonWalls
- Construction Materials: ShingleSiding,Stucco
- Garage Spaces: 3
- Levels: Two
- Other Structures: Sheds
- Floor covering: Carpet, Laminate
Amenities & Features
- Pool Features: None, Association
- Parking Features: Concrete, DirectAccess, Garage
- Security Features: SmokeDetectors
- Patio & Porch Features: Covered,Patio
- Spa Features: None
- Parking Total: 7
- Roof: Tile
- Association Amenities: Clubhouse,MeetingBanquetPartyRoom,Playground,Pickleball,Pool,TennisCourts
- Utilities: CableConnected
- Window Features: Blinds
- Cooling: CentralAir
- Door Features: DoubleDoorEntry
- Fireplace Features: LivingRoom
- Heating: Central
- Interior Features: CeilingFans, GraniteCounters, RecessedLighting, AllBedroomsUp
- Laundry Features: GasDryerHookup,InGarage
Nearby Schools
- Elementary School: Mitchell
- High School: Canyon
- High School District: William S. Hart Union
Expenses, Fees & Taxes
- Association Fee: $70
Agent info
- Agent name: Analisa O'Rullian
- Agent MLS: F207098422
- Agent email: Analisa4RE@gmail.com
- Agent officephone: 661-284-7615
Miscellaneous
- Association Fee Frequency: Monthly
- List Office Name: Sync Brokerage, Inc
- Listing Terms: Cash,CashToNewLoan,Conventional
- Common Interest: None
- Community Features: StreetLights,Sidewalks
- Attribution Contact: 661-645-7950
