







16510 Janine, Whittier, CA, US, 90603
16510 Janine, Whittier, CA, US, 90603Basics
- Date added: Added 2 months ago
- Category: Residential
- Type: SingleFamilyResidence
- Status: Active
- Bedrooms: 3
- Bathrooms: 2
- Area: 1277 sq ft
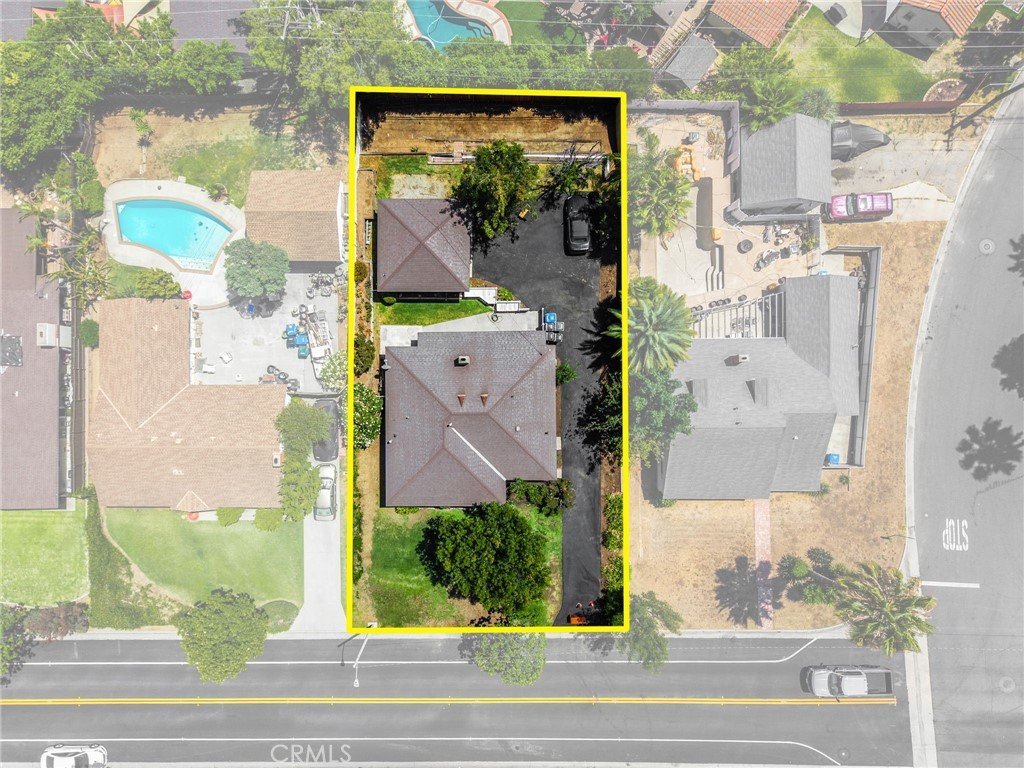
- Lot size: 8858, 8858 sq ft
- Year built: 1955
- Property Condition: RepairsCosmetic
- View: CityLights,PeekABoo
- County: Los Angeles
- MLS ID: PW26089291
Description
-
Description:
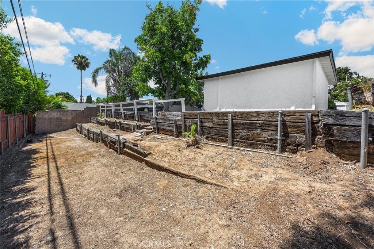
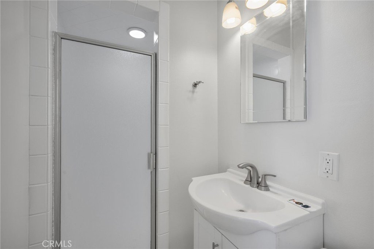
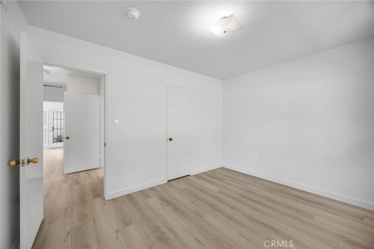
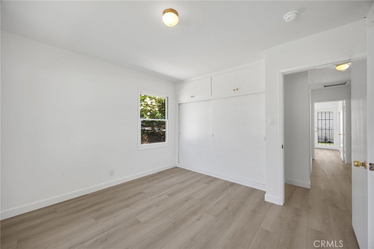
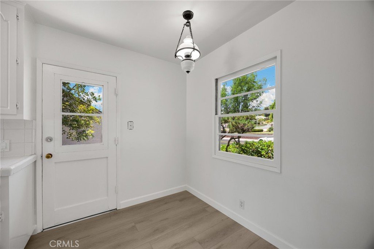
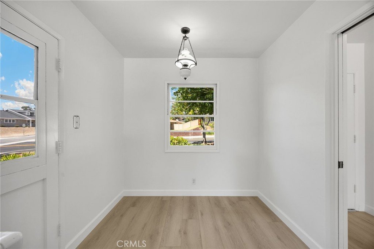
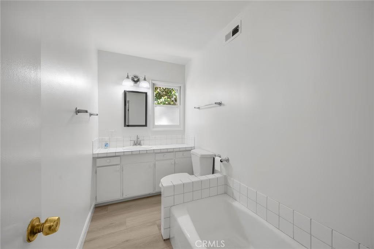
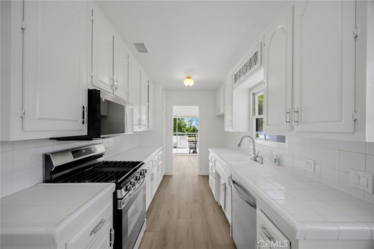
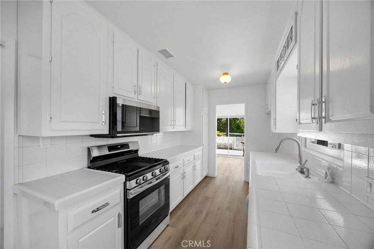
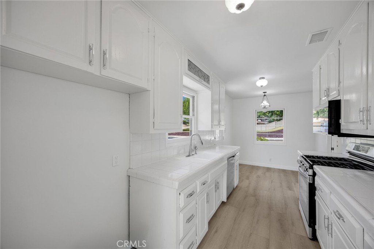
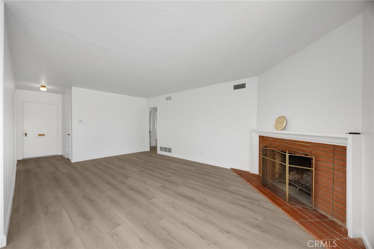
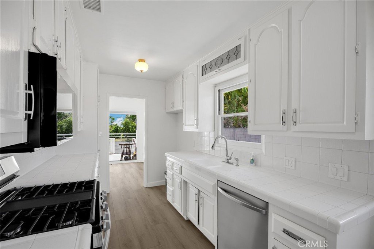
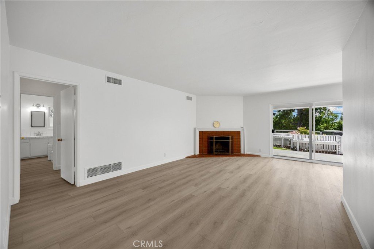
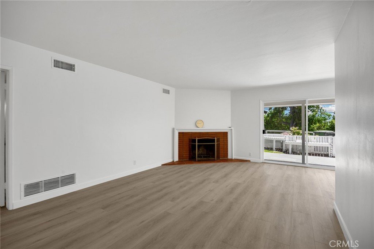
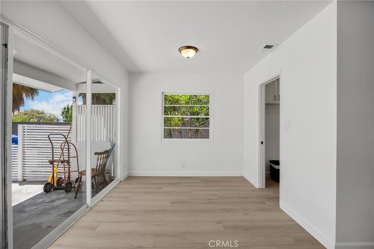

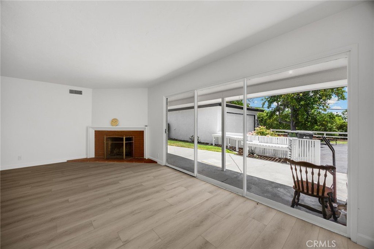
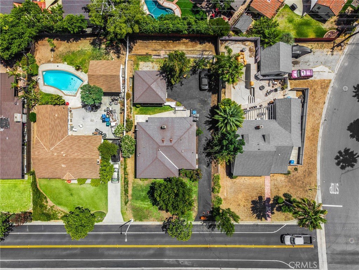
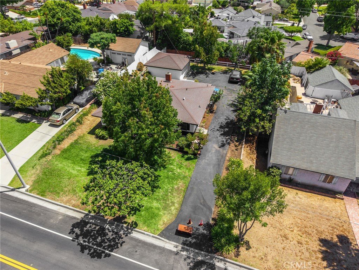
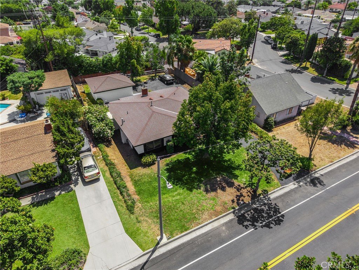
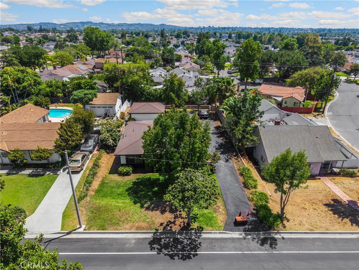
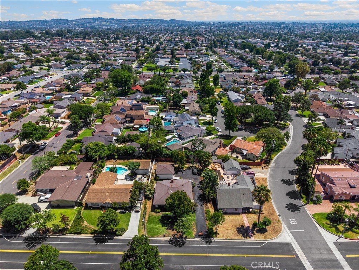
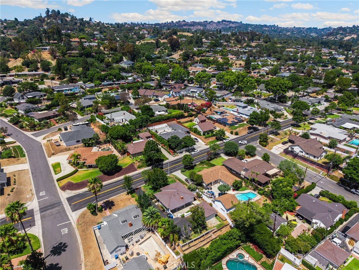
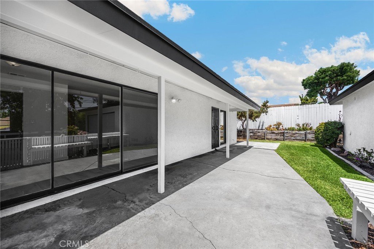
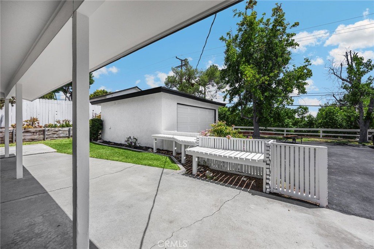
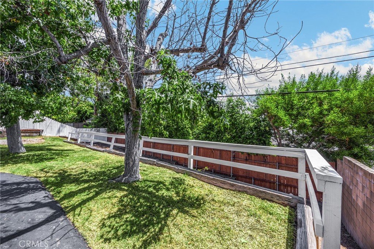
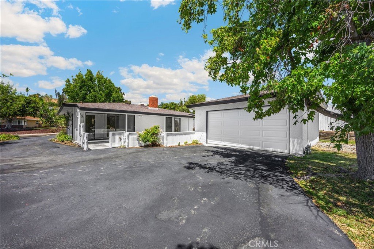
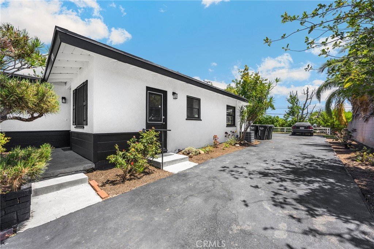
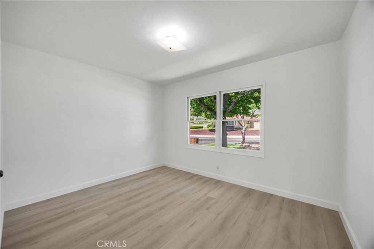
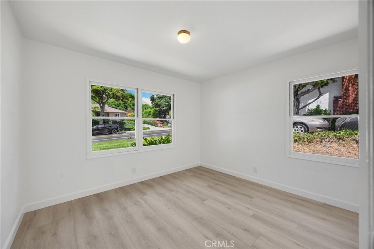
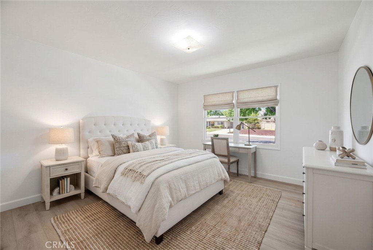
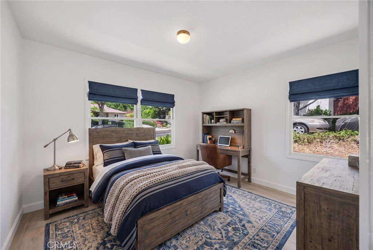
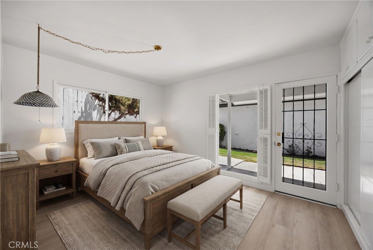
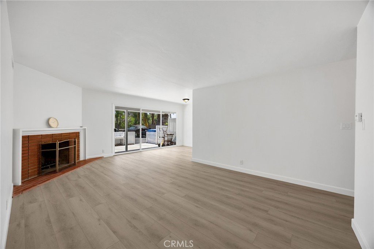
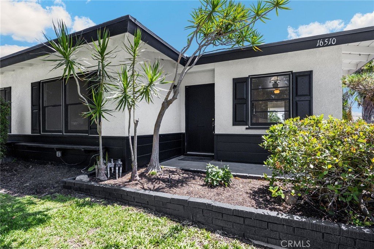
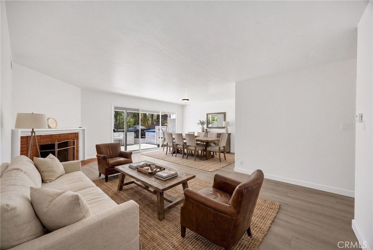
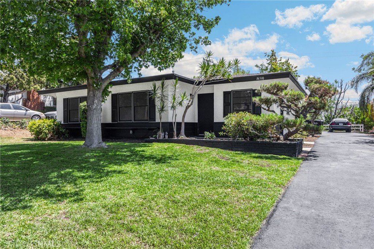
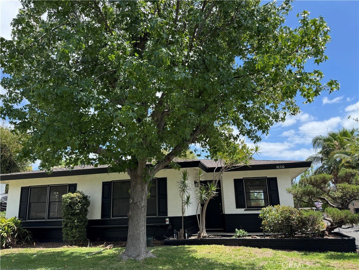
Welcome to this beautifully refurbished 3-bedroom home in the highly sought-after Sungold neighborhood, one of the most desirable communities at the gateway between Orange and Los Angeles Counties. Thoughtfully updated and move-in ready, this exceptional residence combines timeless comfort with modern finishes in a prime location served by award-winning schools. Recent improvements include luxury vinyl plank flooring throughout, fresh interior and exterior paint, new stainless steel kitchen appliances, a newly coated asphalt driveway, and newly installed drought-tolerant specimen succulents that enhance the home's curb appeal while minimizing maintenance. Inside, you'll find a spacious and functional floor plan featuring a welcoming living room highlighted by a cozy brick fireplace, a generous dining area with picturesque views of the backyard, and an oversized breakfast room perfect for casual dining or gathering with family and friends. The primary suite offers a private en-suite bath with a walk-in shower, while abundant cabinetry and storage are found throughout the home. Step outside to discover an expansive two-tier backyard designed for both relaxation and entertaining. A large covered patio provides the perfect setting for outdoor dining and year-round enjoyment, while the generous yard offers ample room for a lawn, play area, and multiple garden beds ready for flowers, vegetables, or your own personal garden retreat. Mature Liquid Amber trees provide refreshing shade to both the front and rear yards, creating a peaceful outdoor environment. A detached two-car garage offers additional storage and parking convenience. As an added bonus, enjoy peek-a-boo horizon views with twinkling city lights in the distance. Combining tasreful updates, generous outdoor living space, outstanding schools, and an exceptional location, this is a rare opportunity to own a turnkey home in one of the area's most coveted neighborhoods.
Show all description
Location
- Directions: Google Maps
- Lot Size Acres: 0.2034 acres
Building Details
- Structure Type: House
- Water Source: Public
- Architectural Style: MidCenturyModern
- Lot Features: ZeroToOneUnitAcre,BackYard,FrontYard,Garden,Lawn,Landscaped,NearPublicTransit
- Sewer: PublicSewer
- Common Walls: NoCommonWalls
- Construction Materials: Stucco,CopperPlumbing
- Fencing: Block,Wood
- Foundation Details: Slab
- Garage Spaces: 2
- Levels: One
- Floor covering: SeeRemarks
Amenities & Features
- Pool Features: None
- Parking Features: Asphalt, DoorSingle, Driveway, Garage, Paved, RvPotential, GarageFacesSide
- Security Features: CarbonMonoxideDetectors, SmokeDetectors
- Patio & Porch Features: RearPorch,Concrete,Patio
- Spa Features: None
- Accessibility Features: SeeRemarks
- Parking Total: 2
- Roof: Composition,Shingle
- Utilities: CableAvailable,ElectricityConnected,NaturalGasConnected,PhoneAvailable,SewerConnected,WaterConnected
- Cooling: CentralAir
- Electric: Standard
- Fireplace Features: LivingRoom
- Heating: Central,ForcedAir
- Interior Features: EatInKitchen, SeeRemarks, AllBedroomsDown, BedroomOnMainLevel, MainLevelPrimary, PrimarySuite
- Laundry Features: Inside
- Appliances: Dishwasher
Nearby Schools
- Middle Or Junior School: Granada
- Elementary School: Murphy Ranch
- High School: La Serna
- High School District: Whittier Union High
Expenses, Fees & Taxes
- Association Fee: 0
Agent info
- Agent name: Carla Coggins
- Agent MLS: WCOLLCAR
- Agent email: CLowinger@aol.com
- Agent officephone: 562-905-6033
- Agent direct phone: 562-773-4687
Miscellaneous
- List Office Name: T.N.G. Real Estate Consultants
- Listing Terms: Cash,CashToNewLoan,Submit
- Common Interest: None
- Community Features: Biking,Curbs,Foothills,Golf,Park,PreservePublicLand,Suburban
- Direction Faces: North
- Exclusions: None
- Inclusions: None
- Virtual Tour URL Branded: https://www.zillow.com/view-imx/a32a1655-67aa-46ed-88cc-034718a3ca91?initialViewType=pano
- Attribution Contact: 562-773-4687
