
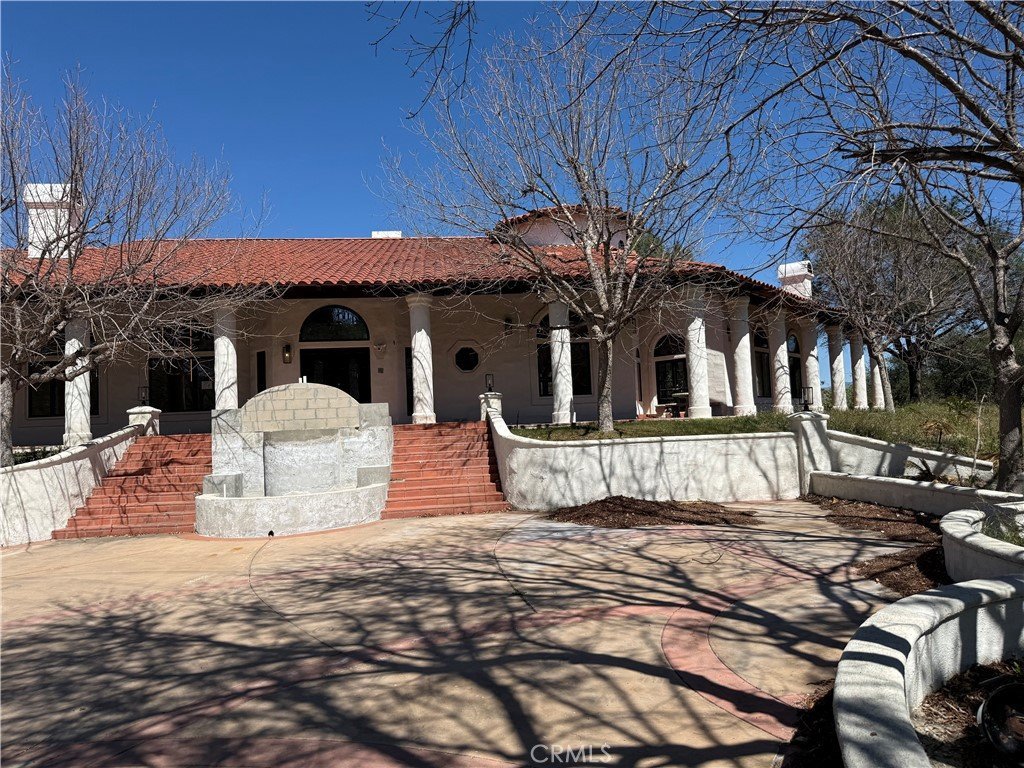
16515 Valley Ranch, Canyon Country, CA, US, 91387
16515 Valley Ranch, Canyon Country, CA, US, 91387Basics
- Date added: Added 2 months ago
- Category: Residential
- Type: SingleFamilyResidence
- Status: Active
- Bedrooms: 5
- Bathrooms: 5
- Area: 6476 sq ft
- Lot size: 395960.4, 9.09 sq ft
- Year built: 1988
- Property Condition: RepairsCosmetic
- View: Bluff,Canyon,Mountains,Neighborhood,Valley,TreesWoods
- Subdivision Name: Custom Sand Canyon (CSAND)
- County: Los Angeles
- MLS ID: SR26059947
Description
-
Description:
The Valley Ranch Estate presents a rare and remarkable opportunity to complete a timeless, gated compound of exceptional scale, privacy, and vision. Perched atop a scenic bluff and accessed by a long, winding driveway, the property reveals a commanding presence—an estate where grandeur meets extraordinary potential.
Spanning approximately 9.09 acres, the grounds are thoughtfully designed for both recreation and luxury living. Highlights include a championship north-south tennis court with professional lighting, ample RV parking, an expansive motor court with a true circular driveway, and a four-car attached garage.
The custom-built residence unfolds with dramatic architectural impact. A soaring foyer introduces a voluminous great room featuring cathedral ceilings, exposed beams, and walls of glass that frame sweeping panoramic mountain views. A discreet, fully equipped bar enhances the home’s entertaining appeal, offering an ideal setting for hosting in effortless style.
The open-concept gourmet kitchen is designed for both function and flow, anchored by a substantial center island and seamlessly connected to the main living and entertaining areas. Four generously appointed bedrooms are situated on the main level, providing comfort and privacy, complemented by a spacious laundry room with abundant storage.
Privately set above, the primary suite serves as a true sanctuary. This expansive retreat features its own dedicated staircase, dual spa-inspired bathrooms, a sitting area, steam shower, generous storage, and uninterrupted views of the surrounding mountains.
Outdoors, a sun-drenched pool and spa are gracefully framed by mature oak trees, creating a serene and picturesque environment.
Offered in its current state, this estate represents a canvas awaiting its final vision—an exceptional opportunity for discerning homeowners or developers to create a truly generational compound.
Show all description
Location
- Directions: Sand Canyon Exit and right on Valley Ranch Road.
- Lot Size Acres: 9.09 acres
Building Details
- Structure Type: House
- Water Source: Public
- Architectural Style: Spanish
- Lot Features: SixToTenUnitsAcre
- Sewer: PublicSewer
- Common Walls: NoCommonWalls
- Construction Materials: Block,Drywall,Frame,Stone,Stucco
- Fencing: Brick,Wood,WroughtIron
- Foundation Details: Block,Combination,Slab
- Garage Spaces: 4
- Levels: Two
- Other Structures: GuestHouse,Sheds,Workshop
- Floor covering: Tile, Wood
Amenities & Features
- Pool Features: Private
- Parking Features: Driveway, Paved, RvAccessParking, Unpaved
- Security Features: SmokeDetectors
- Patio & Porch Features: Concrete,Deck,Stone
- Spa Features: Private
- Accessibility Features: SafeEmergencyEgressFromHome
- Parking Total: 4
- Roof: Concrete
- Utilities: ElectricityAvailable
- Window Features: DoublePaneWindows
- Cooling: CentralAir
- Electric: Unknown
- Fireplace Features: FamilyRoom, GreatRoom, PrimaryBedroom
- Heating: Central
- Interior Features: Balcony, CathedralCeilings, SeparateFormalDiningRoom, HighCeilings, OpenFloorplan, SunkenLivingRoom, Unfurnished, Bar, PrimarySuite, WalkInClosets, Workshop
- Laundry Features: Inside,LaundryRoom
Nearby Schools
- High School District: Los Angeles Unified
Expenses, Fees & Taxes
- Association Fee: 0
Agent info
- Agent name: Lucia Merchant
- Agent MLS: SR207068075
- Agent email: luciamerchant@gmail.com
- Agent officephone: 661-312-6720
Miscellaneous
- List Office Name: eXp Realty of California Inc.
- Listing Terms: Cash,CashToNewLoan,Conventional
- Common Interest: None
- Community Features: Foothills,Hiking,Stables,Mountainous,Rural
- Attribution Contact: 661-388-9886
