






1654 N Beverly Drive, Beverly Hills, CA, US, 90210
1654 N Beverly Drive, Beverly Hills, CA, US, 90210Basics
- Date added: Added 3 months ago
- Category: Residential
- Type: SingleFamilyResidence
- Status: Active
- Bedrooms: 3
- Bathrooms: 4
- Area: 2623 sq ft
- Lot size: 8840, 8840 sq ft
- Year built: 1926
- View: Canyon,Hills
- Zoning: LARE15
- County: Los Angeles
- MLS ID: 26851697
Description
-
Description:
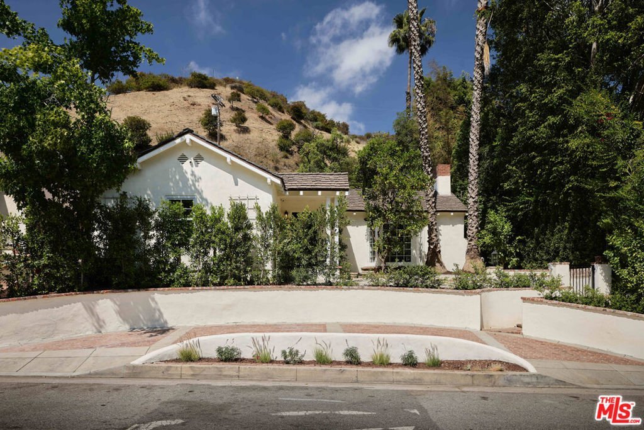
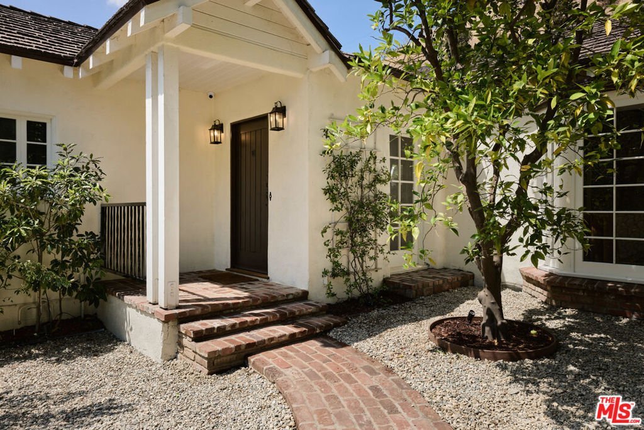
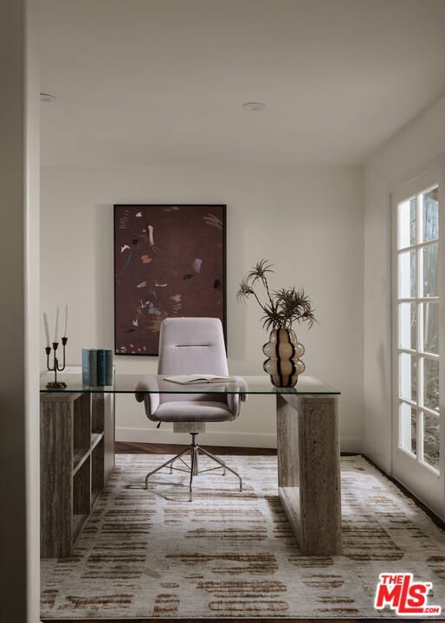
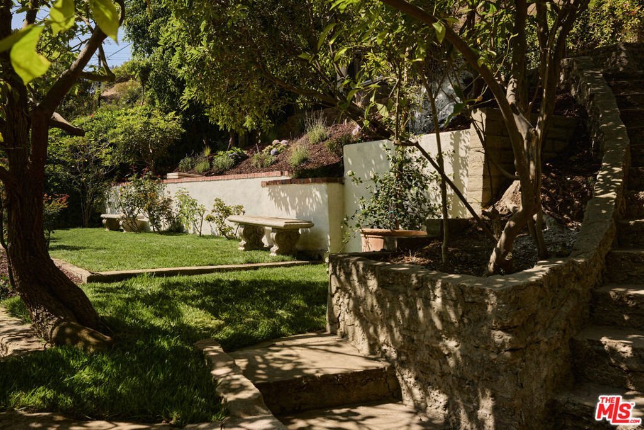
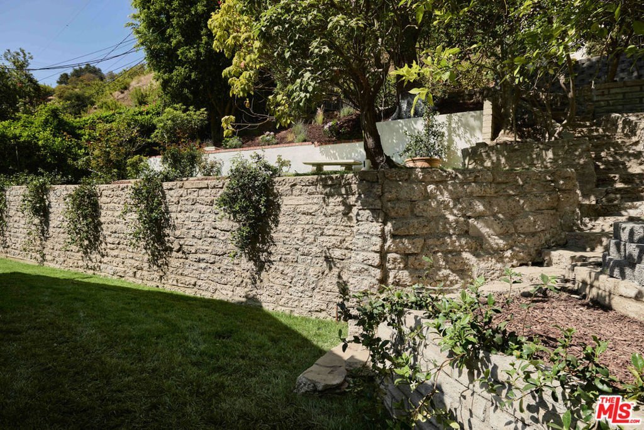
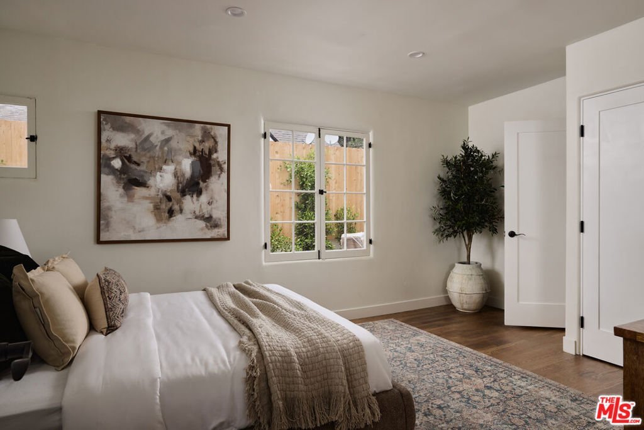
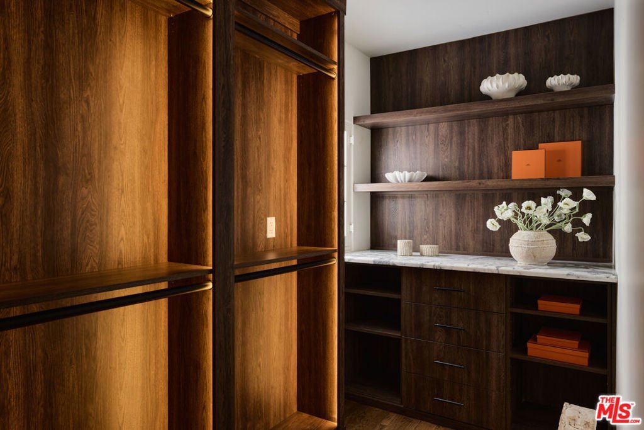
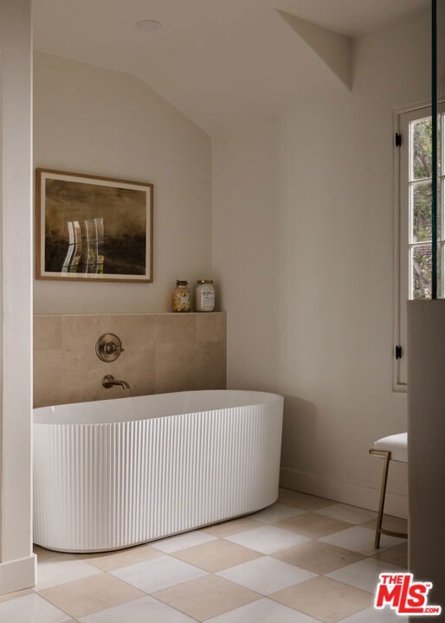
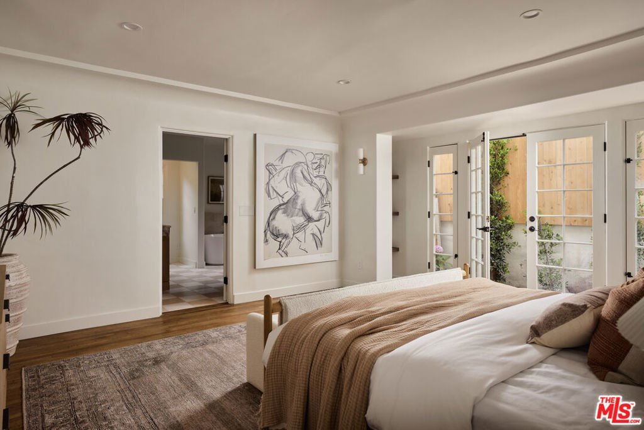
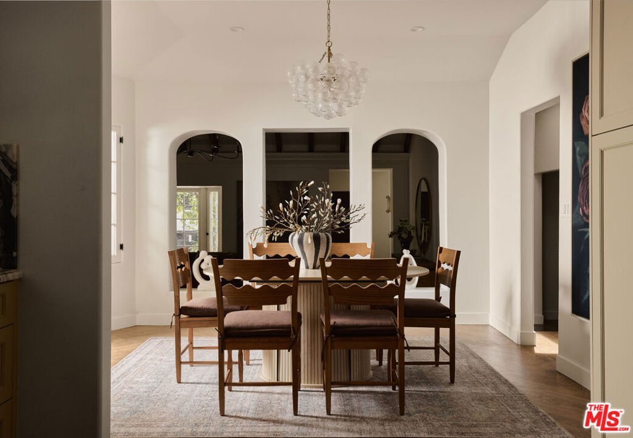
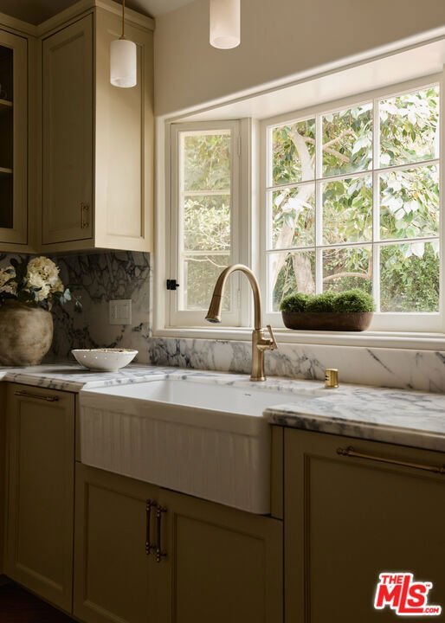
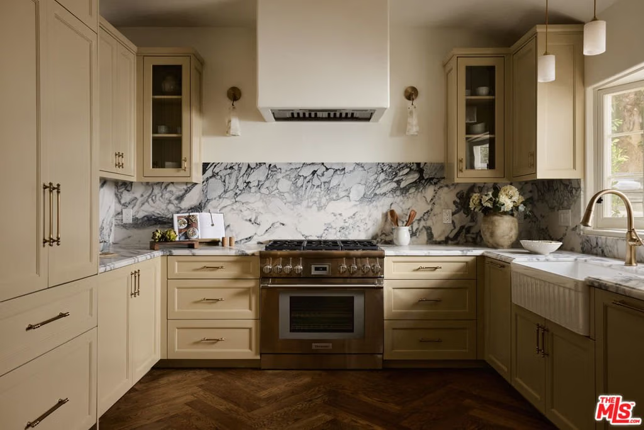
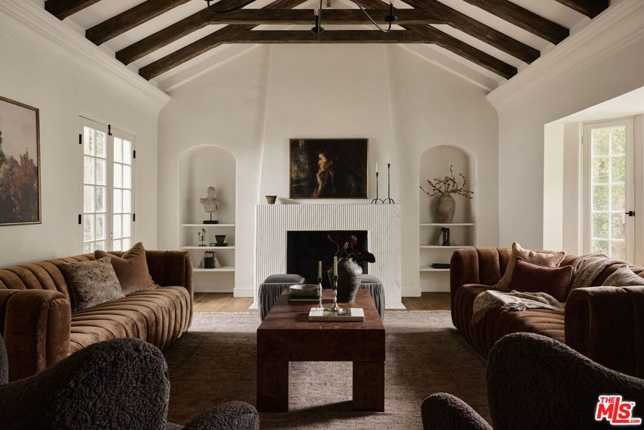
A luxury bespoke residence in the heart of Beverly Hills located just moments from the Beverly Hills Hotel. This newly remodeled custom home blends exceptional architectural design with sophisticated attention to detail. A three bedroom four bathroom floor plan showcases a minimalist aesthetic, abundant natural light, curated materials and an elegant moody style throughout. The grand living room features vaulted ceilings, exposed wood beams and double arched built-ins that frame a fluted tile-wrapped fireplace as the centerpiece. A gourmet chef's kitchen includes the top-tier Thermador appliance suite with custom herringbone floors, cabinetry and lighting design flowing effortlessly into a dining area with dramatic arches. French doors throughout open to a stunning central courtyard with built-in BBQ, string lights, outdoor dining and patio spaces, custom landscaping and exceptional privacy. The hillside is elegantly layered for entertaining and hosting with multiple terraced patios, lush grass and built-in seating. A beautifully integrated bonus space offers flexible use as a full guest suite, private office/gym, media room or creative designer retreat. Truly turnkey and move-in ready with interior staging by Francesca Grace Home. A rare opportunity to own a stunning home in one of Beverly Hills' most coveted locations on lower Beverly Drive.
Show all description
Location
- Directions: North of Sunset Blvd. Lower North Beverly Drive.
- Lot Size Acres: 0.2029 acres
Building Details
Amenities & Features
- Pool Features: None
- Parking Features: Driveway
- Spa Features: None
- Parking Total: 3
- Cooling: CentralAir
- Fireplace Features: LivingRoom
- Furnished: Unfurnished
- Heating: Central
- Interior Features: WalkInClosets
- Laundry Features: Inside
- Appliances: Barbecue,Dishwasher,Refrigerator,Dryer,Washer
Agent info
- Agent name: Brandon Assanti
- Agent MLS: CLW-C113724
- Agent email: bassanti@theagencyre.com
- Agent direct phone: 310-948-5559
Miscellaneous
- List Office Name: The Agency
