




















1655 Aspen Village, West Covina, CA, US, 91791
1655 Aspen Village, West Covina, CA, US, 91791Basics
- Date added: Added 5 months ago
- Category: Residential
- Type: Condominium
- Status: Active
- Bedrooms: 3
- Bathrooms: 3
- Area: 1652 sq ft
- Lot size: 20633, 20633 sq ft
- Year built: 1977
- View: Neighborhood
- County: Los Angeles
- MLS ID: CV26074777
Description
-
Description:
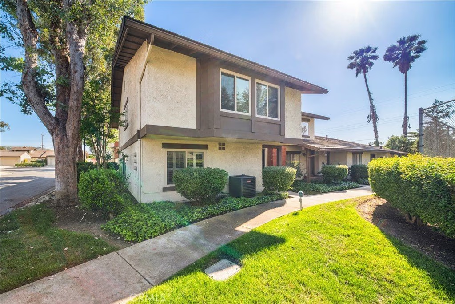
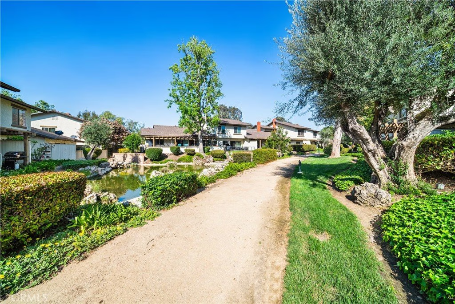
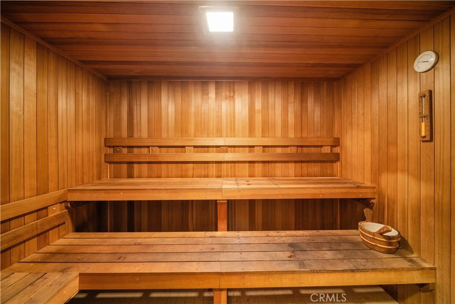
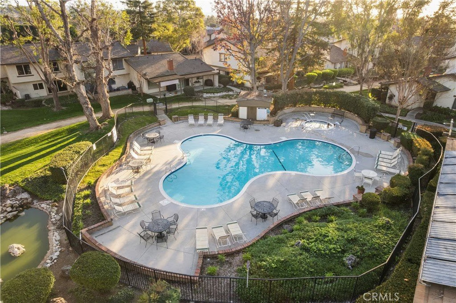
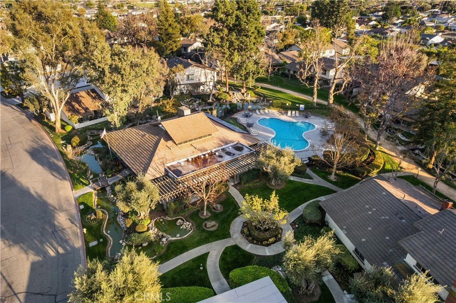
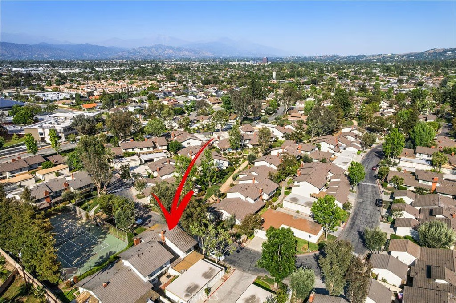
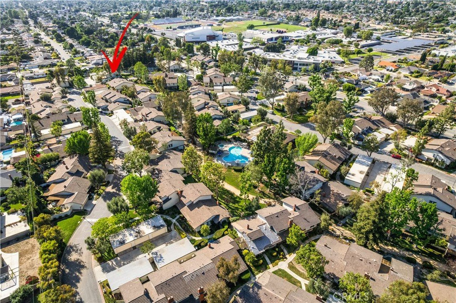
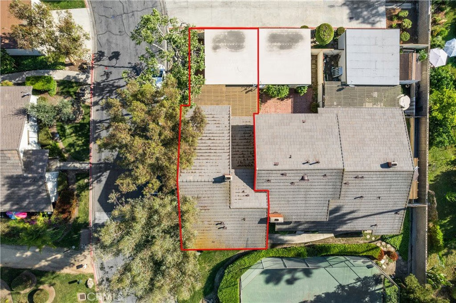
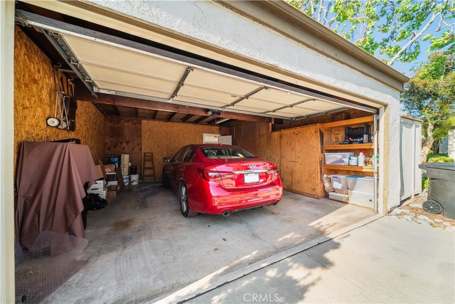
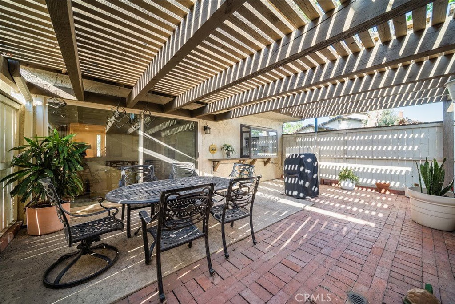
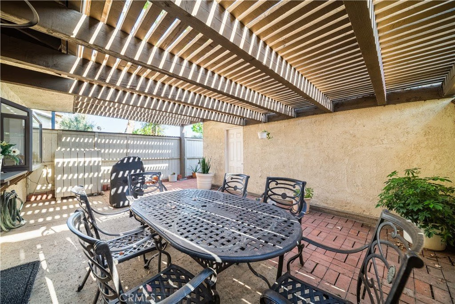
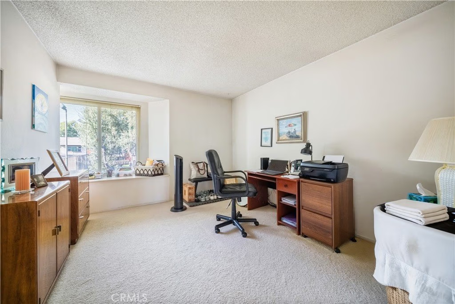
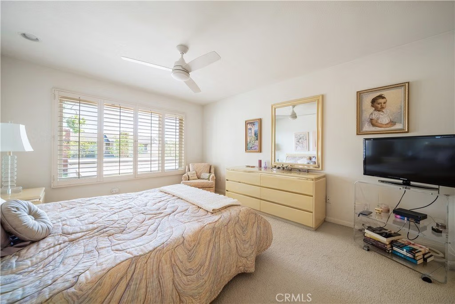
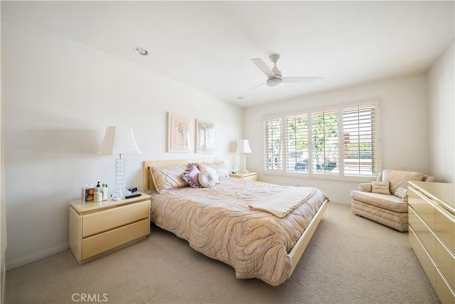
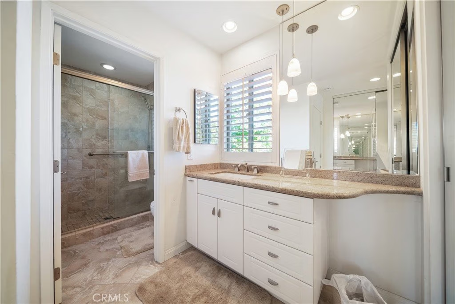
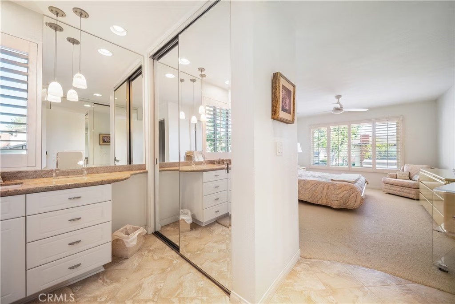
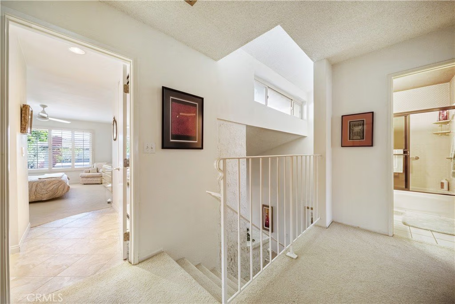
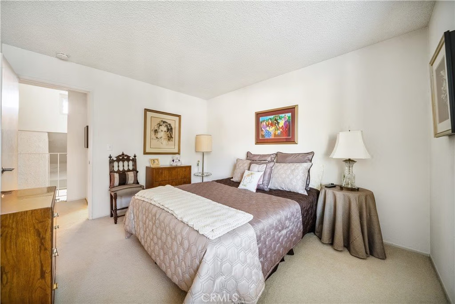
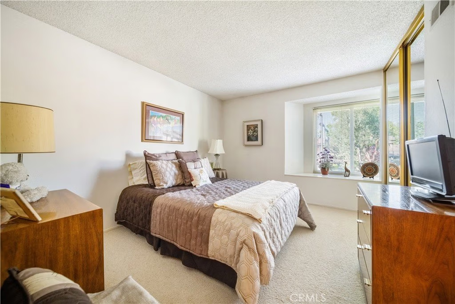
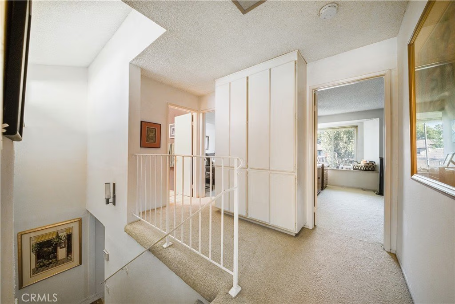
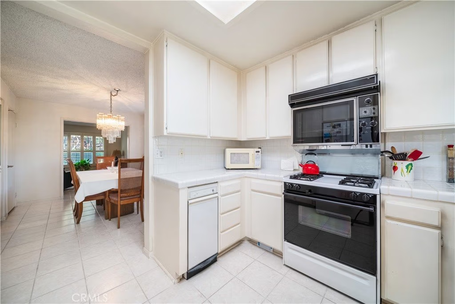
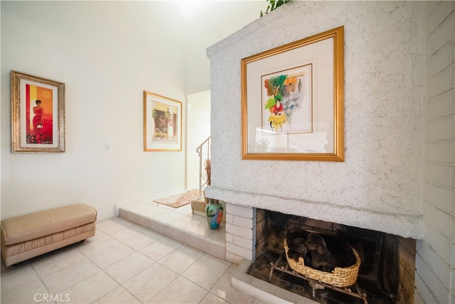
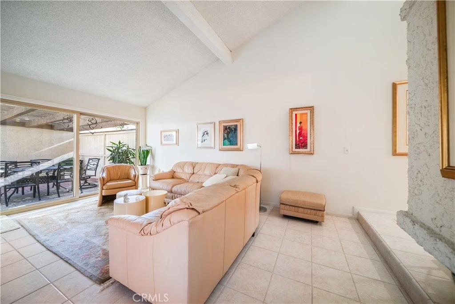
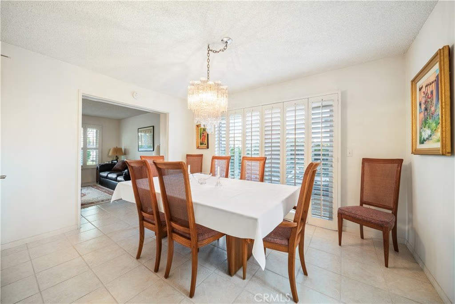
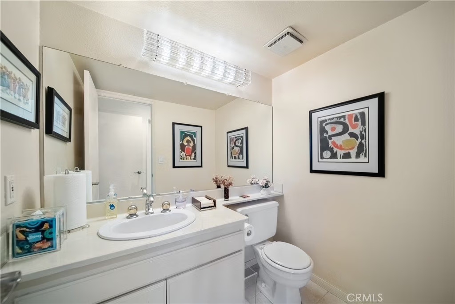
Amazing opportunity to own a meticulously maintained, spacious end unit. This is the largest floor-plan in Aspen Village featuring 3BD/2.5 BA in 1,652 square feet. This gorgeous townhome is an END UNIT, located toward the back of the community and adjacent to the tennis courts. As you enter the spacious floor plan, you are greeted by a large living room with vaulted ceilings and fireplace. The first floor also features a kitchen with a large garden window looking out on to the spacious, private patio and a formal dining room, with built-in cabinets and utility closet. There is also a large den (which could be converted to a 4th bedroom), a laundry room and a half bathroom. The second floor features a large primary suite with remodeled bathroom and ample closet space. Upstairs there are also two additional bedrooms and full bathroom. This home is well maintained, complete with a new HVAC system, dual pane windows and several rooms with plantation shutters. There are two patios, one off the dining room, and one large, covered patio off the living room. The back patio leads to a 2-car garage for private access. The garage also features built-in cabinets for ample storage. This fantastic community boasts well-landscaped common grounds with streams, mature trees, and walking paths winding throughout. Additional community features include: pool, spa, clubhouse, sauna, exercise room/gym and tennis courts. Homes like this are a fabulous opportunity! Located close to everything, including schools, shopping, freeways and parks. This home is a wonderful opportunity! This wonderful home is a MUST SEE!
Show all description
Location
- Directions: Cameron and Azusa Ave.
- Lot Size Acres: 0.4737 acres
Building Details
Amenities & Features
- Pool Features: Association
- Parking Features: Garage
- Security Features: GatedCommunity
- Patio & Porch Features: Covered
- Spa Features: Association
- Parking Total: 2
- Roof: Composition
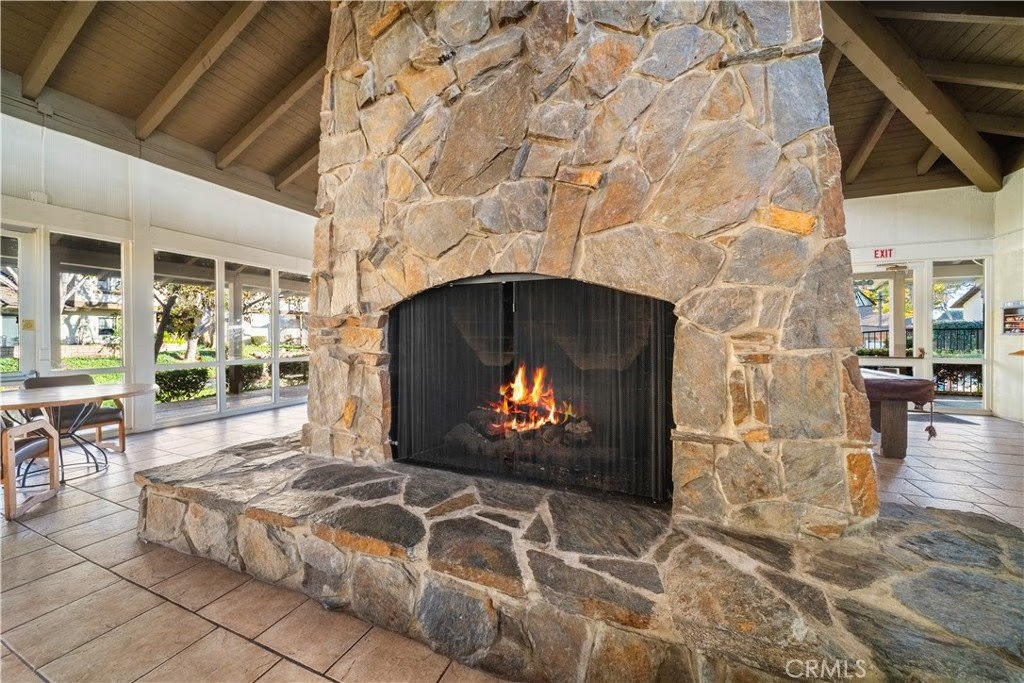
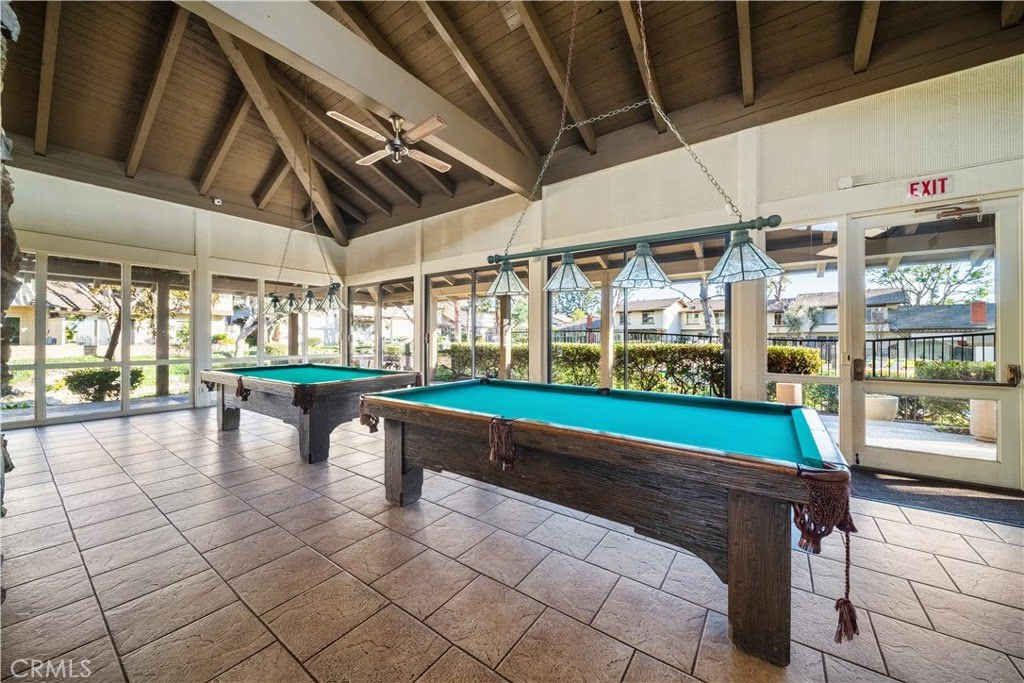
- Association Amenities: Clubhouse,FitnessCenter,MaintenanceGrounds,Management,Pool,Sauna,SpaHotTub,TennisCourts,Trash
- Utilities: SewerConnected
- Cooling: CentralAir
- Fireplace Features: LivingRoom
- Heating: Central
- Interior Features: SeparateFormalDiningRoom, AllBedroomsUp, PrimarySuite
- Laundry Features: LaundryRoom
- Appliances: DoubleOven,Dishwasher,WaterHeater
Nearby Schools
- High School District: West Covina
Expenses, Fees & Taxes
- Association Fee: $695
Agent info
- Agent name: Stacy Dover
- Agent MLS: C20066
- Agent email: realtorstacydover@gmail.com
- Agent officephone: 626-609-2130
Miscellaneous
- Association Fee Frequency: Monthly
- List Office Name: KALEO REAL ESTATE COMPANY
- Listing Terms: Contract
- Common Interest: Condominium
- Community Features: Suburban,Gated
- Inclusions: Refrigertor, washer and dryer without warranty or guarantee.
- Attribution Contact: 626-429-7361
