
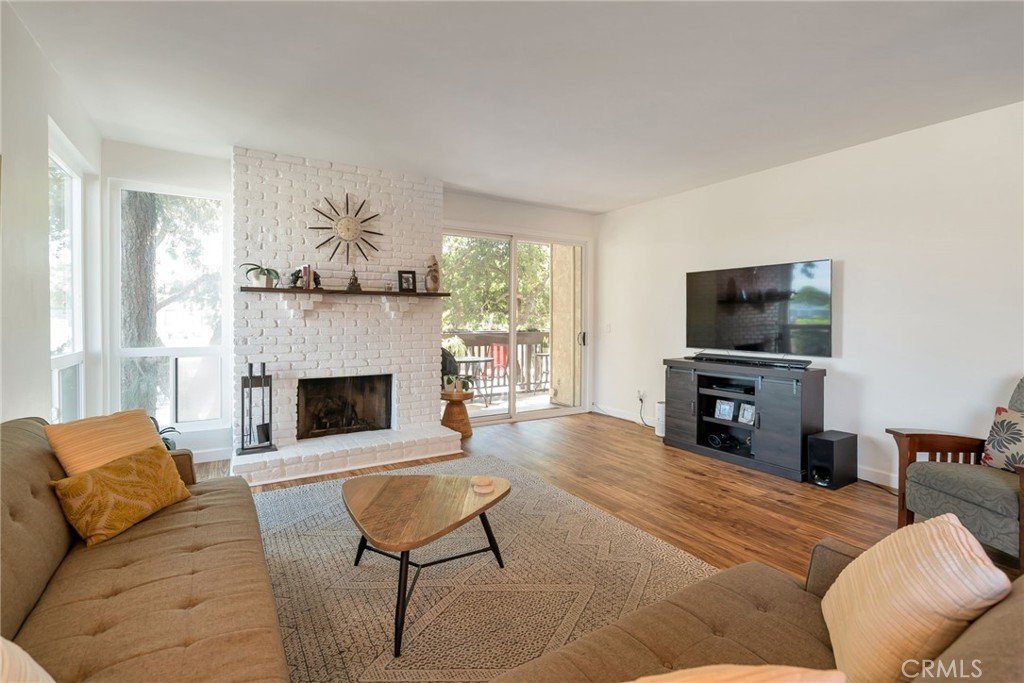
1655 Clark Ave. 126, Long Beach, CA, US, 90815
1655 Clark Ave. 126, Long Beach, CA, US, 90815Basics
- Date added: Added 3 months ago
- Category: Residential
- Type: Condominium
- Status: Active
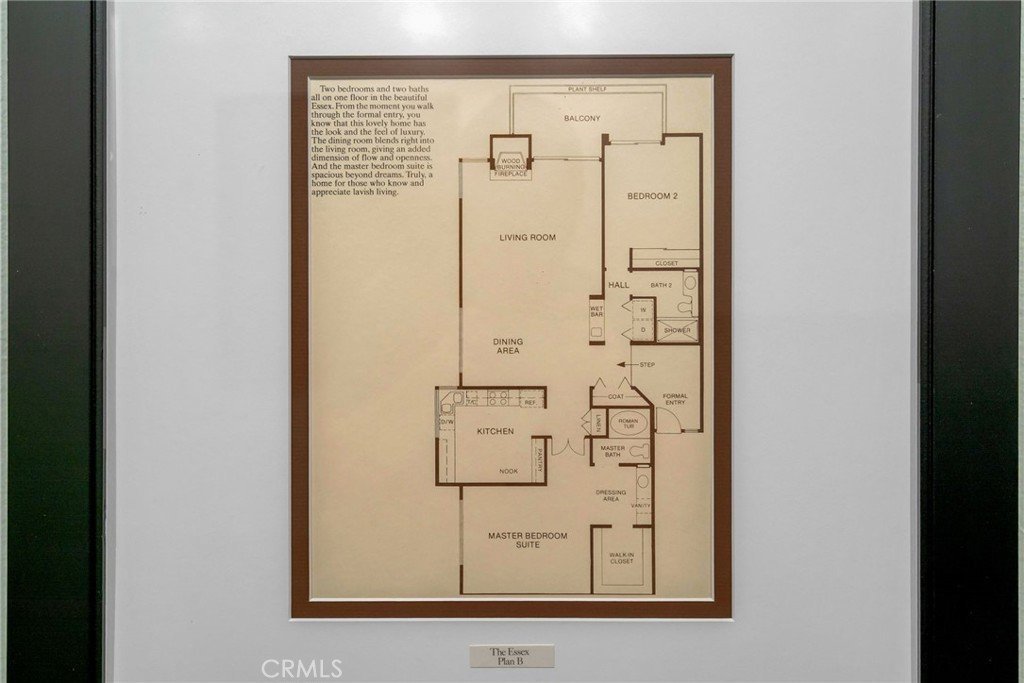
- Bedrooms: 2
- Bathrooms: 2
- Area: 1619 sq ft
- Lot size: 130985, 130985 sq ft
- Year built: 1979
- Property Condition: UpdatedRemodeled,Turnkey
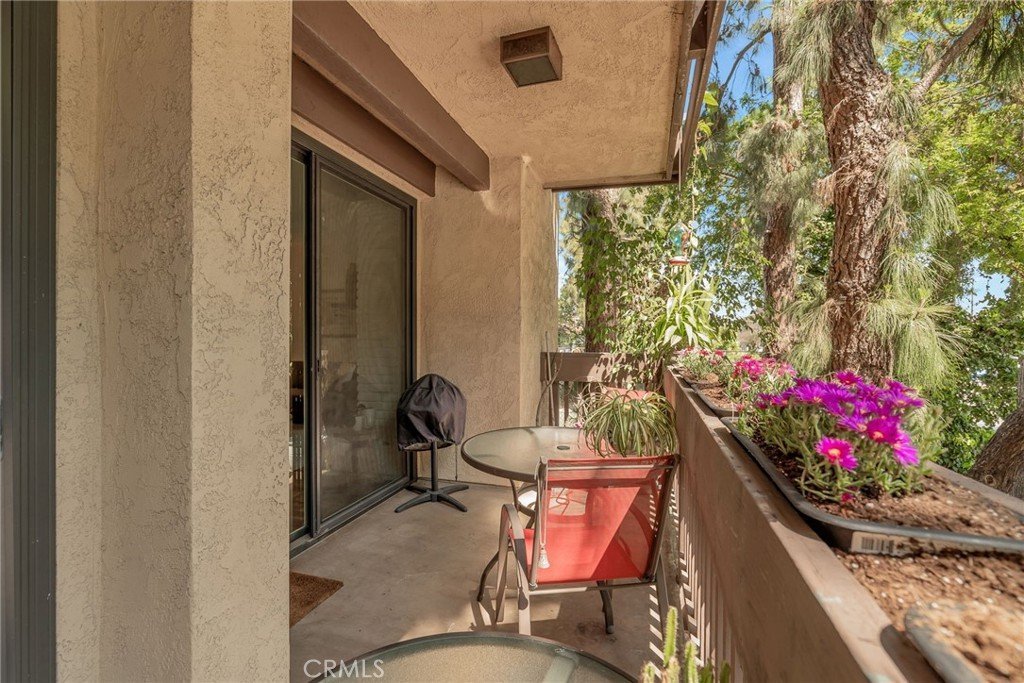
- View: TreesWoods
- Subdivision Name: Clark Terrace (CKT)
- County: Los Angeles
- MLS ID: OC26062757
Description
-
Description:
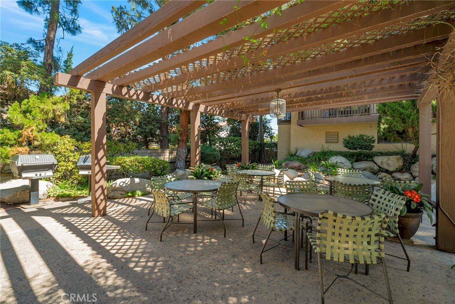
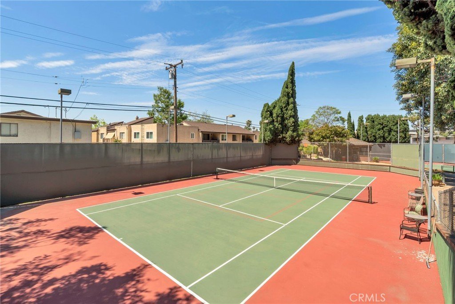
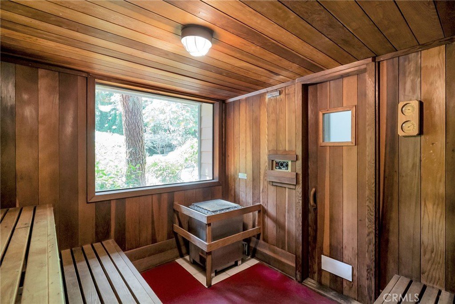
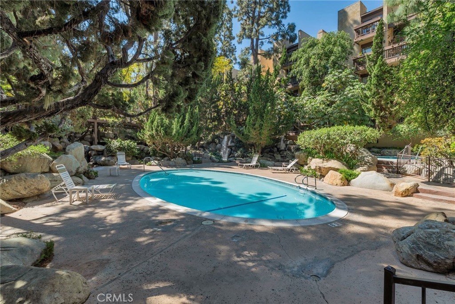
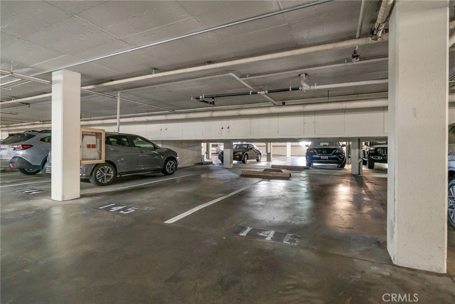
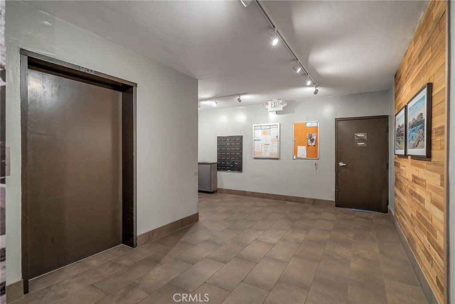
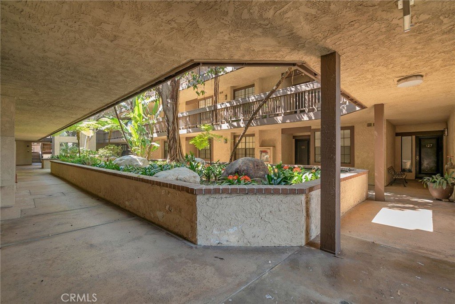
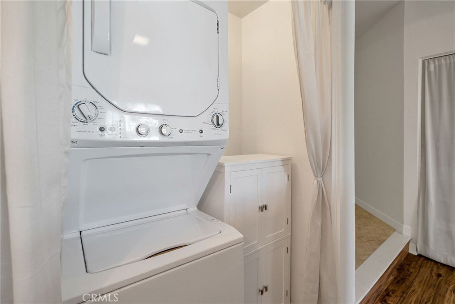
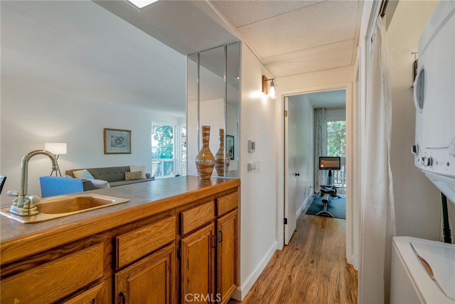
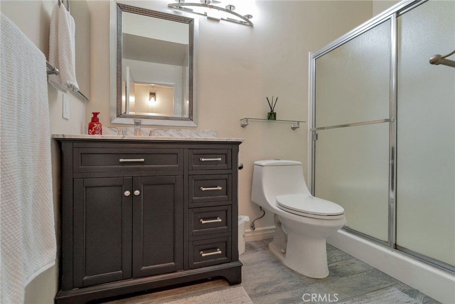
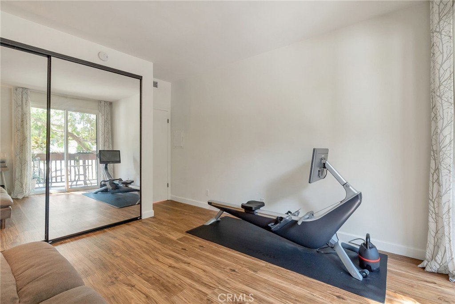
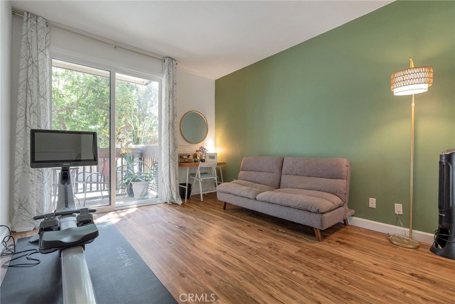
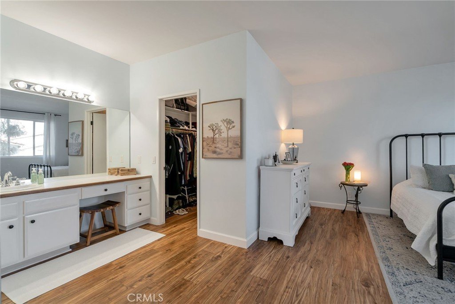
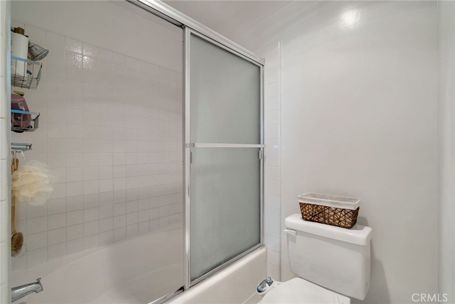
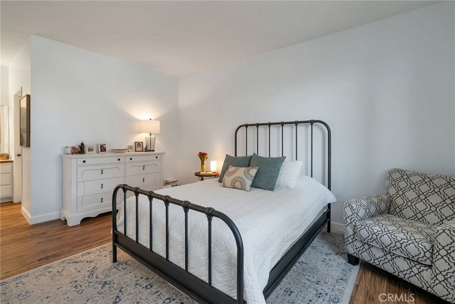
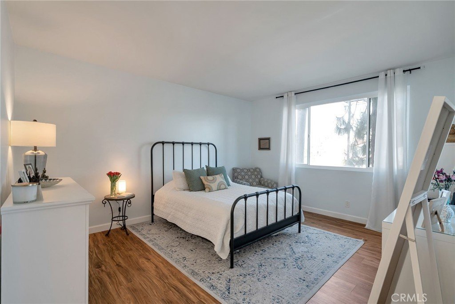
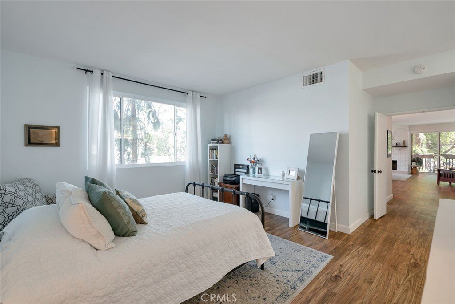
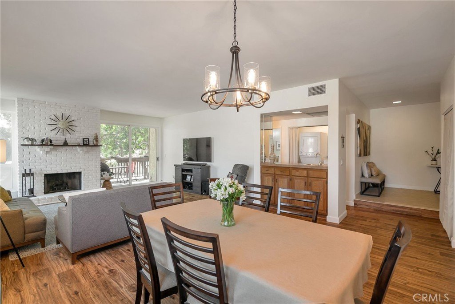
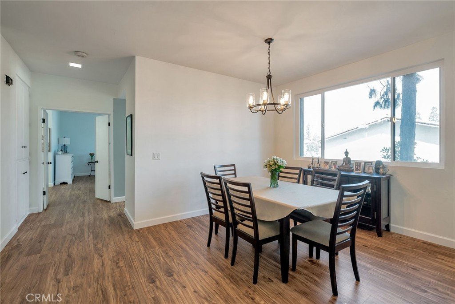
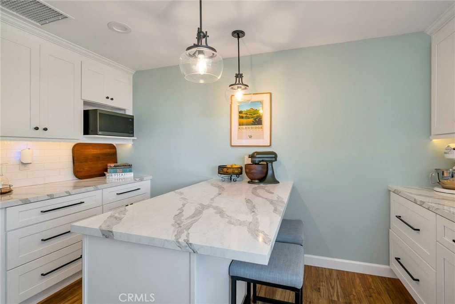
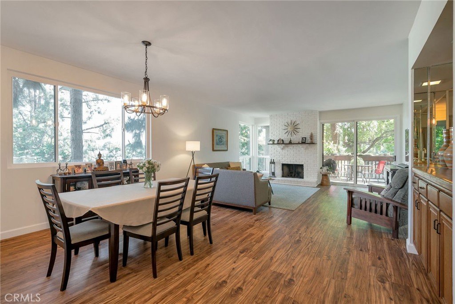
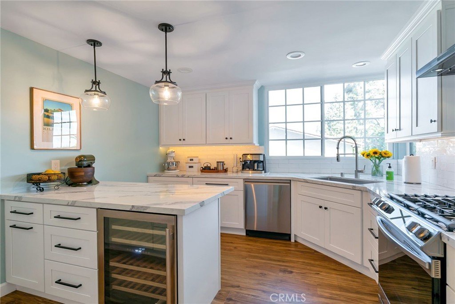
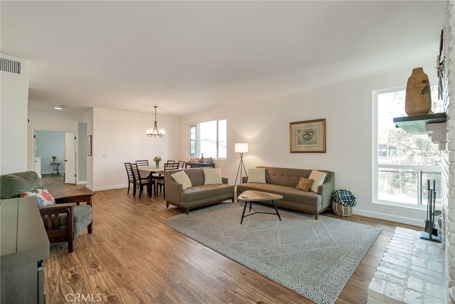
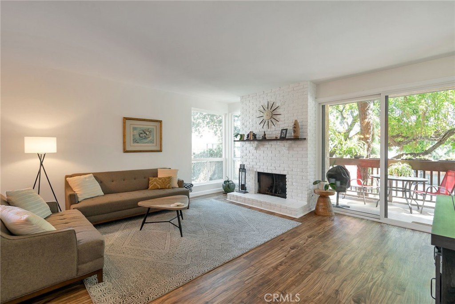
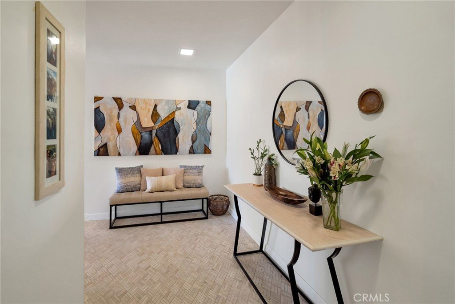
Welcome to this beautifully updated 2-bed, 2-bath corner unit, offering 1,619 square feet of living space! The open floor plan is filled with exceptional natural light and offers views from every window. This inviting home features a floor-to-ceiling brick gas fireplace, a stylish wet bar, and all-new vinyl flooring complemented by a newly tiled entryway. The remodeled kitchen is a true centerpiece, showcasing a sleek suite of Samsung appliances, a farmhouse sink, under-cabinet lighting, a convenient bar stool seating area, soft-close drawers and cabinets, a wine fridge, and abundant storage. Other highlights include elevated scraped ceilings, a spacious walk-in closet, new A/C and furnace, and the convenience of an in-unit washer and dryer. The unit comes with two underground, gated parking spaces with oversized overhead storage cabinets and has both stairs and elevator access. Located within the desirable Clark Terrace community, residents enjoy lush, well-maintained landscaping and resort-style amenities including tennis/pickleball courts and a clubhouse. Additionally, the unit is just steps from the pool, spa and dry sauna area which offers a peaceful escape, surrounded by mature greenery and tranquil waterfalls that create a true sense of retreat. Gently winding pathways and thoughtfully placed seating areas invite relaxation. Ideally situated near Long Beach State University, local parks, golf courses, the beach, and the vibrant dining and shopping of Belmont Shore, this home offers the perfect blend of comfort, style, and location.
Show all description
Location
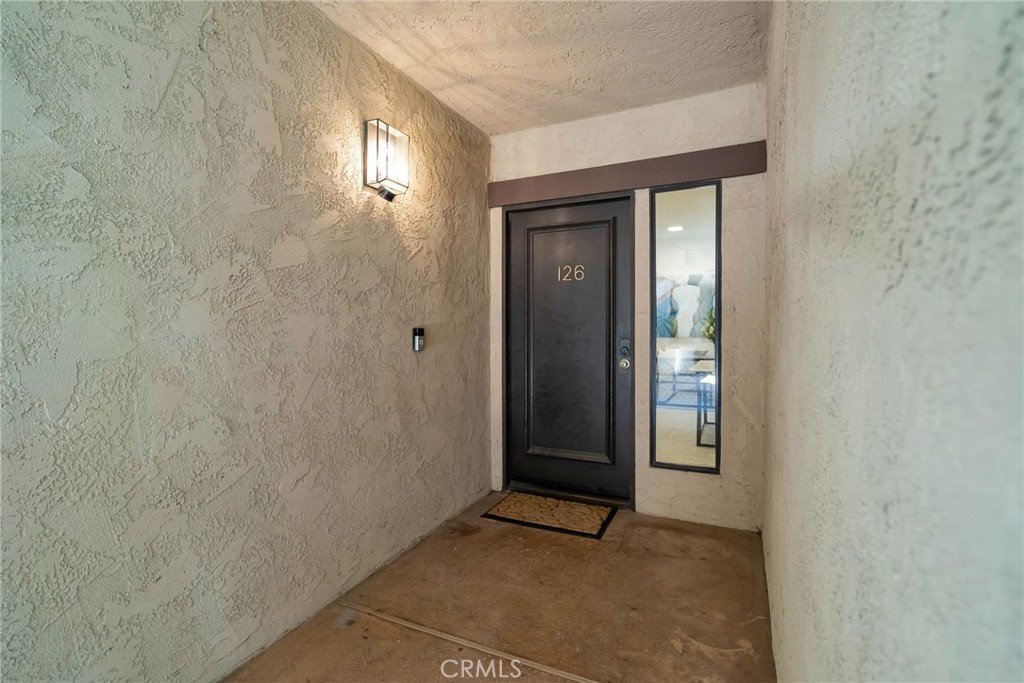
- Directions: Turn left into community and park in visitor spots. Building on the right. Proceed to gated pedestrian entry and find combo box for community key access to gate. Proceed to unit #126.
- Lot Size Acres: 3.007 acres
Building Details
Amenities & Features
- Pool Features: Community, Association
- Parking Features: Covered, Gated, OneSpace
- Security Features: GatedCommunity, SmokeDetectors
- Spa Features: Association,Community
- Parking Total: 2
- Association Amenities: CallForRules,Barbecue,Pool,PetRestrictions,PetsAllowed,Sauna,SpaHotTub,TennisCourts,Trash,Water
- Utilities: CableAvailable,ElectricityConnected,NaturalGasConnected,PhoneAvailable,SewerConnected,WaterConnected
- Window Features: DoublePaneWindows,Drapes
- Cooling: CentralAir
- Door Features: SlidingDoors
- Fireplace Features: LivingRoom
- Heating: Central
- Interior Features: WetBar, Balcony, SeparateFormalDiningRoom, EatInKitchen, Elevator, Storage, TrashChute, WalkInClosets
- Laundry Features: LaundryChute,Inside,LaundryCloset,LaundryRoom,Stacked
- Appliances: Dishwasher,GasOven,GasRange,Microwave,WaterHeater,Dryer,Washer
Nearby Schools
- Middle Or Junior School: Stanford
- Elementary School: Bixby
- High School: Wilson
- High School District: Long Beach Unified
Expenses, Fees & Taxes
- Association Fee: $550
Agent info
- Agent name: Dena Calabro
- Agent MLS: OCCALADEN
- Agent email: DenaCalabro@firstteam.com
- Agent officephone: 714-964-3311
Miscellaneous
- Association Fee Frequency: Monthly
- List Office Name: First Team Real Estate
- Listing Terms: Cash,CashToExistingLoan,CashToNewLoan,Conventional
- Common Interest: Condominium
- Community Features: Sidewalks,Urban,Gated,Pool
- Exclusions: Personal property
- Inclusions: Kitchen appliances, W/D
- Attribution Contact: DenaCalabro@firstteam.com
