










1655 Greenfield Avenue 14, Westwood Century City, CA, US, 90025
1655 Greenfield Avenue 14, Westwood Century City, CA, US, 90025Basics
- Date added: Added 2 months ago
- Category: Residential
- Type: Townhouse
- Status: Active
- Bedrooms: 2
- Bathrooms: 3
- Area: 1180 sq ft
- Lot size: 35423, 35423 sq ft
- Year built: 1974
- View: None
- County: Los Angeles
- MLS ID: SB26075642
Description
-
Description:
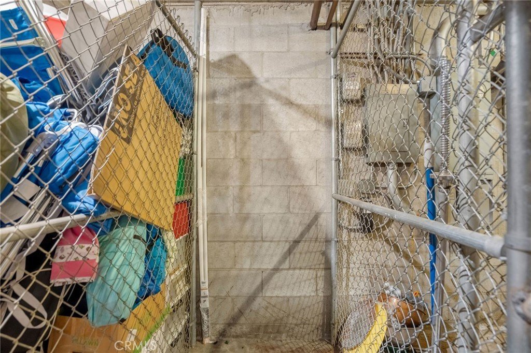
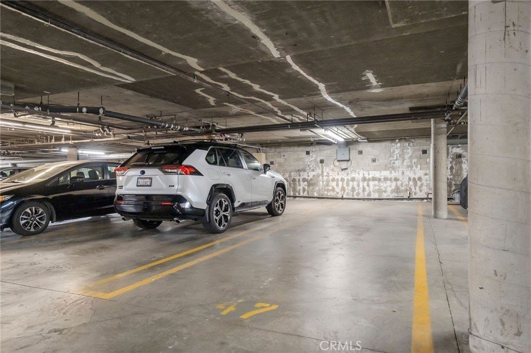
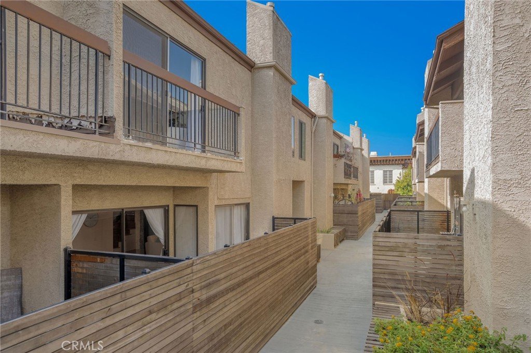
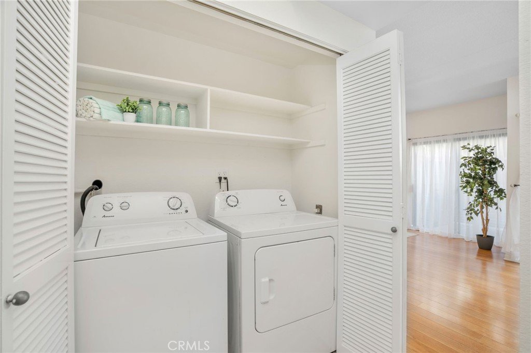
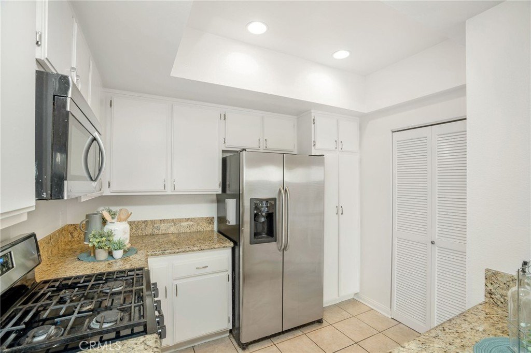
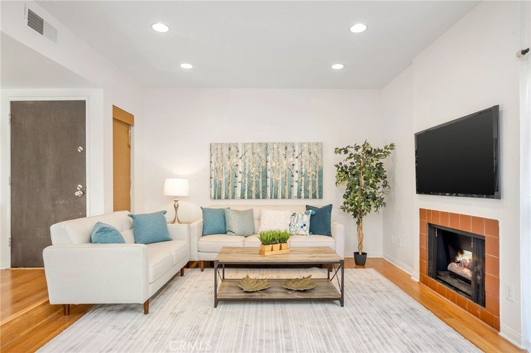
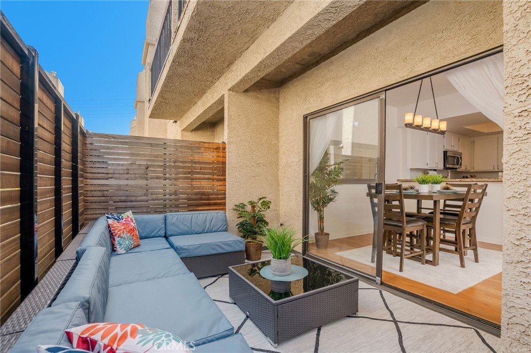
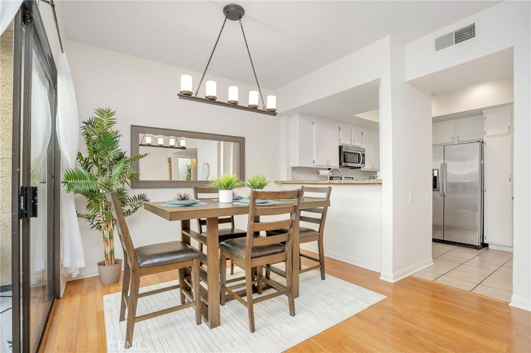
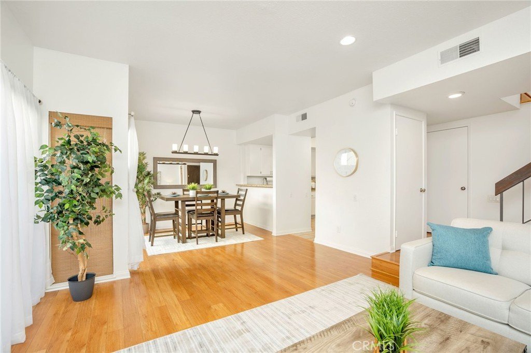
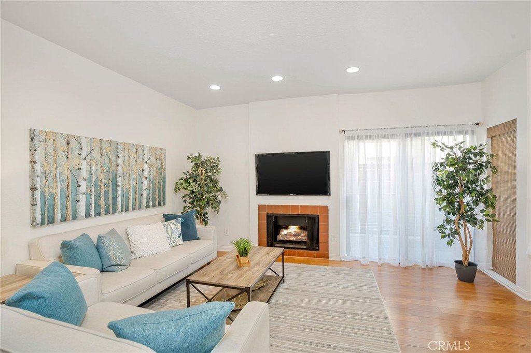
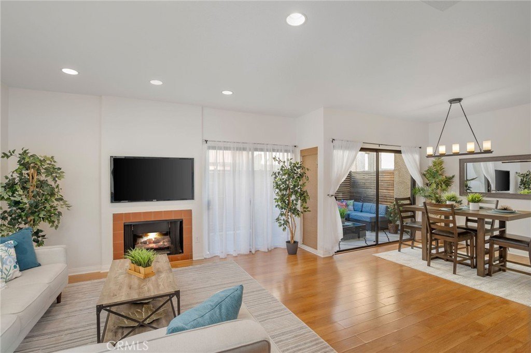
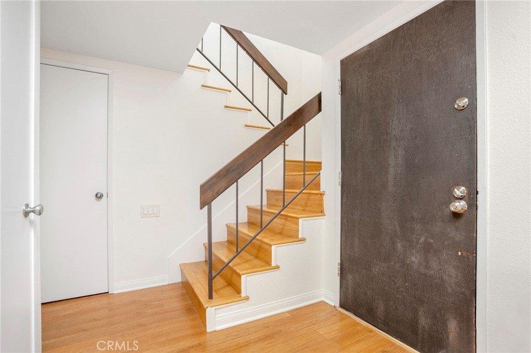
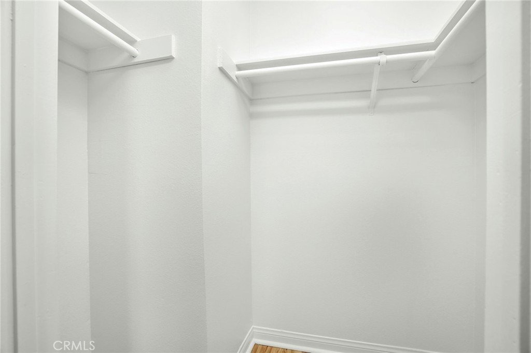
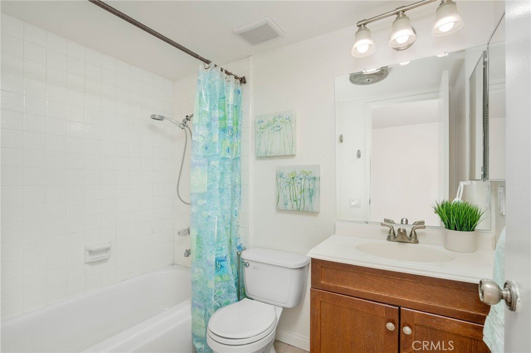
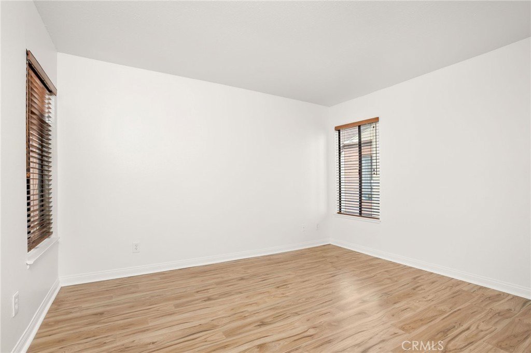
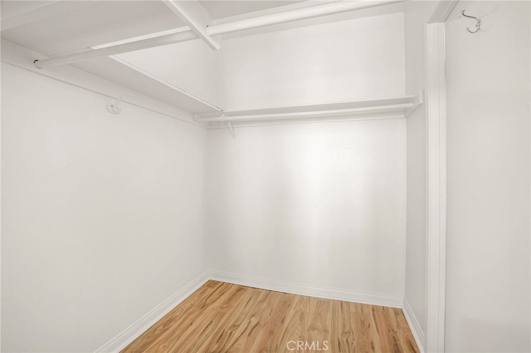
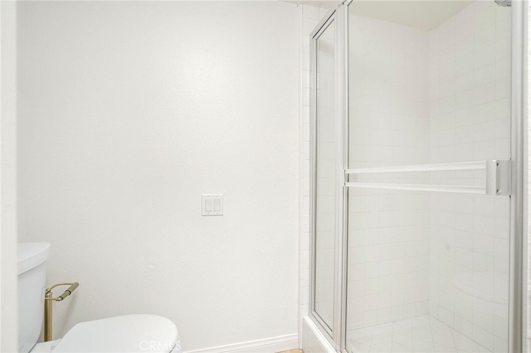
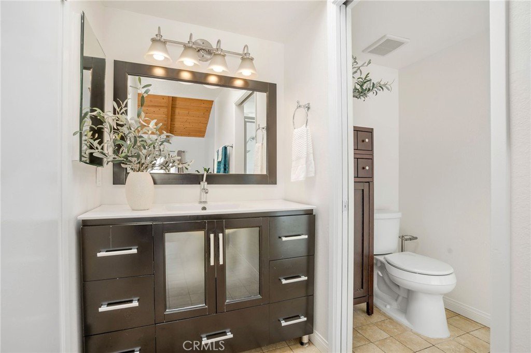
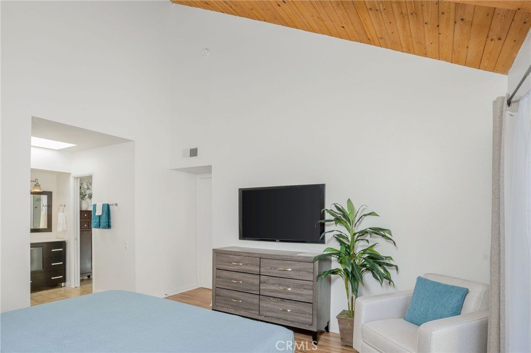
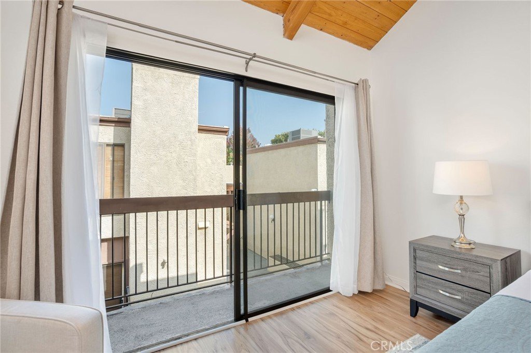
Welcome home to this turnkey, charming 2 bed / 2.5 bath townhouse located on a quiet, beautiful tree-lined street in one of the best areas in Westwood. The first floor features a large living room with an open kitchen, with direct access to the private patio and a powder room. Large sliding glass doors provides ample natural lighting. Patio is perfect for entertaining, BBQ's and flower beds. Upstairs are the two en-suite bedrooms, both with walk in closets. Master suite features high vaulted ceilings, lovely east-facing balcony and a large walk-in closet. Second suite has it's own bath and walk-in closet. The house comes with hardwood floors, a fireplace, and side by side laundry. The HOA includes earthquake insurance and hot/cold water. 2 secure parking spaces and an additional storage unit inside the building's secure storage room. It is a great townhouse in a top-rated school district, with parks, grocery stores and restaurants within blocks.
Show all description
Location
- Directions: north of Santa Monica Blvd
- Lot Size Acres: 0.8132 acres
Building Details
- Structure Type: MultiFamily
- Water Source: Public
- Lot Features: SprinklersInFront
- Sewer: PublicSewer
- Common Walls: OneCommonWall
- Fencing: ExcellentCondition
- Garage Spaces: 2
- Levels: Two
Amenities & Features
- Pool Features: None
- Parking Total: 2
- Association Amenities: ControlledAccess,HotWater,Management,Storage,Trash,Water
- Cooling: CentralAir
- Fireplace Features: LivingRoom
- Heating: Central
- Interior Features: AllBedroomsUp
- Laundry Features: Inside,LaundryCloset
- Appliances: Dryer,Washer
Nearby Schools
- High School District: Westwood
Expenses, Fees & Taxes
- Association Fee: $625
Agent info
- Agent name: JoRay Ess
- Agent MLS: SBRYLEEJO
- Agent email: JorayZhou@gmail.com
- Agent officephone: 310-241-3038
- Agent direct phone: 310 437-9020
Miscellaneous
- Association Fee Frequency: Monthly
- List Office Name: Compass
- Listing Terms: Cash,CashToNewLoan
- Common Interest: CommunityApartment
- Community Features: Sidewalks
- Inclusions: washer, dryer, fridge, dishwasher
- Attribution Contact: 310-437-9020
