


















1659 S Oak Knoll Avenue, San Marino, CA, US, 91108
1659 S Oak Knoll Avenue, San Marino, CA, US, 91108Basics
- Date added: Added 3 months ago
- Category: Residential
- Type: SingleFamilyResidence
- Status: Active
- Bedrooms: 4
- Bathrooms: 4
- Area: 1992 sq ft
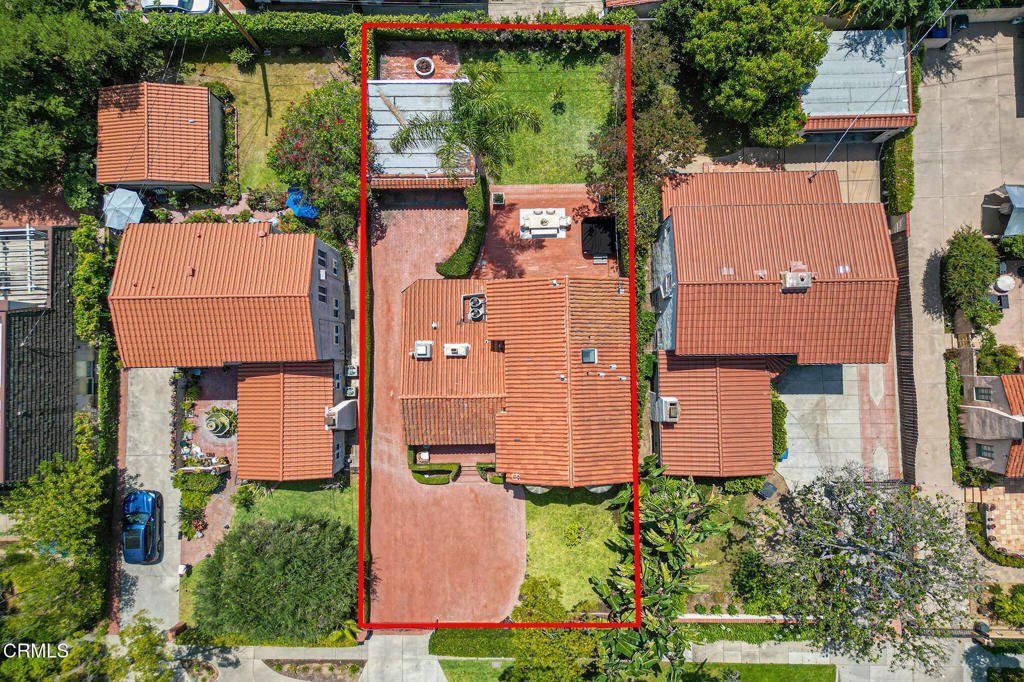
- Lot size: 6488, 6488 sq ft
- Year built: 1927
- Property Condition: UpdatedRemodeled,Turnkey
- View: None
- County: Los Angeles
- MLS ID: P1-27313
Description
-
Description:
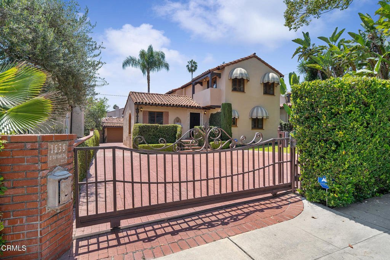
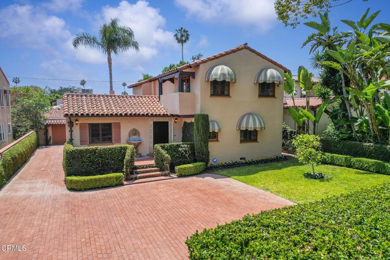
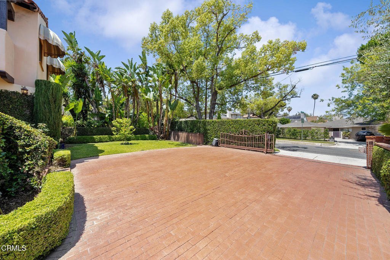
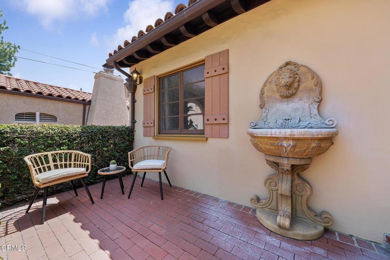
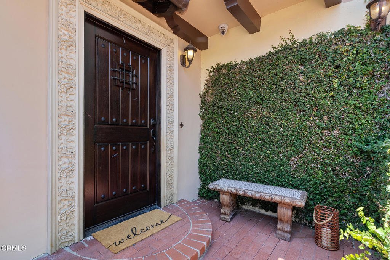
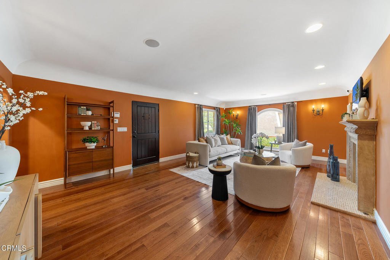
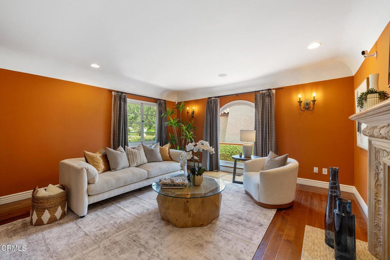
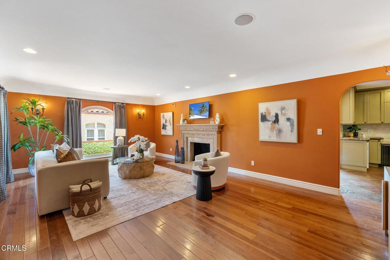
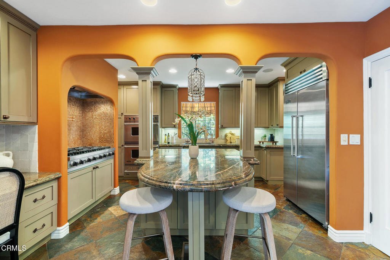
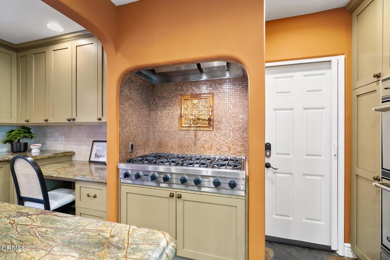
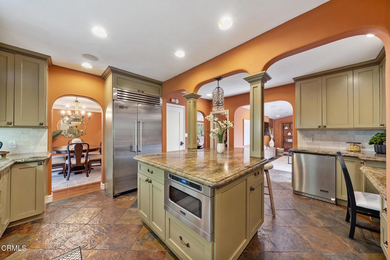
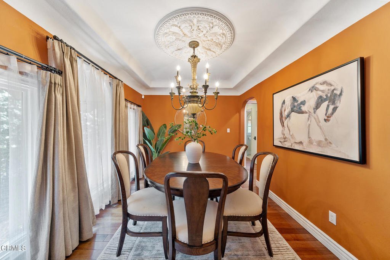
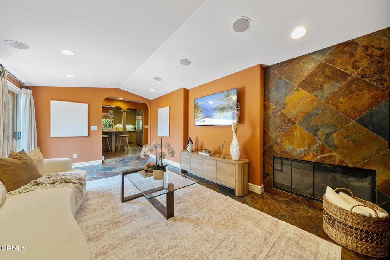
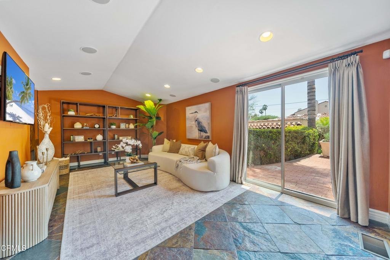
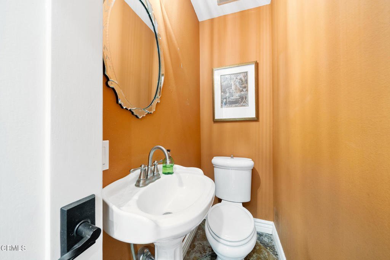
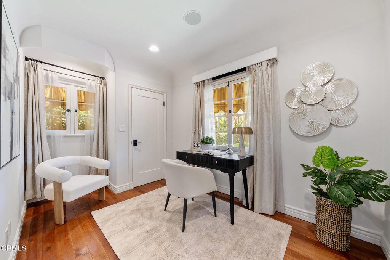
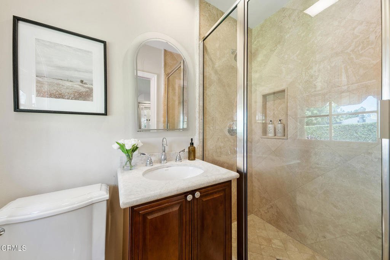
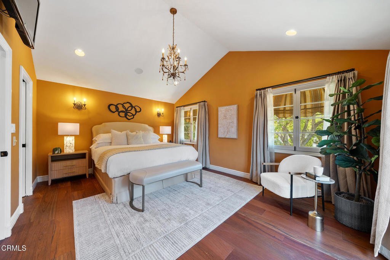
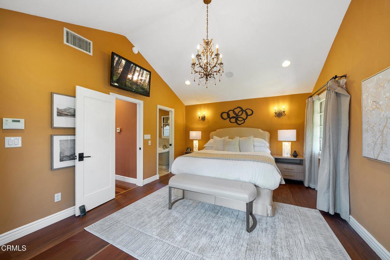
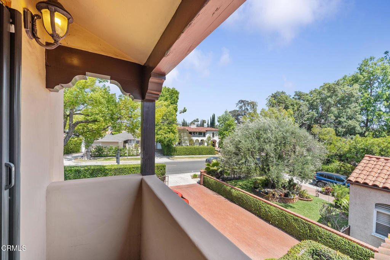
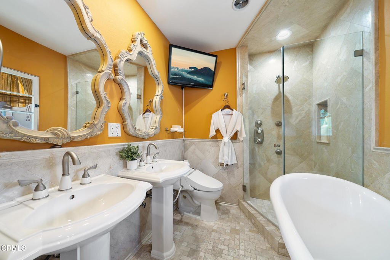
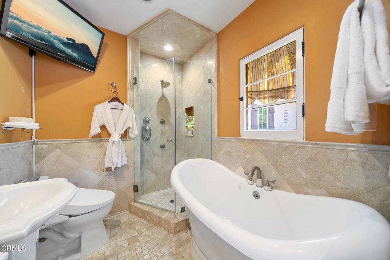
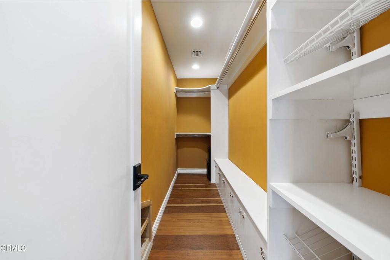
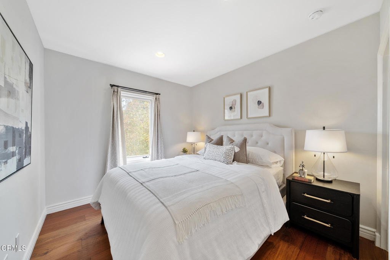
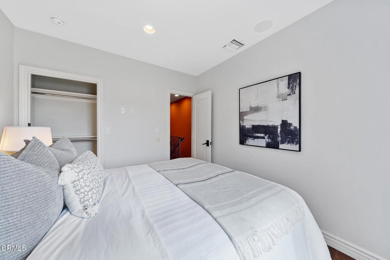
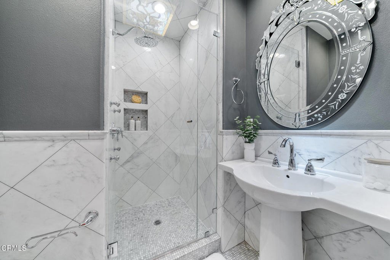
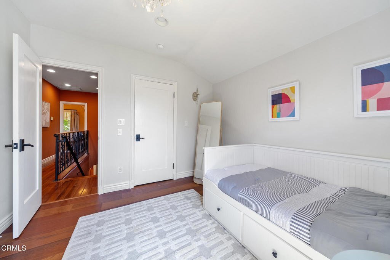
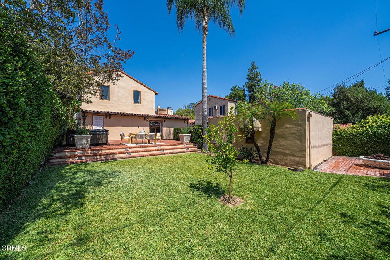
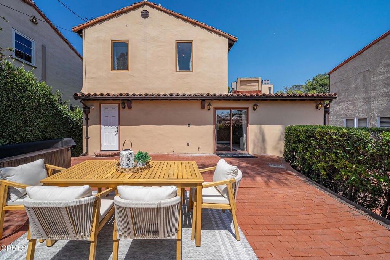
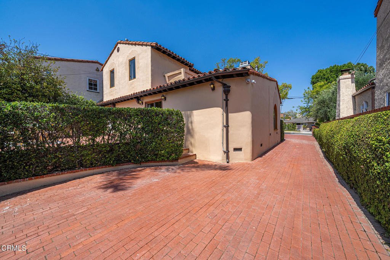
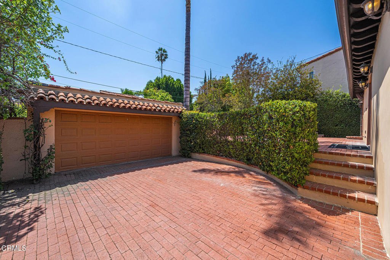
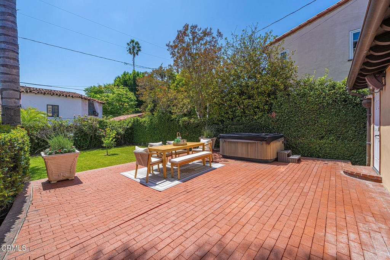
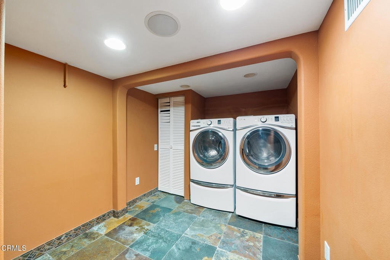
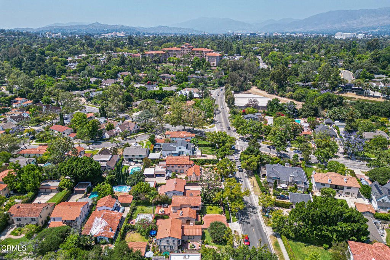
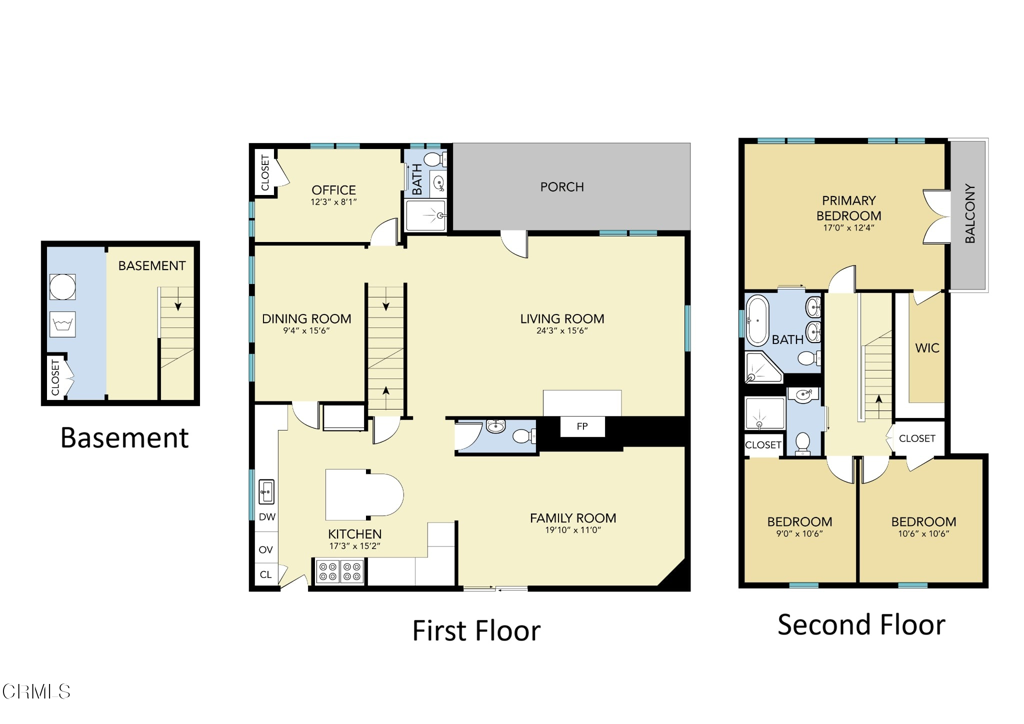
Nestled behind mature privacy hedges and a private automatic gate in the highly coveted North San Marino Langham neighborhood, this exquisite Spanish Colonial Revival residence offers timeless architecture, refined interiors, and effortless California living just two blocks from the iconic Langham Hotel.A brick-paved motor court welcomes you upon arrival, with an extended driveway leading to the rear garage. The charming front patio sets the tone with a tranquil trickling fountain, creating a warm and inviting entry experience.Inside, the expansive living room is rich in character, featuring a stunning stone fireplace, soaring natural light, and a dramatic arched picture window. Designed for both entertaining and everyday luxury, the gourmet kitchen is appointed with stone marble countertops, an oversized center island, an 8-burner gas range, convection oven, Viking appliance package, wine refrigerator, and abundant custom cabinetry. The kitchen opens seamlessly to the spacious family room overlooking the beautifully landscaped rear grounds.Outdoor living is equally impressive, offering rear patio decking, a relaxing hot tub, generous grassy lawn, and mature fruit trees -- an ideal setting for entertaining or peaceful retreat.The formal dining room exudes elegance with beautiful picture windows and abundant natural light. A desirable main-level bedroom suite with a three-quarter bath provides flexibility for guests or multigenerational living, while an additional powder room completes the first floor.Upstairs, two bright secondary bedrooms share a beautifully appointed hall bathroom lined with Carrera marble. The luxurious primary suite is a private sanctuary featuring French doors that open to a serene balcony with charming neighborhood views, a spacious walk-in closet, and a spa-inspired ensuite bath complete with a standalone soaking tub, double pedestal sinks, and walk-in shower.Additional highlights include built-in televisions throughout the home and a completely finished basement featuring a dedicated laundry area and additional storage space. Thoughtfully designed throughout, the home blends classic architectural charm with modern comfort.This is San Marino living at its finest-sophisticated, private, and ideally located in one of the city's most sought-after neighborhoods.
Show all description
Location
- Directions: N/ Huntington Dr, S/ Old Mill Rd.
- Lot Size Acres: 0.1489 acres
Building Details
- Structure Type: House
- Water Source: Public
- Basement: Finished
- Architectural Style: Mediterranean,Spanish
- Lot Features: FrontYard,Garden,SprinklersInRear,SprinklersInFront,SprinklersTimer
- Sewer: PublicSewer
- Common Walls: NoCommonWalls
- Construction Materials: Stucco
- Fencing: Brick
- Foundation Details: Raised
- Garage Spaces: 2
- Levels: Two
- Floor covering: Wood
Amenities & Features
- Pool Features: None
- Parking Features: Driveway, Garage, GarageDoorOpener, Gated
- Security Features: CarbonMonoxideDetectors, SecurityGate, SmokeDetectors
- Patio & Porch Features: None,Balcony
- Spa Features: AboveGround
- Accessibility Features: SeeRemarks
- Parking Total: 2
- Roof: SpanishTile
- Utilities: ElectricityConnected,NaturalGasConnected,SewerConnected,WaterConnected
- Window Features: Screens
- Cooling: CentralAir,Electric
- Door Features: FrenchDoors,SlidingDoors
- Exterior Features: Balcony
- Fireplace Features: LivingRoom
- Heating: Central,NaturalGas
- Interior Features: BreakfastBar, Balcony, SeparateFormalDiningRoom, EatInKitchen, StoneCounters, RecessedLighting, BedroomOnMainLevel, WalkInClosets
- Laundry Features: GasDryerHookup,Inside,LaundryRoom
- Appliances: Dishwasher,GasCooktop,GasOven,GasRange,GasWaterHeater,Refrigerator,RangeHood
Nearby Schools
- Middle Or Junior School: Huntington
- Elementary School: Valentine
- High School: San Marino
Agent info
- Agent MLS: P17276
- Agent email: meimeiliu@bhhscal.com
- Agent officephone: (626) 440-5100
- Agent direct phone: (626) 429-5715
Miscellaneous
- List Office Name: Berkshire Hathaway Home Servic
- Listing Terms: Cash,CashToNewLoan,Conventional
- Common Interest: None
- Community Features: StreetLights,Sidewalks
- Direction Faces: East
