












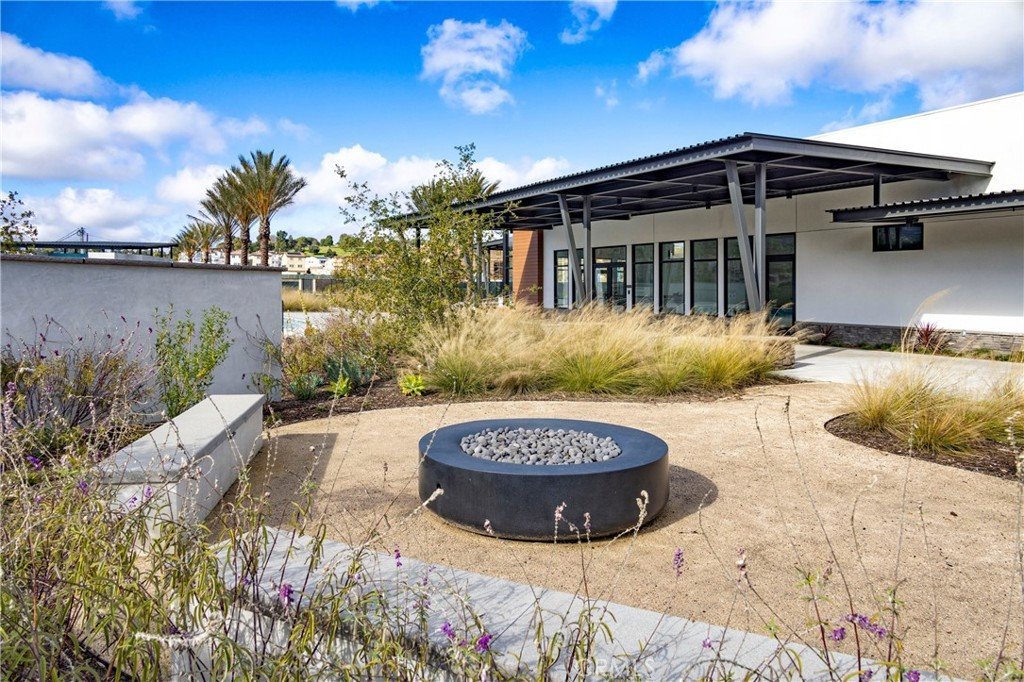


1663 Coral Sea Lane, San Pedro, CA, US, 90732
1663 Coral Sea Lane, San Pedro, CA, US, 90732Basics
- Date added: Added 4 days ago
- Category: Residential
- Type: Townhouse
- Status: Active
- Bedrooms: 4
- Bathrooms: 4
- Area: 1766 sq ft
- Year built: 2026
- Property Condition: UnderConstruction
- View: None,PeekABoo
- County: Los Angeles
- MLS ID: SR26146645
Description
-
Description:
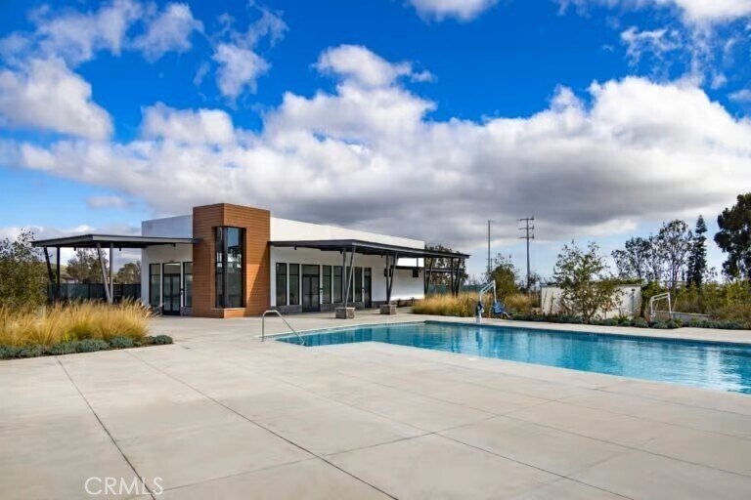
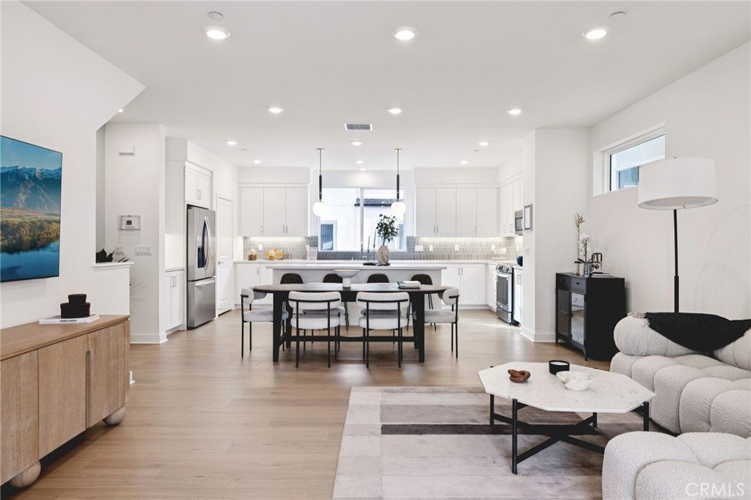
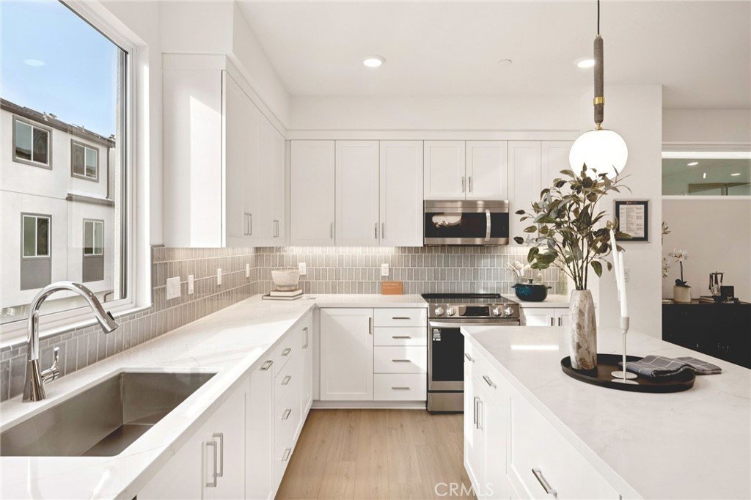
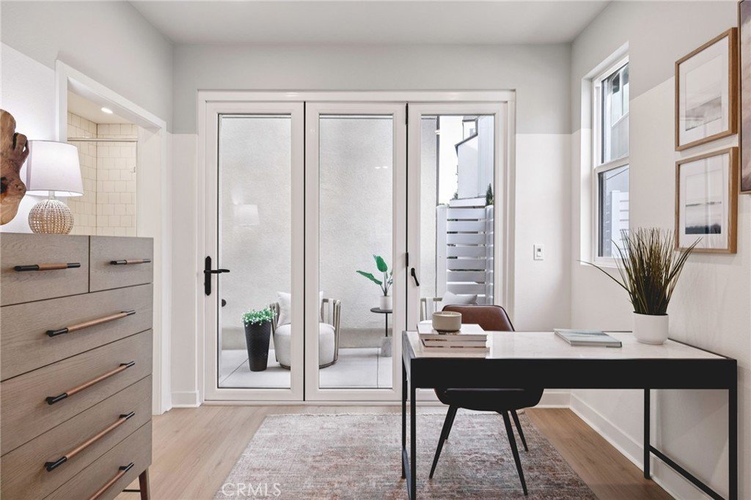
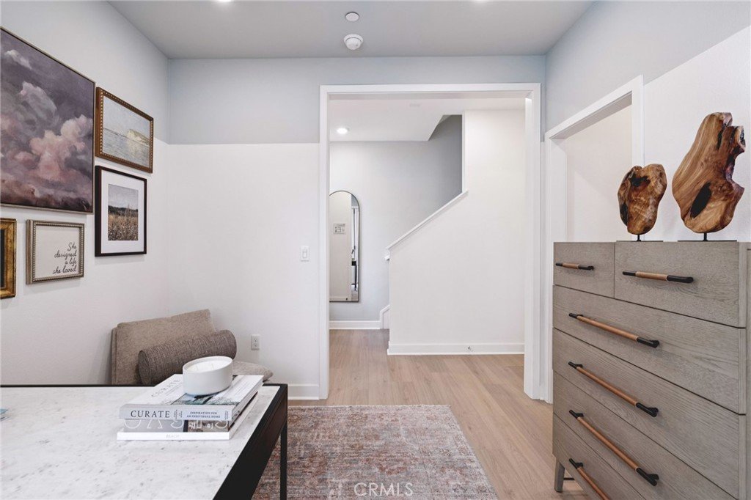
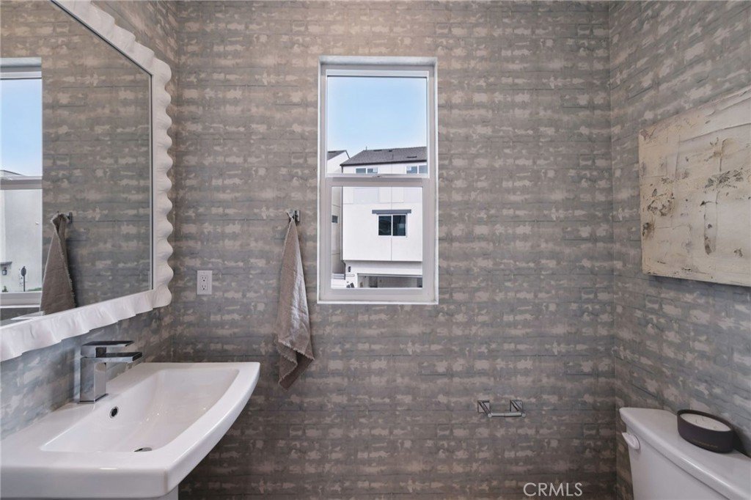
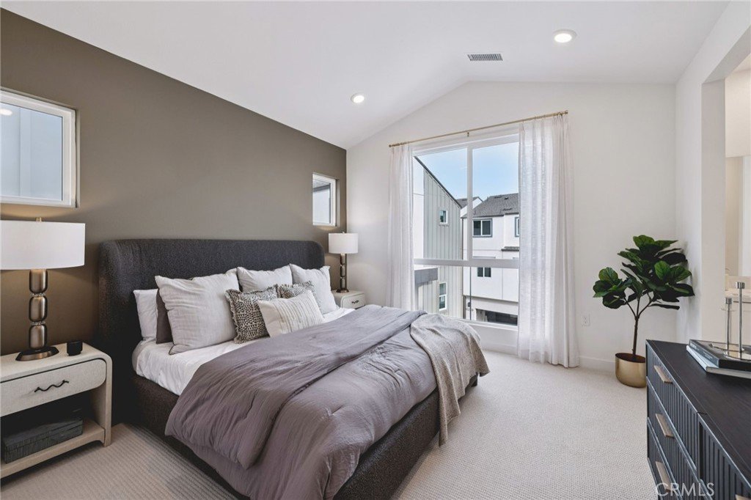
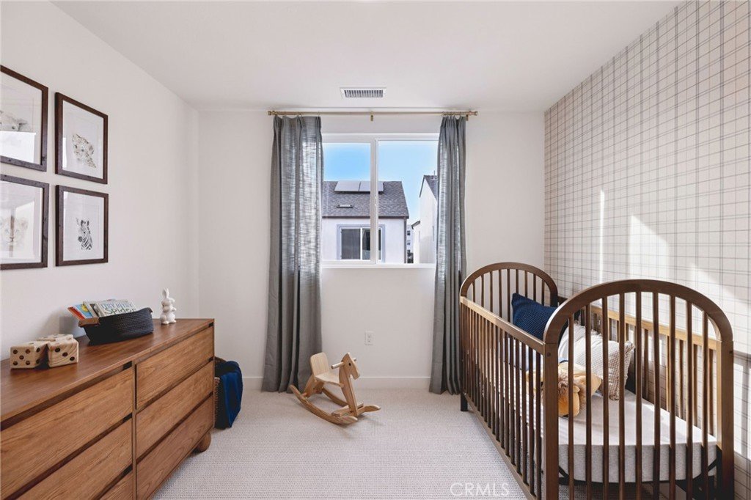
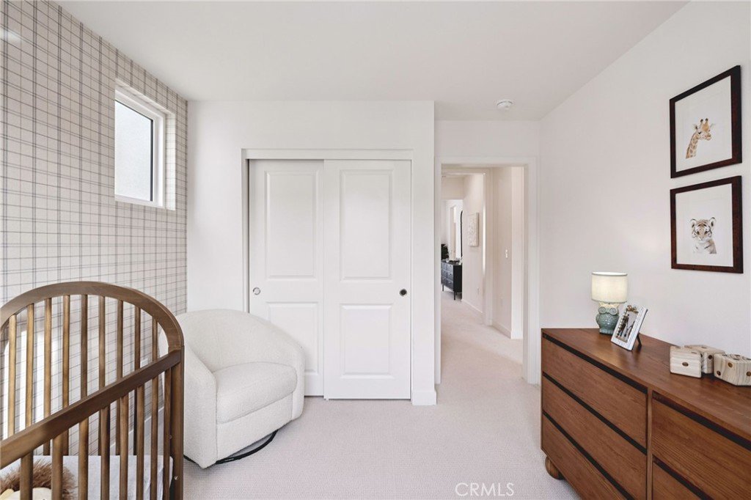

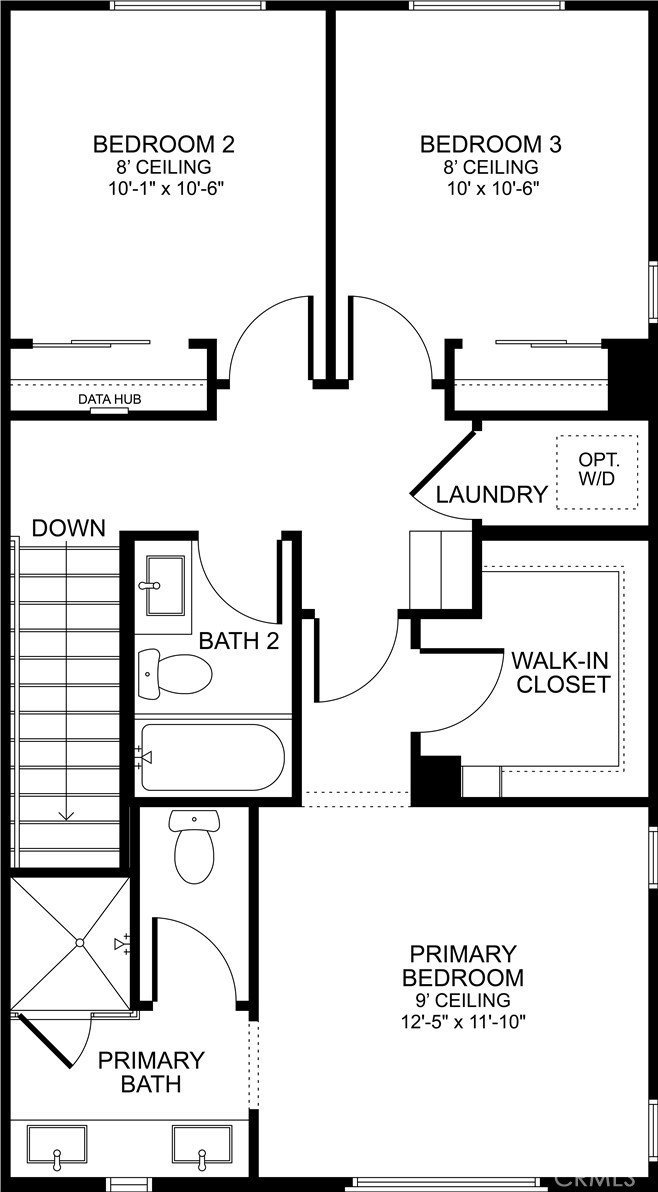
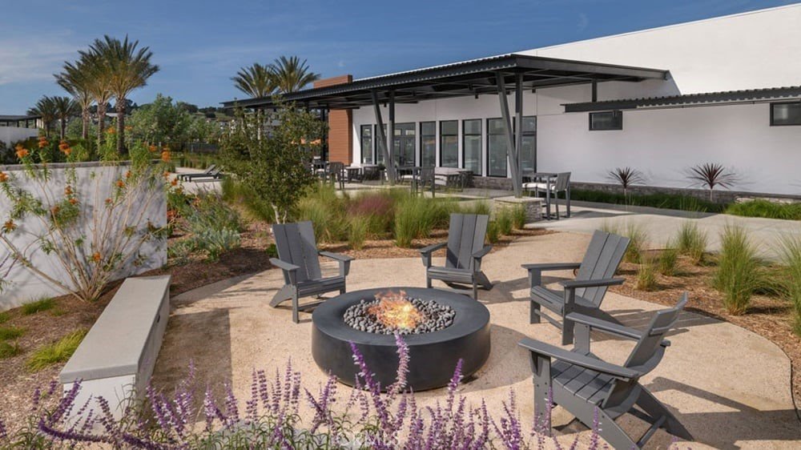
Make this home entirely yours from the ground up. As part of a new construction community, Plan 1D features the rare opportunity to select interior finishes including flooring, cabinetry, and countertops, through the builder's design studio, resulting in a space tailored to individual taste from day one. Beyond its personalization potential, this end-unit floor plan includes additional exposure for enhanced natural light throughout the home. Spanning three stories, Plan 1D combines functional living space with everyday flexibility. The ground floor features a bedroom with a full bath adjacent, offering flexible use as a guest suite, private office, or additional living space, along with direct access to a 2-car garage. The main living level is designed for effortless entertaining, featuring an open-concept layout where the kitchen, dining, and living areas flow together seamlessly. The kitchen includes an oversized island, ample counter and cabinet space, and space for an all-electric stainless steel appliance package. Large stacking doors lead to a private deck, extending the living space outdoors. A powder room completes this level for added convenience. The top floor is home to a private primary suite with a walk-in closet and en-suite bath, along with two additional bedrooms, a second full bathroom, and a dedicated laundry room. Washer and dryer will be included. With its private end-unit setting, abundant natural light, and versatile layout, Plan 1D is a great new construction home built around flexibility and personalization. Beyond the front door, enjoy a resort-style pool, spa, fitness center, and rec center within a gated community minutes from the coast. Photography and virtual tour reflect Plan 1 model home and is used for visual representation only. Finishes will vary.
Show all description
Location
- Directions: I-110 S, Rt Pacific Coast Hwy, Lft S. Western Ave, ENTER via S. Western Ave and Greengate Ave. Follow RC Homes signage. Lft Ridgeway Dr., Lft Suncrest Dr., Lft Midway Dr until street ends
Building Details
- Structure Type: Duplex
- Water Source: Public
- Sewer: PublicSewer
- Common Walls: OneCommonWall,EndUnit,NoOneAbove,NoOneBelow
- Foundation Details: Slab
- Garage Spaces: 2
- Levels: ThreeOrMore
- Builder Name: RC Homes
- Floor covering: SeeRemarks
Amenities & Features
- Pool Features: Community, Association
- Parking Features: DirectAccess, DoorSingle, Garage, GarageDoorOpener, Guest, GarageFacesRear, SideBySide
- Security Features: CarbonMonoxideDetectors, GatedCommunity, SmokeDetectors
- Patio & Porch Features: SeeRemarks
- Spa Features: Association,Community
- Parking Total: 2
- Association Amenities: Clubhouse,FitnessCenter,FirePit,MeetingRoom,Management,OutdoorCookingArea,Barbecue,PicnicArea,Playground,Pool,PetRestrictions,PetsAllowed,RecreationRoom,SpaHotTub
- Window Features: Blinds,EnergyStarQualifiedWindows
- Cooling: CentralAir,EnergyStarQualifiedEquipment
- Door Features: SlidingDoors
- Electric: Volts220InGarage,Volts220
- Fireplace Features: None
- Heating: Central
- Interior Features: EatInKitchen, HighCeilings, InLawFloorplan, OpenFloorplan, Pantry, QuartzCounters, StoneCounters, RecessedLighting, BedroomOnMainLevel, MultiplePrimarySuites, PrimarySuite, WalkInClosets
- Laundry Features: LaundryCloset,Stacked
- Appliances: Dishwasher,EnergyStarQualifiedAppliances,FreeStandingRange,Microwave,Refrigerator,WaterToRefrigerator,Dryer,Washer
Nearby Schools
- Middle Or Junior School: Dodson
- Elementary School: Taper
- High School: Narbonne
- High School District: Los Angeles Unified
Expenses, Fees & Taxes
- Association Fee: $273.08
Agent info
- Agent name: Richard Castellon
- Agent MLS: SR205567090
- Agent email: richard.castellon@rchomesinc.com
- Agent officephone: 323-433-0060
Miscellaneous
- Association Fee Frequency: Monthly
- List Office Name: RC Homes - Los Angeles / Ventu
- Listing Terms: Cash,Conventional,VaLoan
- Common Interest: Condominium
- Community Features: Sidewalks,Gated,Pool
- Direction Faces: North
- Exclusions: Flooring and Design Studio upgrades not included
- Inclusions: Solar panels, All appliances, Whole house window blinds, Video Doorbell, WiFi garage door opener, smart door lock.
- Virtual Tour URL Branded: https://my.matterport.com/show/?m=J8yKAEsfMT7&mls=1
- Attribution Contact: 213-700-6508
