









16643 Tuba Street, Granada Hills, CA, US, 91343
16643 Tuba Street, Granada Hills, CA, US, 91343Basics
- Date added: Added 2 months ago
- Category: Residential
- Type: SingleFamilyResidence
- Status: Active
- Bedrooms: 4
- Bathrooms: 3
- Area: 1823 sq ft
- Lot size: 6902, 6902 sq ft
- Year built: 1961
- Property Condition: UpdatedRemodeled,Turnkey
- View: None
- County: Los Angeles
- MLS ID: PF26141586
Description
-
Description:
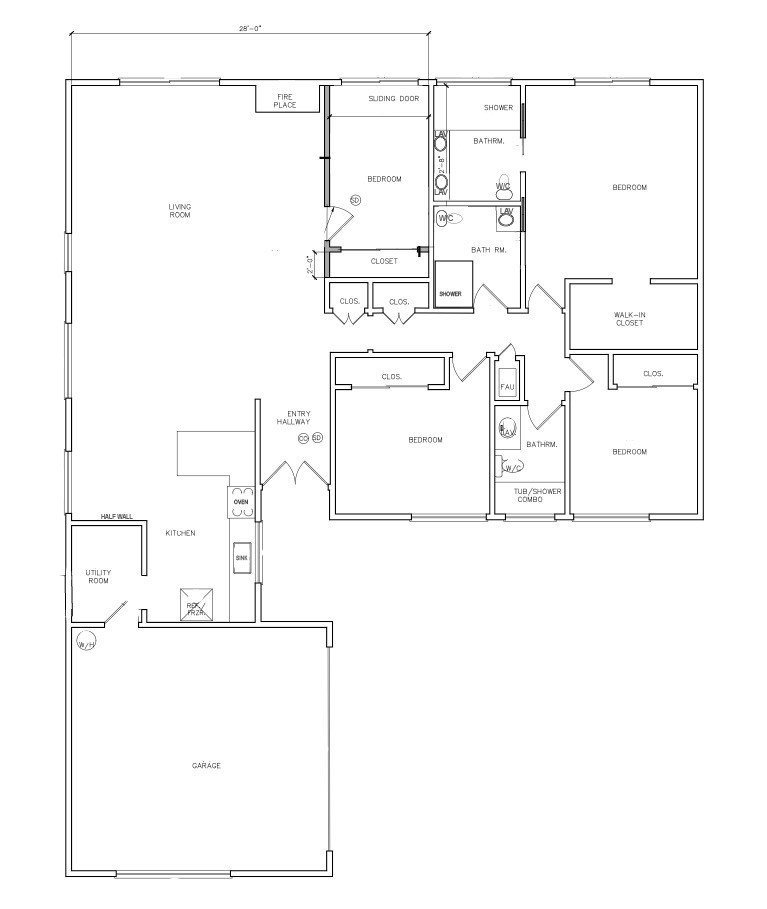
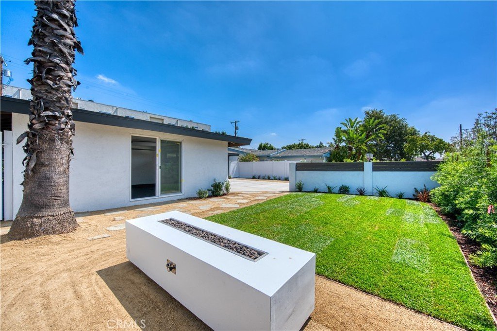
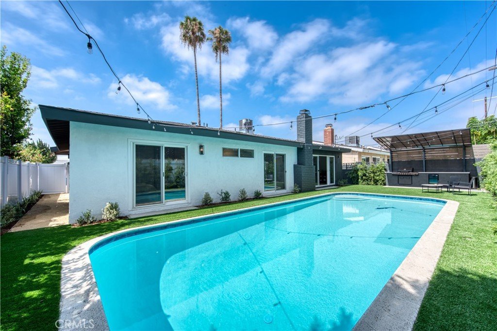
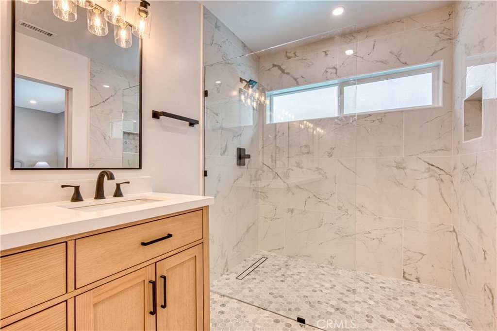
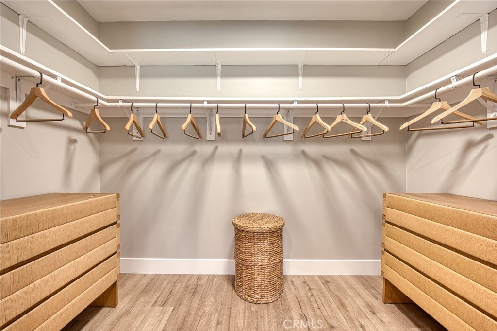
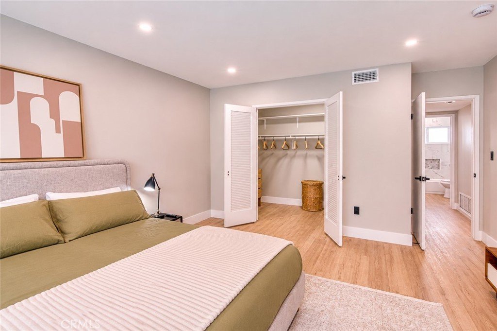
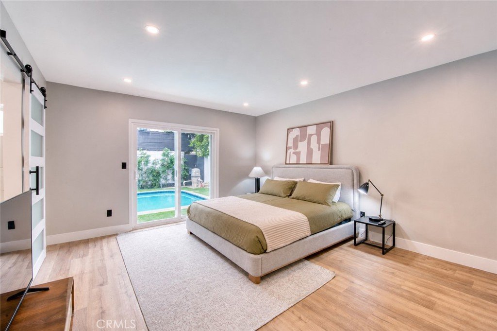
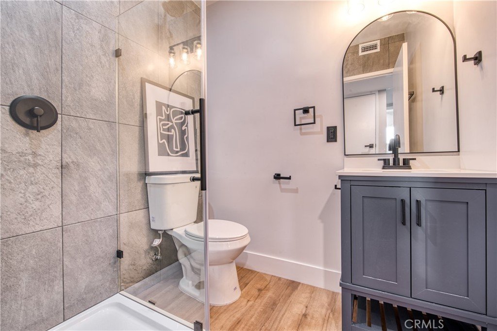
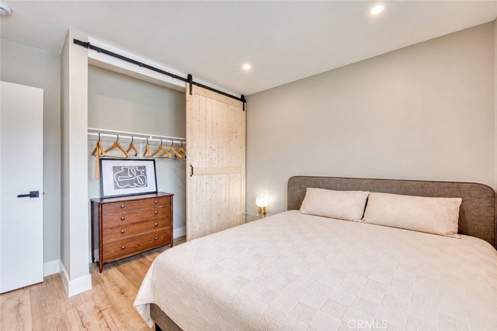
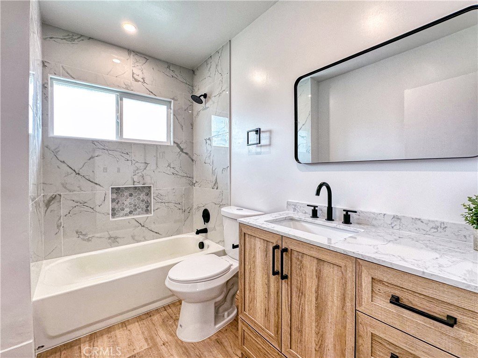
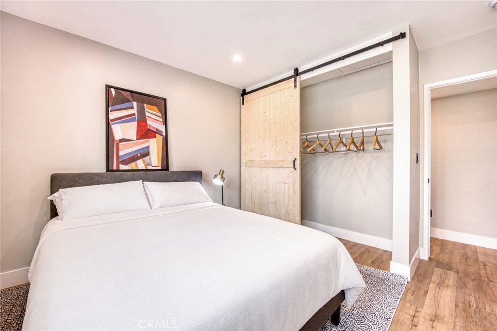
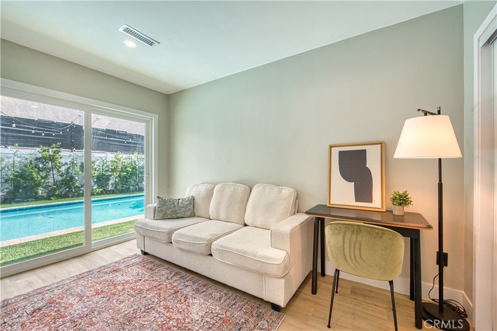
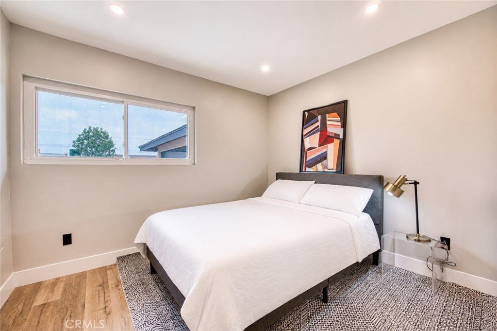
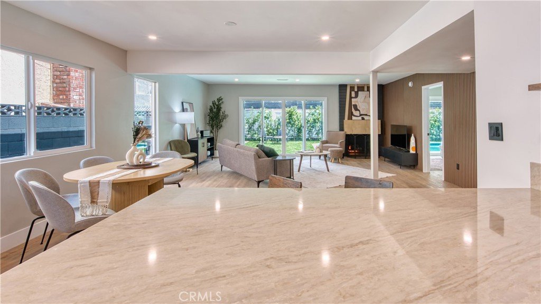
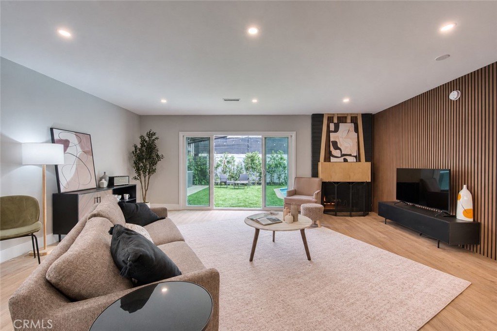
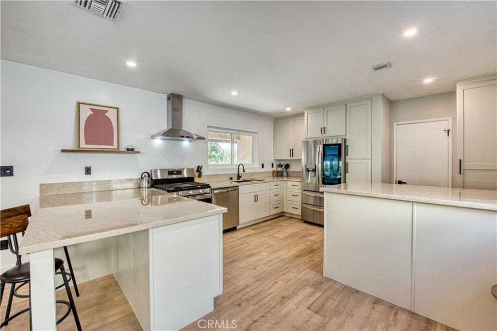
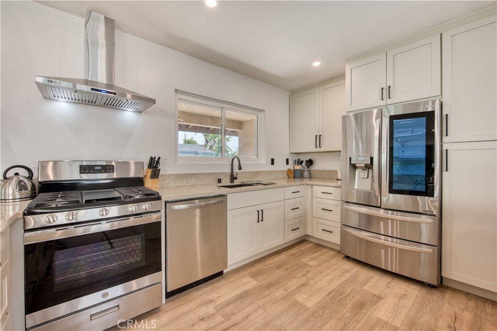
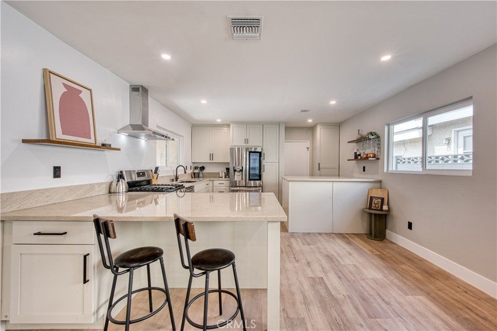
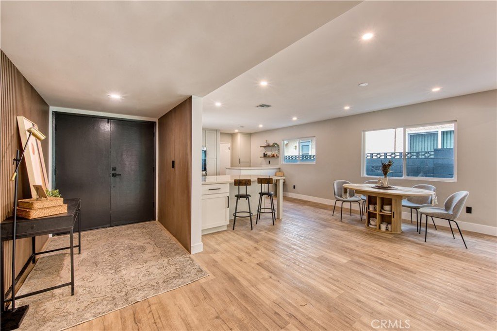
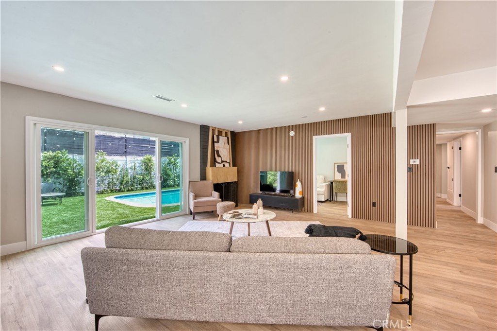
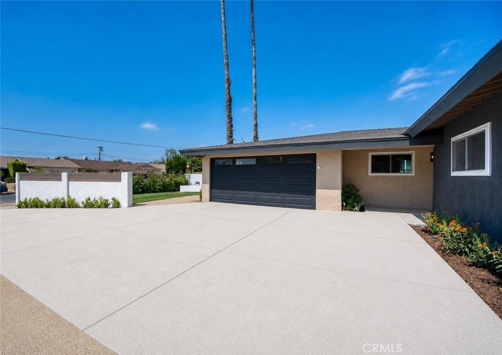
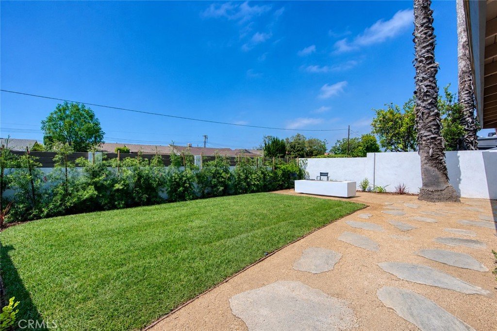
Stunning, upscale modern, and recently remodeled home in a highly desirable pocket of Granada Hills minutes from Granada Village. Situated on a 6,900 SF (per LA County) flat-rectangular parcel, this property presents a special opportunity for a discerning buyer looking for a turnkey home. Just one block north of Mayall Academy of Arts and Technology Magnet School and close to other highly regarded private and public schools as well as the Granada hills recreation center (splash pad, aquatics center, and family park), the location is ideal for buyers seeking top-rated schools nearby. This luxurious home has been meticulously customized and upgraded to meet the needs of a contemporary buyer. Within its 1,823 SF (per LA County) of living space you will find 4 bedrooms, 3 bathrooms, and a remodeled kitchen open to a large dining space and living room. Located in the rear of the home, the primary suite offers direct access to the backyard and a huge walk-in closet, as well as a remodeled bathroom with a walk-in shower and double-vanity. The hallway bathrooms have also been thoughtfully appointed with all new finishes. The other three guest bedrooms are bright and spacious and versatile. To match the beautiful interior, you will also find an equally gorgeous exterior - the owners have professionally landscaped the front yard, which features a palm tree, slate pathway, fire pit, natural grass, and is partially enclosed with a new privacy wall. The backyard is clean, crisp, and easy to maintain with a large pool, synthetic turf, new pool equipment, and a newly installed patio with a built-in outdoor kitchen/BBQ. Additional upgrades include: new quartz countertops, new cabinetry, new dual-pane windows, a new electrical panel, new durable vinyl floors, new appliances, new central heat and AC, copper plumbing, and a new roof. The property has been meticulously curated and presents a special opportunity for buyers looking to purchase a beautifully customized home in a desirable community.
Show all description
Location
- Directions: From Devonshire take Ruffner Ave south, go east at Tuba.
- Lot Size Acres: 0.1584 acres
Building Details
- Structure Type: House
- Water Source: Public
- Architectural Style: MidCenturyModern,Modern
- Lot Features: ZeroToOneUnitAcre,BackYard,DripIrrigationBubblers,FrontYard,GentleSloping,SprinklersInFront,Lawn,Landscaped,NearPark,NearPublicTransit,RectangularLot,SprinklerSystem,SlopedUp,Yard
- Sewer: PublicSewer
- Common Walls: NoCommonWalls
- Construction Materials: Drywall,Stucco,CopperPlumbing
- Fencing: Block,Vinyl
- Foundation Details: Slab
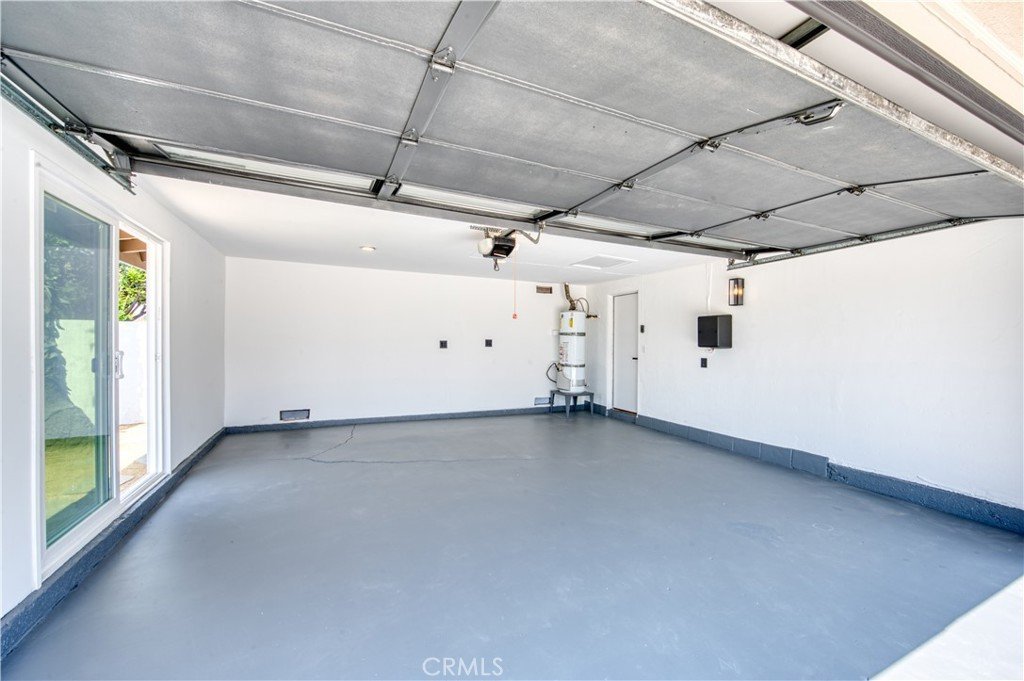
- Garage Spaces: 2
- Levels: One
- Floor covering: Tile, Vinyl
Amenities & Features
- Pool Features: InGround, Permits, Private
- Parking Features: Concrete, Driveway, DrivewayUpSlopeFromStreet, Garage, OnSite, GarageFacesSide, SideBySide
- Security Features: CarbonMonoxideDetectors, SmokeDetectors
- Patio & Porch Features: Concrete,FrontPorch,Open,Patio
- Spa Features: None
- Parking Total: 2
- Roof: Composition,Shingle
- Utilities: CableAvailable,ElectricityConnected,NaturalGasConnected,PhoneAvailable,SewerConnected,WaterConnected,OverheadUtilities
- Window Features: DoublePaneWindows,Screens
- Cooling: CentralAir,Electric
- Door Features: DoubleDoorEntry,SlidingDoors
- Electric: ElectricityOnProperty,Standard
- Exterior Features: Awnings, Lighting
- Fireplace Features: Gas, GasStarter, LivingRoom, Masonry
- Heating: Central,ForcedAir,NaturalGas
- Interior Features: SeparateFormalDiningRoom, EatInKitchen, OpenFloorplan, Pantry, QuartzCounters, RecessedLighting, EntranceFoyer, PrimarySuite, WalkInClosets
- Laundry Features: WasherHookup,GasDryerHookup,Inside,InKitchen
- Appliances: Dishwasher,FreeStandingRange,GasCooktop,GasRange,GasWaterHeater,IceMaker,Refrigerator,RangeHood,VentedExhaustFan,WaterToRefrigerator,WaterHeater,Dryer,Washer
Nearby Schools
- High School District: Los Angeles Unified
Expenses, Fees & Taxes
- Association Fee: 0
Agent info
- Agent name: James Tripodes
- Agent MLS: PF14437
- Agent email: jimtripodes@gmail.com
- Agent officephone: 626-205-4040
Miscellaneous
- List Office Name: COMPASS
- Listing Terms: CashToNewLoan
- Common Interest: None
- Community Features: Curbs,Gutters,StreetLights,Suburban,Sidewalks,Park
- Direction Faces: South
- Exclusions: Staging
- Inclusions: Appliances
- Attribution Contact: 626-202-9444
