











16644 Calneva Drive, Encino, CA, US, 91436
16644 Calneva Drive, Encino, CA, US, 91436Basics
- Date added: Added 6 months ago
- Category: Residential
- Type: SingleFamilyResidence
- Status: Active
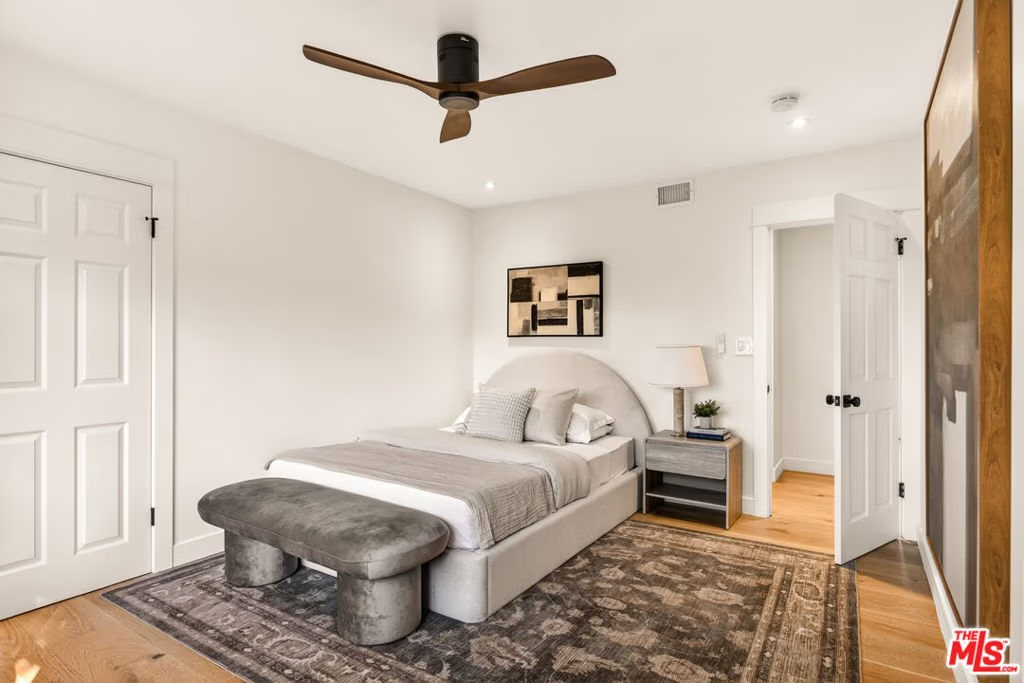
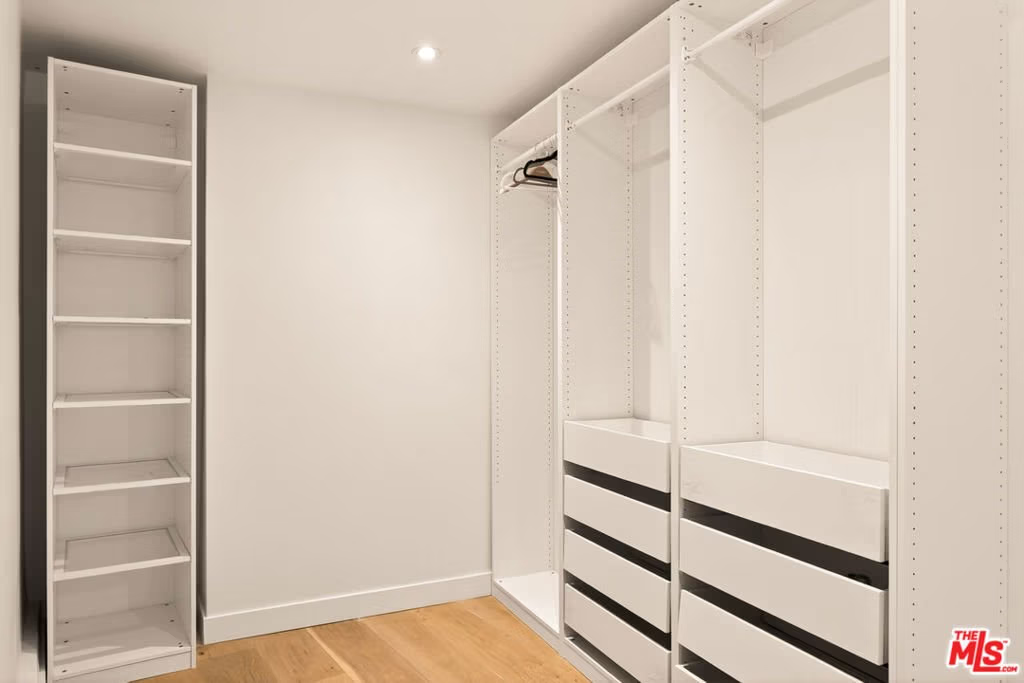
- Bedrooms: 4
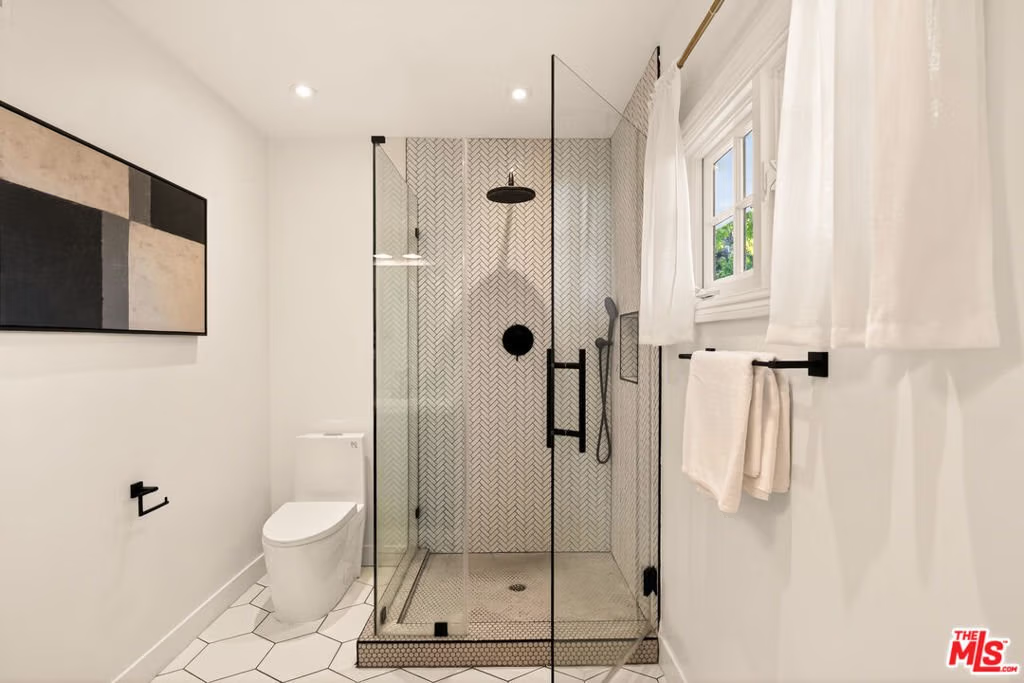
- Bathrooms: 4
- Area: 2441 sq ft
- Lot size: 16578, 16578 sq ft
- Year built: 1959
- Property Condition: UpdatedRemodeled
- View: CityLights
- Zoning: LARE15
- County: Los Angeles
- MLS ID: 26719953
Description
-
Description:
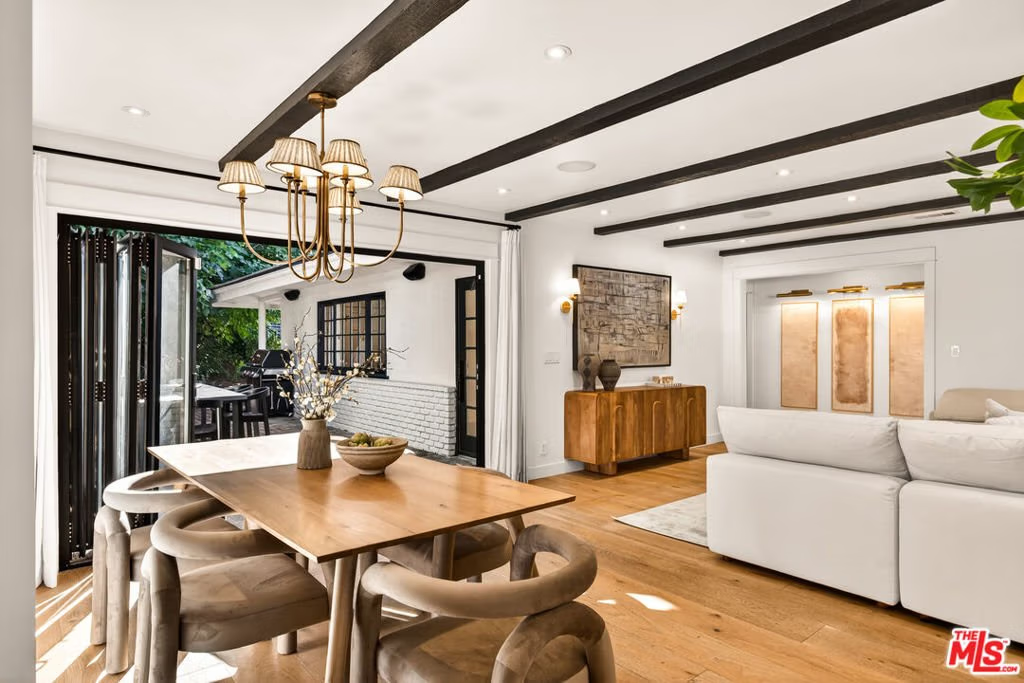
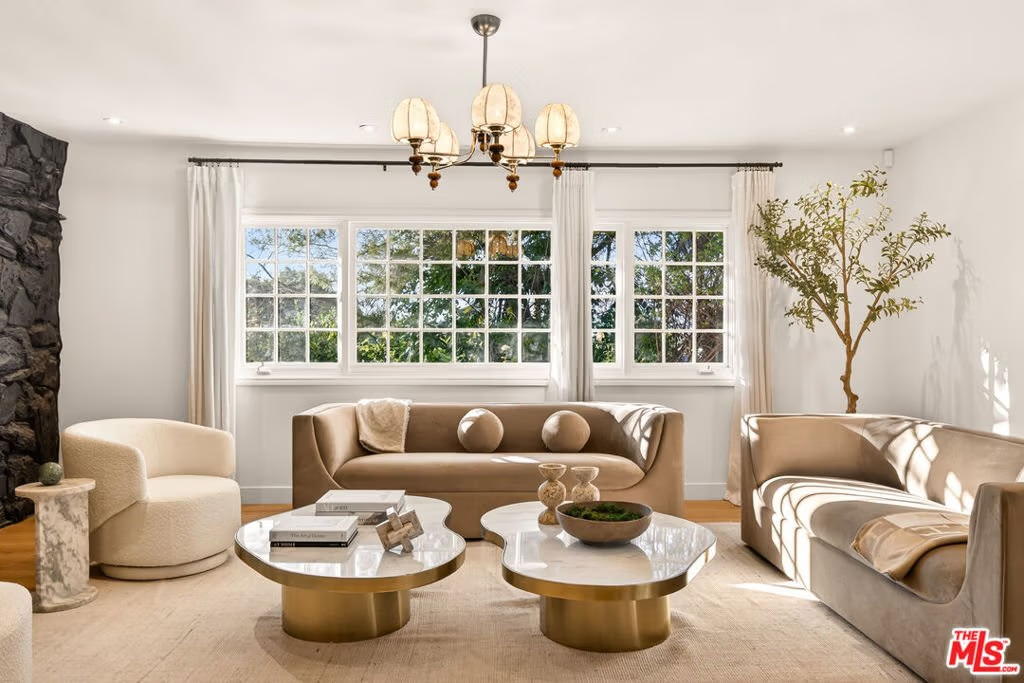
Tucked away in the coveted hills of Encino, this beautifully remodeled home offers privacy, style, and breathtaking Valley views. From the moment you arrive, you're welcomed into a warm and inviting space where every detail has been thoughtfully curated - featuring striking beamed ceilings, a charming original gas fireplace, and an effortless flow designed for modern living. Set just minutes from top-rated Lanai Road Elementary and the renowned private schools along Mulholland, the location strikes the perfect balance between tranquility and accessibility to both the Valley and Westside. The true magic unfolds outdoors, where resort-like amenities create an entertainer's dream - lounge by the pool on sunny afternoons, host unforgettable movie nights in your outdoor theater, or enjoy intimate dinners under the stars.
Show all description
Location
- Directions: South of Ventura Blvd, North of Mulholland Dr, West of 405
- Lot Size Acres: 0.3806 acres
Building Details
- Architectural Style: Contemporary
- Open Parking Spaces: 2
- Common Walls: NoCommonWalls
- Construction Materials: Brick,Stucco
- Fencing: Partial,StuccoWall,Wood
- Garage Spaces: 2
- Levels: One
- Floor covering: Wood
Amenities & Features
- Pool Features: InGround
- Parking Features: Concrete, DoorMulti, Driveway, Garage
- Patio & Porch Features: Brick,Concrete,Deck,Wood
- Parking Total: 4
- Cooling: CentralAir
- Door Features: SlidingDoors
- Fireplace Features: FamilyRoom
- Furnished: Unfurnished
- Heating: Central
- Interior Features: SeparateFormalDiningRoom, WalkInPantry
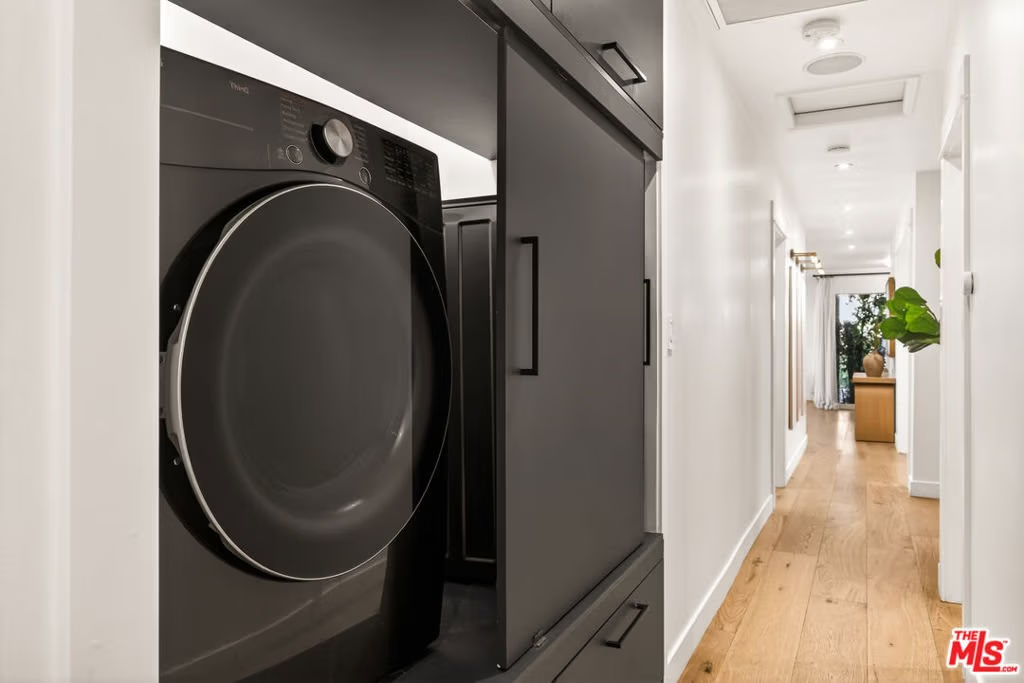
- Laundry Features: LaundryCloset
- Appliances: Dishwasher,GasCooktop,Disposal,GasRange,Microwave,Oven,Refrigerator,RangeHood,Dryer
Agent info
- Agent name: Meredith Gruszka
- Agent MLS: CLW-C126957
- Agent email: meredith@pardeeproperties.com
- Agent direct phone: 310-968-4557
Miscellaneous
- List Office Name: Pardee Properties
- Listing Terms: Cash,Conventional
- Direction Faces: North
