













16658 Calle Brittany, Pacific Palisades, CA, US, 90272
16658 Calle Brittany, Pacific Palisades, CA, US, 90272Basics
- Date added: Added 1 week ago
- Category: Residential
- Type: SingleFamilyResidence
- Status: Active
- Bedrooms: 4
- Bathrooms: 5
- Area: 3542 sq ft
- Lot size: 6698, 6698 sq ft
- Year built: 1998
- Property Condition: UpdatedRemodeled
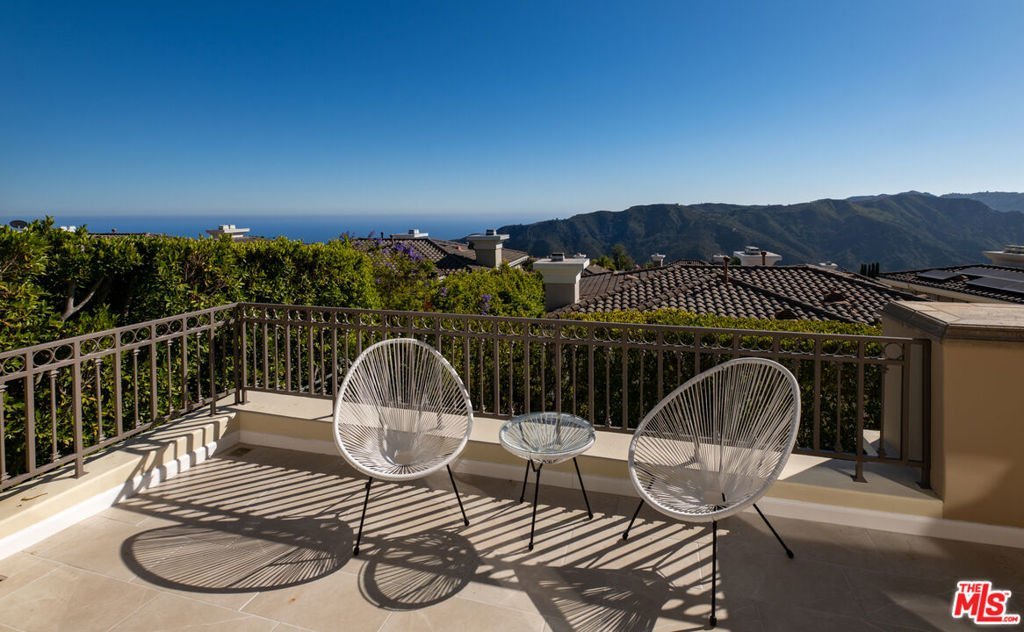
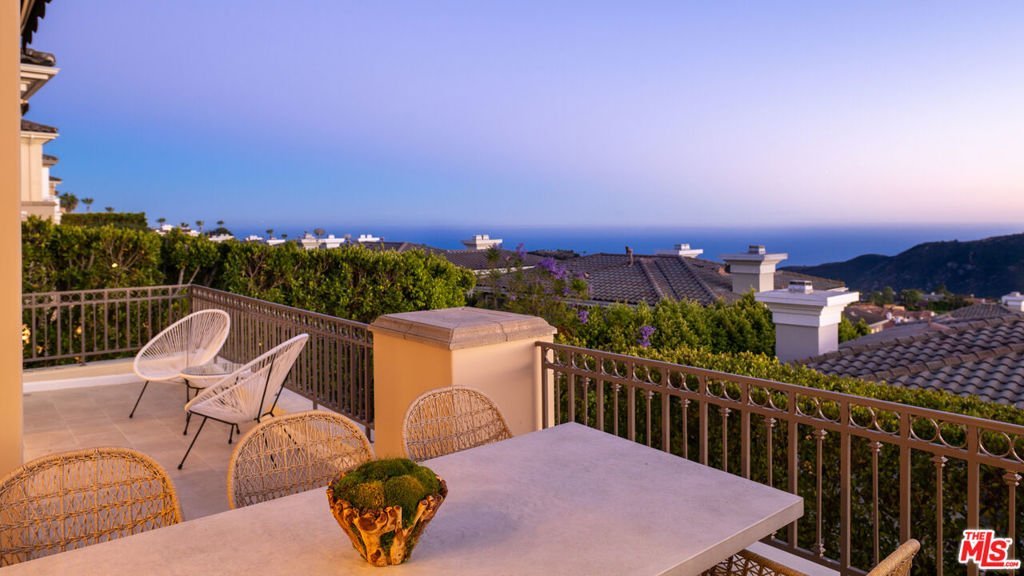
- View: Mountains,Ocean
- Zoning: LARD3
- County: Los Angeles
- MLS ID: 26852575
Description
-
Description:
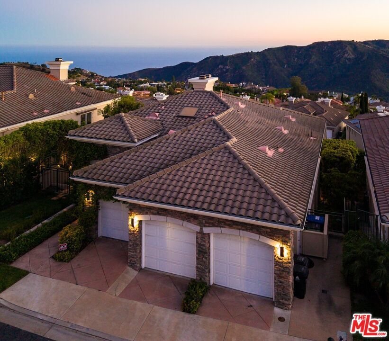
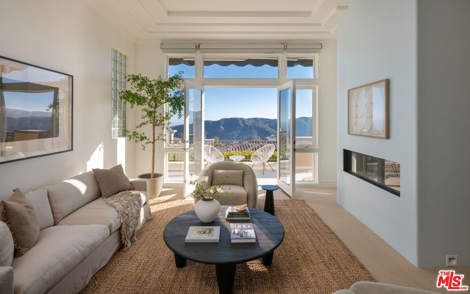
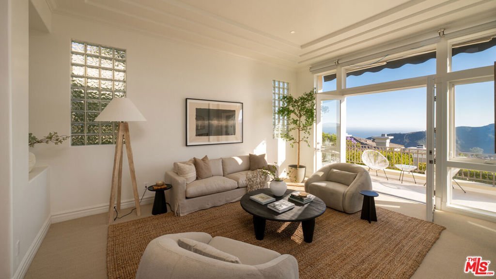
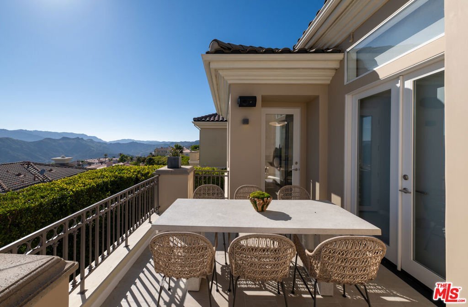
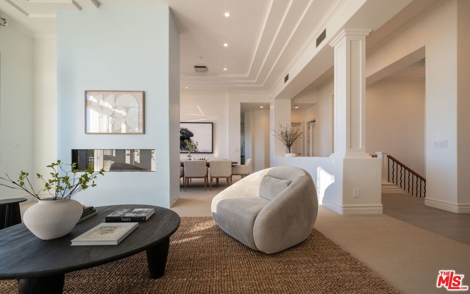
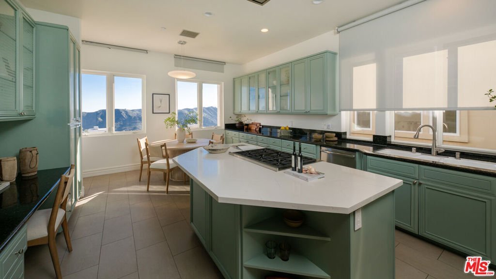
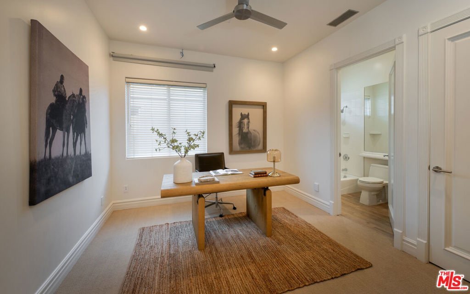
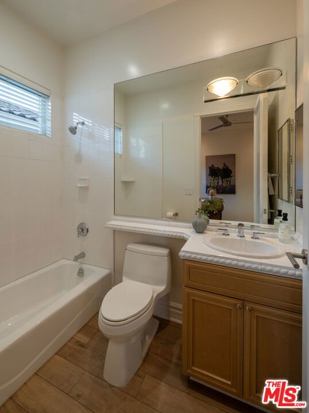
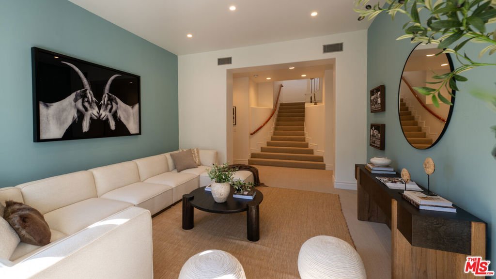
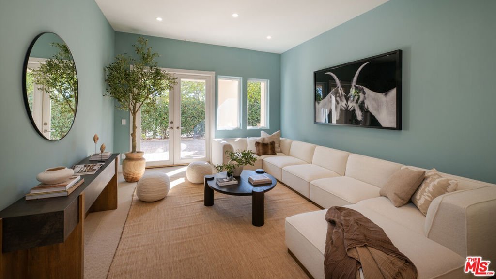
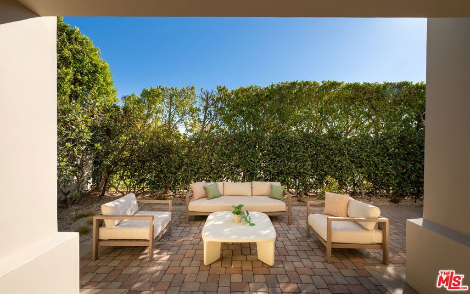
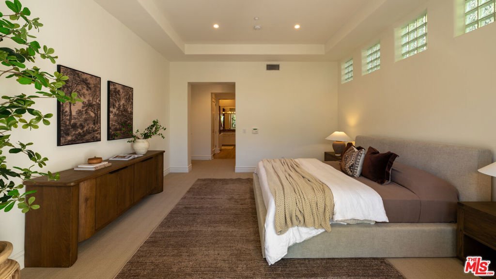
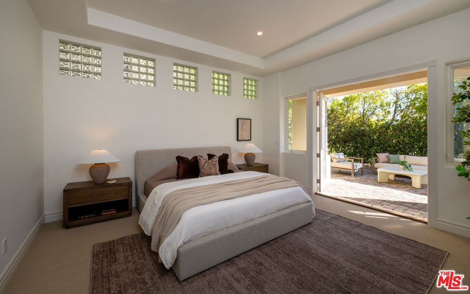
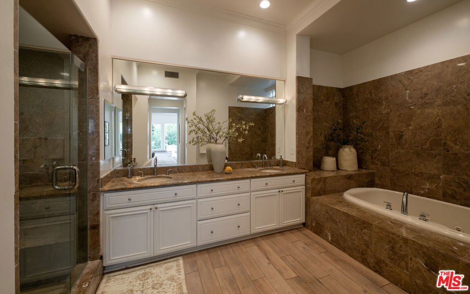
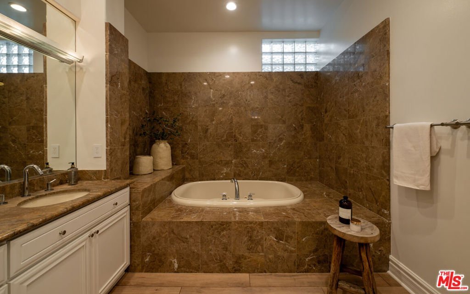
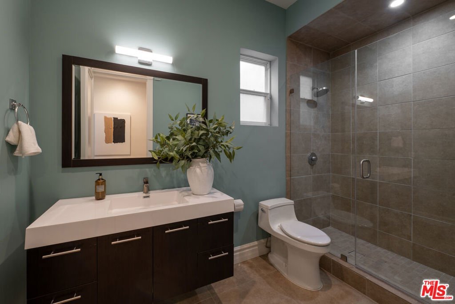
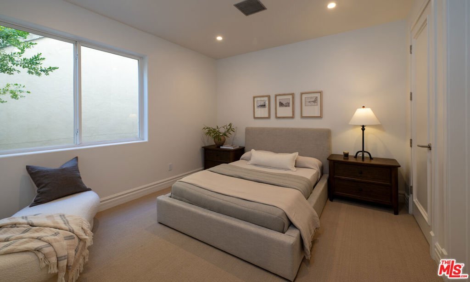
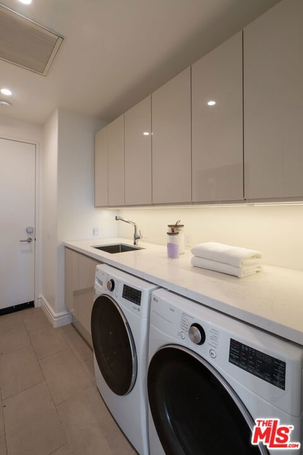
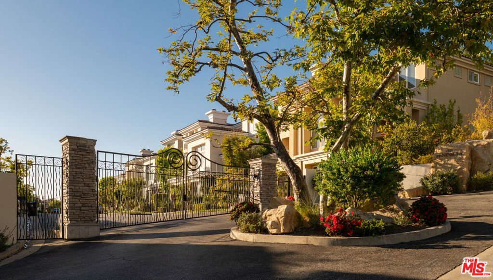
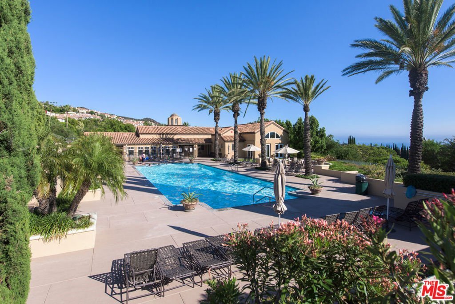
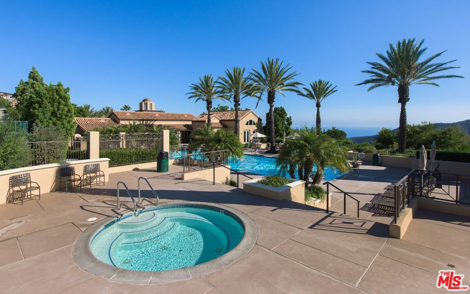
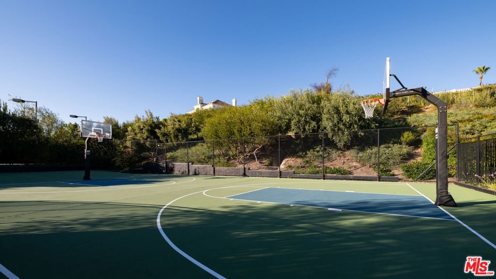
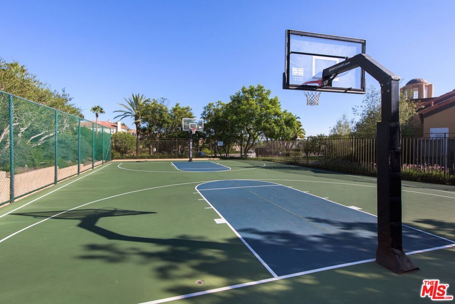
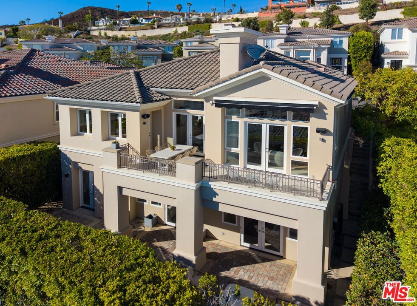
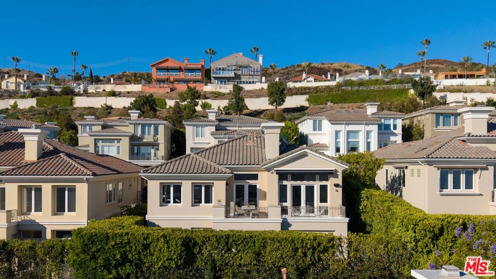
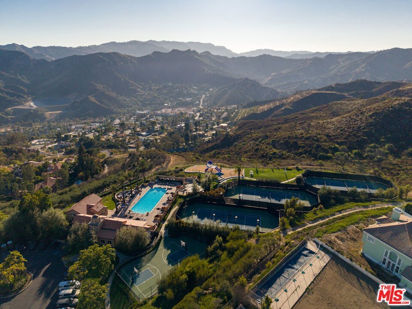
Stunning ocean and mountain view residence located in the coveted gated Peninsula community of Pacific Palisades. Set on a peaceful cul-de-sac, this beautifully refreshed 4-bedroom, 5-bath home offers approximately 3,542 square feet of light-filled living space with soaring ceilings, elegant architectural details, smart home technology and seamless indoor-outdoor flow. The main level features open living and dining areas with dramatic scale, abundant natural light, a modern fireplace, and new French doors opening to a view terrace ideal for entertaining or enjoying sunset, ocean, and canyon views. The cook's kitchen offers generous space and functionality, with an effortless connection to the main living areas. A main-level en-suite bedroom, powder room, laundry room, and direct-access 3-car garage with professional storage installed and an EV charger complete the entry level. The lower level includes three additional bedrooms and bathrooms, including a spacious primary suite with its own private balcony showcasing 180 degree plus ocean views. A flexible family room, den, or office space adds versatility to the floorplan, creating the perfect setting for both everyday living and quiet retreat. The home combines privacy, scale, and comfort in one of the Palisades' most desirable gated settings. 16658 Calle Brittany is a fully wired Crestron smart home with automated shades, HVAC control, over $50,000 in "invisible speakers" and subwoofers for the Sonos system all with keypad and iPad control throughout the home. A downstairs media room is wired for 13.2 surround sound home theater. All TV locations are 4K ready with fiber optic video connectivity. High speed Internet is wired with additional satellite options installed on the roof for redundancy. Residents enjoy membership to the Summit Club, featuring pool, spa, tennis, basketball, playground, fitness center, clubhouse, recreation room, and beautifully maintained community grounds. A rare opportunity to experience serene Palisades living with expansive views, security, and resort-style amenities. Wildfire-related remediation completed, with independent post-work verification achieved. Comprehensive environmental report available for review.
Show all description
Location
- Directions: Palisades Drive to Top - Left on Calle Brittany - Gated Community.
- Lot Size Acres: 0.1538 acres
Building Details
- Open Parking Spaces: 1
- Common Walls: NoCommonWalls
- Garage Spaces: 3
- Levels: Two
- Floor covering: Carpet
Amenities & Features
- Pool Features: Community, Association
- Parking Features: DoorMulti, Garage, GarageDoorOpener
- Security Features: CarbonMonoxideDetectors, SecurityGate, SmokeDetectors
- Spa Features: Community
- Parking Total: 4
- Association Amenities: Clubhouse,ControlledAccess,MeetingBanquetPartyRoom,OtherCourts,Playground,Pool,SpaHotTub,TennisCourts
- Cooling: CentralAir
- Fireplace Features: LivingRoom
- Furnished: Unfurnished
- Heating: Central
- Interior Features: SeparateFormalDiningRoom, EatInKitchen, WalkInClosets
- Laundry Features: Inside,LaundryRoom
- Appliances: DoubleOven,Dishwasher,Disposal,Microwave,Refrigerator,Dryer,Washer
Expenses, Fees & Taxes
- Association Fee: $400
Agent info
- Agent name: Jacqueline Chernov
- Agent MLS: CLW-X56718
- Agent email: JC@chernovgroup.com
- Agent officephone: 310-626-4248
- Agent direct phone: 310-403-7557
Miscellaneous
- Association Fee Frequency: Monthly
- List Office Name: The Beverly Hills Estates
- Community Features: Pool
