





















16694 Calle Arbolada, Los Angeles, CA, US, 90272
16694 Calle Arbolada, Los Angeles, CA, US, 90272Basics
- Date added: Added 2 weeks ago
- Category: Residential
- Type: SingleFamilyResidence
- Status: Active
- Bedrooms: 5
- Bathrooms: 4
- Area: 3847 sq ft
- Lot size: 5784, 5784 sq ft
- Year built: 1990
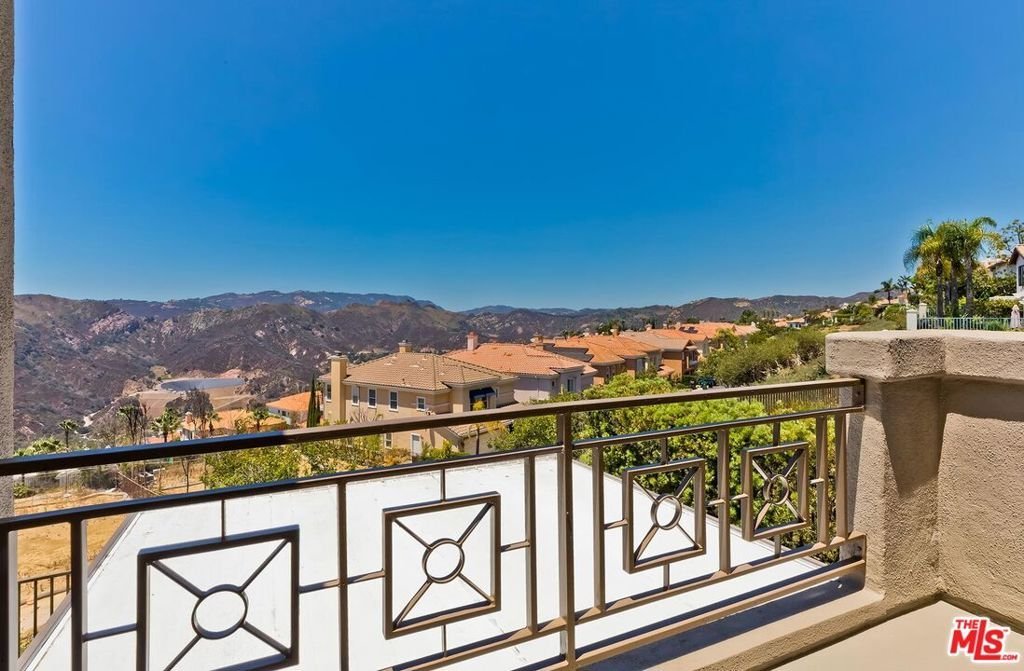
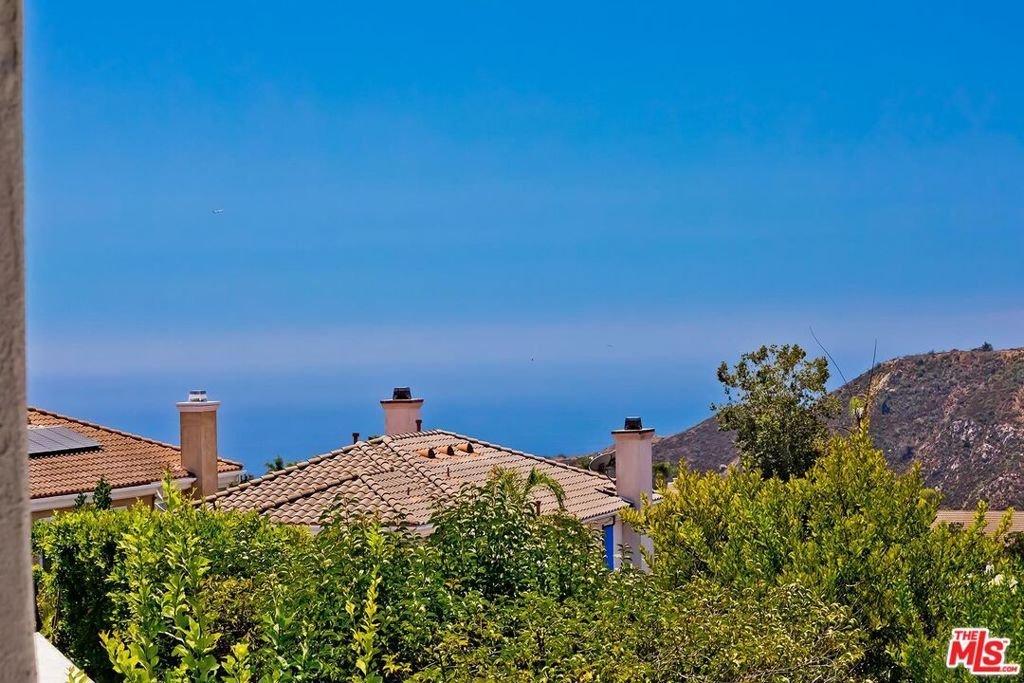
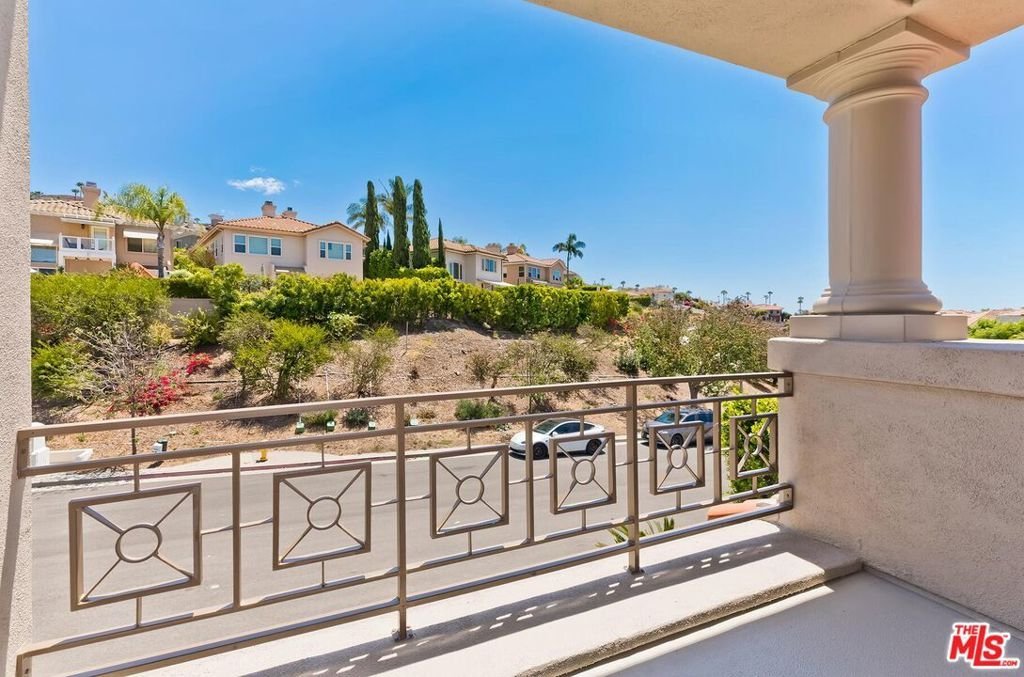
- View: Canyon,Mountains,PeekABoo
- Zoning: LAR1
- County: Los Angeles
- MLS ID: 26862247
Description
-
Description:
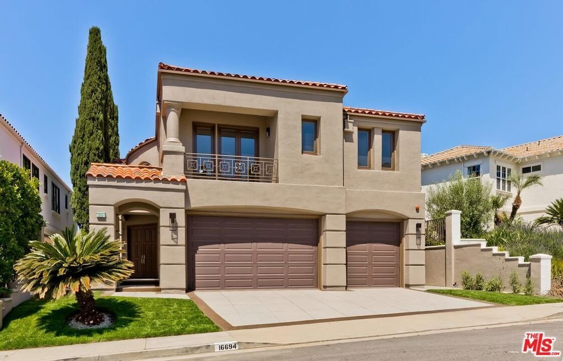
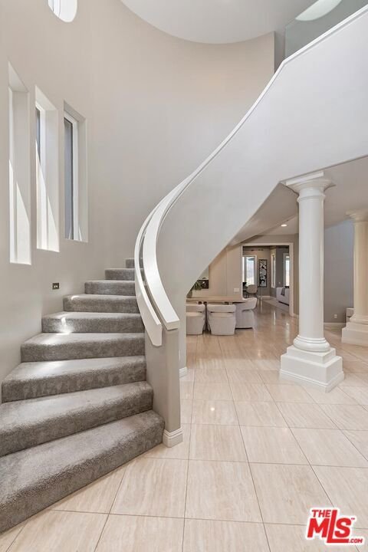
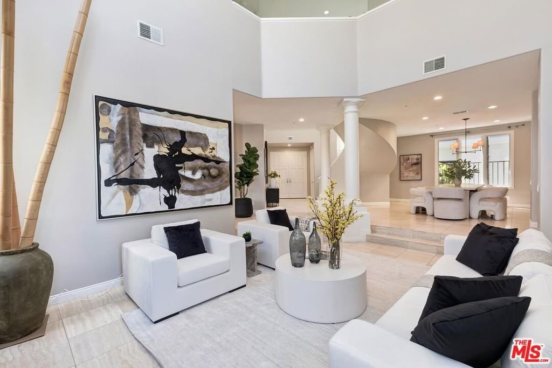
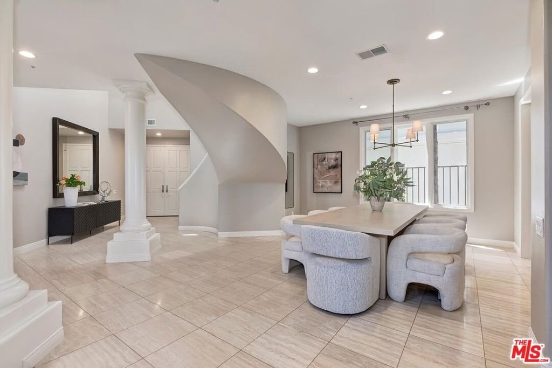
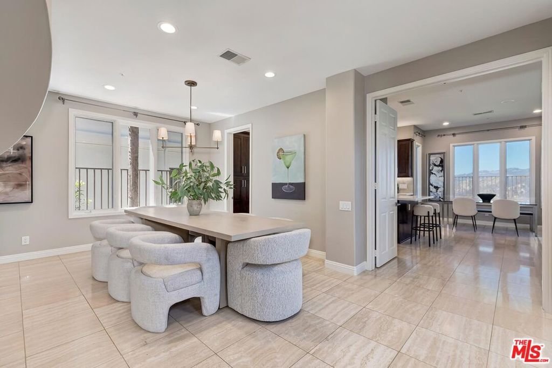
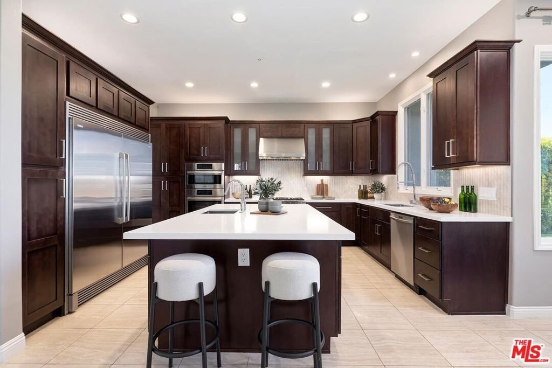
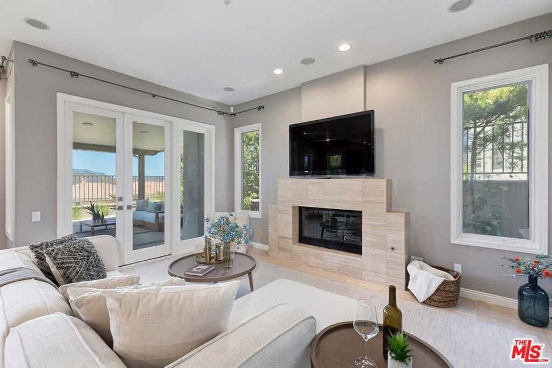
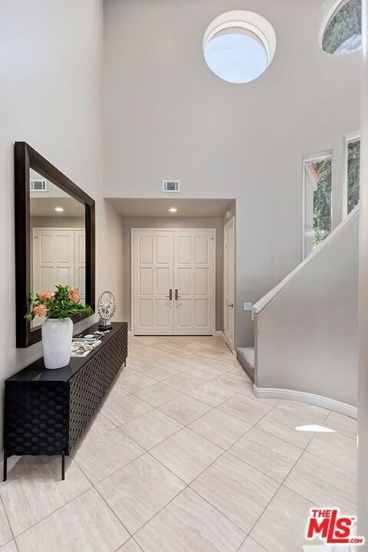
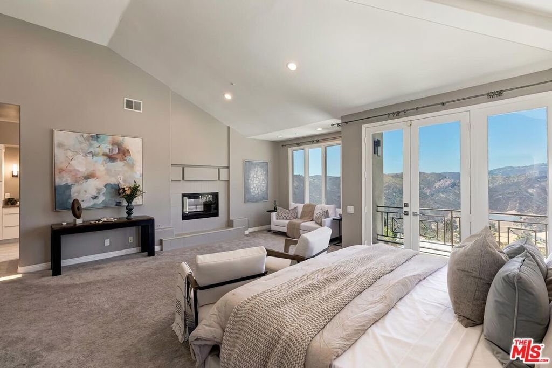
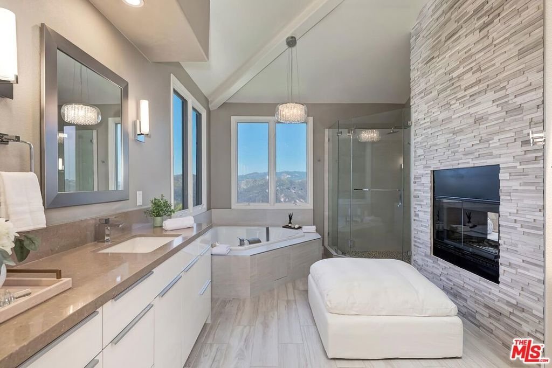
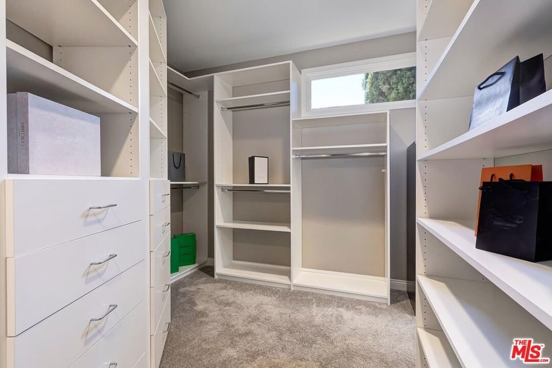
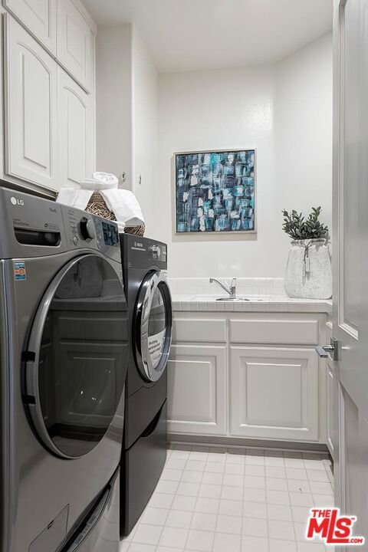
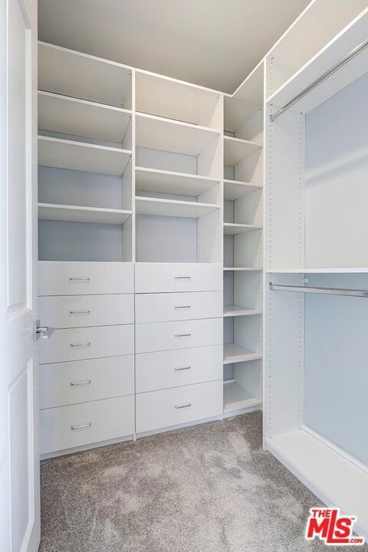
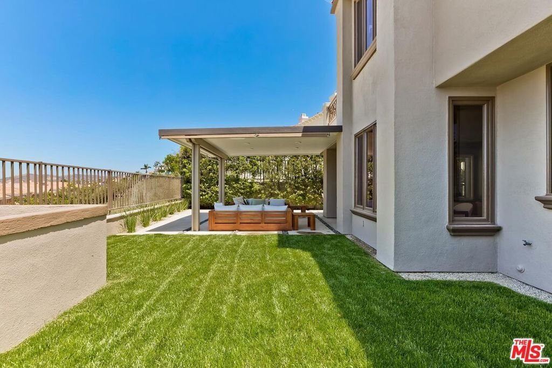
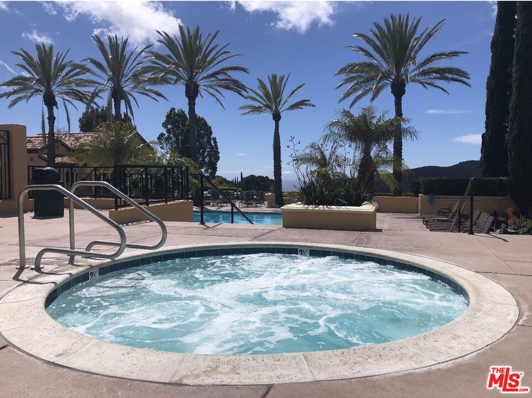
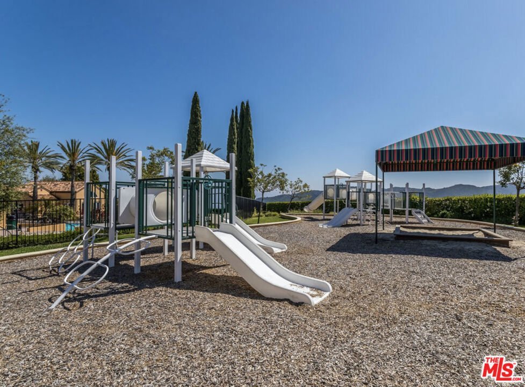
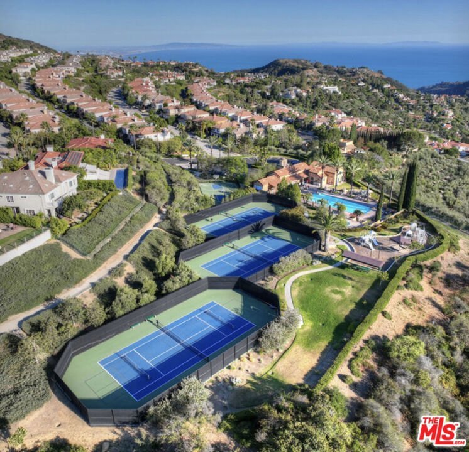
This spectacular Highlands home located on a favorite street in the Summit offers a floorplan that rarely comes to market. Double height ceilings throughout--perfect for an art collector--with 4 spacious bedrooms upstairs and a 5th on the first floor. The primary suite retreat includes a double-sided fireplace, custom walk-in closet, updated bath, vaulted ceilings, and breathtaking views. A full laundry room is conveniently located on the 2nd level. The updated Kitchen and great room with fireplace flow effortlessly to the fully landscaped backyard. The owners have added many improvements including, Life Source whole house water filtration system, tankless water heater, all plumbing re-piped with PEX, Tesla charger in garage, Jackshaft garage door openers which connect to your app, and much more. A great bonus is the extra height garage doors which will allow for easy access of high-profile vehicles. 3 covered spaces along with ample storage make ingress/egress a dream. This beautiful property includes membership to the Summit Club with a plethora of amenities--pool, tennis & pickleball courts, gym, playground, basketball, etc. as well as the Palisades Drive Rec Assoc--PDRA. At almost 4000sf, this is a rare opportunity to purchase one of the best priced 5 BR homes in the Palisades.
Show all description
Location
- Directions: Sunset Blvd. to Palisades Drive--Chastain Pkwy to Calle Arbolada.
- Lot Size Acres: 0.1328 acres
Amenities & Features
- Pool Features: Community
- Parking Features: DoorMulti, DirectAccess, Driveway, Garage, OnStreet, SideBySide
- Spa Features: Association
- Parking Total: 6
- Cooling: CentralAir
- Fireplace Features: FamilyRoom, LivingRoom
- Furnished: Unfurnished
- Heating: Central
- Interior Features: JackAndJillBath, WalkInClosets
- Laundry Features: LaundryRoom,UpperLevel
- Appliances: Dishwasher,Microwave,Refrigerator,Dryer
Expenses, Fees & Taxes
- Association Fee: $400
Agent info
- Agent name: Susan Montgomery
- Agent MLS: CLW-X43871
- Agent email: susan.montgomery@sothebyshomes.com
- Agent officephone: 310-454-0080
- Agent direct phone: 310-255-5441
Miscellaneous
- Association Fee Frequency: Monthly
- List Office Name: Sotheby's International Realty
- Community Features: Pool
