









167 E Palm Street, Altadena, CA, US, 91001
167 E Palm Street, Altadena, CA, US, 91001Basics
- Date added: Added 3 months ago
- Category: Residential
- Type: SingleFamilyResidence
- Status: Active
- Bedrooms: 4
- Bathrooms: 3
- Area: 2708 sq ft
- Lot size: 4980, 4980 sq ft
- Year built: 2026
- Property Condition: Turnkey
- View: Mountains
- County: Los Angeles
- MLS ID: P1-27625
Description
-
Description:
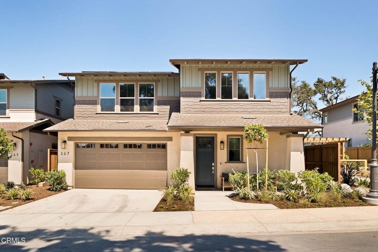
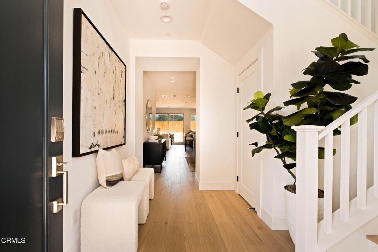
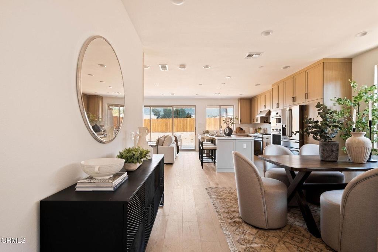
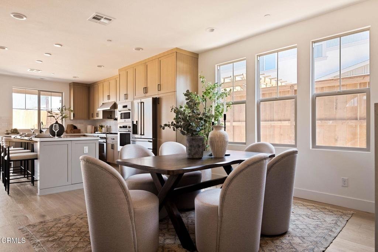
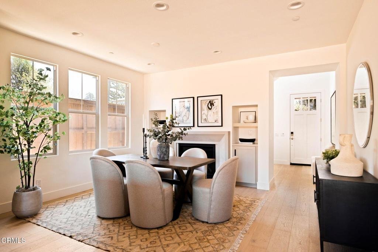
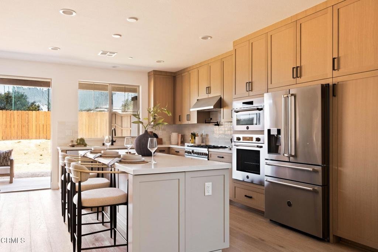
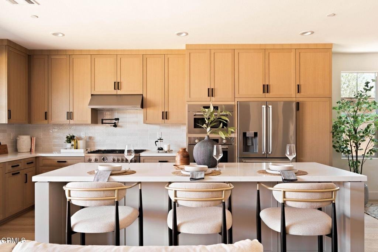
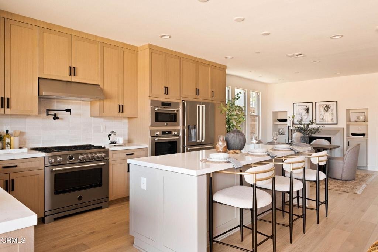
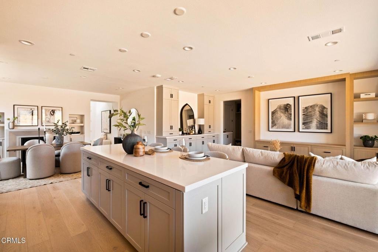
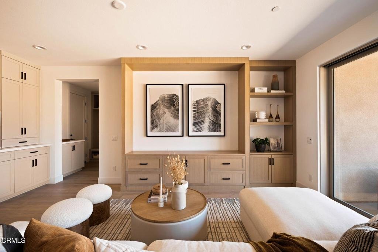
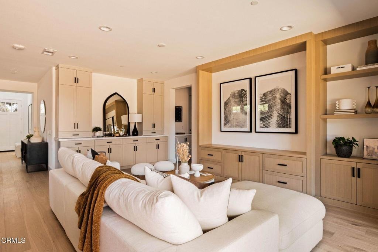
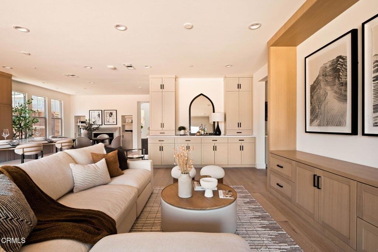
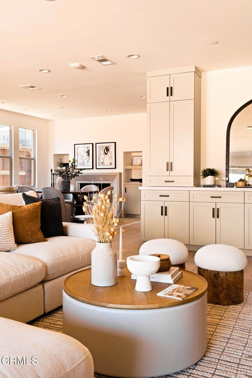
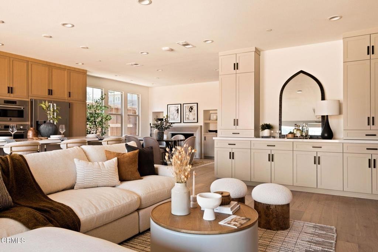
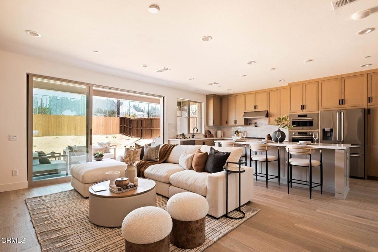
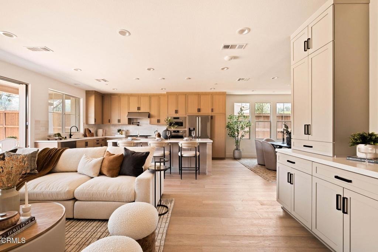
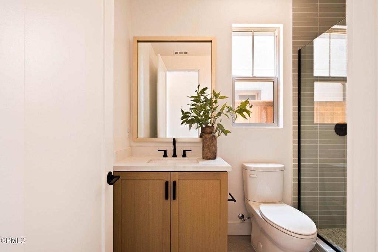
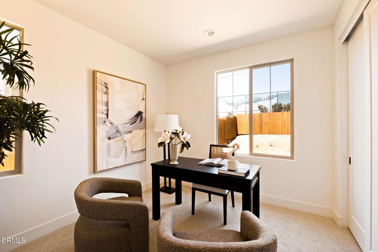
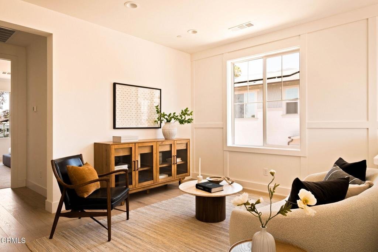
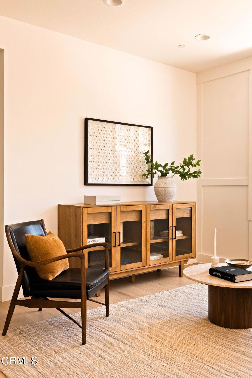
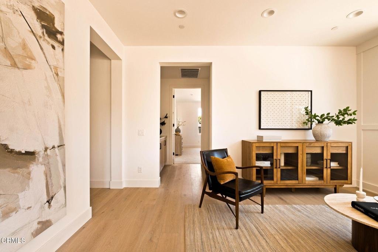
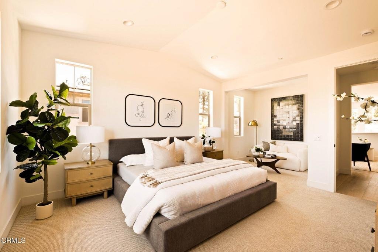
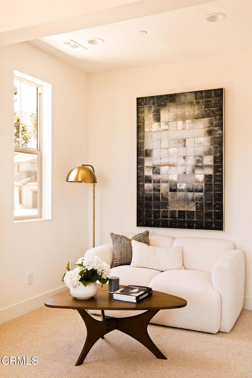
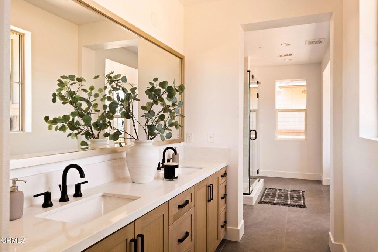
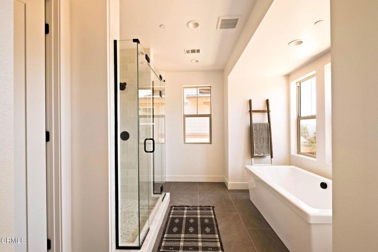
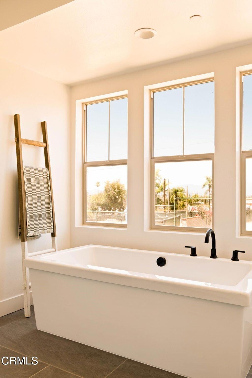
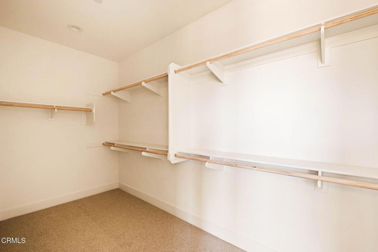
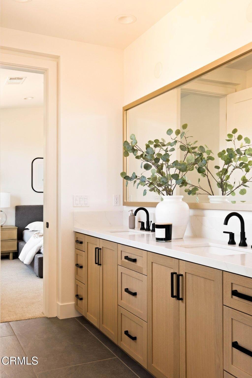
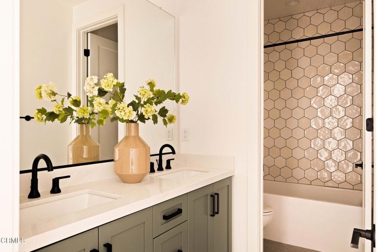
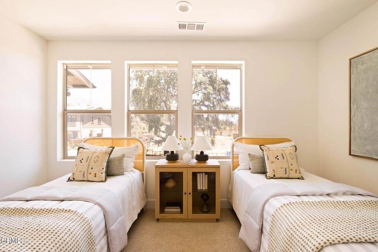
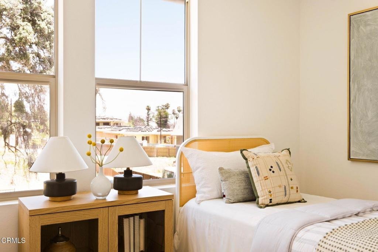
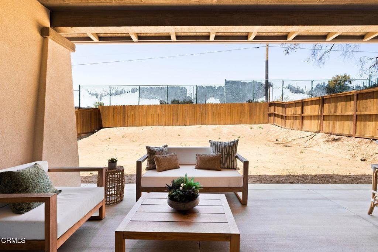
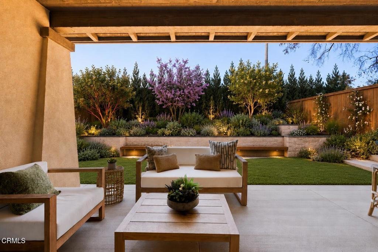
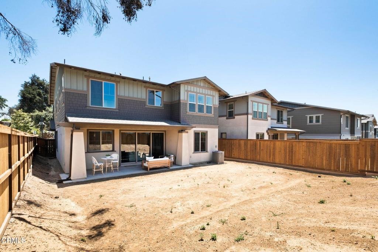
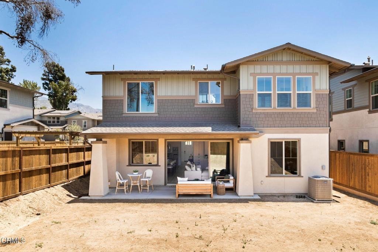
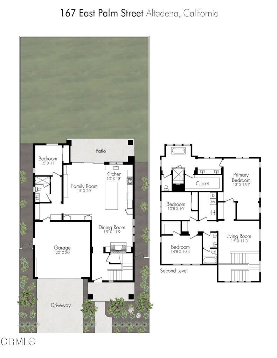
Brand-new, rebuilt in 2026, 167 E. Palm Street sits beneath the breathtaking San Gabriel Mountains. Built by renowned Warmington Homes, a builder celebrated for superior craftsmanship and thoughtful design, this home stands apart from today's typical new construction offerings. Every detail reflects a commitment to quality. The result is a home that is as enduring as it is beautiful.Located within Oak Grove of Altadena, this is an intimate enclave of just 16 Craftsman-inspired residences. The home offers the beauty of new construction and a setting defined by mature oak trees, foothill views, and a quiet cul-de-sac location.Inside, the bright and open floor plan is designed for modern living. The expansive family room flows seamlessly into a chef-inspired kitchen. This kitchen features an oversized quartz island, premium Bertazzoni appliances, shaker-style cabinetry, designer finishes, and abundant natural light. A first-floor bedroom and full bath add flexibility for guests, extended family, or a private office.Upstairs, the spacious primary suite serves as a private retreat. It comes complete with a spa-inspired bath, freestanding soaking tub, elegant finishes, and generous closet space. Additional bedrooms and living areas offer room to gather, work, and unwind.Thoughtfully upgraded throughout, the home features wood flooring, curated tile selections, and quartz countertops. Additional upgrades include lighting, smart home technology, a Ring Pro Doorbell, and a prepaid solar system for added efficiency and long-term value. As an added benefit, the seller offers one full year of HOA dues paid at closing.The owner has also commissioned a professionally designed landscape plan for the backyard. They will provide the buyer with the completed design, giving a head start on creating a beautiful outdoor living space.More than just a new home, 167 E. Palm Street is an opportunity to be part of Altadena's next chapter. Enjoy comfort, quality, and peace of mind that only true new construction can provide.
Show all description
Location
- Directions: 210 Freeway, Exit Lake (North), Left on Altadena, Right on Marengo, Left on Palm
- Lot Size Acres: 0.1143 acres
Building Details
- Structure Type: House
- Water Source: Public
- Architectural Style: Craftsman
- Lot Features: ZeroToOneUnitAcre
- Sewer: PublicSewer
- Common Walls: NoCommonWalls
- Construction Materials: Drywall,Stucco
- Fencing: Wood
- Foundation Details: Slab
- Garage Spaces: 2
- Levels: Two
- Builder Name: Warmington Homes
- Floor covering: Carpet, Tile, Wood
Amenities & Features
- Pool Features: None
- Parking Features: DirectAccess, Driveway, GarageFacesFront, Garage
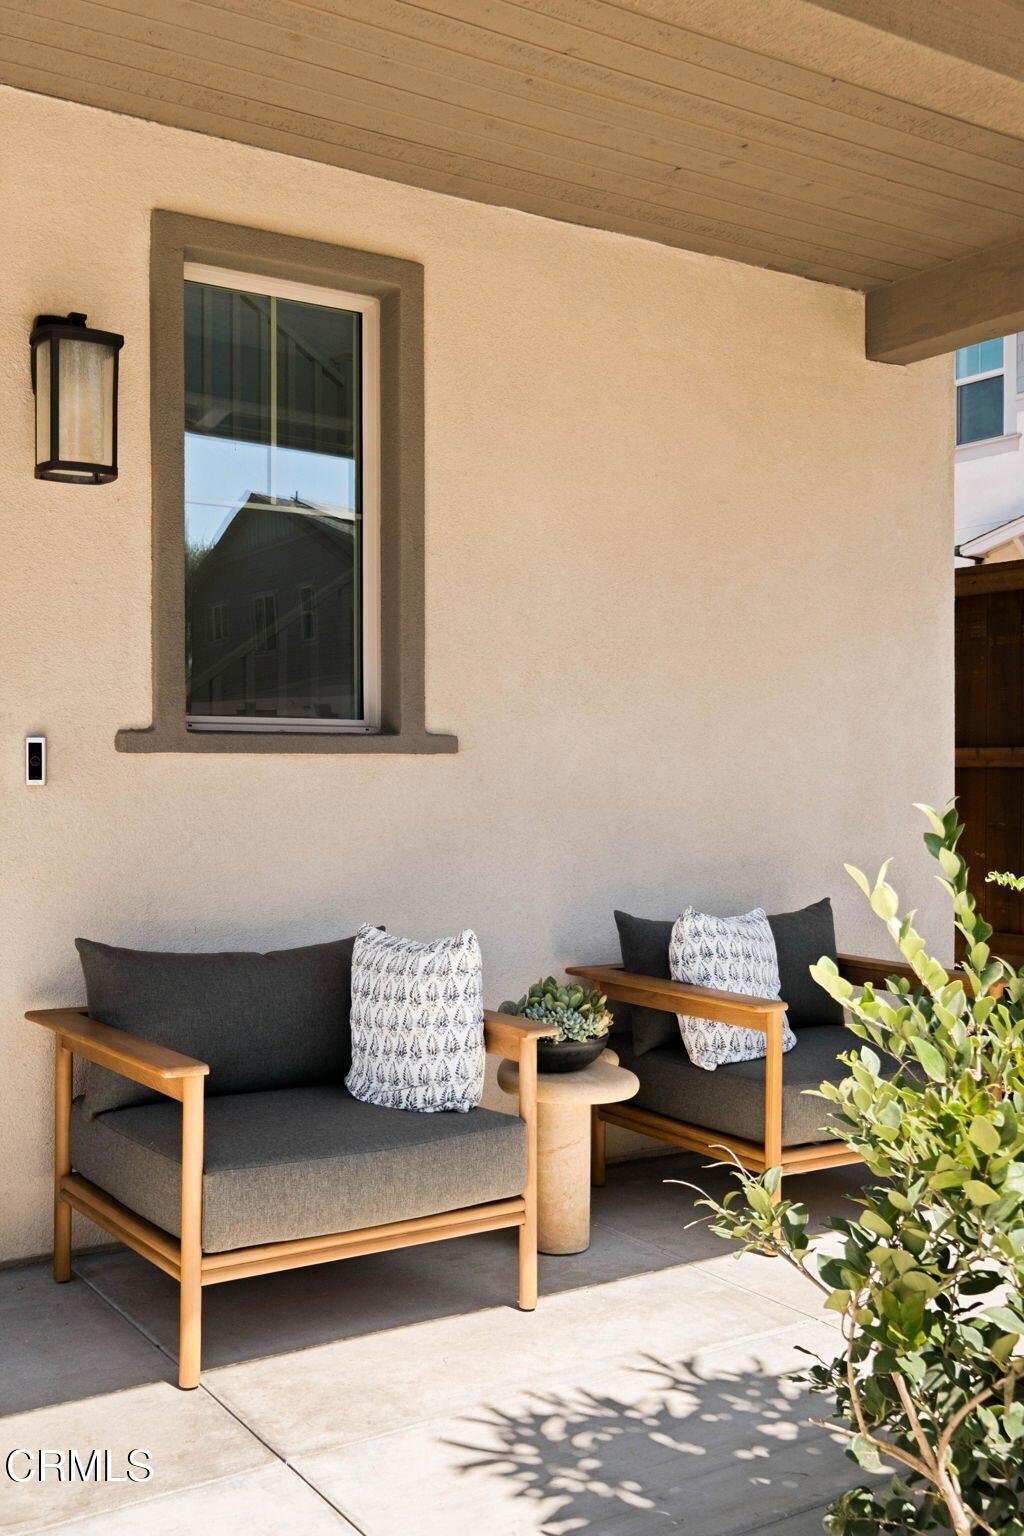
- Patio & Porch Features: Covered,FrontPorch
- Spa Features: None
- Parking Total: 2
- Roof: Composition
- Association Amenities: MaintenanceGrounds,PicnicArea
- Utilities: ElectricityConnected,NaturalGasConnected,SewerConnected,WaterConnected
- Window Features: DoublePaneWindows
- Cooling: CentralAir
- Fireplace Features: DiningRoom
- Heating: Central
- Interior Features: SeparateFormalDiningRoom, QuartzCounters, BedroomOnMainLevel, Loft, PrimarySuite, WalkInClosets
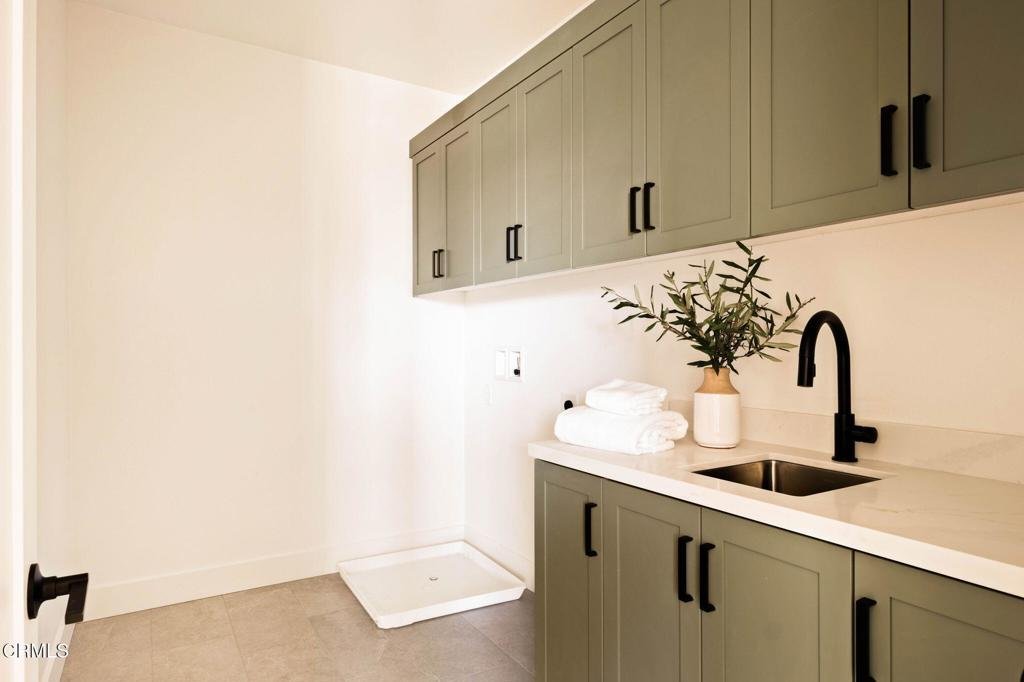
- Laundry Features: WasherHookup,GasDryerHookup,LaundryRoom
- Appliances: DoubleOven,Dishwasher,GasRange,Refrigerator,RangeHood
Expenses, Fees & Taxes
- Association Fee: $358.80
Agent info
- Agent name: Bernadette Pittroff
- Agent MLS: P19082
- Agent email: bernie@berniepittroff.com
- Agent officephone: (626) 205-4040
- Agent direct phone: (714) 425-0814
Miscellaneous
- Association Fee Frequency: Monthly
- List Office Name: COMPASS
- Listing Terms: Cash,CashToNewLoan,Conventional
- Common Interest: PlannedDevelopment
- Community Features: Curbs,Gutters,Park,StormDrains,StreetLights,Sidewalks
