


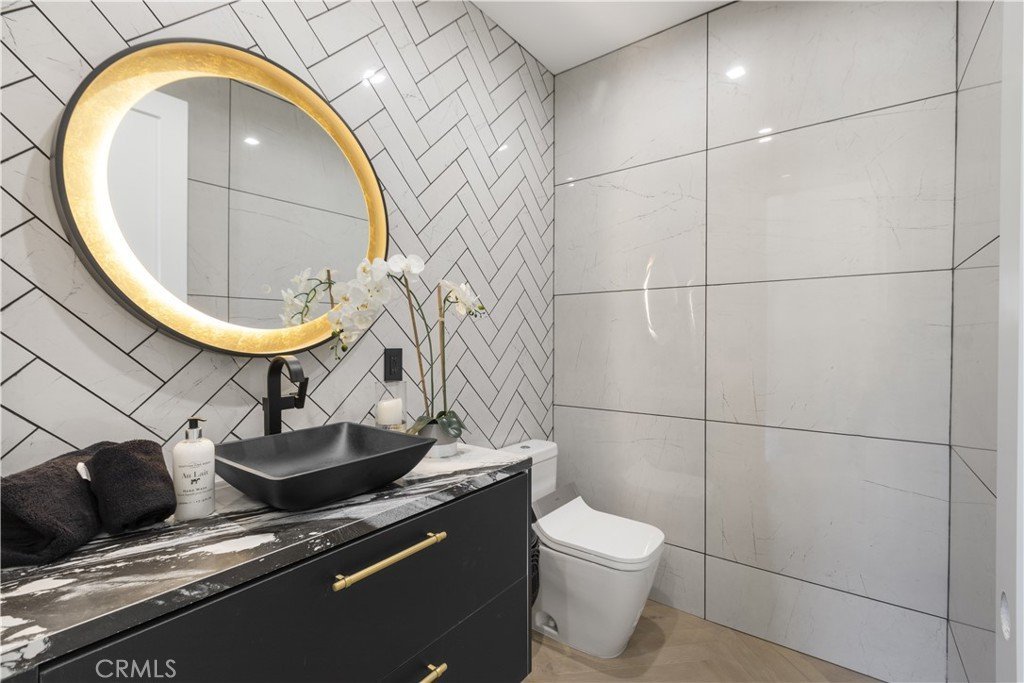
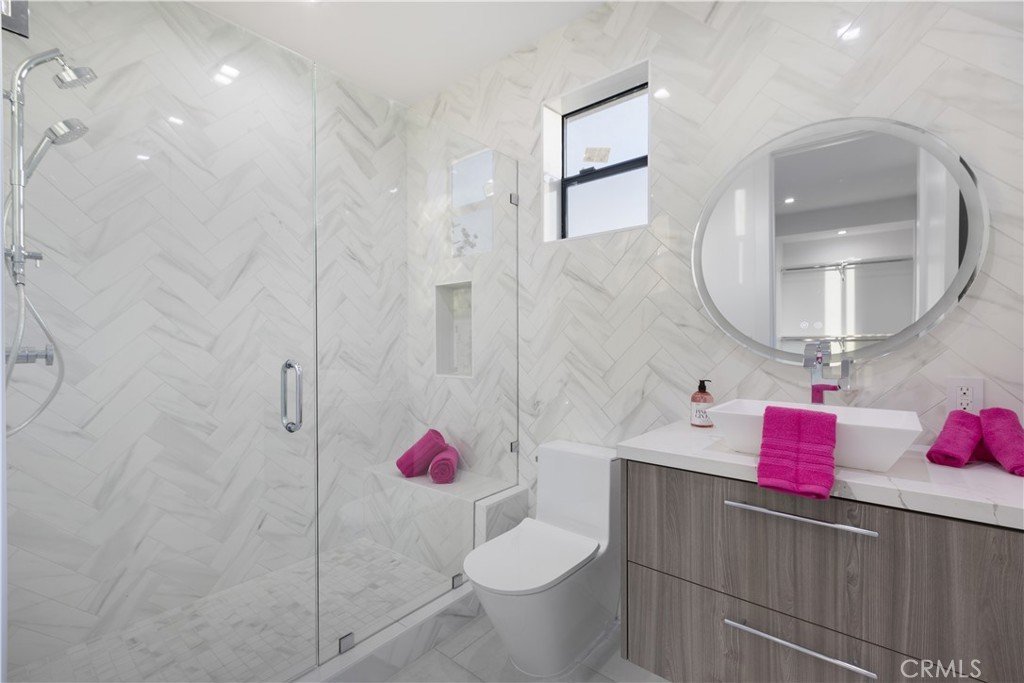


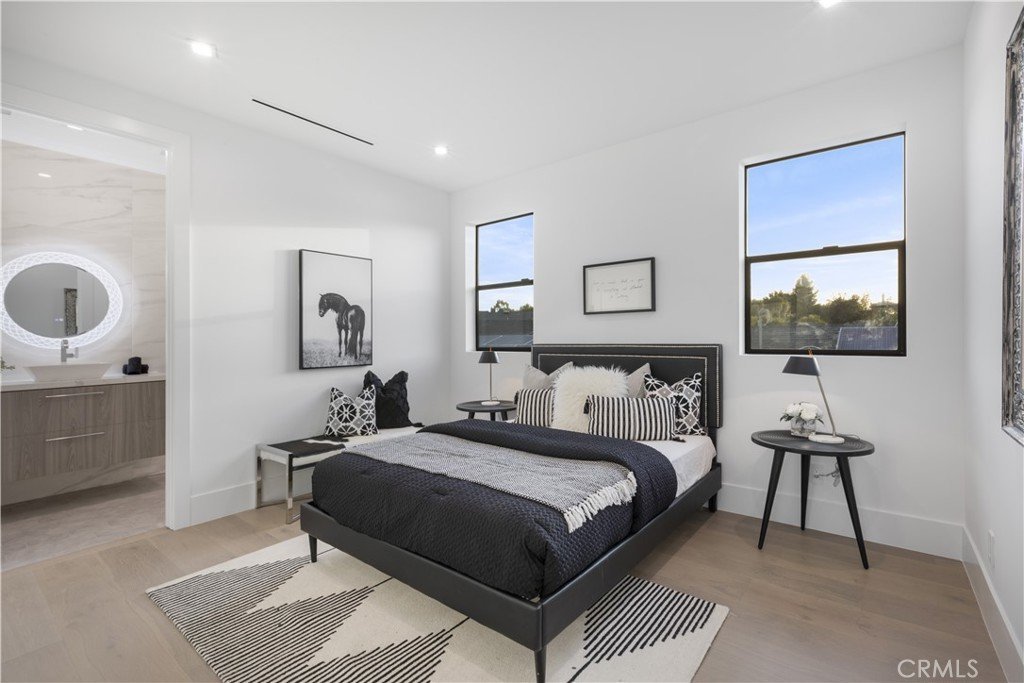

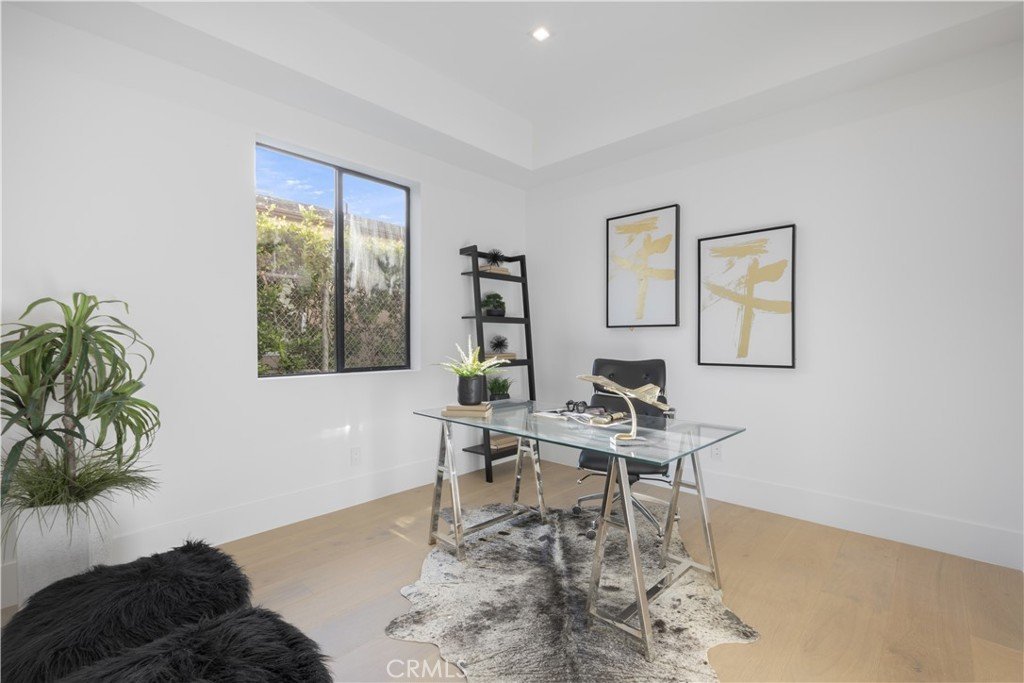




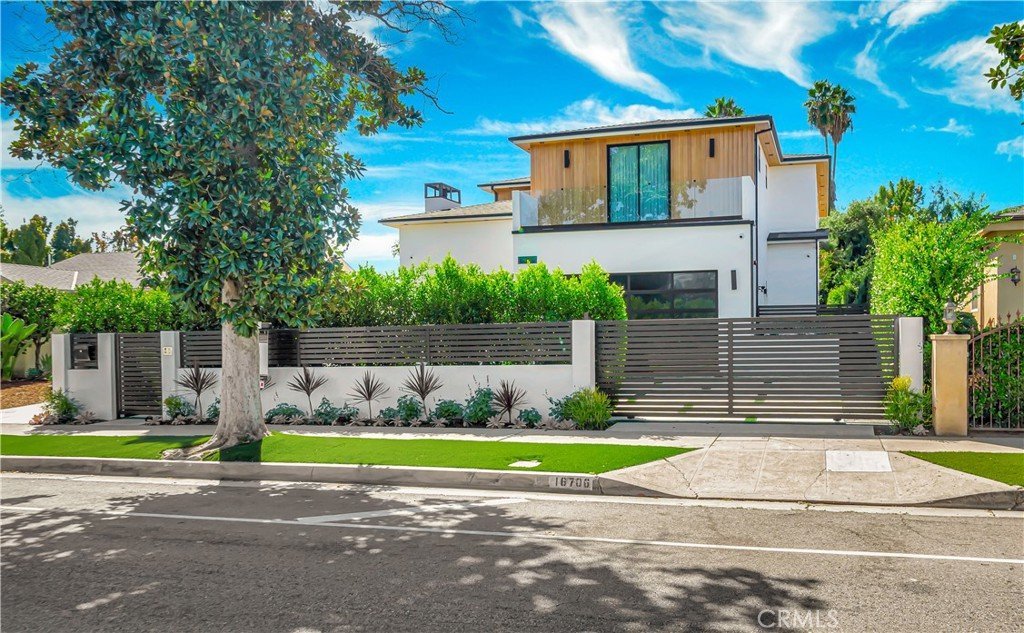

16706 Magnolia, Encino, CA, US, 91436
16706 Magnolia, Encino, CA, US, 91436Basics
- Date added: Added 2 months ago
- Category: Residential
- Type: SingleFamilyResidence
- Status: Active
- Bedrooms: 5
- Bathrooms: 6
- Area: 5054 sq ft
- Lot size: 10363, 10363 sq ft
- Year built: 2023
- Property Condition: Turnkey
- View: None
- County: Los Angeles
- MLS ID: SR26119746
Description
-
Description:
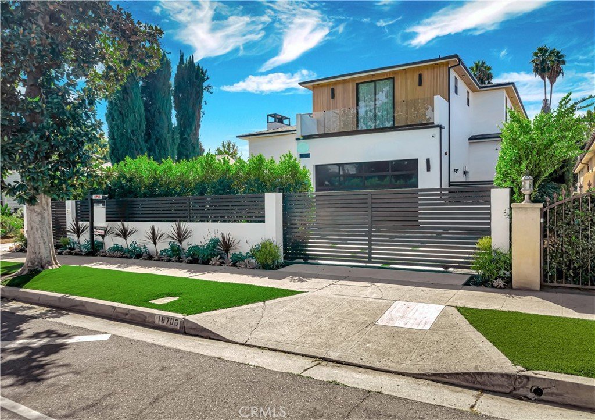
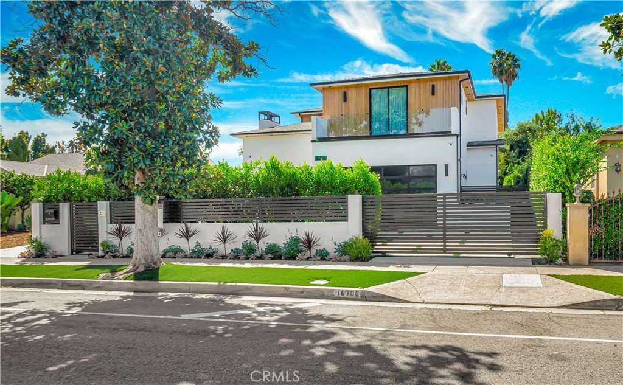
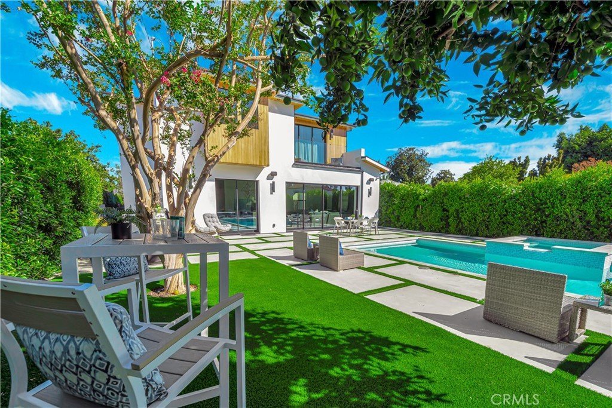
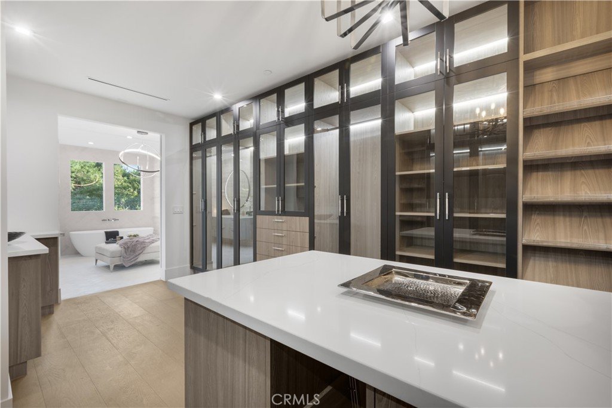
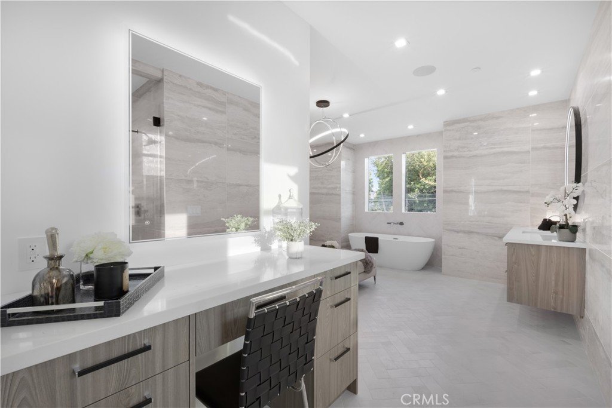
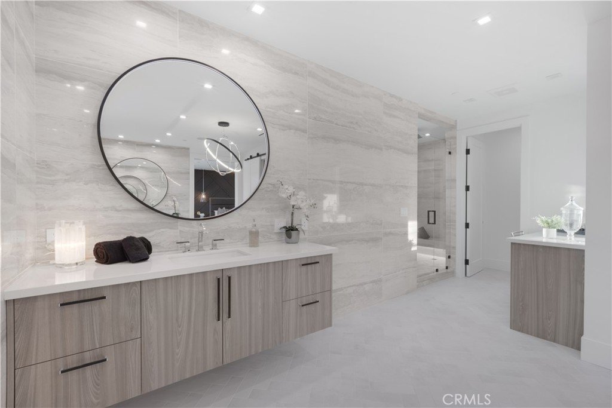
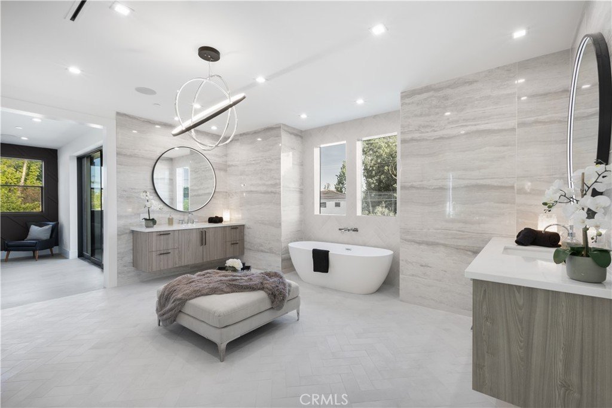
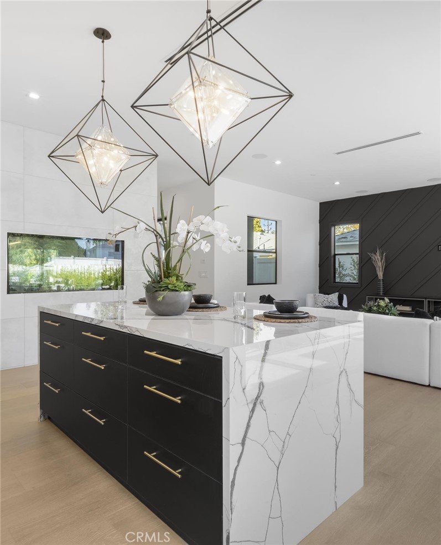
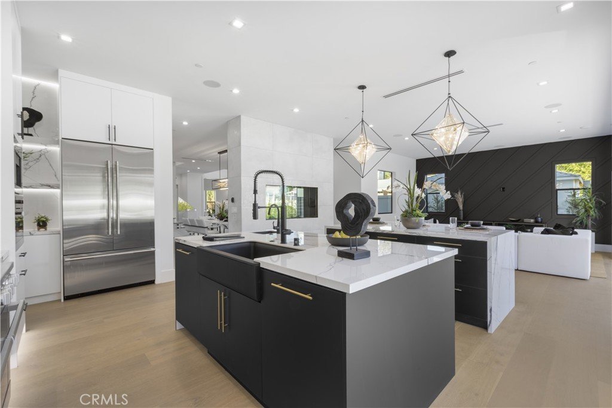
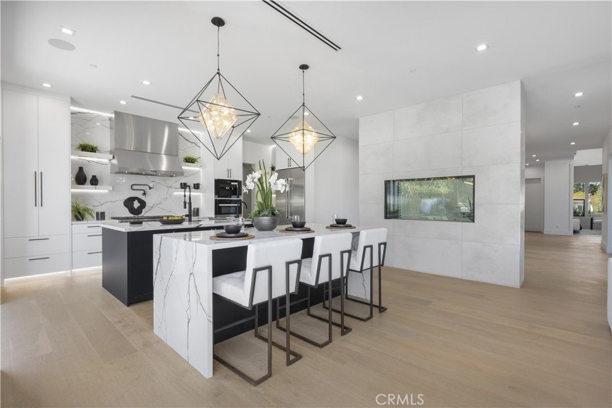
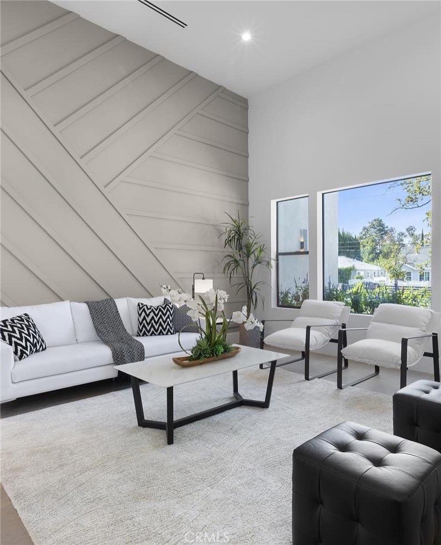
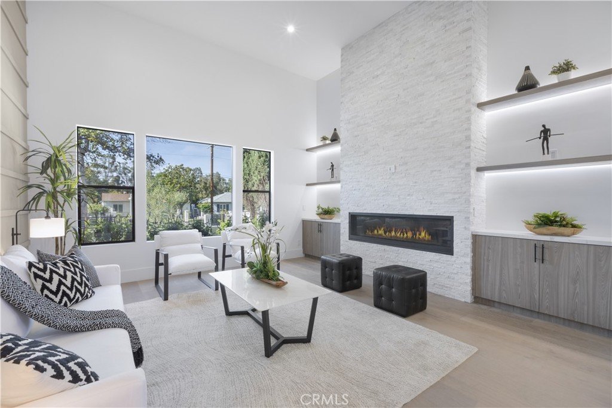
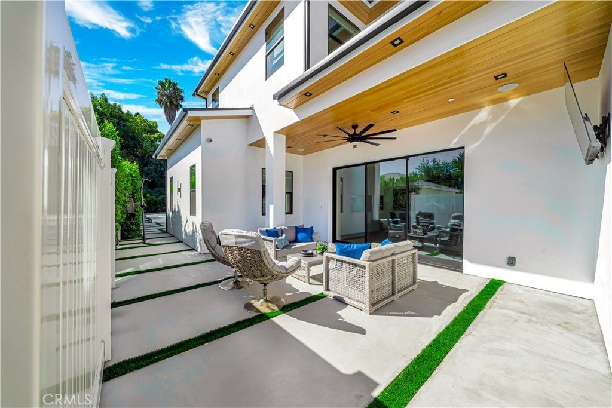
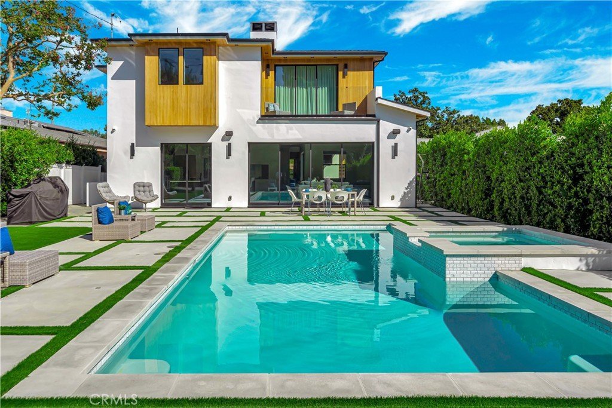
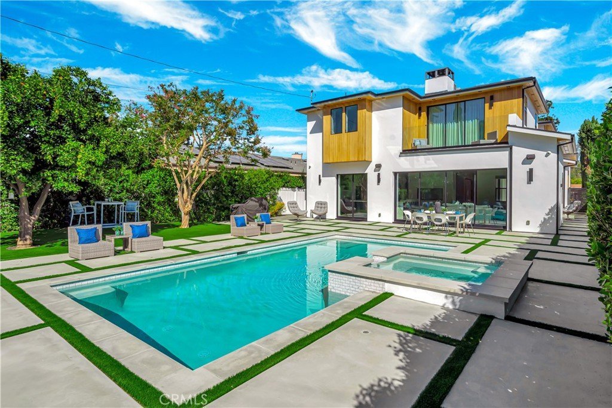
Come view this brilliantly designed contemporary home. Settled on an impressive lot, this Encino home offers warm, indoor/outdoor living. Behind the grand door, you ll experience high ceilings, white oak herringbone floors, and a spacious living room with a gorgeous fireplace. In the formal dining room, 10ft glass pocket doors open to a large covered patio for an indoor/outdoor experience. The DaVinci Collection dual fireplace serves as a partition to the opulent family room and chef s kitchen that is equipped with a double island, top-of-the-line appliances, Sapienstone countertops and full backsplash, a walk-in pantry, and more. This area is completed by 10ft pocket doors that open onto a vast entertainer’s outdoor space replete with a pool, spa, and outdoor kitchen. The LED lit staircase leads to the owner s suite which contain a lavish fireplace and 10ft pocket doors that spill onto the oversized terrace. The bespoke, spa bath is dressed with dual sinks, an impressive makeup vanity, a soaking tub, and custom glass wardrobe doors. Three additional ensuite bedrooms and a lovely laundry room grace the upstairs with luxurious finishes. Downstairs features a bonus media room with surround sound and speaker system. This smart home is a an entertainer s dream! A true oasis coupled with a rare amount of flat yard makes this estate fit for the most discerning occupant in one of the most desirable areas.
Show all description
Location
- Directions: Located on Magnolia between Balboa and Hayvenhurst
- Lot Size Acres: 0.2379 acres
Building Details
- Structure Type: House
- Water Source: Public
- Architectural Style: Contemporary
- Lot Features: BackYard,FrontYard,Landscaped
- Sewer: PublicSewer
- Common Walls: NoCommonWalls
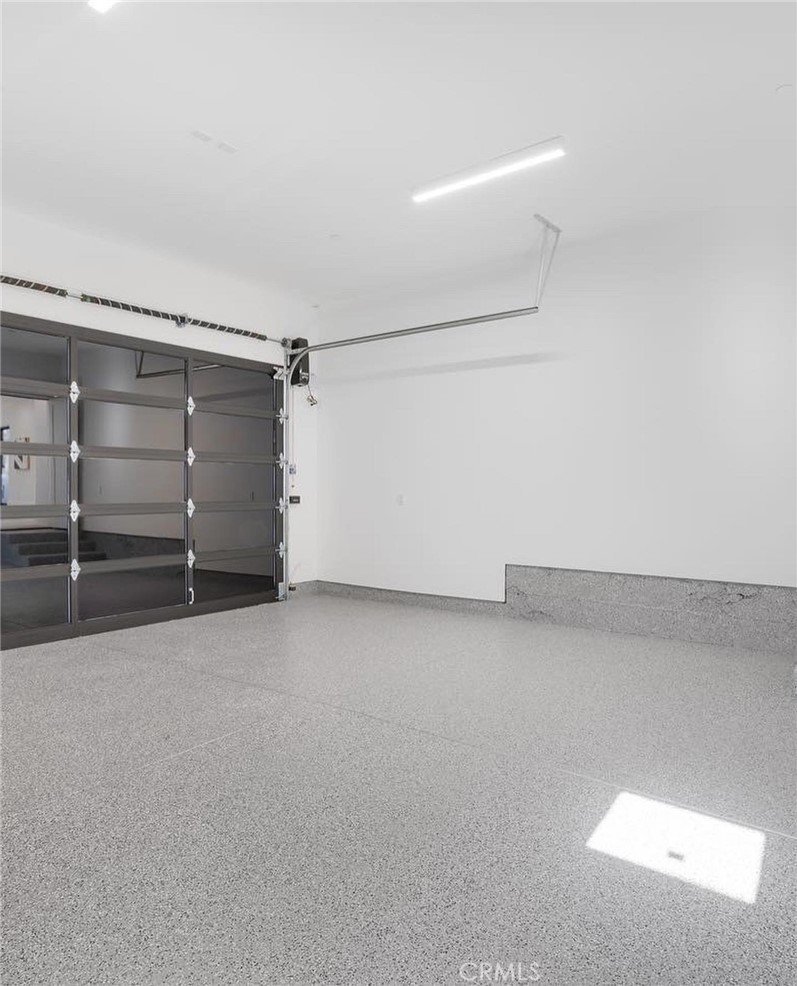
- Garage Spaces: 2
- Levels: Two
Amenities & Features
- Pool Features: Heated, InGround, Private
- Parking Features: DoorMulti, DirectAccess, GarageFacesFront, Garage
- Security Features: Prewired, CarbonMonoxideDetectors, SmokeDetectors
- Spa Features: AboveGround,Private
- Parking Total: 2
- Window Features: BayWindows,DoublePaneWindows
- Cooling: CentralAir
- Door Features: SlidingDoors
- Fireplace Features: DiningRoom, FamilyRoom, LivingRoom, PrimaryBedroom
- Heating: Central
- Interior Features: SeparateFormalDiningRoom, BedroomOnMainLevel, PrimarySuite, WalkInPantry, WalkInClosets
- Laundry Features: LaundryRoom,UpperLevel
- Appliances: Dishwasher,GasCooktop,Disposal,Refrigerator,TanklessWaterHeater
Nearby Schools
- High School District: Los Angeles Unified
Expenses, Fees & Taxes
- Association Fee: 0
Agent info
- Agent name: Robert Biggs III
- Agent MLS: SR207063850
- Agent email: robert.biggsiii@gmail.com
- Agent officephone: 323-410-0848
Miscellaneous
- List Office Name: Beverly and Company, Inc.
- Listing Terms: Cash,CashToNewLoan,Conventional
- Common Interest: None
- Community Features: Curbs,StreetLights,Sidewalks
- Attribution Contact: 213-361-6978
