













16710 Highfalls Street, Canyon Country, CA, US, 91387
16710 Highfalls Street, Canyon Country, CA, US, 91387Basics
- Date added: Added 3 months ago
- Category: Residential
- Type: Townhouse
- Status: Active
- Bedrooms: 4
- Bathrooms: 3
- Area: 1693 sq ft
- Lot size: 121031, 121031 sq ft
- Year built: 1980
- Property Condition: Turnkey
- View: Hills,Mountains
- Subdivision Name: Amer. Beauty Garden lI (AMG2)
- County: Los Angeles
- MLS ID: SR26133446
Description
-
Description:
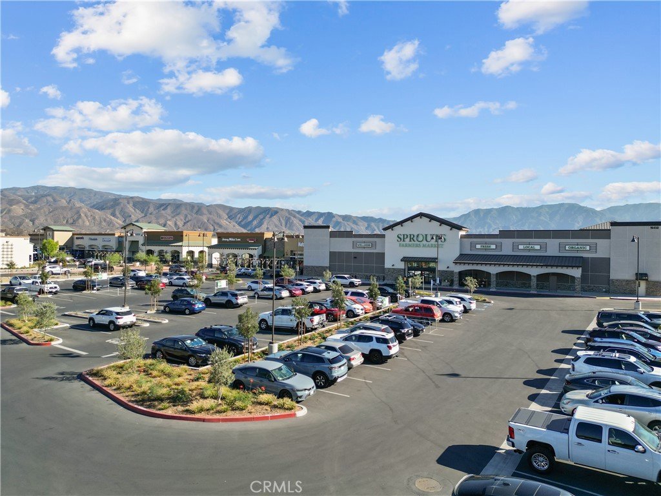
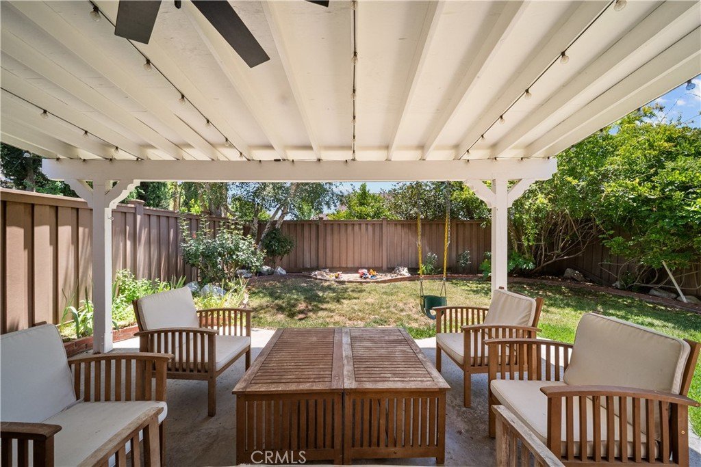
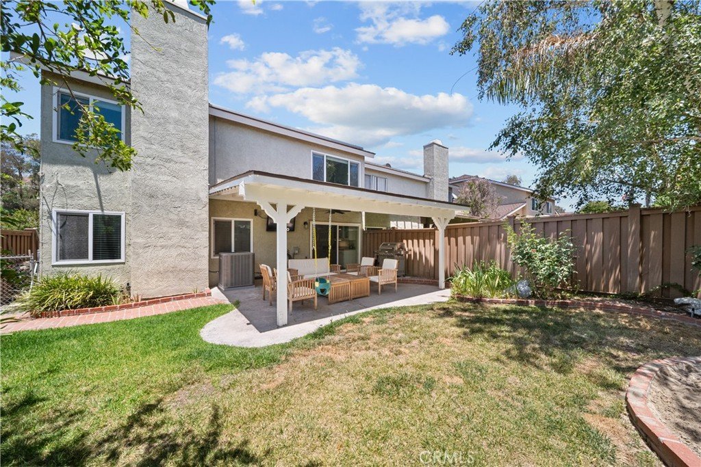
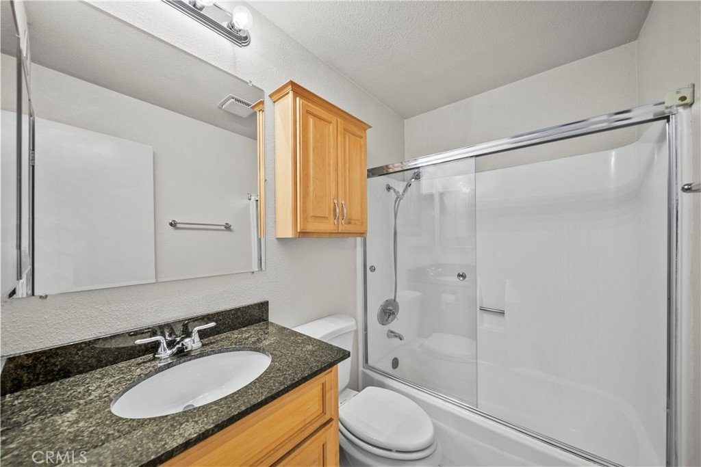
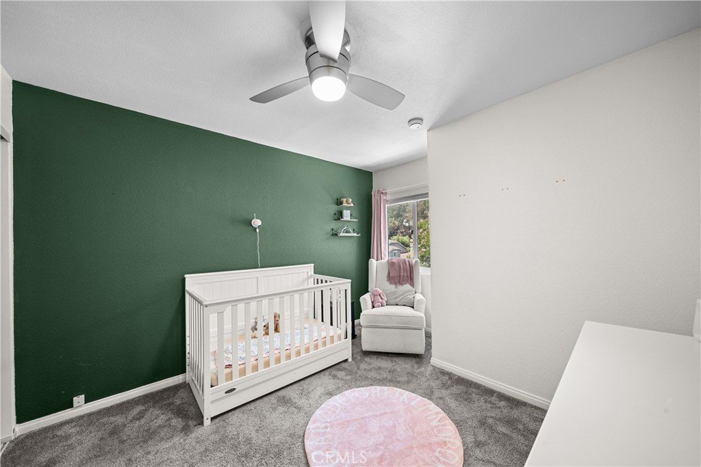
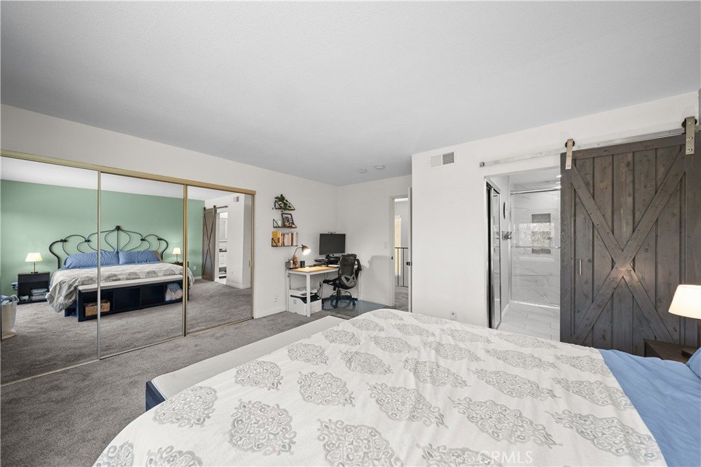
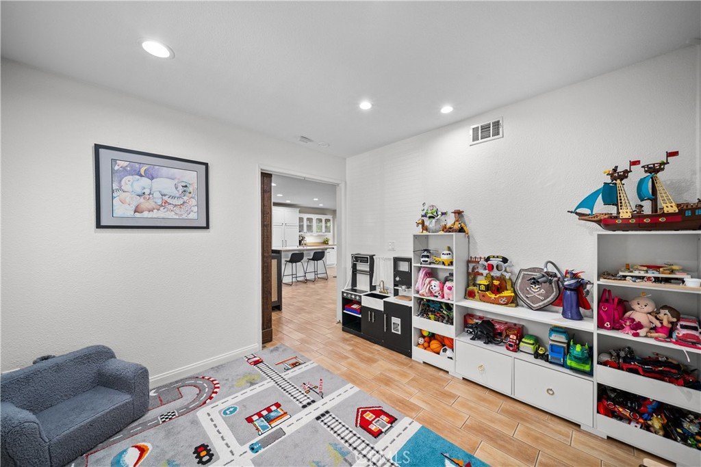
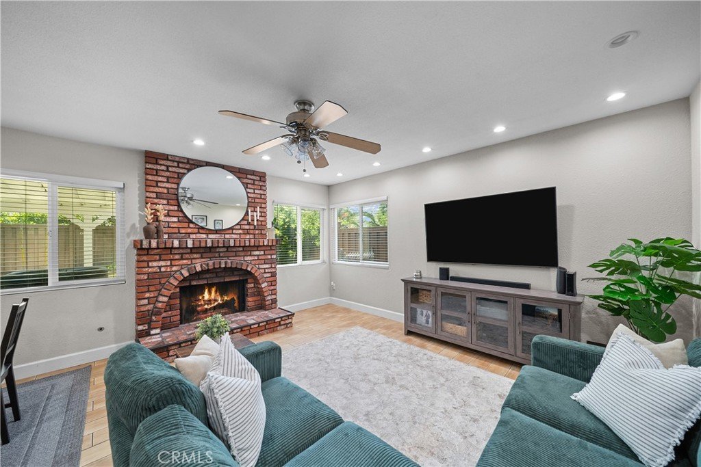
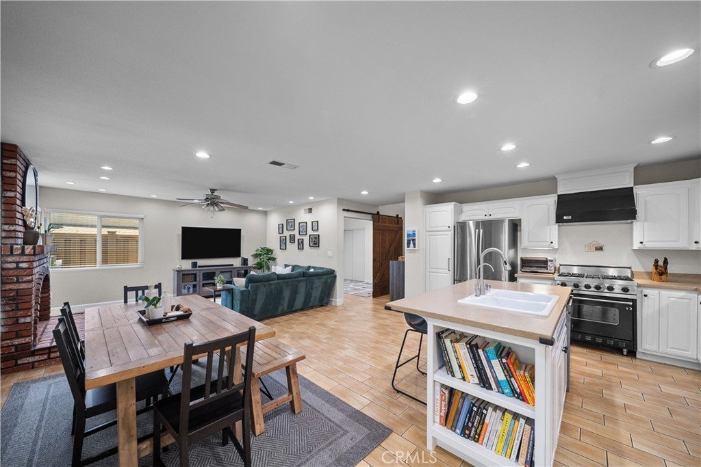
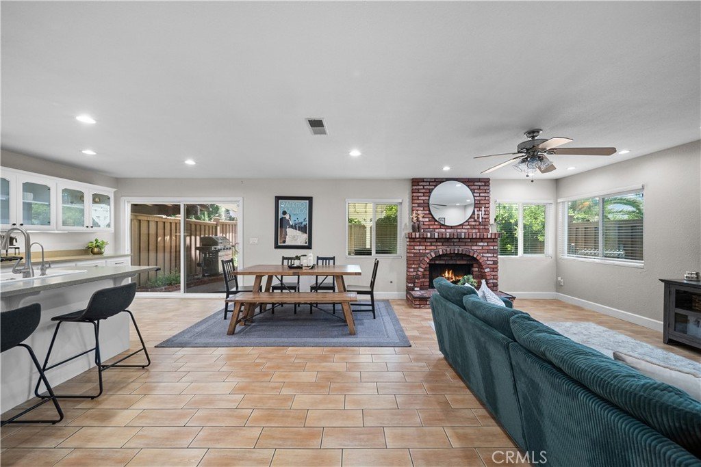
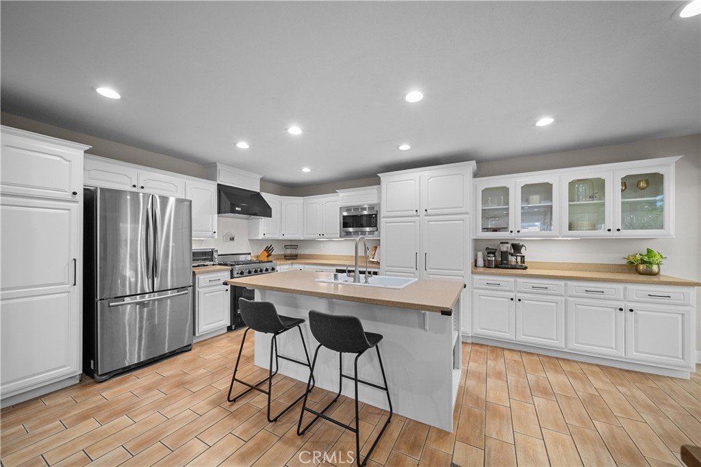
Welcome to this beautifully upgraded, turn-key home in the highly sought-after Sand Canyon area of Santa Clarita! Offering 4 bedrooms, 3 full bathrooms, and 1,693 square feet of thoughtfully designed living space, this exceptional residence delivers style, comfort, and outstanding value. At the heart of the home is a stunning remodeled Chef's Kitchen featuring a Viking range, warming drawer, oversized island, abundant cabinetry, and extensive storage. The kitchen opens seamlessly to the spacious great room, complete with a charming brick fireplace, recessed lighting, and dining area. The main level showcases gorgeous wood-look tile flooring throughout and includes a versatile downstairs bedroom with a custom barn door, conveniently located next to a full bathroom. An ideal space for guests, a home office, or multigenerational living! Upstairs, the spacious primary suite offers dual closets and a stylish barn door leading to the beautifully remodeled ensuite bathroom. Two additional bedrooms and another full bathroom complete the upper level. Recent improvements include Milgard dual-pane windows, a newer full HVAC system, newer water heater, and a whole-house fan for enhanced comfort and energy efficiency. A Sunrun solar system helps keep utility costs low year-round! Step outside to a private backyard retreat featuring a large, covered patio, multiple seating areas, grassy play space, and planter beds. Residents enjoy access to community amenities including a sparkling pool, spa, tennis, and basketball courts! Conveniently located with easy freeway access and just minutes from the new Sand Canyon Plaza, you'll enjoy nearby shopping, dining, and entertainment, including Sprouts Farmers Market, Handel's Ice Cream, and numerous popular restaurants! With extensive upgrades, flexible living spaces, energy-efficient features, and an unbeatable Sand Canyon location, this move-in-ready home offers an incredible opportunity you won't want to miss!
Show all description
Location
- Directions: Soledad Cyn to Solon Ave, Right onto Minter Ct, Right on La Veda, Left on Highfalls St
- Lot Size Acres: 2.7785 acres
Building Details
Amenities & Features
- Pool Features: Association
- Parking Features: DoorSingle, GarageFacesFront, Garage, GarageDoorOpener
- Security Features: SecuritySystem, CarbonMonoxideDetectors, SmokeDetectors
- Patio & Porch Features: Concrete,Covered,Patio
- Spa Features: Association
- Parking Total: 2
- Association Amenities: SportCourt,MaintenanceGrounds,Insurance,Management,Playground,Pool,PetsAllowed,SpaHotTub,TennisCourts
- Utilities: CableConnected,ElectricityConnected,NaturalGasConnected,SewerConnected,WaterConnected
- Window Features: Blinds,DoublePaneWindows
- Cooling: CentralAir,WholeHouseFan
- Door Features: MirroredClosetDoors,SlidingDoors
- Electric: Volts220InGarage,PhotovoltaicsSellerOwned
- Fireplace Features: Gas, GasStarter, LivingRoom
- Heating: Central
- Interior Features: BuiltInFeatures, CeilingFans, SeparateFormalDiningRoom, EatInKitchen, OpenFloorplan, Pantry, RecessedLighting, Storage, BedroomOnMainLevel, PrimarySuite
- Laundry Features: WasherHookup,GasDryerHookup,InGarage
- Appliances: Dishwasher,GasCooktop,Disposal,GasOven,GasRange,GasWaterHeater,Microwave,Refrigerator,RangeHood,WaterSoftener,WaterToRefrigerator,WarmingDrawer,Dryer,Washer
Nearby Schools
- High School District: William S. Hart Union
Expenses, Fees & Taxes
- Association Fee: $424
Agent info
- Agent name: Charity Jones
- Agent MLS: SR207097613
- Agent email: homeswithcjones@gmail.com
- Agent officephone: 661-516-2064
Miscellaneous
- Association Fee Frequency: Monthly
- List Office Name: Equity Union
- Listing Terms: Cash,CashToNewLoan,Conventional,FannieMae,FreddieMac,Submit
- Common Interest: Condominium
- Community Features: Curbs,Park,StreetLights,Sidewalks
- Inclusions: All Appliances, Washer, Dryer, Refrigerator
- Virtual Tour URL Branded: https://www.zillow.com/view-imx/065310c2-eca5-4024-98ce-3e0161947aa8?initialViewType=pano
- Attribution Contact: 818-515-2464
