
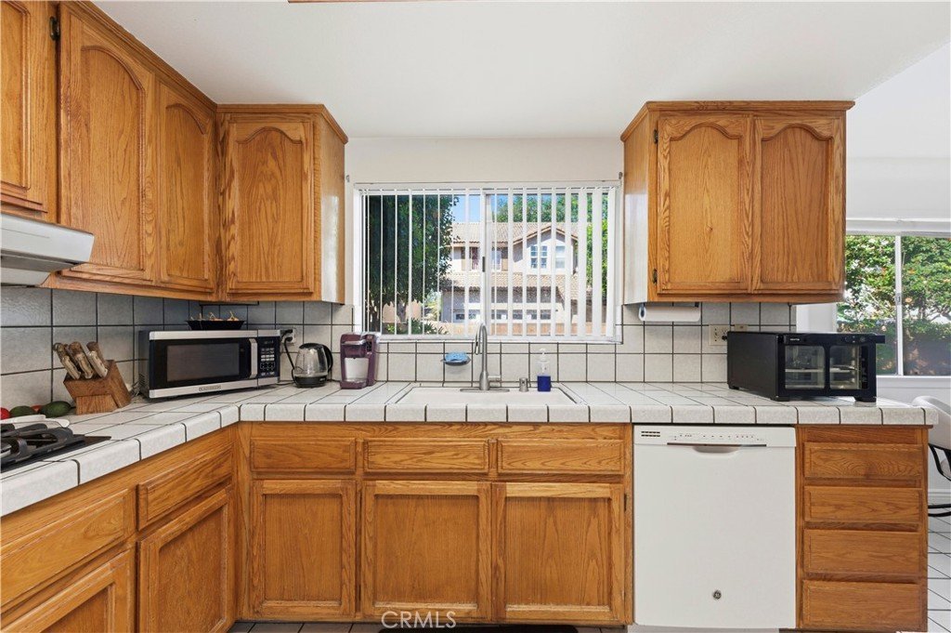
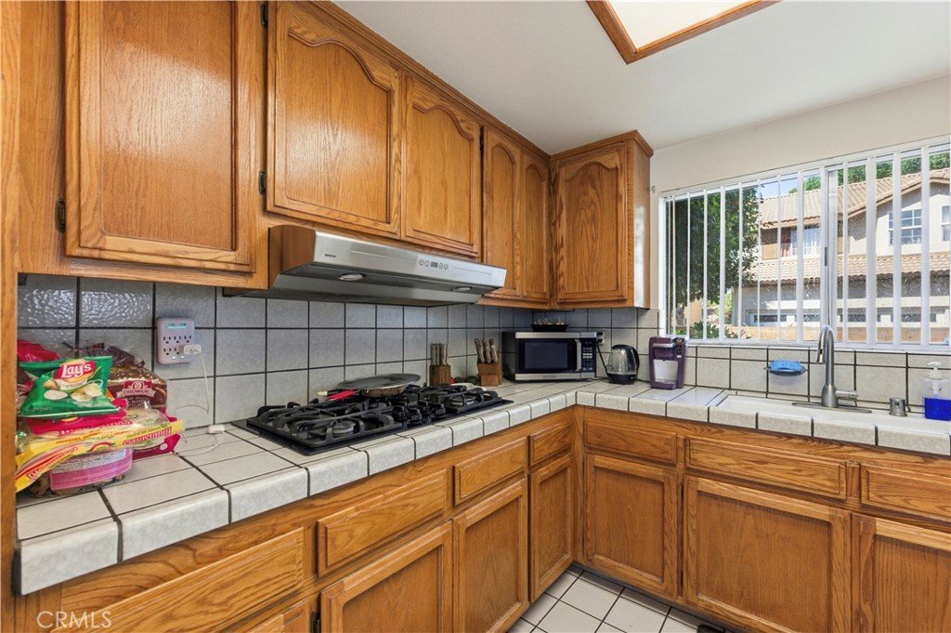
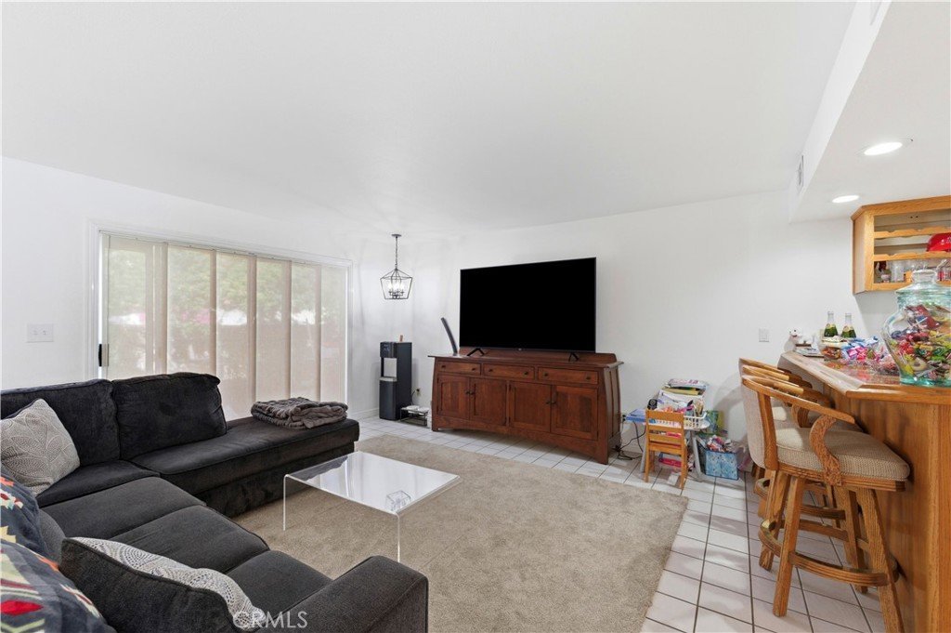
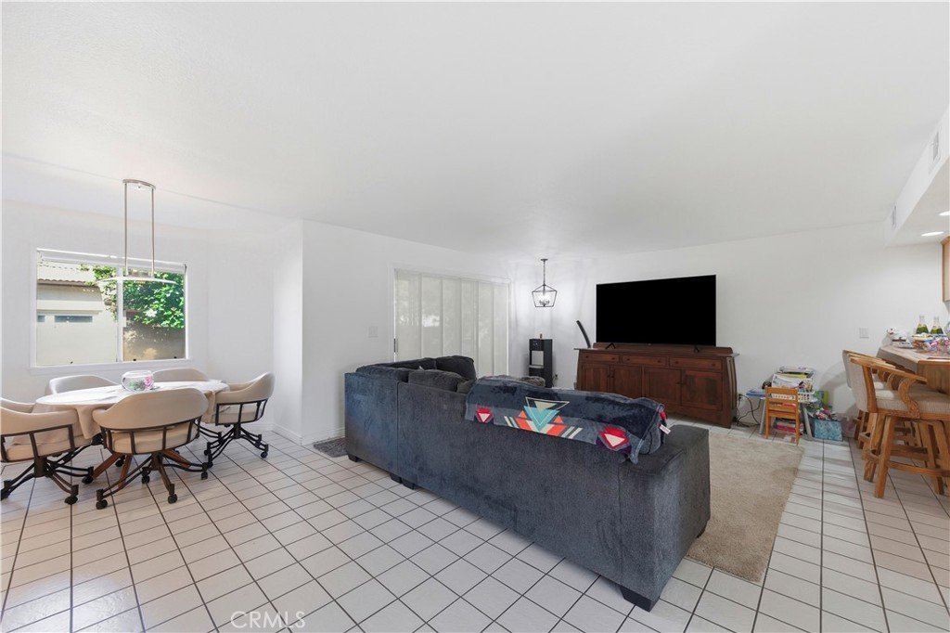
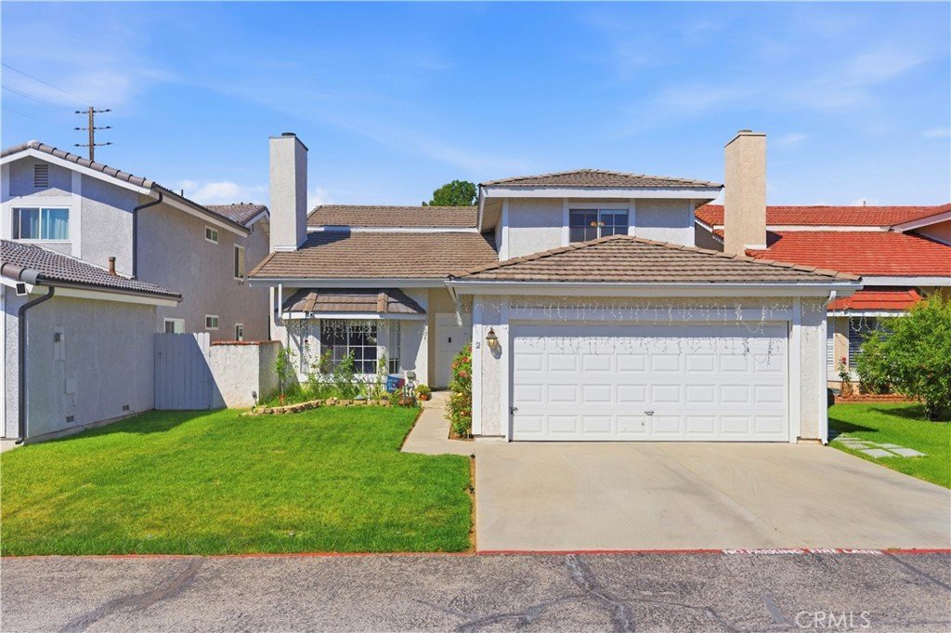
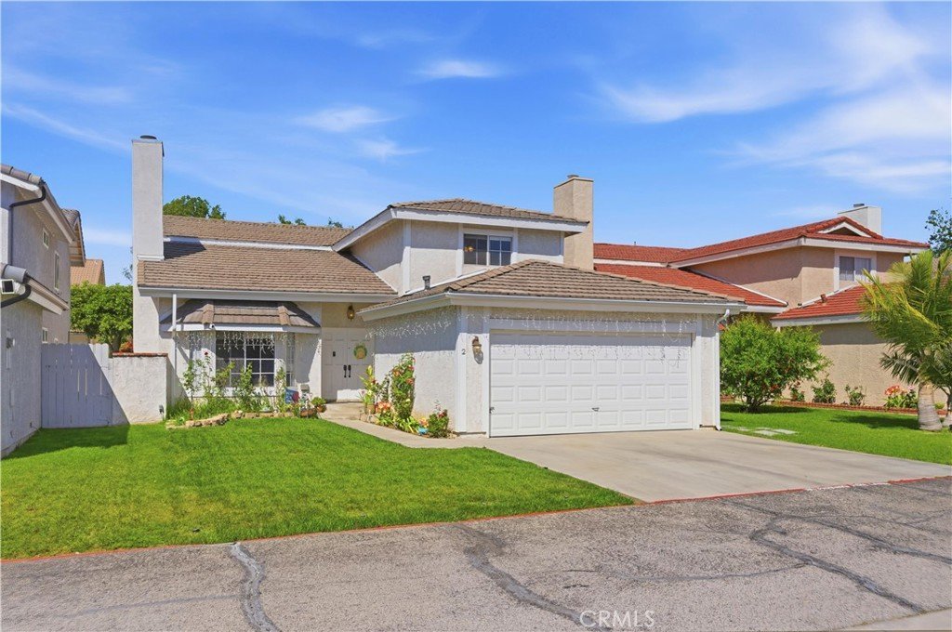
16711 Parthenia Street 2, North Hills, CA, US, 91343
16711 Parthenia Street 2, North Hills, CA, US, 91343Basics
- Date added: Added 5 months ago
- Category: Residential
- Type: SingleFamilyResidence
- Status: Active
- Bedrooms: 4
- Bathrooms: 3
- Area: 2431 sq ft
- Lot size: 4680, 4680 sq ft
- Year built: 1988
- Property Condition: Turnkey
- View: Neighborhood
- Zoning: LARD6
- County: Los Angeles
- MLS ID: SR26054578
Description
-
Description:
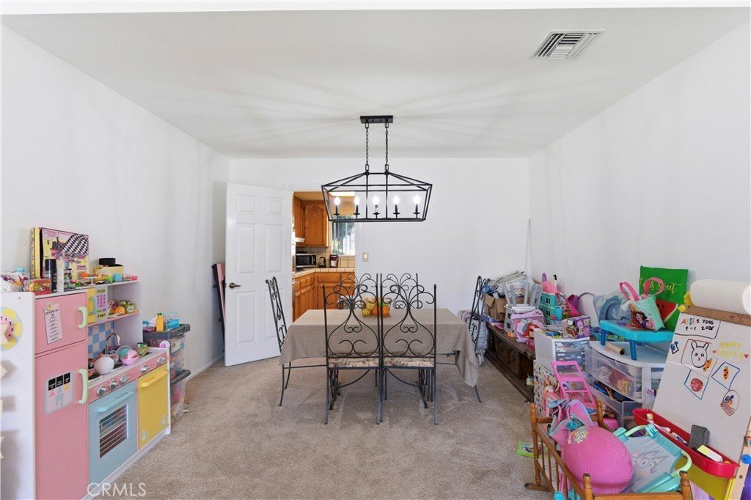
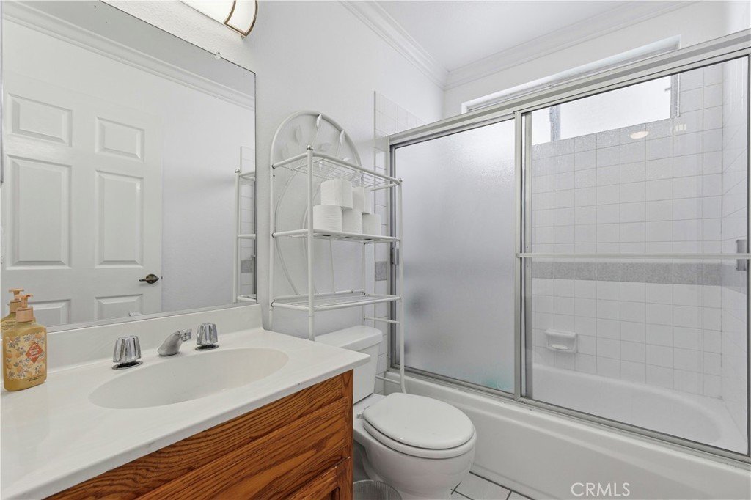
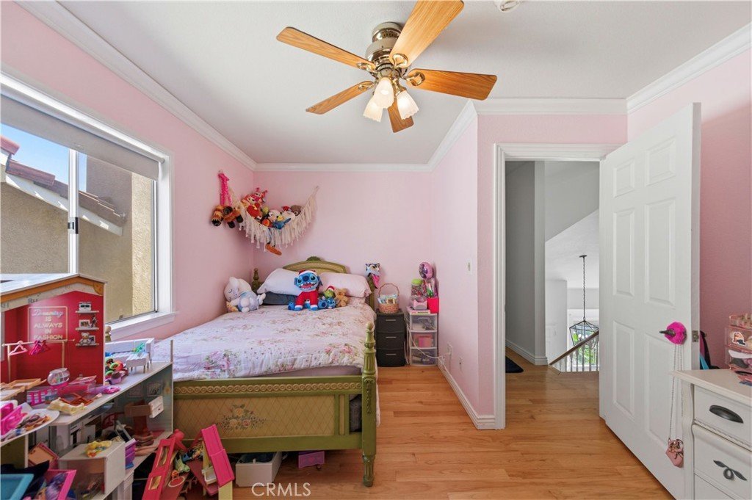
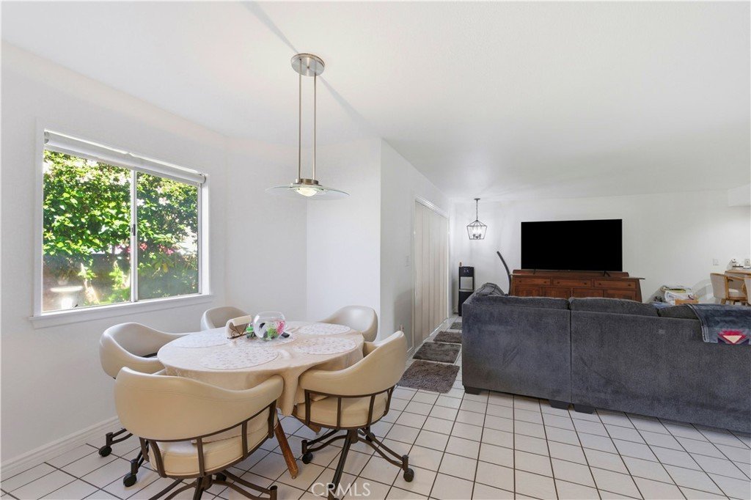
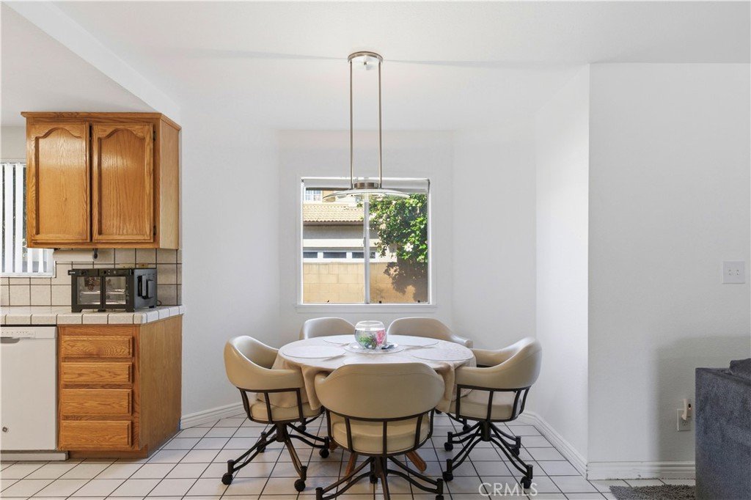
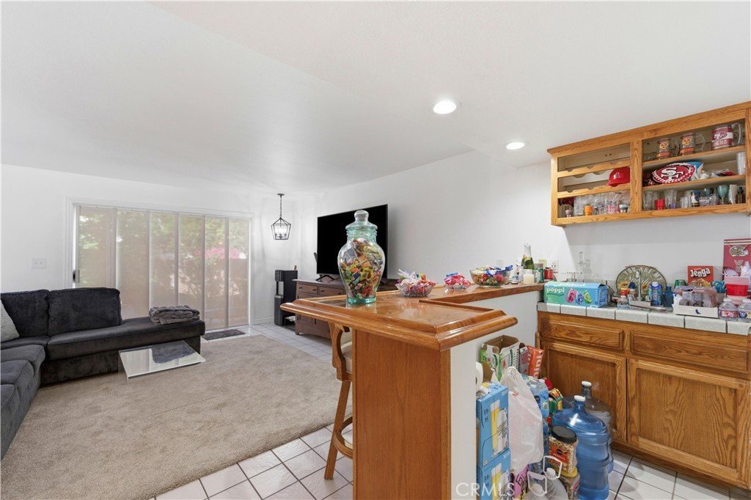
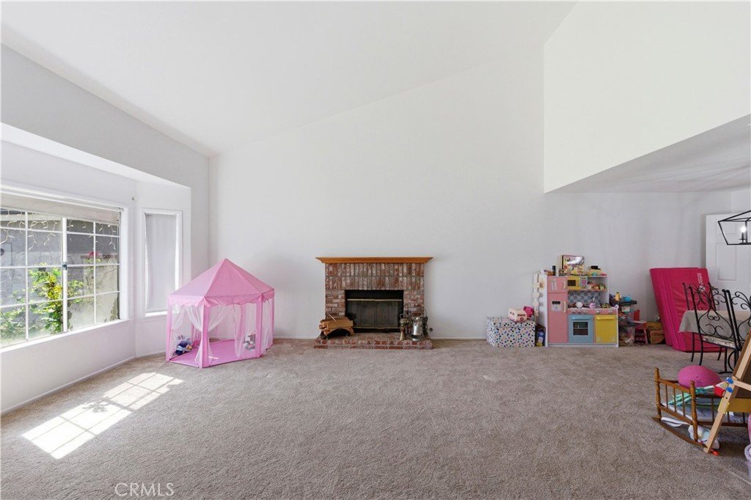
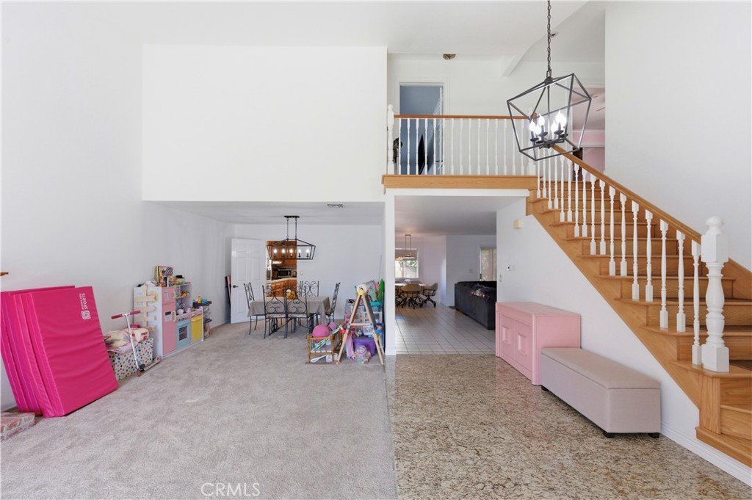
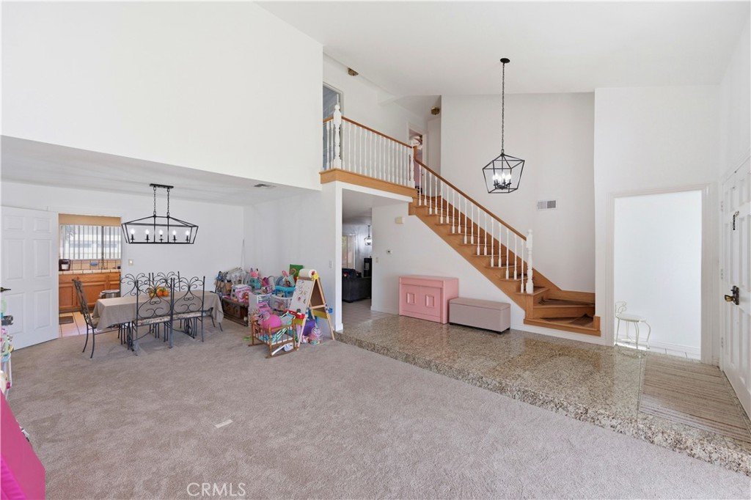
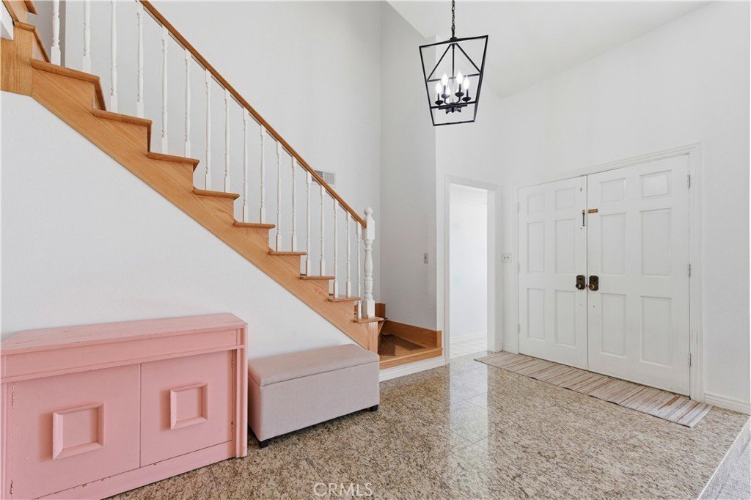
Stunning 2-story home in a charming, gated North Hills community! This spacious residence features 4 bedrooms and 3 full bathrooms, offering both comfort and style. The entryway boasts elegant granite floors, leading to a welcoming living room with fireplace, formal dining room, and family room with tile flooring. Enjoy the convenience of a main-floor bedroom and full bathroom, perfect for guests or multi-generational living. The home also features a wet bar downstairs, ideal for entertaining. Recent upgrades include a newer roof and a complete 100% re-pipe for peace of mind.
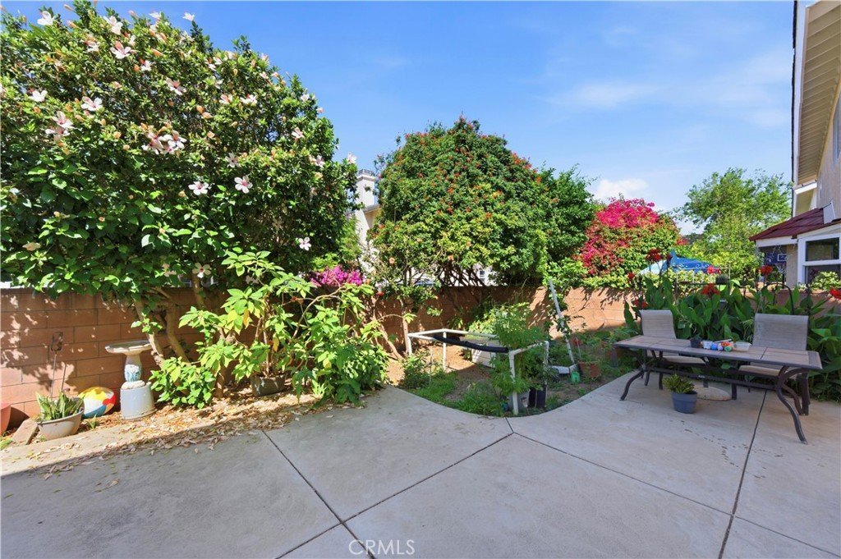
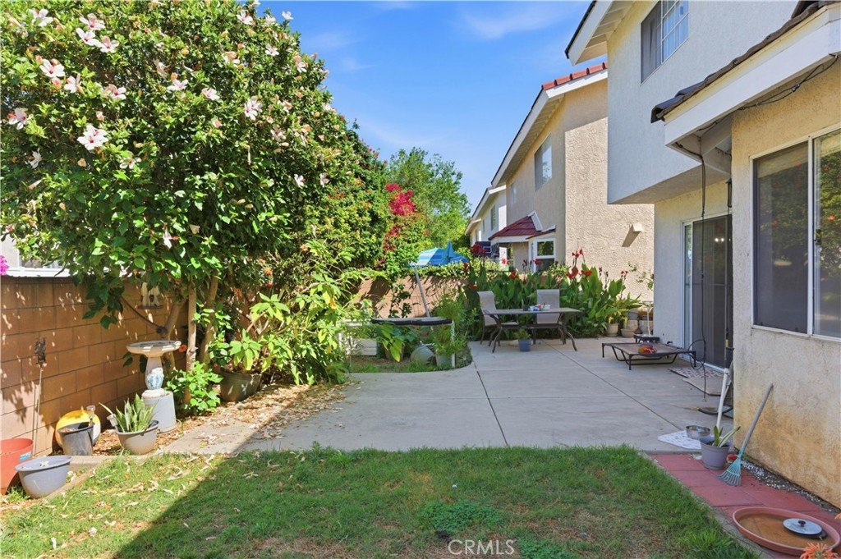
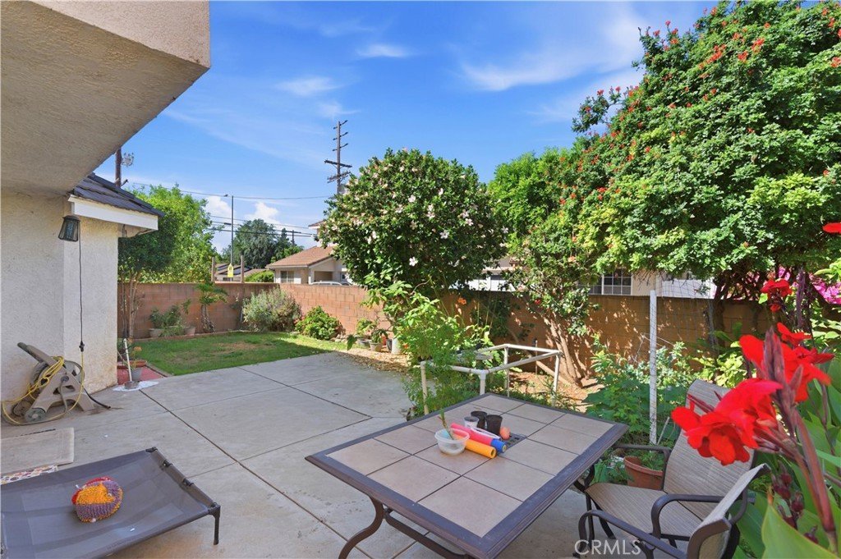
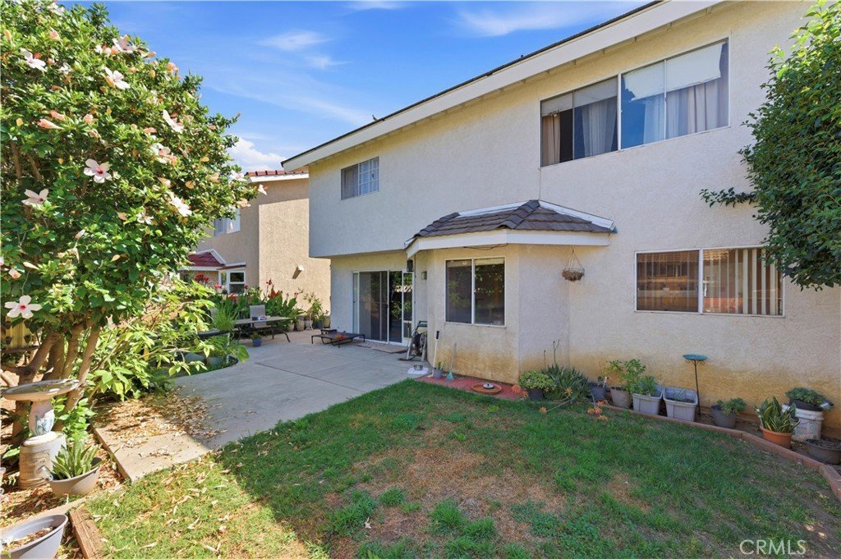
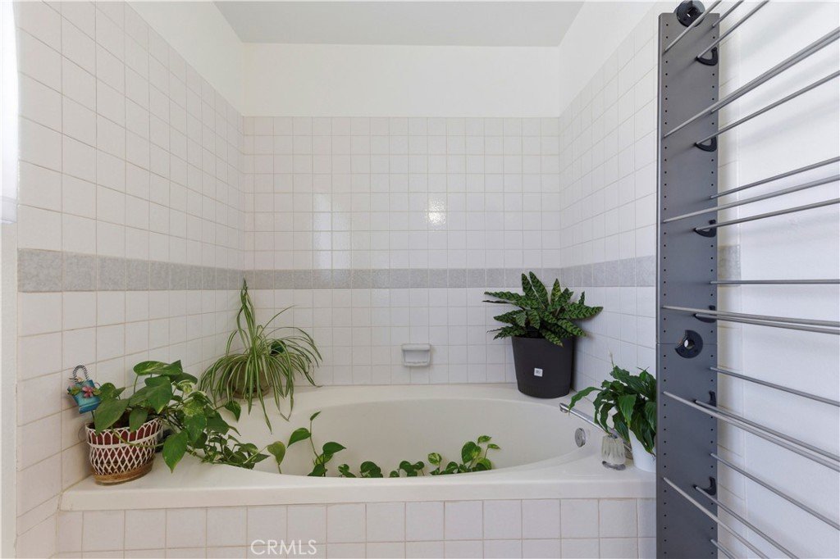
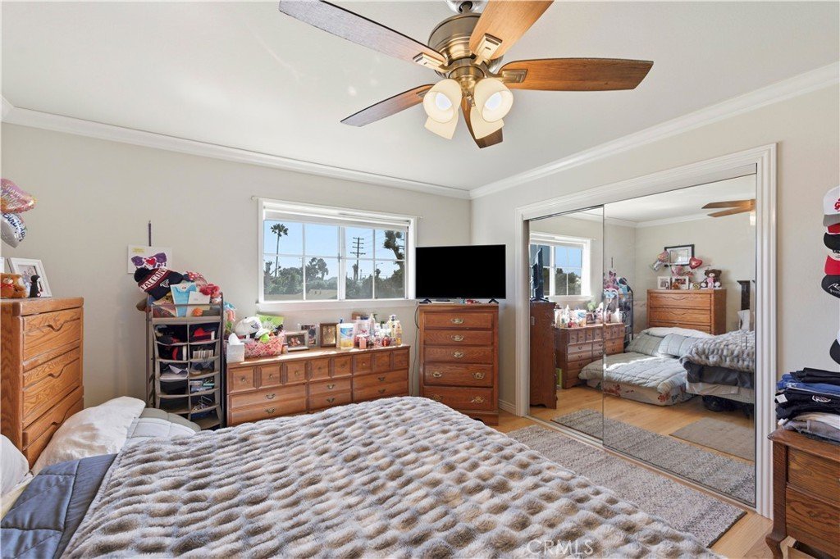
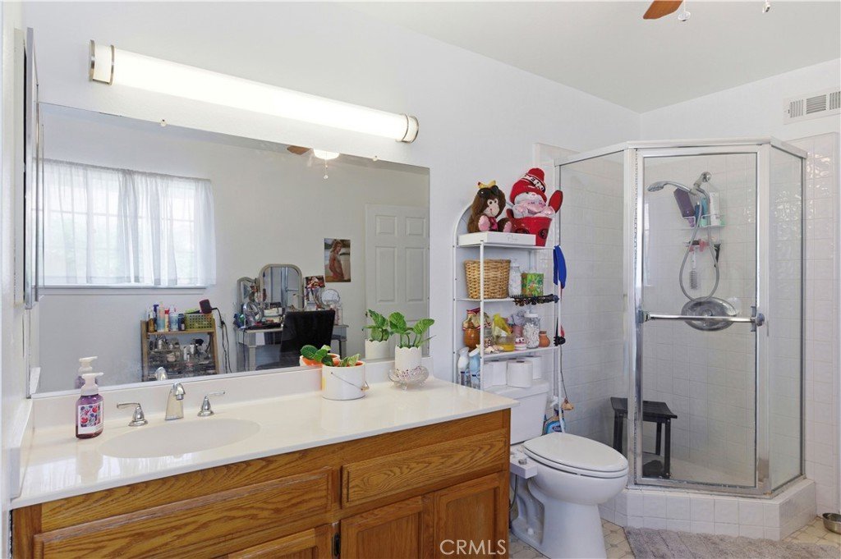
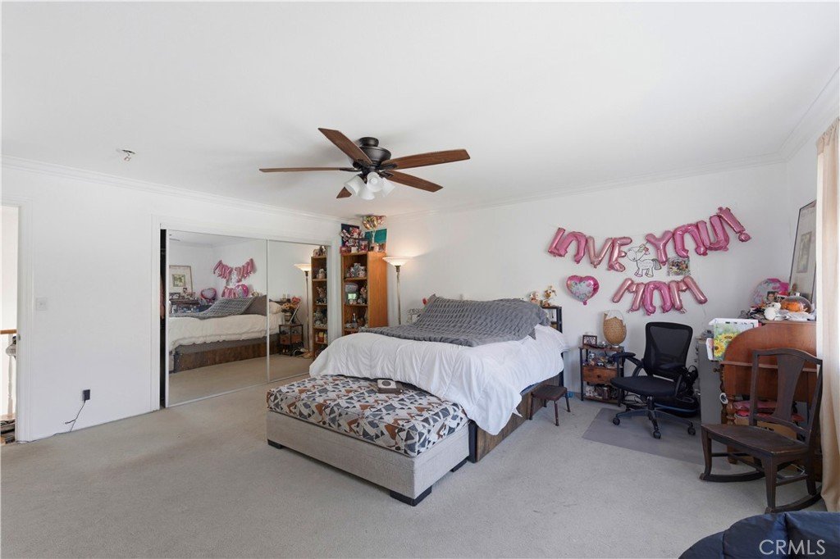
Retreat to the master suite with a luxurious bathroom featuring a shower and bathtub, a walk-in closet, and additional mirrored wall closets. Step outside to your private patio, perfect for outdoor gatherings and relaxation.
Show all description
Location
- Directions: East of Balboa & Parthenia St
- Lot Size Acres: 0.1074 acres
Building Details
- Structure Type: House
- Water Source: Public
- Architectural Style: Traditional
- Lot Features: ElevenToFifteenUnitsAcre,Lawn,Landscaped,NearPublicTransit,RectangularLot,SprinklersTimer,SprinklersOnSide,StreetLevel
- Sewer: PublicSewer
- Common Walls: NoCommonWalls
- Construction Materials: Stucco
- Foundation Details: Slab
- Garage Spaces: 2
- Levels: Two
- Floor covering: Carpet, Tile, Wood
Amenities & Features
- Pool Features: None
- Parking Features: GarageFacesFront
- Security Features: CarbonMonoxideDetectors, GatedCommunity, SmokeDetectors
- Patio & Porch Features: Concrete,Patio
- Spa Features: None
- Accessibility Features: LowPileCarpet,Parking,AccessibleDoors
- Parking Total: 2
- Roof: Concrete,Shingle
- Association Amenities: Insurance,Management,Trash,Water
- Utilities: Other,SewerAvailable,SeeRemarks
- Window Features: BayWindows,Screens
- Cooling: CentralAir
- Electric: Standard,Volts220
- Fireplace Features: LivingRoom
- Heating: Central,ForcedAir,Fireplaces,NaturalGas,Wood
- Interior Features: BuiltInFeatures, Balcony, BlockWalls, SeparateFormalDiningRoom, HighCeilings, OpenFloorplan, PullDownAtticStairs, PhoneSystem, Storage, TileCounters, Bar, BedroomOnMainLevel
- Laundry Features: WasherHookup,GasDryerHookup,InGarage
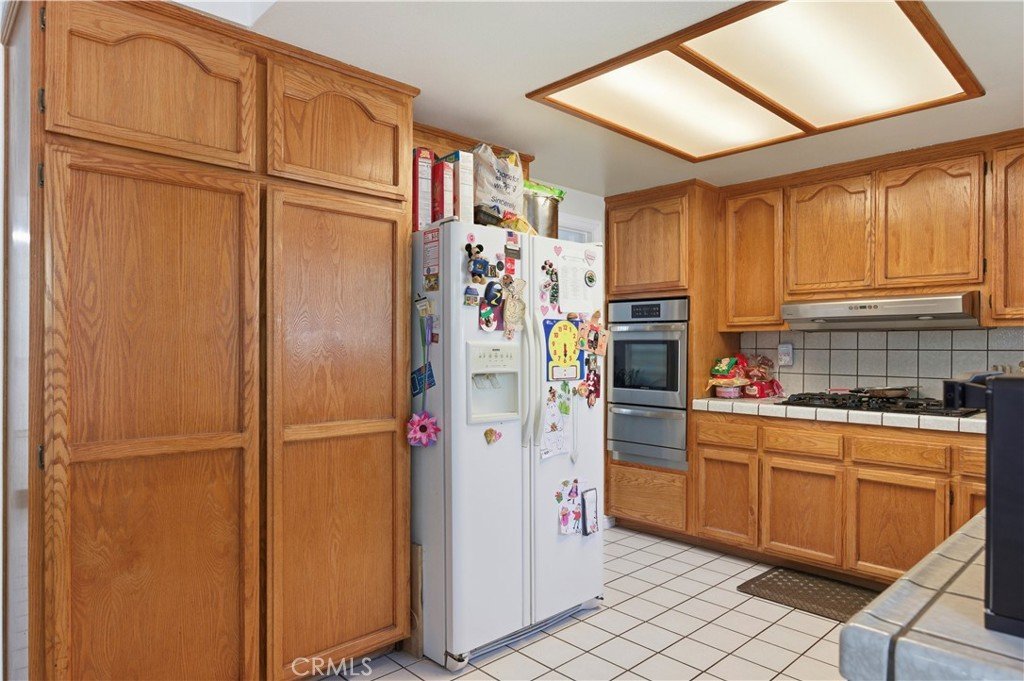
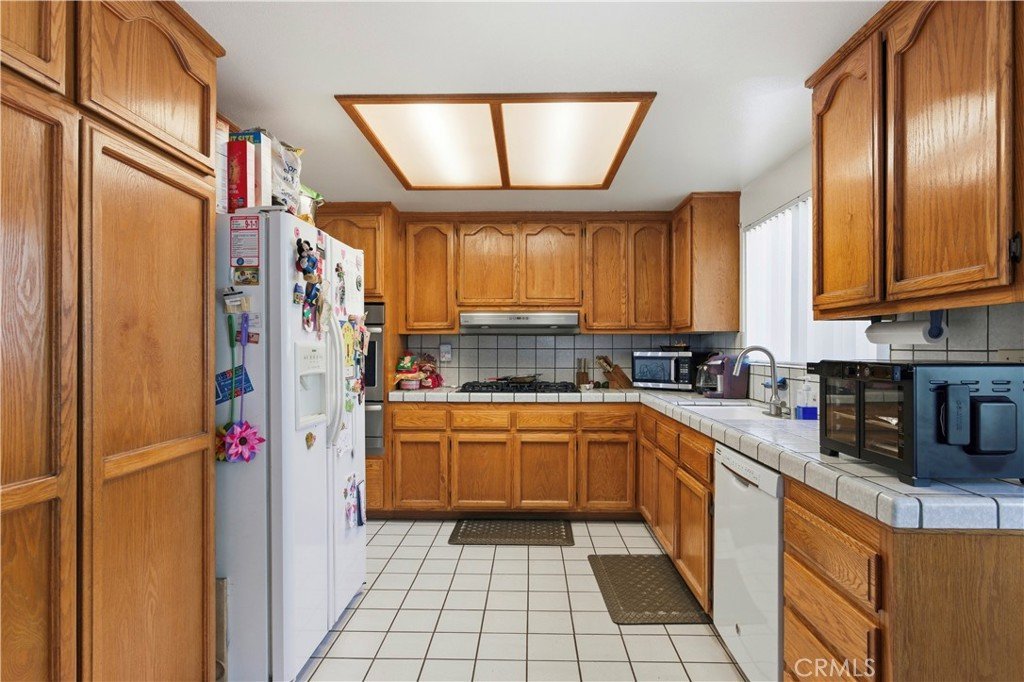
- Appliances: BuiltInRange,Dishwasher,Disposal,GasOven,GasRange,GasWaterHeater,RangeHood,SelfCleaningOven,VentedExhaustFan,WaterToRefrigerator,WaterHeater,Dryer,Washer
Nearby Schools
- High School: North
- High School District: Los Angeles Unified
Expenses, Fees & Taxes
- Association Fee: $540
Agent info
- Agent name: John Reardon
- Agent MLS: F207058028
- Agent email: johnj.reardon@verizon.net
- Agent officephone: 818-725-2500
Miscellaneous
- Association Fee Frequency: Monthly
- List Office Name: Coldwell Banker Quality Properties
- Listing Terms: Conventional,Exchange1031
- Common Interest: Condominium
- Community Features: Suburban,Valley,Gated
- Attribution Contact: johnj.reardon@verizon.net
