
1673 Constellation Drive, San Pedro, CA, US, 90732
1673 Constellation Drive, San Pedro, CA, US, 90732Basics
- Date added: Added 4 months ago
- Category: Residential
- Type: Townhouse
- Status: Active
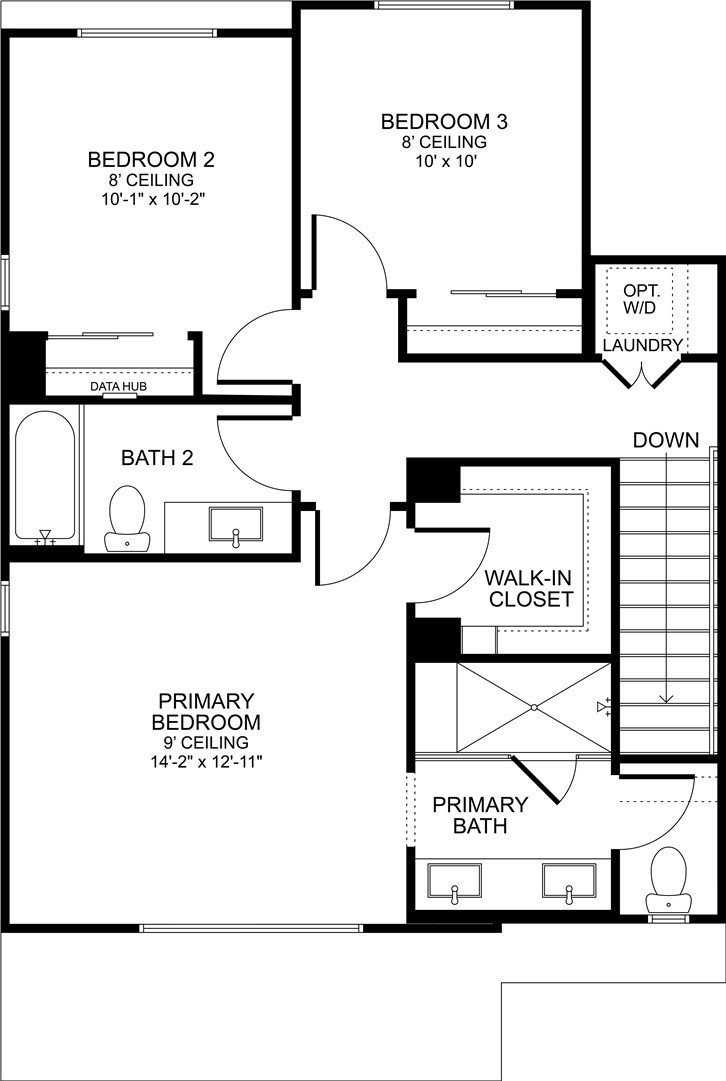
- Bedrooms: 4
- Bathrooms: 4
- Area: 1875 sq ft
- Year built: 2026
- Property Condition: UnderConstruction
- View: None
- County: Los Angeles
- MLS ID: SR26105722
Description
-
Description:
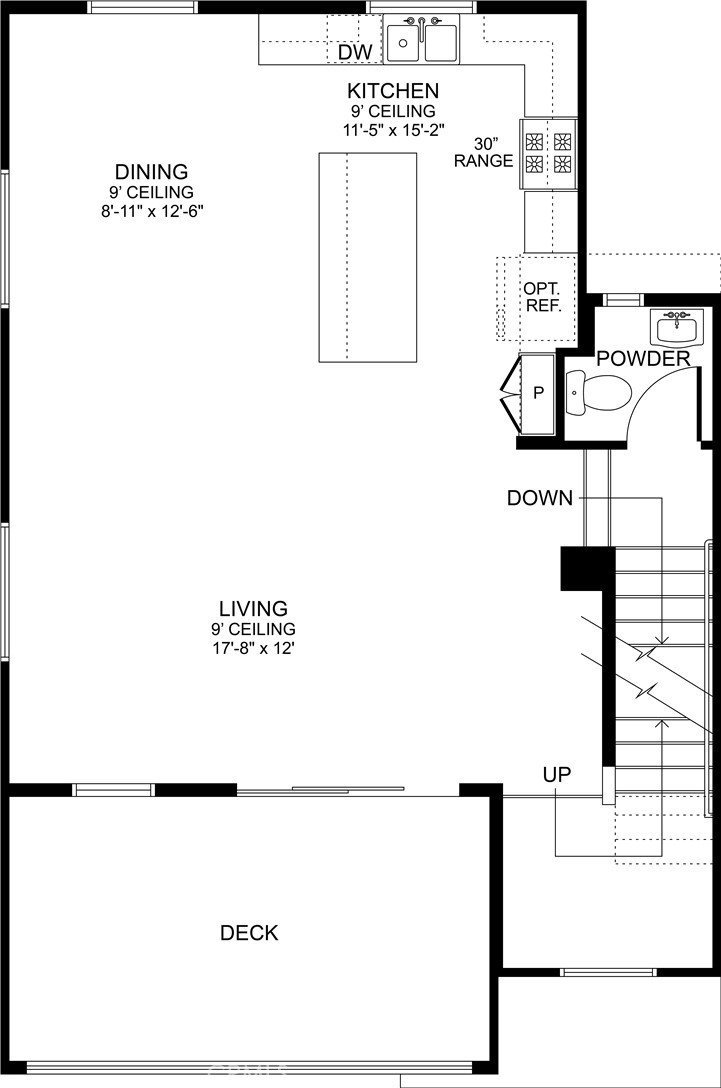
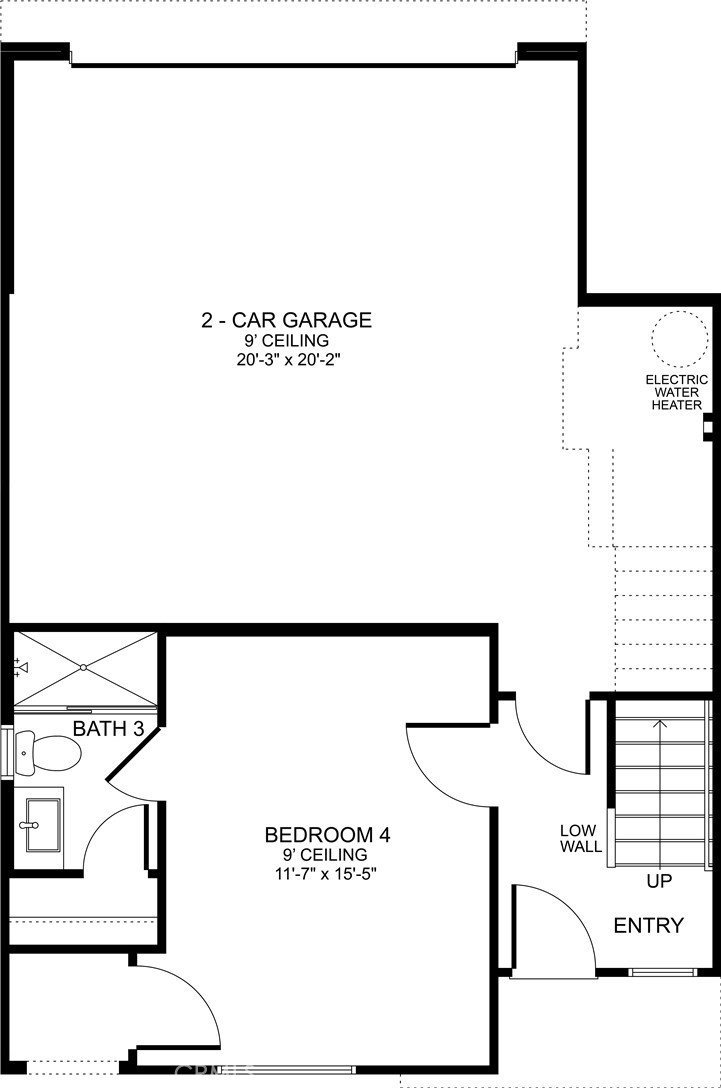
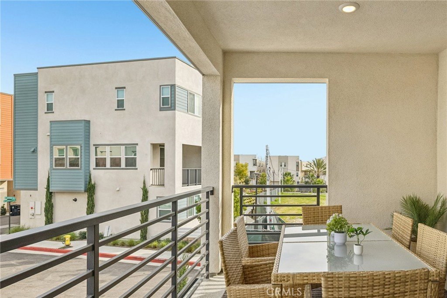
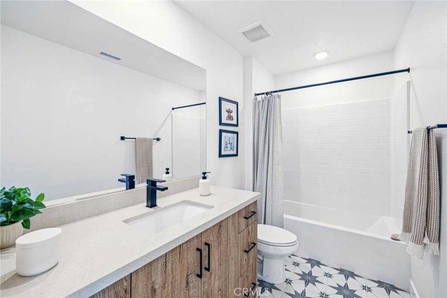
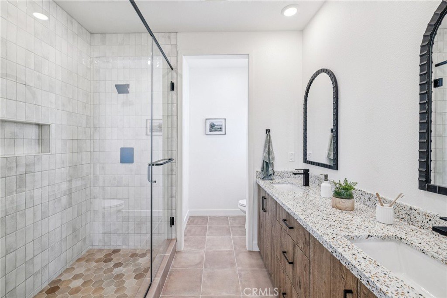
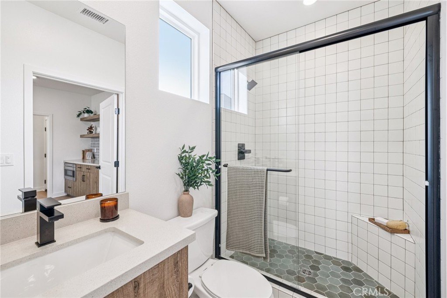
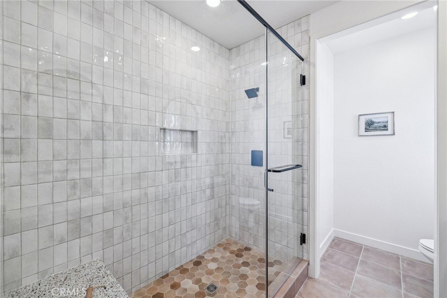
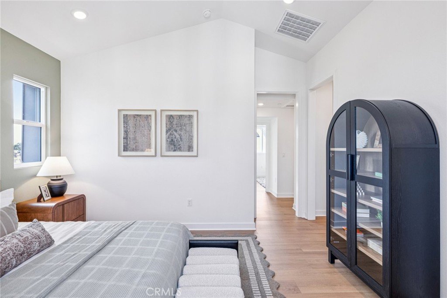
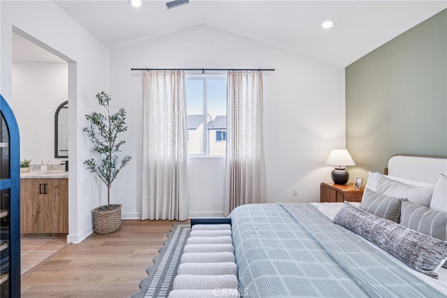
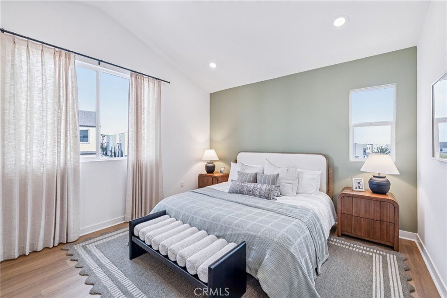
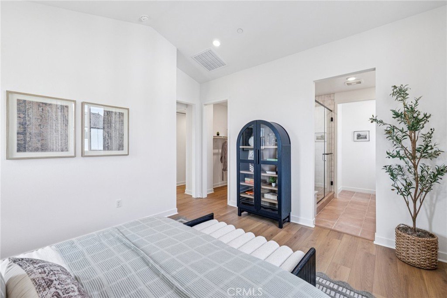
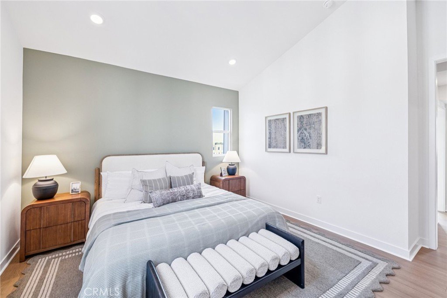
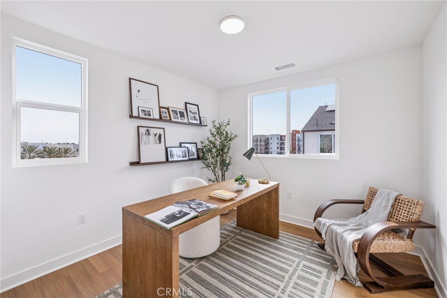
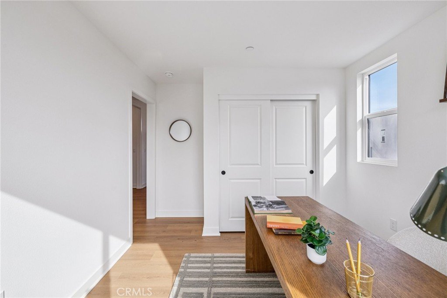
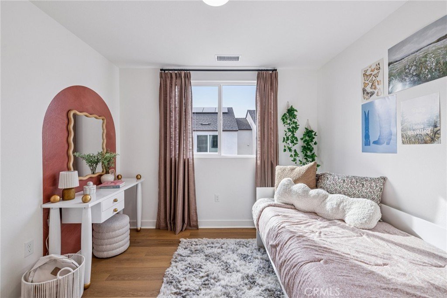
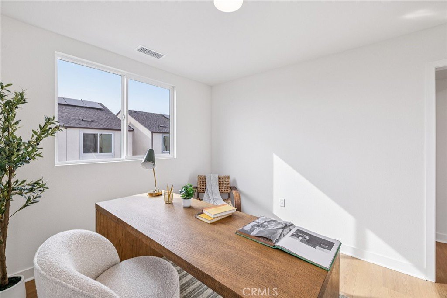
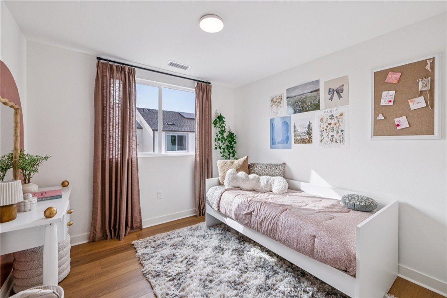
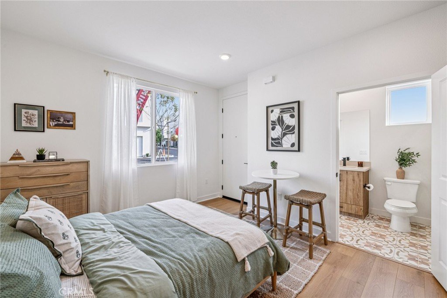
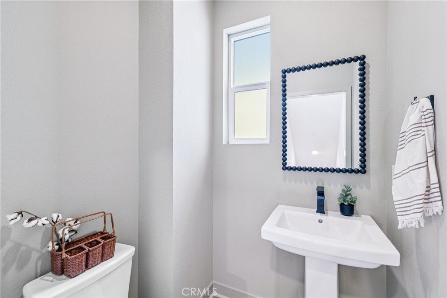
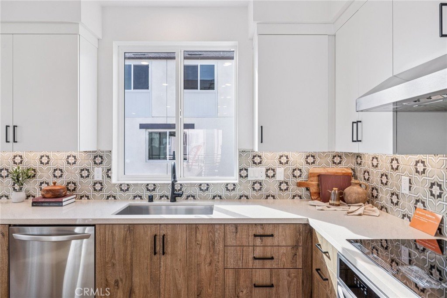
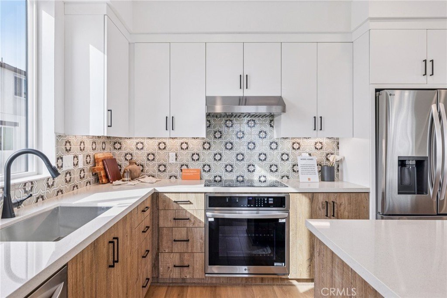
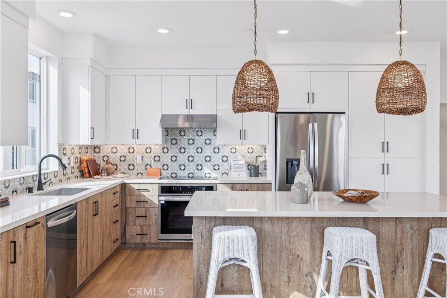
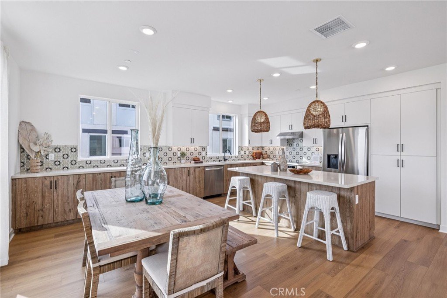
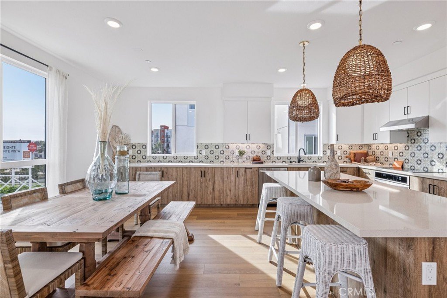
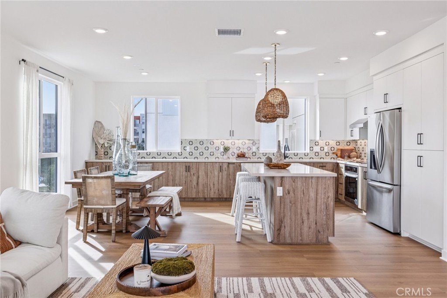
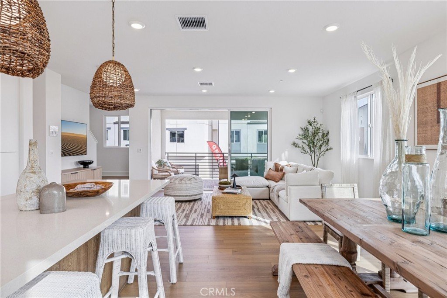
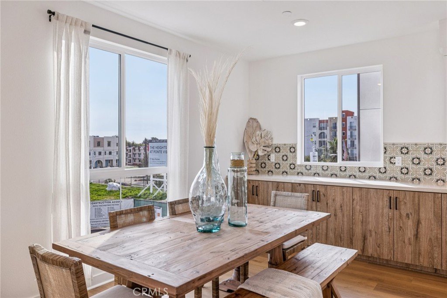
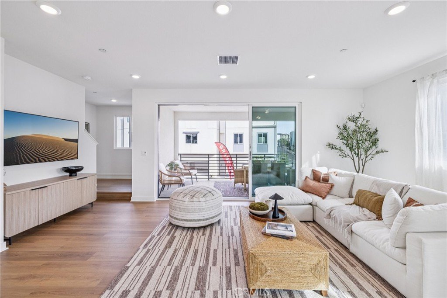
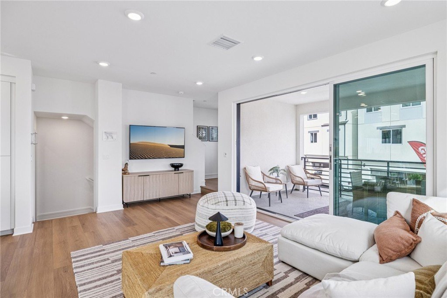
This is functional and modern design all in one stunning all-electric townhome that feels like a single-family home. This home is within the gated Ponte Vista community. Featuring four bedrooms and three and a half baths, this home has been thoughtfully configured with upgrades that elevate everyday living. The kitchen is the heart of this home, and it shows. White shaker-style cabinetry flows throughout, and an extended base cabinet at the dining area, complete with quartz counters. All this is for meaningful prep and serving space you won't find anywhere else. Best of all, you get to select your own backsplash and flooring! Stainless steel appliances round out the space. The living room opens wide with a 3-panel multi-slide door, creating a seamless connection between interior living and the outdoor deck — perfect for Southern California's year-round lifestyle. The first-floor Bedroom 4 has been pre-wired with kitchenette electrical, offering the flexibility to create a separate private suite, extended living space, or income-producing unit down the road. Every window includes white faux-wood blinds — crisp, clean, and ready from day one. Nestled within Ponte Vista, a master-planned gated community in the heart of coastal San Pedro, residents enjoy resort-inspired amenities including a lap pool and spa, firepit, outdoor BBQ area, fitness center, and scenic hiking trails. Convenient access to the I-110 freeway, the San Pedro waterfront, and the Western Avenue retail corridor puts everything within easy reach. The home features whole-house faux wood blinds in white. Bedroom 4 is pre-wired for a future kitchenette. Proximity to great schools, including Rolling Hills Prep Academy. Photos and virtual tour are of the Plan 2 model home and used for representational purposes only.
Show all description
Location
- Directions: I-110 S, Rt Pacific Coast Hwy, Lft S. Western Ave, ENTER via S. Western Ave and Greengate Ave. Follow RC Homes signage. Lft Ridgeway Dr., Lft Suncrest Dr., Lft Midway Dr until street ends
Building Details
- Structure Type: Triplex
- Water Source: Public
- Sewer: PublicSewer
- Common Walls: OneCommonWall,EndUnit,NoOneAbove,NoOneBelow
- Garage Spaces: 2
- Levels: ThreeOrMore
- Builder Name: RC Homes
- Floor covering: Carpet, SeeRemarks, Tile, Vinyl
Amenities & Features
- Pool Features: Community, Association
- Parking Features: DirectAccess, DoorSingle, Garage, GarageDoorOpener, Guest, GarageFacesRear, SideBySide
- Security Features: CarbonMonoxideDetectors, GatedCommunity, SmokeDetectors
- Patio & Porch Features: SeeRemarks
- Spa Features: Association,Community
- Parking Total: 2
- Association Amenities: Clubhouse,FitnessCenter,FirePit,MeetingRoom,Management,OutdoorCookingArea,Barbecue,PicnicArea,Playground,Pool,PetRestrictions,PetsAllowed,RecreationRoom,SpaHotTub
- Window Features: Blinds,EnergyStarQualifiedWindows
- Cooling: CentralAir,EnergyStarQualifiedEquipment
- Door Features: SlidingDoors
- Electric: Volts220InGarage,Volts220
- Exterior Features: RainGutters
- Fireplace Features: None
- Heating: Central
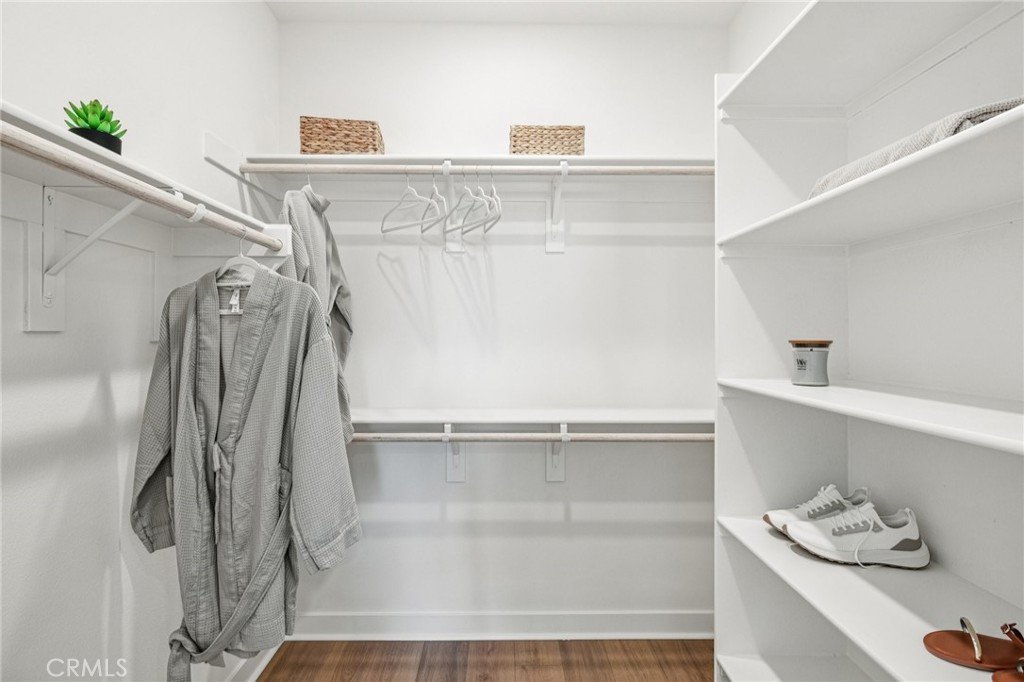
- Interior Features: Balcony, EatInKitchen, HighCeilings, InLawFloorplan, LivingRoomDeckAttached, OpenFloorplan, Pantry, QuartzCounters, StoneCounters, RecessedLighting, Unfurnished, BedroomOnMainLevel, MainLevelPrimary, MultiplePrimarySuites, PrimarySuite, WalkInClosets
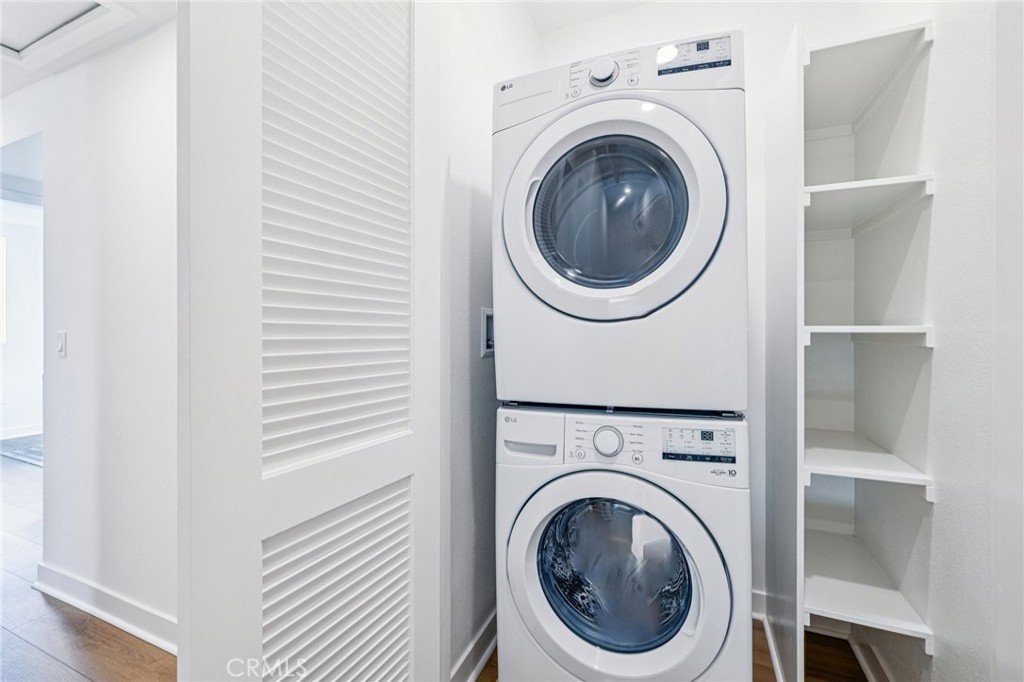
- Laundry Features: ElectricDryerHookup,LaundryCloset,Stacked
- Appliances: Dishwasher,EnergyStarQualifiedAppliances,ElectricRange,FreeStandingRange,Disposal,Microwave,WaterToRefrigerator
Nearby Schools
- Middle Or Junior School: Dodson
- Elementary School: Taper
- High School: Narbonne
- High School District: Los Angeles Unified
Expenses, Fees & Taxes
- Association Fee: $280.55
Agent info
- Agent name: Richard Castellon
- Agent MLS: SR205567090
- Agent email: richard.castellon@rchomesinc.com
- Agent officephone: 323-433-0060
Miscellaneous
- Association Fee Frequency: Monthly
- List Office Name: RC Homes - Los Angeles / Ventu
- Listing Terms: Cash,Conventional,Exchange1031,VaLoan
- Common Interest: Condominium
- Community Features: Curbs,Sidewalks,Gated,Pool
- Direction Faces: North
- Inclusions: ALL APPLIANCES INCLUDED! Solar panels. Whole house window blinds. Smart home features included standard: Video Doorbell, smart door lock. Flooring credit.
- Virtual Tour URL Branded: https://my.matterport.com/show/?m=8m1XDUR8SGQ
- Attribution Contact: 213-700-6508
