




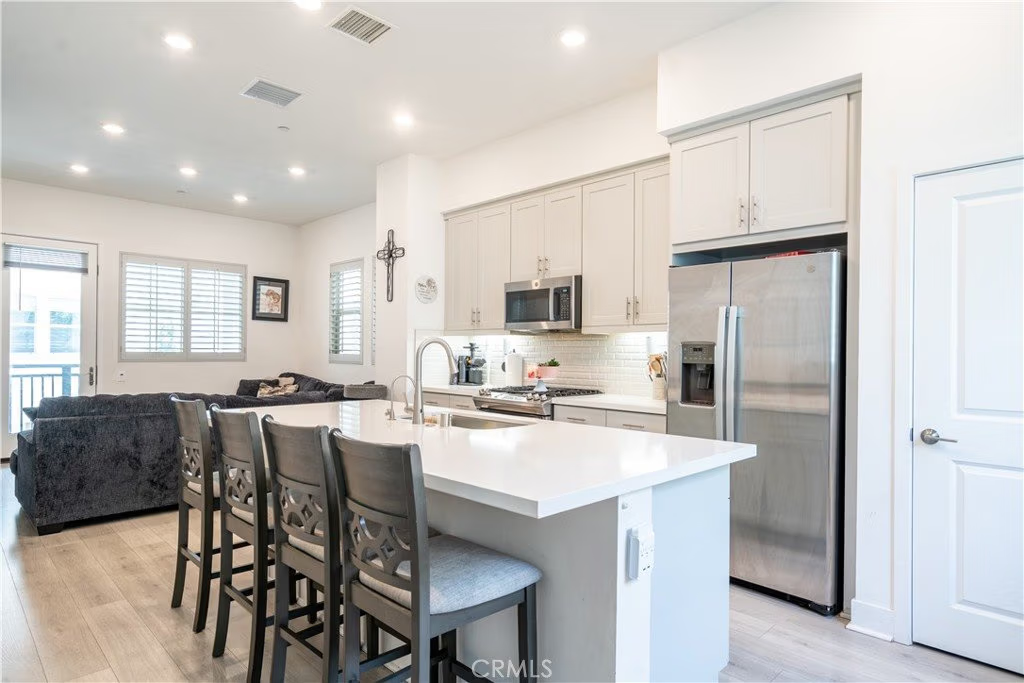
1674 W Enterprise, San Pedro, CA, US, 90732
1674 W Enterprise, San Pedro, CA, US, 90732Basics
- Date added: Added 3 months ago
- Category: Residential
- Type: SingleFamilyResidence
- Status: Active
- Bedrooms: 3
- Bathrooms: 3
- Area: 1709 sq ft
- Lot size: 13976, 13976 sq ft
- Year built: 2022
- View: None
- County: Los Angeles
- MLS ID: PW26046849
Description
-
Description:
Modern Ponte Vista Home with Owned Solar.
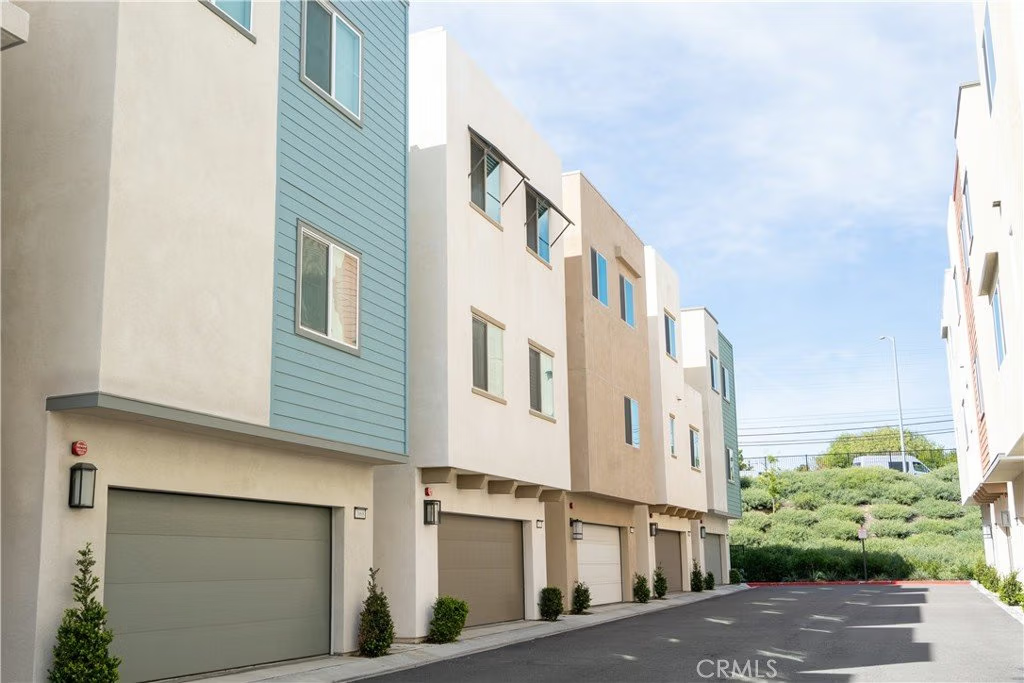
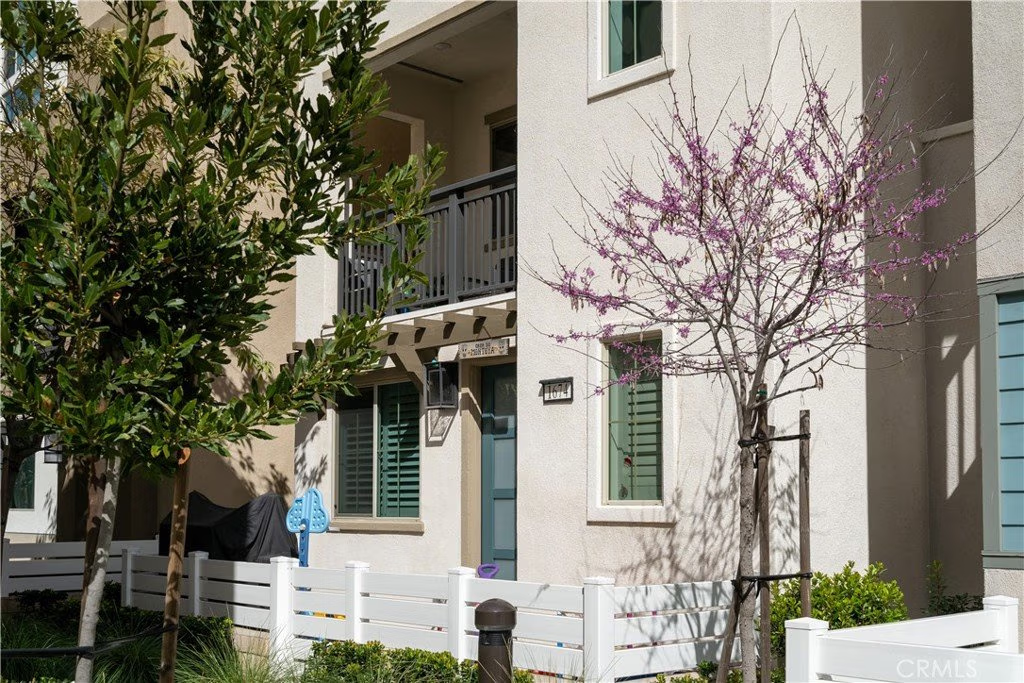
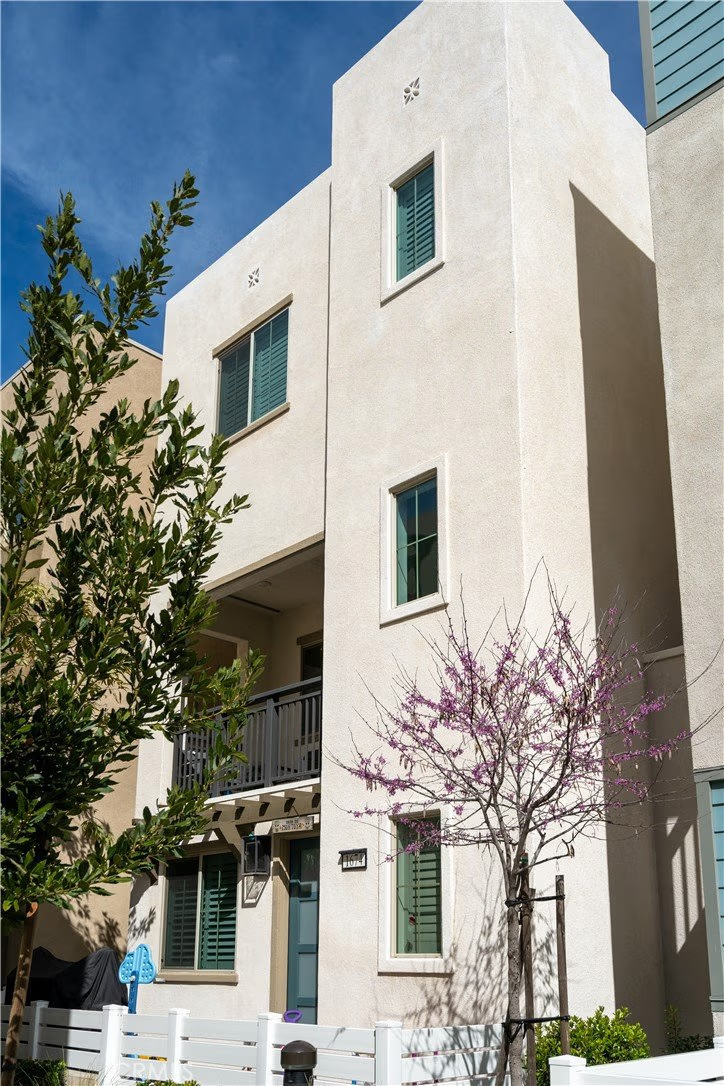
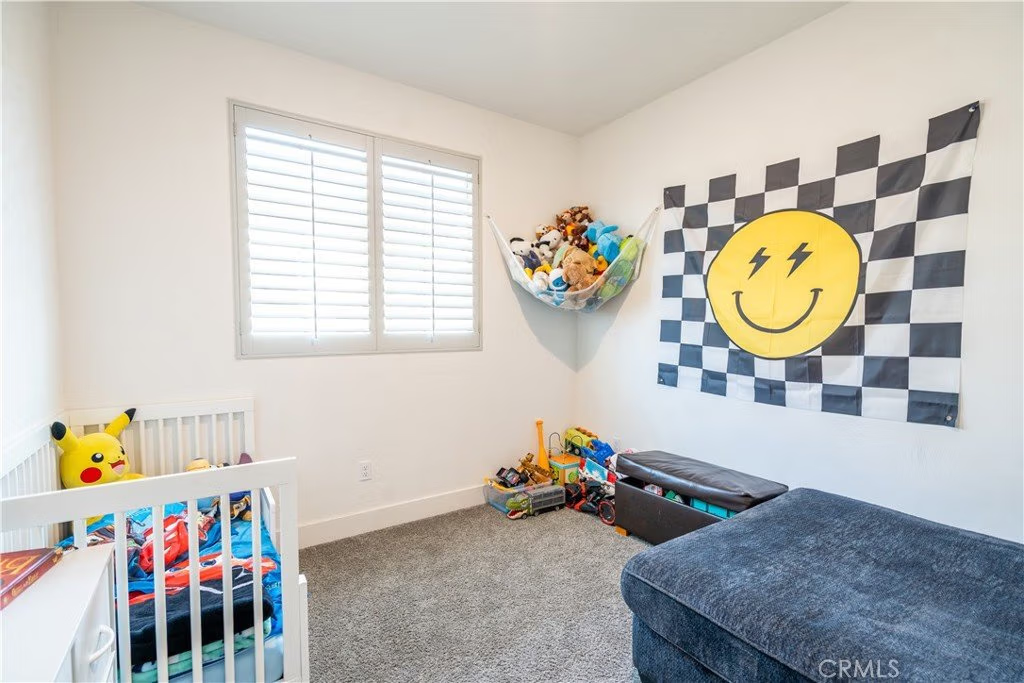
Welcome to 1674 Enterprise Drive, a beautifully designed tri-level home in the gated Ponte Vista community of North San Pedro, adjacent to Rancho Palos Verdes. Built in 2022, this 3-bedroom, 2.5-bath residence offers approximately 1,709 sq ft (per builder) of modern living space with energy-efficient features and stylish finishes throughout.
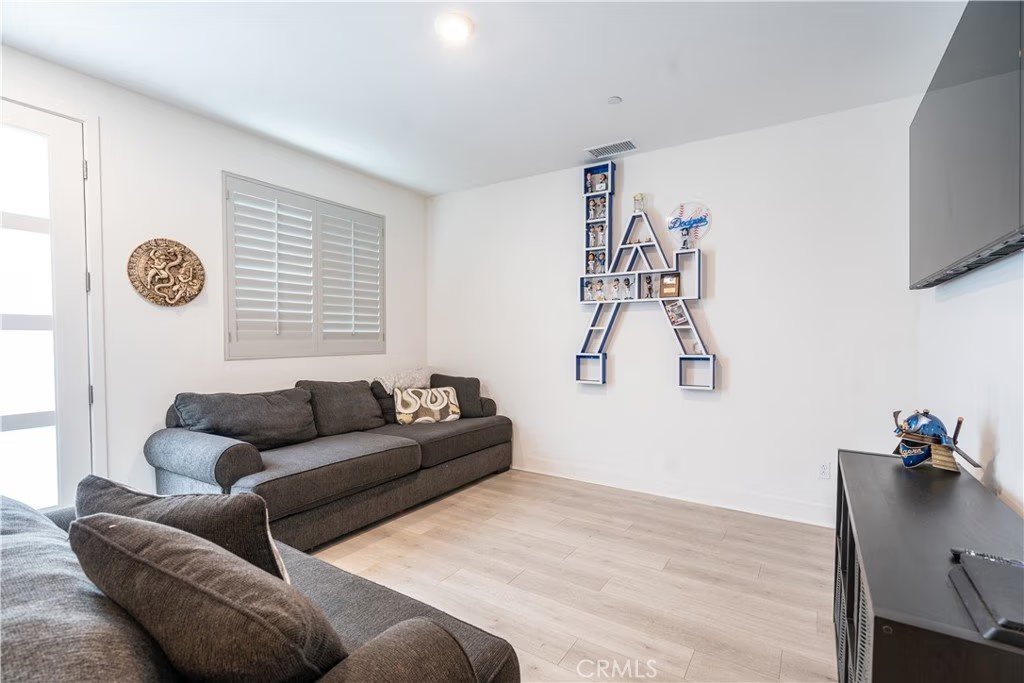
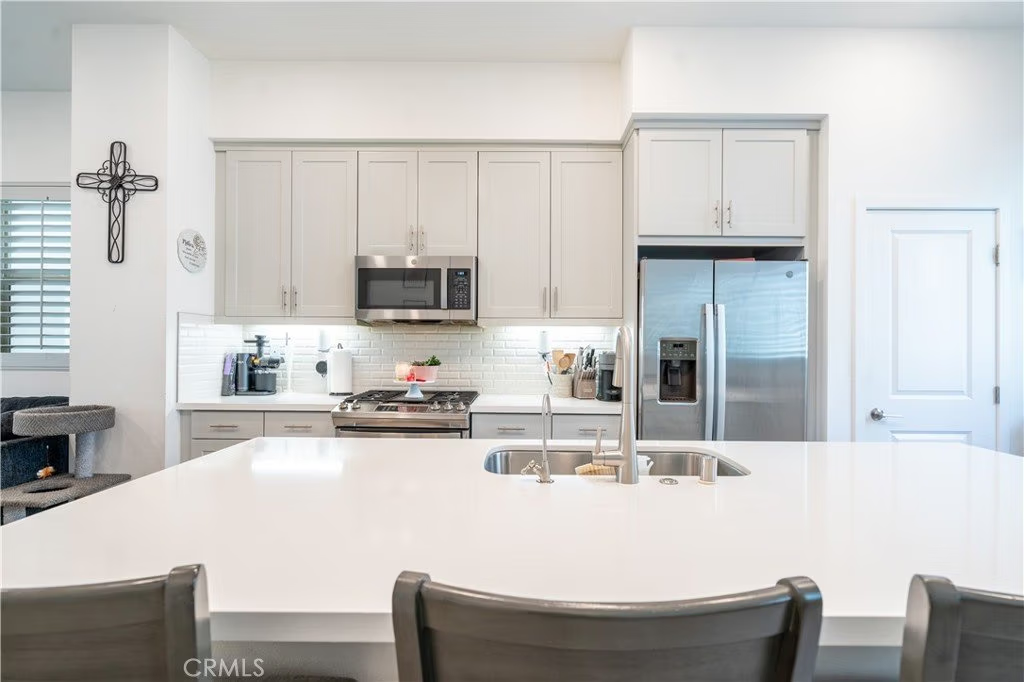
The entry level includes a versatile flex space ideal for a home office, gym, or bonus room. The main living level features an open-concept layout with a spacious kitchen boasting quartz countertops, shaker cabinetry, stainless steel appliances, and a large island that flows seamlessly into the dining and living areas. A covered deck off the living space provides the perfect setting to relax and enjoy coastal breezes.
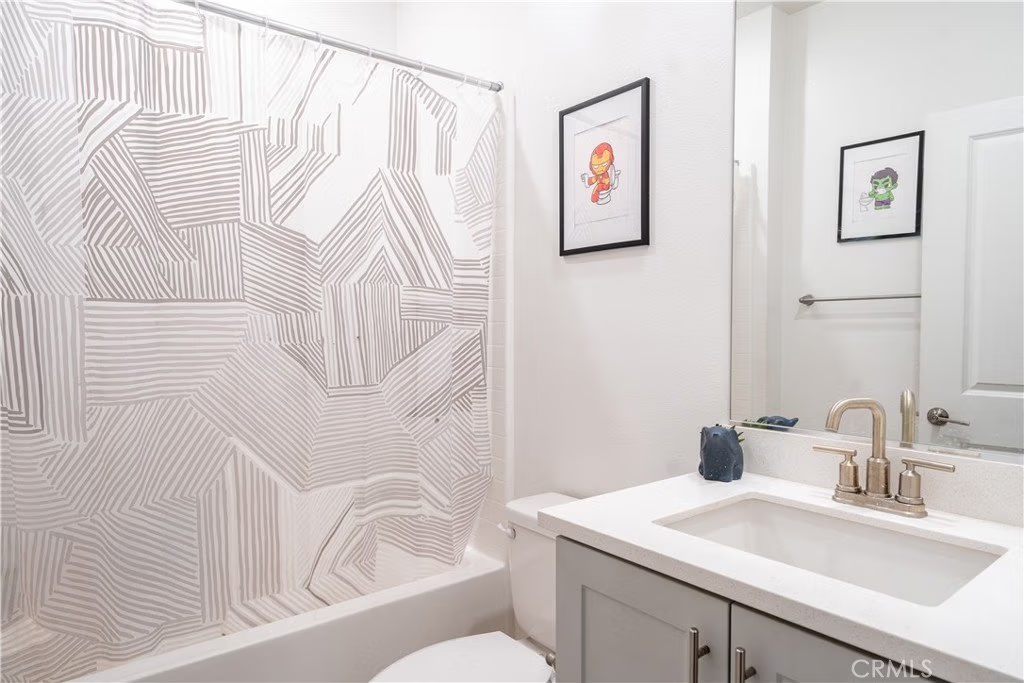
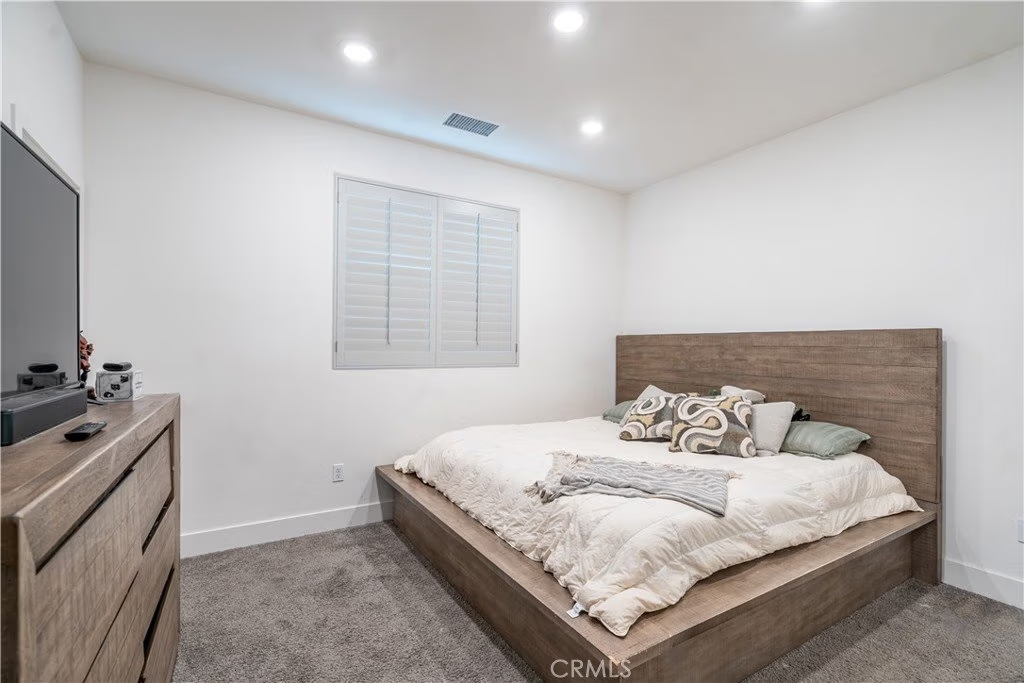
Upstairs, the private primary suite features dual vanities, a walk-in closet, and walk-in shower, along with two additional bedrooms and a full bath. Additional highlights include owned solar, custom window shutters, upgraded flooring, central A/C, and an attached two-car garage.
Ponte Vista residents enjoy resort-style amenities including a pool, spa, fitness center, dog park, BBQ areas, parks, and scenic walking trails. Conveniently located near beaches, shopping, dining, and the upcoming West Harbor waterfront development.
Show all description
Location
- Directions: Enter on gate that is off Greengate Ave. Head North on Ridgeway Drive. Take to Suncrest, make a left and park on street.
- Lot Size Acres: 0.3208 acres
Building Details
- Structure Type: House
- Water Source: Public
- Lot Features: NearPark
- Sewer: PublicSewer
- Common Walls: NoCommonWalls
- Garage Spaces: 2
- Levels: ThreeOrMore
Amenities & Features
- Pool Features: Association
- Parking Total: 2
- Association Amenities: ControlledAccess,MaintenanceGrounds,OutdoorCookingArea,Barbecue,PicnicArea,Playground,Pool,SpaHotTub
- Cooling: CentralAir
- Fireplace Features: None
- Heating: Solar
- Laundry Features: Inside,LaundryCloset
Nearby Schools
- High School District: Los Angeles Unified
Expenses, Fees & Taxes
- Association Fee: $312
Agent info
- Agent name: Raul Garcia
- Agent MLS: PWGARRAU
- Agent email: raulsellsrealestate@gmail.com
- Agent officephone: 562-521-9022
Miscellaneous
- Association Fee Frequency: Monthly
- List Office Name: Circle Real Estate
- Listing Terms: CashToNewLoan
- Common Interest: PlannedDevelopment
- Community Features: StreetLights,Park
- Attribution Contact: 310-753-0768
