
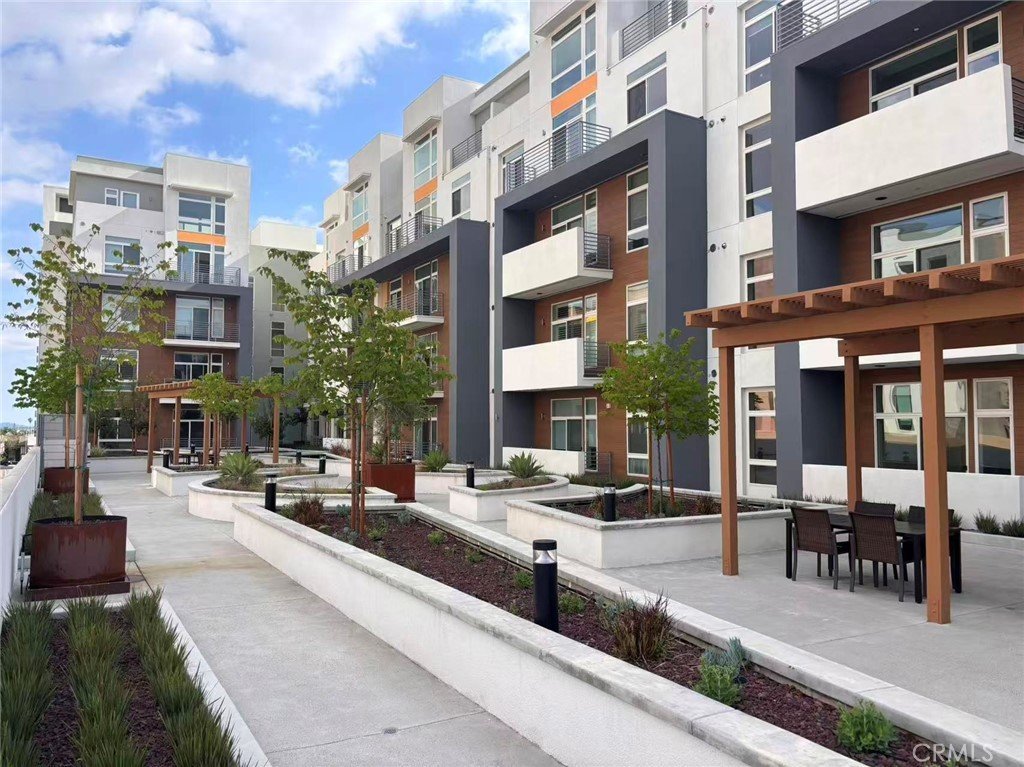
168 S Monterey St 407, Alhambra, CA, US, 91801
168 S Monterey St 407, Alhambra, CA, US, 91801Basics
- Date added: Added 3 months ago
- Category: Residential
- Type: Condominium
- Status: Active
- Bedrooms: 2
- Bathrooms: 3
- Area: 1200 sq ft
- Year built: 2025
- Property Condition: Turnkey
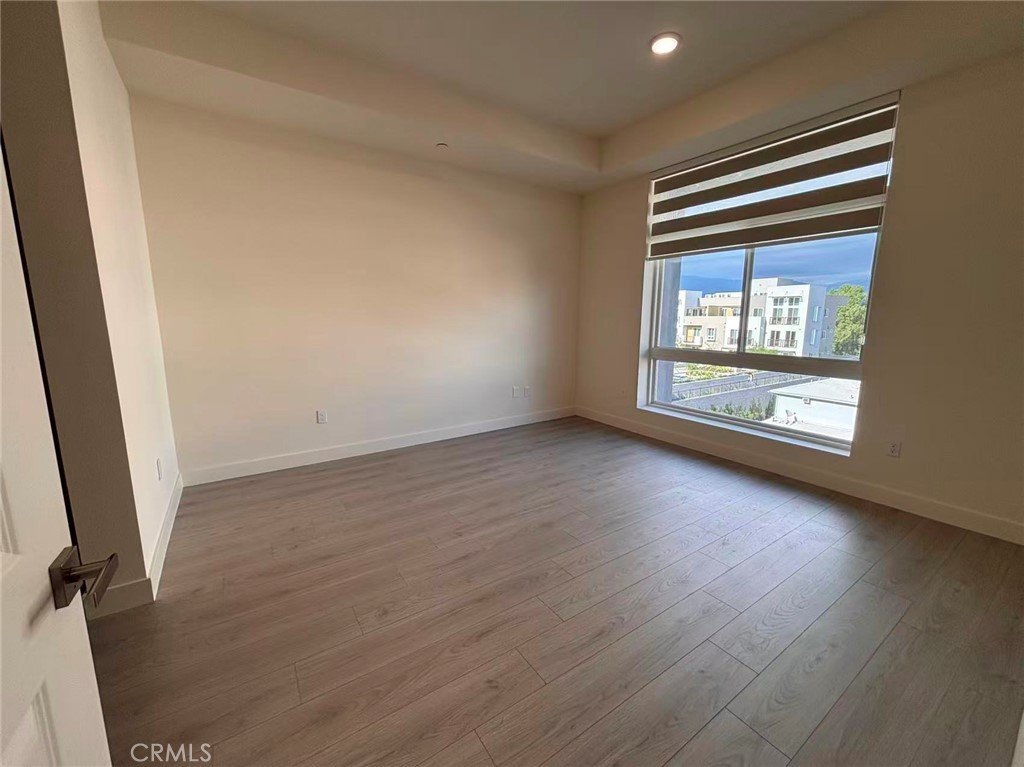
- View: Courtyard,Hills,Mountains,Valley
- County: Los Angeles
- MLS ID: WS26082933
Description
-
Description:
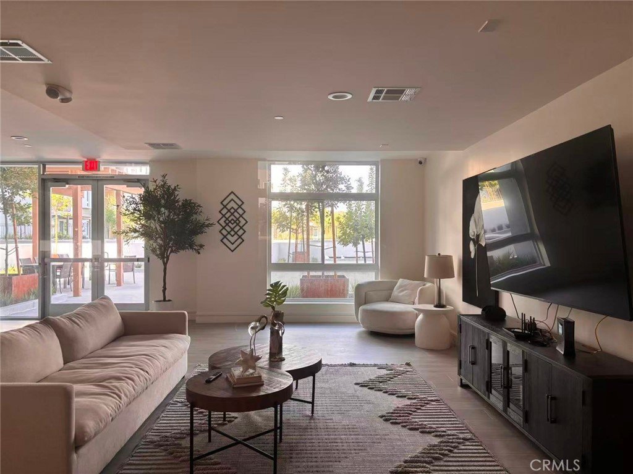
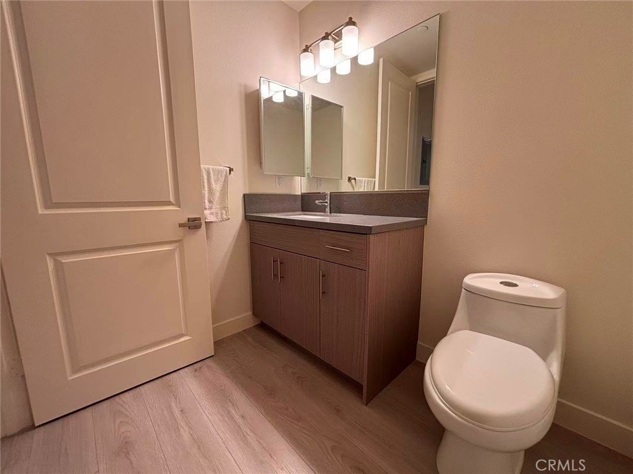
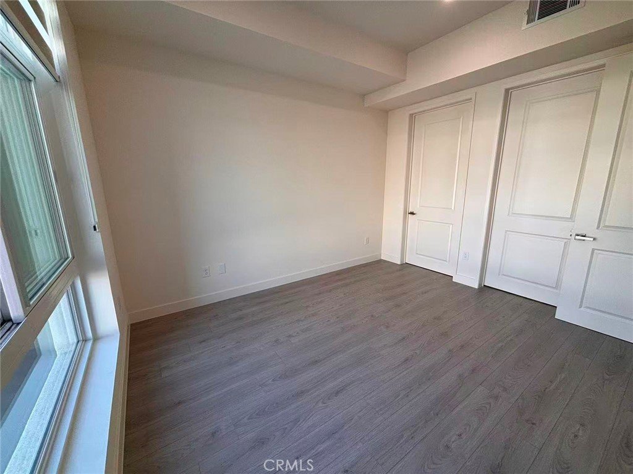
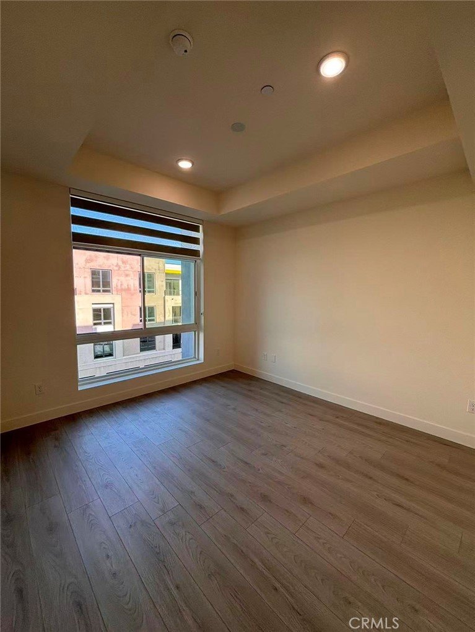
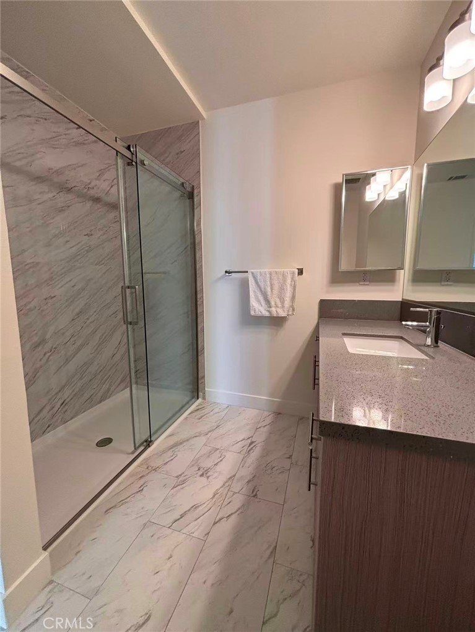
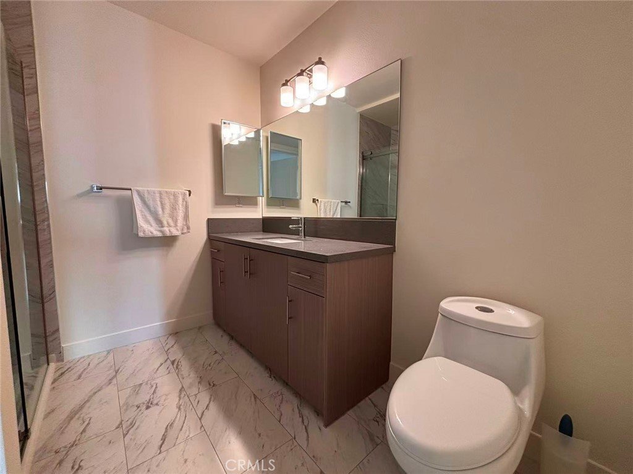
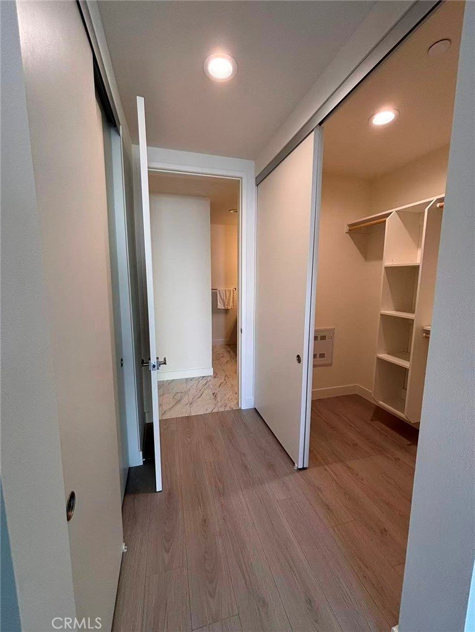
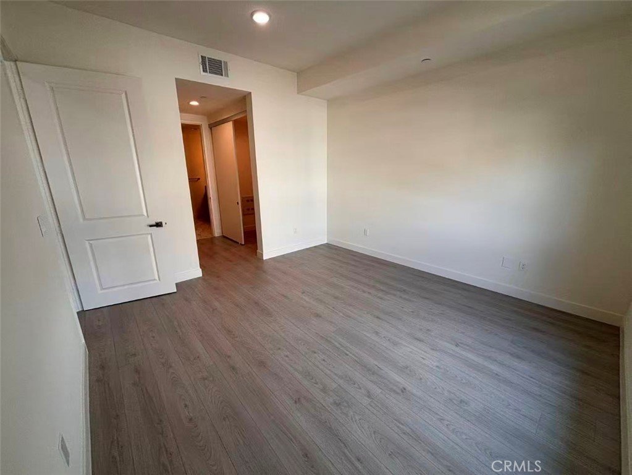
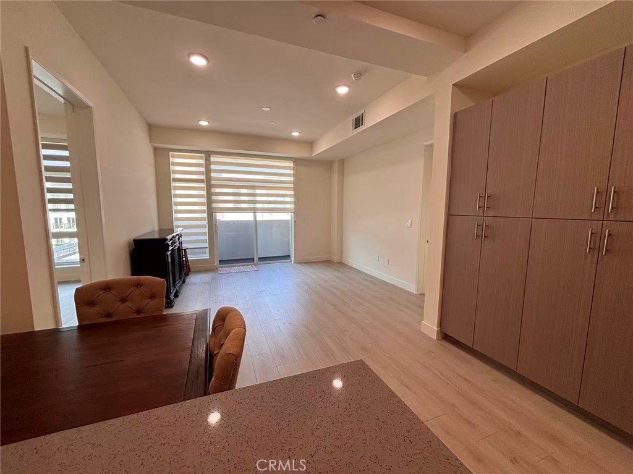
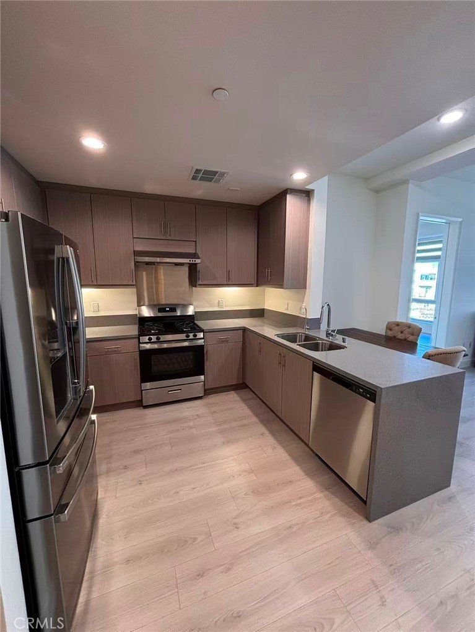
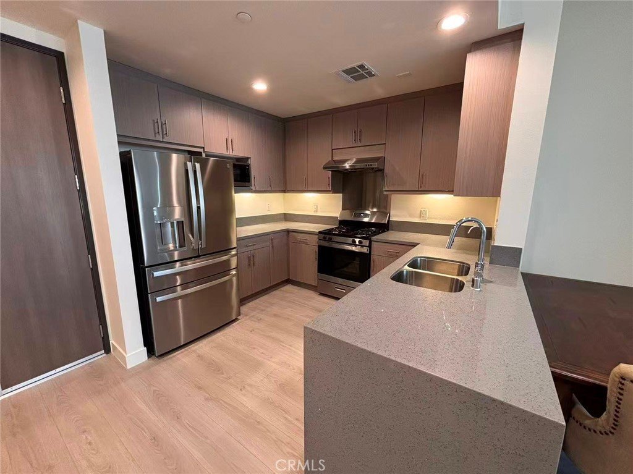
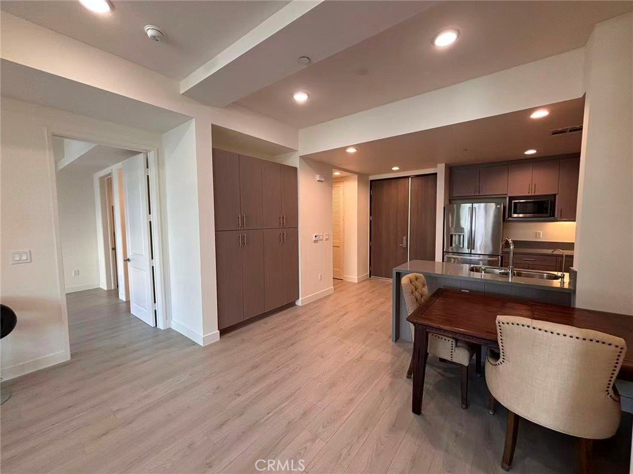
Brand new Alhambra Upper-Level Residence with Mountain Views and Resort-Style Amenities. Welcome to this stunning upper-level residence ideally located in the heart of Alhambra, just moments from popular restaurants, shops, parks, and movie theaters. Enjoy the convenience of urban living paired with the privacy and comfort of an elevated retreat on the second-highest floor. This spacious condo features two well-appointed bedroom suites, each with a private ensuite bathroom, plus a convenient powder room perfect for guests. Step outside to a private balcony offering serene surroundings, ideal for morning coffee or evening relaxation.
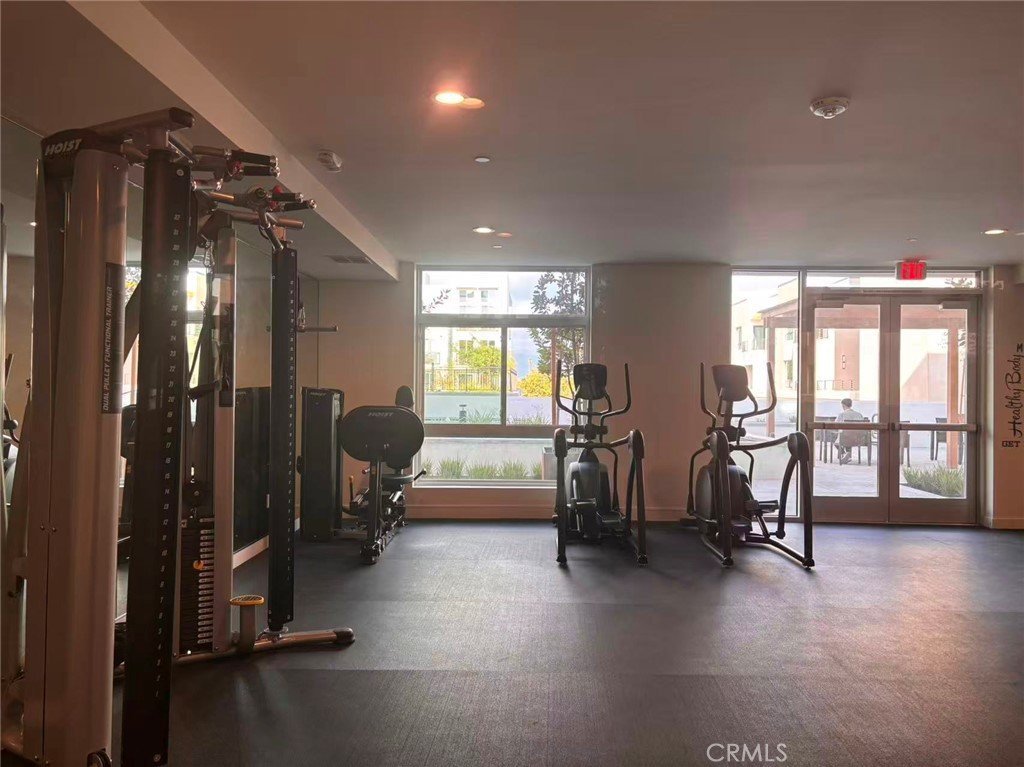
The community offers exceptional amenities, including underground parking, with two assigned parking spaces. A fully equipped gym, a stylish recreation room, and an outdoor common area designed for mingling with neighbors or unwinding after a long day. This residence combines location, lifestyle, and luxury. A rare opportunity to enjoy elevated living in one of Alhambra's most desirable settings, complete with high-end appliances and breathtaking mountain views from the master bedroom.
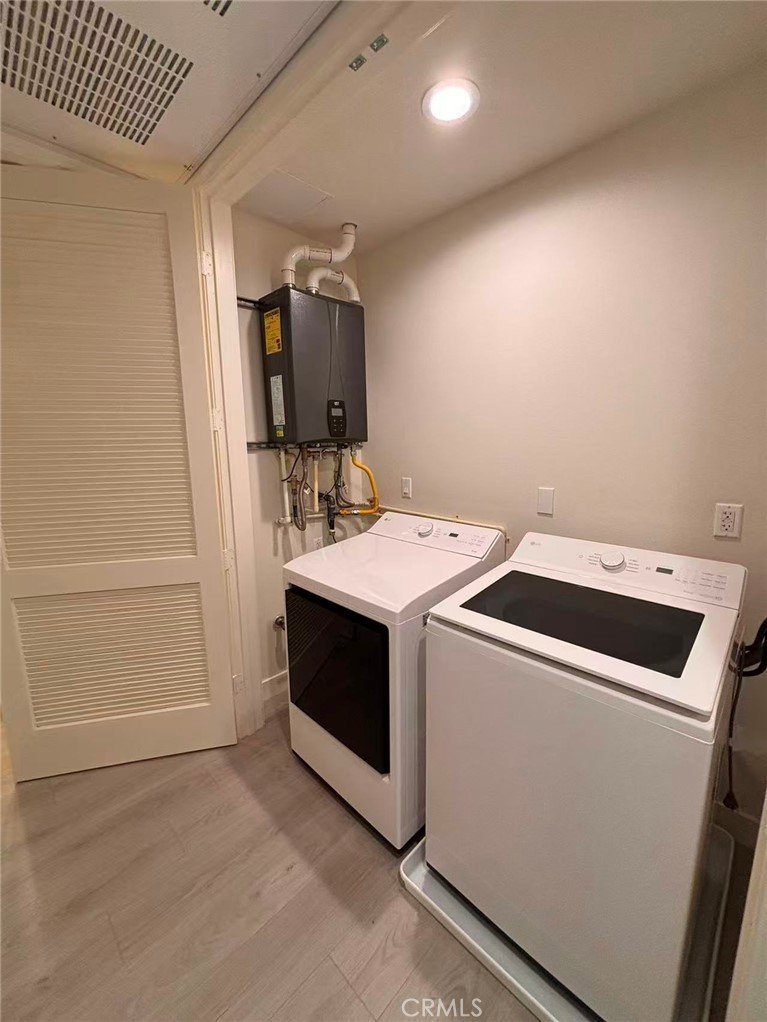
The unit comes equipped with a side-by-side washer and dryer, refrigerator, dishwasher, and microwave.
Show all description
Location
- Directions: 10 freeway excite Atlantic and go north toward the mountain, drive like 5 minutes then make a right on W main street, then make right on S Monterey St.
Building Details
Amenities & Features
- Pool Features: None
- Parking Features: Assigned, ControlledEntrance, Covered, Gated, OneSpace, CommunityStructure
- Security Features: CarbonMonoxideDetectors, FireDetectionSystem, Firewalls, SecurityGate, GatedCommunity, KeyCardEntry, ResidentManager, SmokeDetectors
- Patio & Porch Features: Patio
- Parking Total: 2
- Association Amenities: ControlledAccess,FitnessCenter,Management,PicnicArea,PetRestrictions,RecreationRoom,Security
- Utilities: CableAvailable,ElectricityAvailable,NaturalGasAvailable,PhoneAvailable,SewerConnected,WaterAvailable,WaterConnected
- Window Features: Blinds,DoublePaneWindows,RollerShields,Screens
- Cooling: CentralAir
- Electric: Standard
- Exterior Features: RainGutters
- Fireplace Features: None
- Heating: Central,ForcedAir,NaturalGas
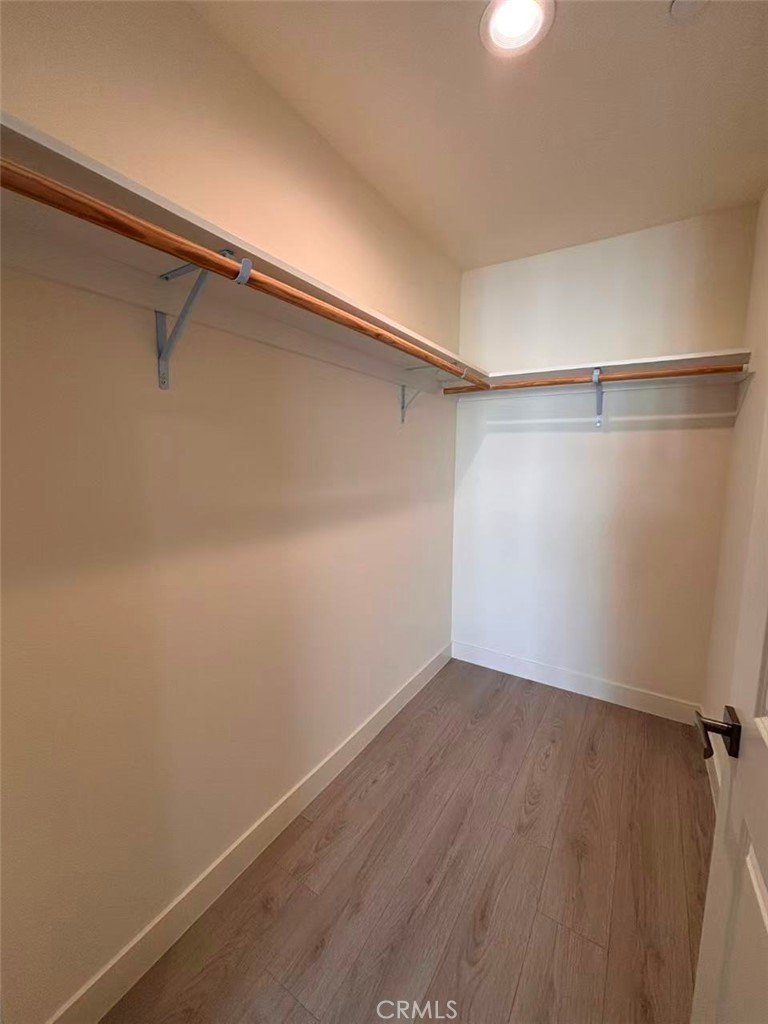
- Interior Features: BreakfastBar, Balcony, EatInKitchen, Pantry, RecessedLighting, SolidSurfaceCounters, BedroomOnMainLevel, GalleyKitchen, PrimarySuite, WalkInClosets
- Laundry Features: WasherHookup,GasDryerHookup,Inside,LaundryCloset,LaundryRoom
- Appliances: BuiltInRange,ConvectionOven,Dishwasher,GasCooktop,GasOven,GasRange,IceMaker,Microwave,PropaneRange,Refrigerator,WaterSoftener,TrashCompactor,TanklessWaterHeater,VentedExhaustFan,WaterToRefrigerator,WaterHeater,WaterPurifier,Dryer,Washer
Nearby Schools
- High School District: Alhambra
Expenses, Fees & Taxes
- Association Fee: $600.02
Agent info
- Agent name: Vivian Yuan
- Agent MLS: W71177
- Agent email: viviany@irnrealty.com
- Agent officephone: 626-447-5100
- Agent direct phone: 909-619-8188
Miscellaneous
- Association Fee Frequency: Monthly
- List Office Name: IRN REALTY
- Listing Terms: CashToNewLoan
- Common Interest: Condominium
- Community Features: Suburban,Valley,Gated
- Inclusions: The seller is a California Real Estate Licensee.
- Attribution Contact: 909-619-8188
