




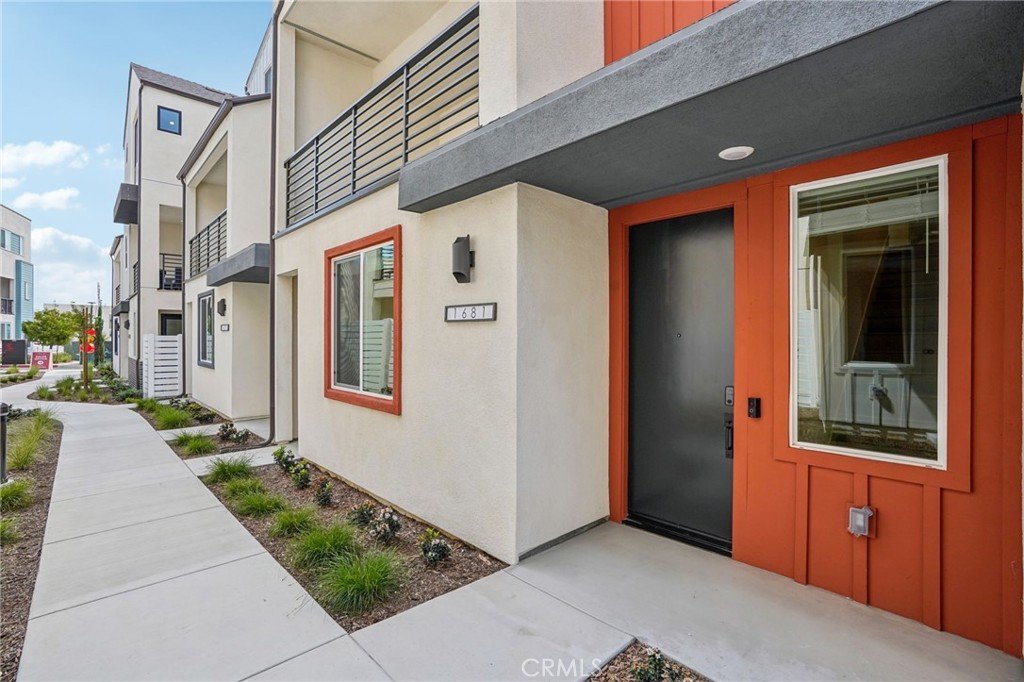








1681 Coral Sea Lane, San Pedro, CA, US, 90731
1681 Coral Sea Lane, San Pedro, CA, US, 90731Basics
- Date added: Added 4 months ago
- Category: Residential
- Type: Townhouse
- Status: Active
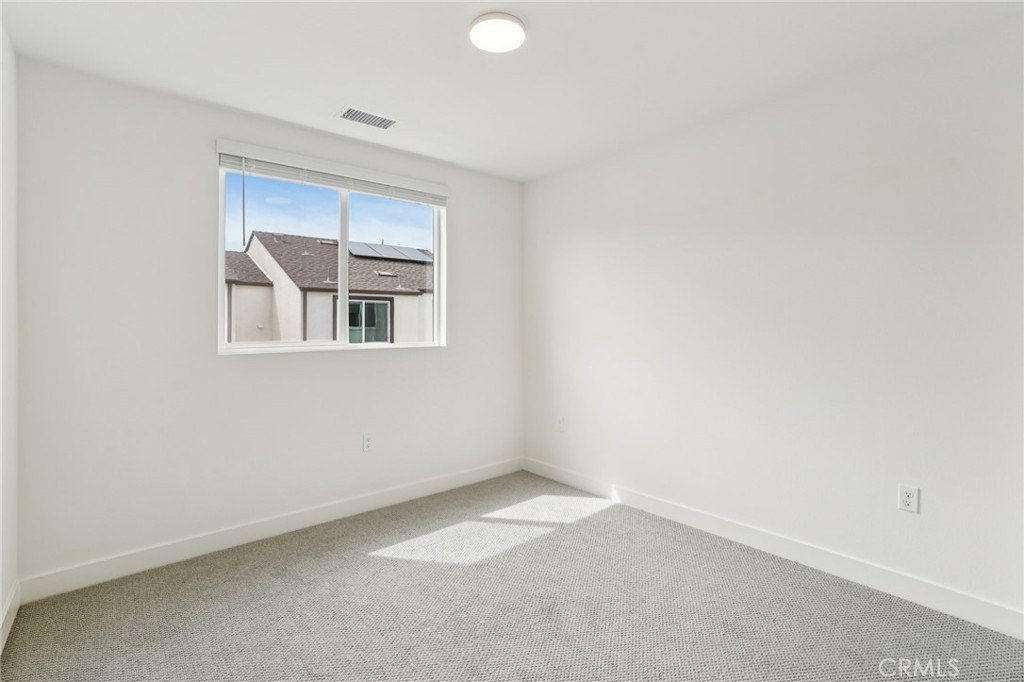
- Bedrooms: 4
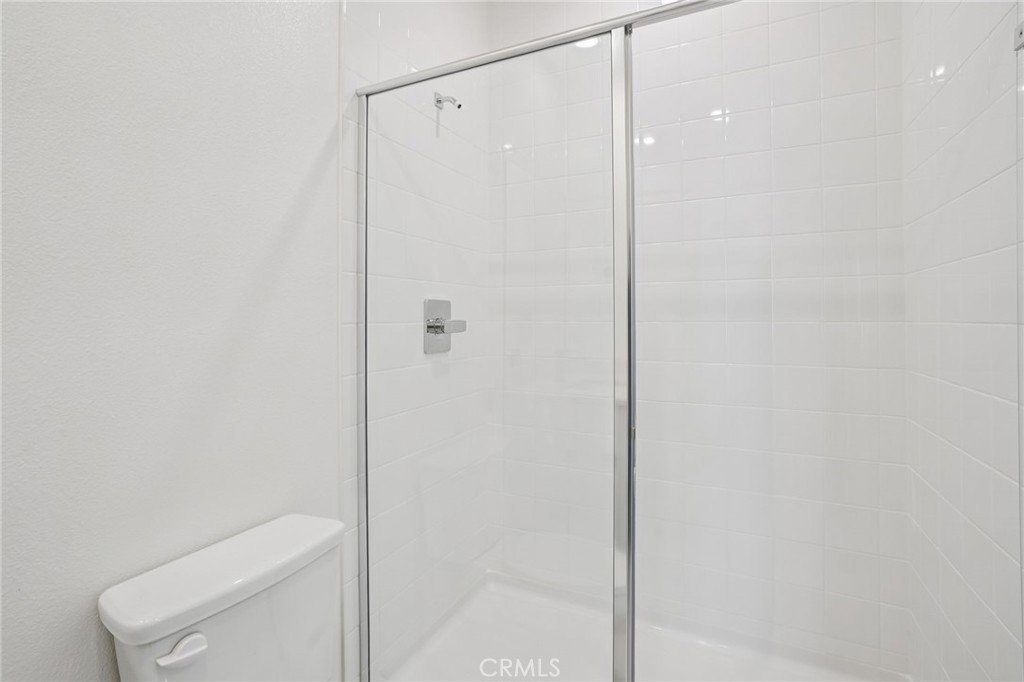
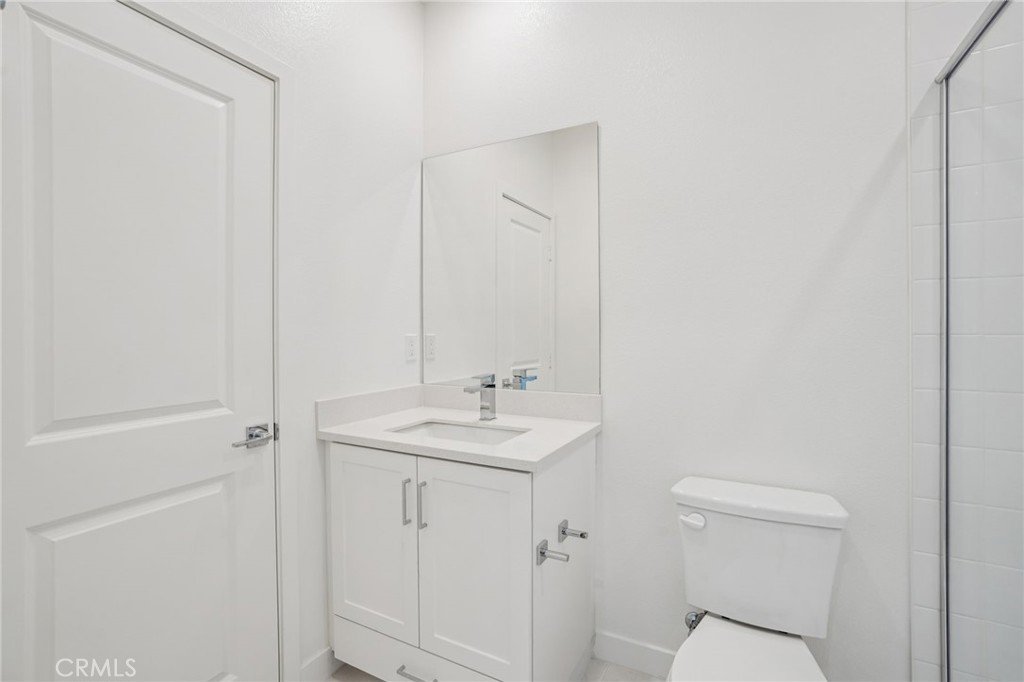
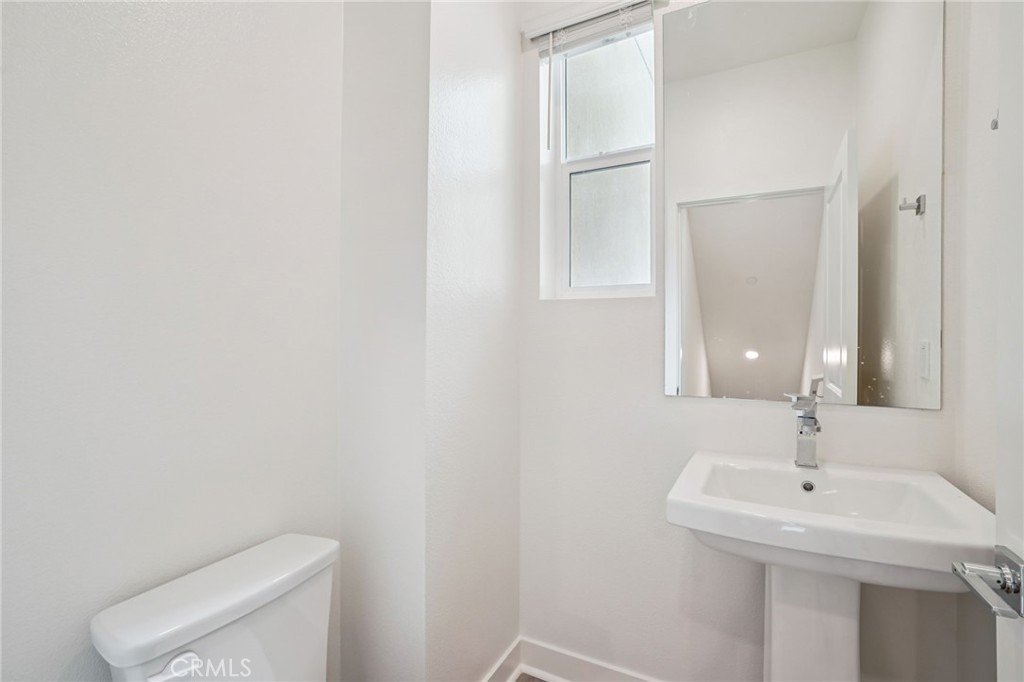
- Bathrooms: 4
- Area: 1875 sq ft
- Year built: 2026
- Property Condition: Turnkey
- View: None
- County: Los Angeles
- MLS ID: SR26093966
Description
-
Description:
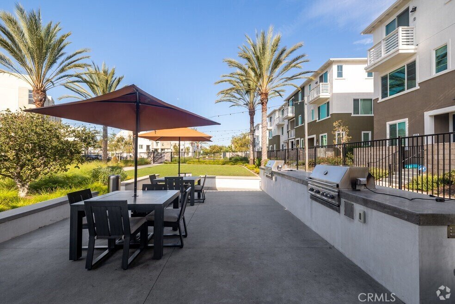
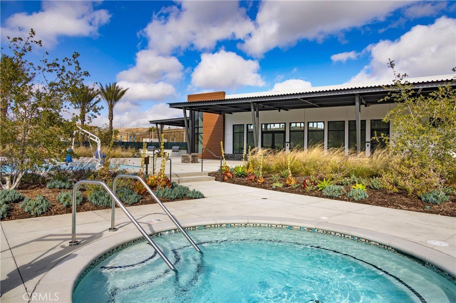
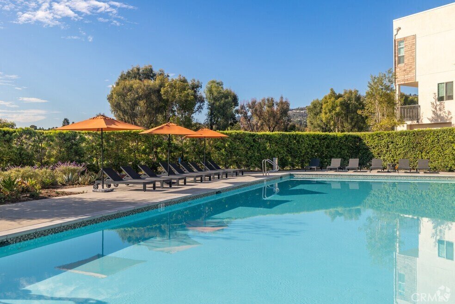
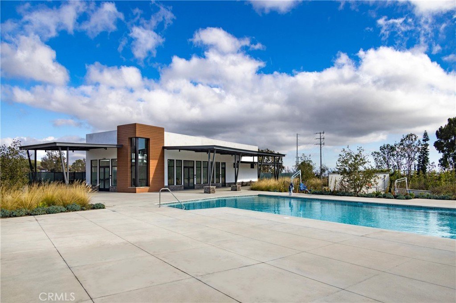
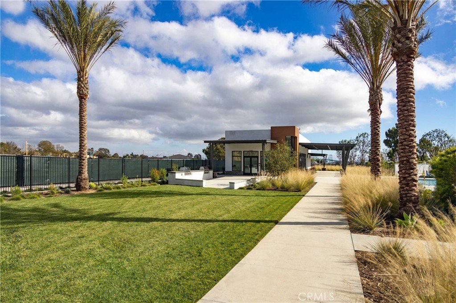
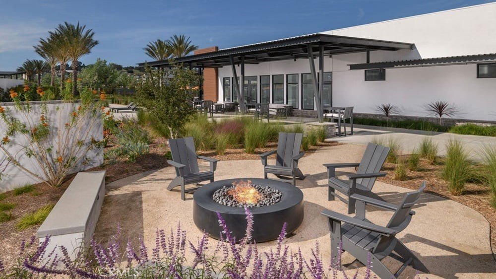
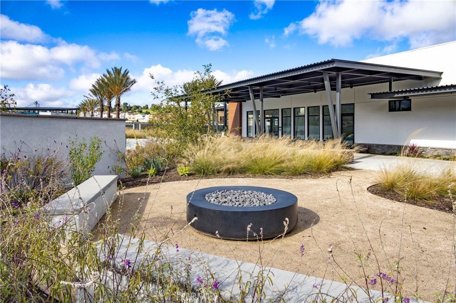
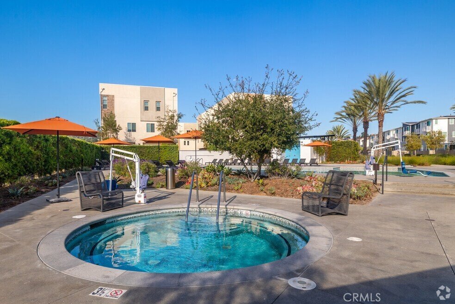
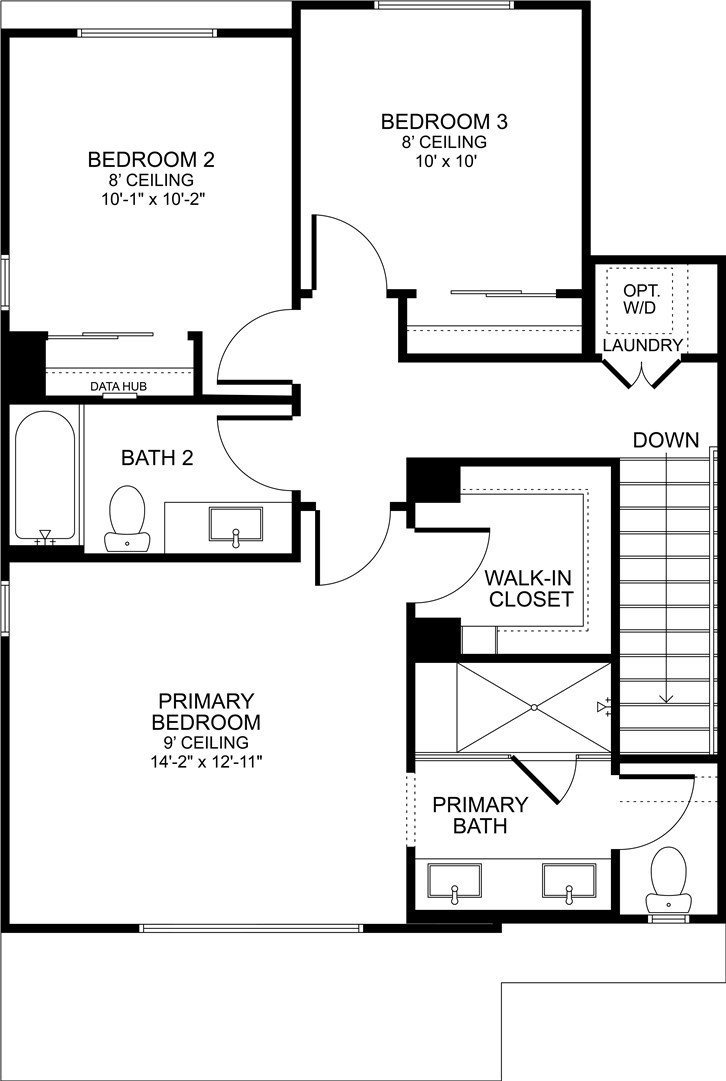
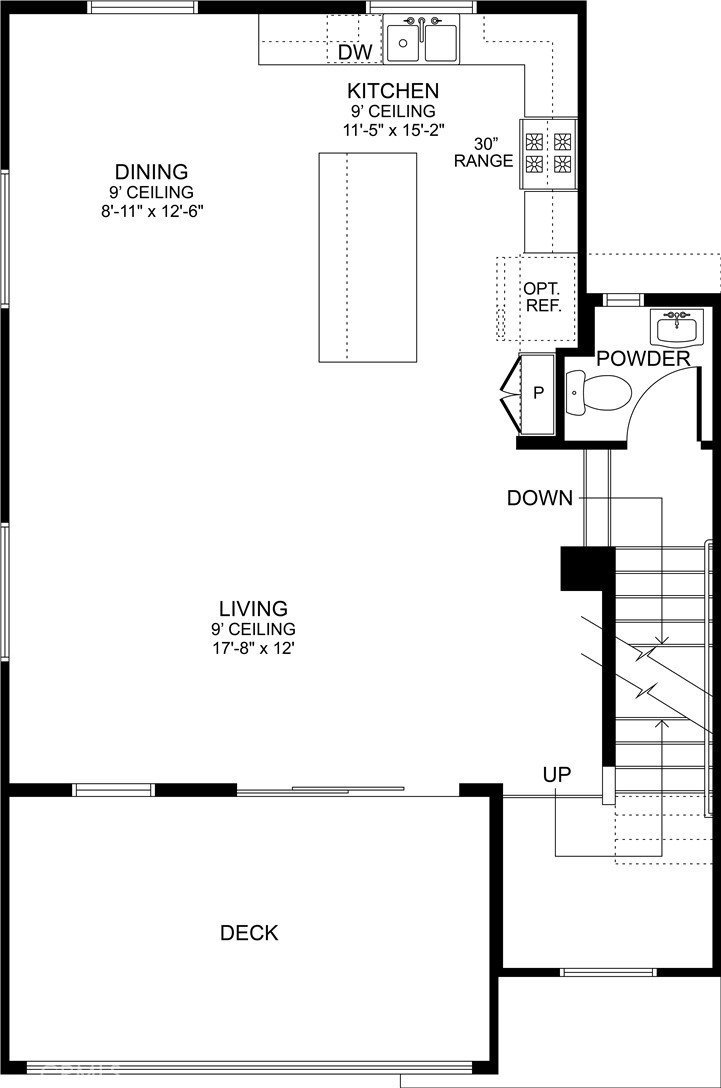
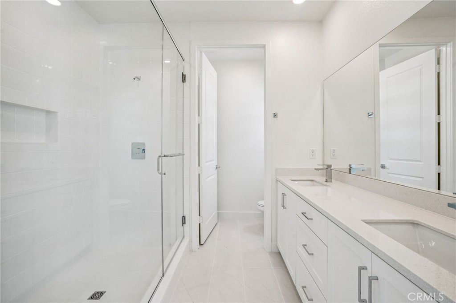
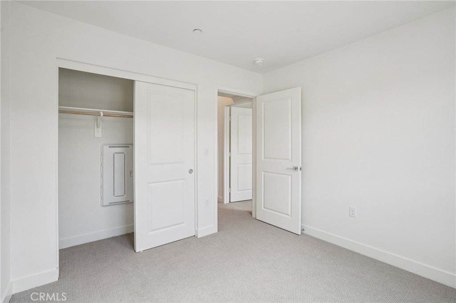
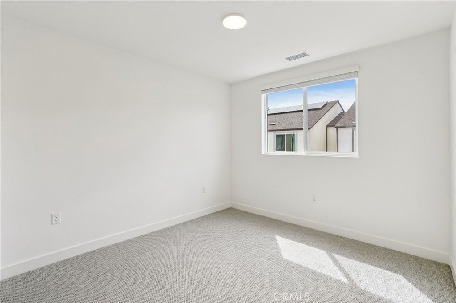
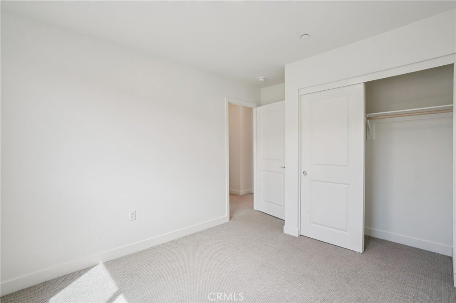
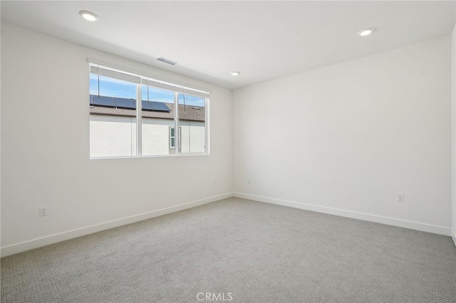
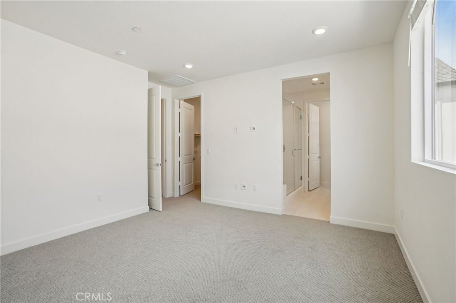
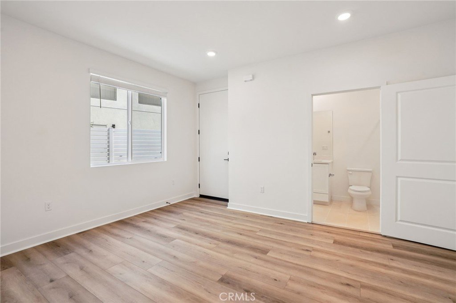
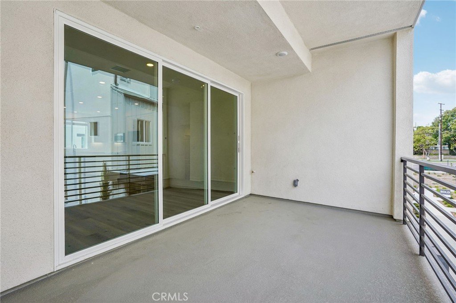
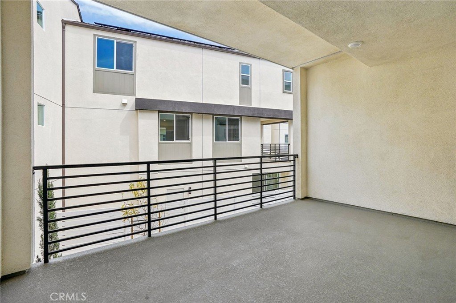
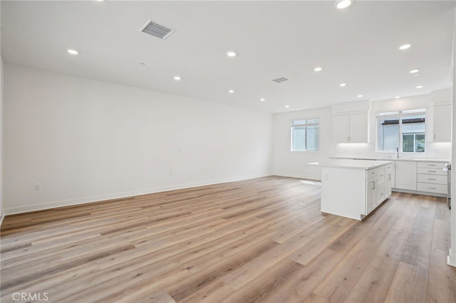
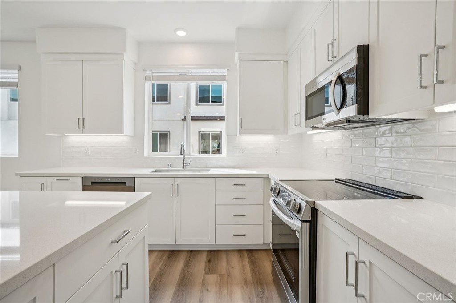
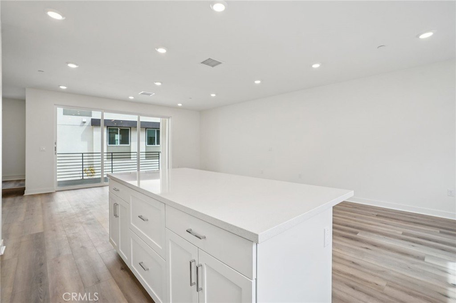
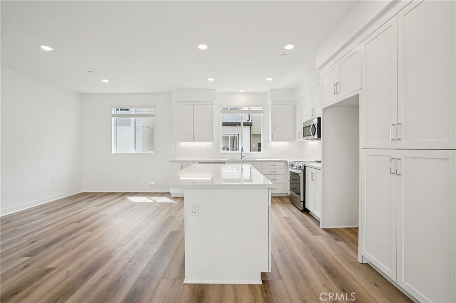
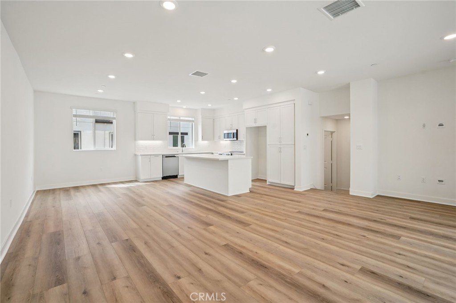
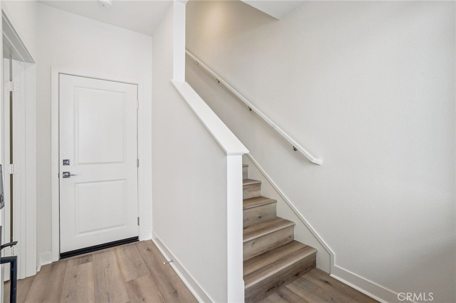
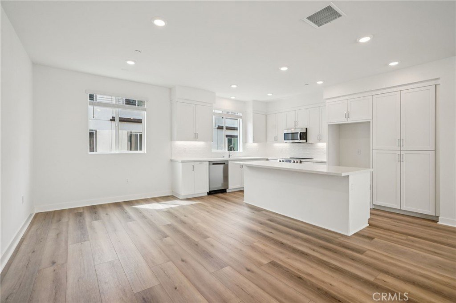
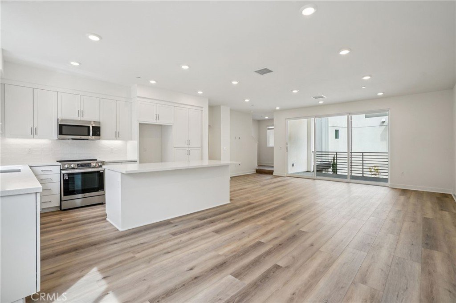
New construction features a crisp design and an abundance of natural light! This all electric townhome at The Heights at Ponte Vista showcases 4 bedrooms, 3.5 baths, and a 2 car garage. The open concept second floor is anchored by a kitchen finished with quartz countertops and a full tile backsplash. All appliances are included. An impressive 3-panel multi-slide door connects the living area seamlessly to the spacious outdoor deck. Designer flooring runs throughout the home, and whole-house faux wood cordless blinds give every room a polished, finished feel. The first-floor Bedroom 4 is pre-wired for a future kitchenette, providing genuine flexibility as an in-law suite, guest retreat, or private home office. Upstairs, a spacious primary suite with walk-in closet, and two additional bedrooms provide the space you need. The Heights is nestled within Ponte Vista, a master-planned gated community in the heart of coastal San Pedro. Resort-inspired amenities include a community pool and spa, firepit, outdoor BBQ area, fitness center, and recreational trails, all nearby coastal trails, Palos Verdes resorts, and the vibrant San Pedro waterfront. Ideally located to commuter freeways, local dining, and the retail corridor along Western Avenue in Rancho Palos Verdes. This energy efficient home is the one you have been waiting for.
Show all description
Location
- Directions: Use 27772 Western Ave, San Pedro, CA 90731 for driving directions as this is new construction. I-110 S, Rt Pacific Coast Hwy, Lft S. Western Ave, Lft Greengate Ave. Follow RC Homes signs.
Building Details
- Structure Type: Triplex
- Water Source: Public
- Sewer: PublicSewer
- Common Walls: TwoCommonWallsOrMore,NoOneAbove,NoOneBelow
- Garage Spaces: 2
- Levels: ThreeOrMore
- Builder Name: RC Homes
- Floor covering: Carpet, SeeRemarks, Tile, Vinyl
Amenities & Features
- Pool Features: Community, Association
- Parking Features: DirectAccess, DoorSingle, Garage, GarageDoorOpener, Guest, GarageFacesRear, SideBySide
- Security Features: CarbonMonoxideDetectors, GatedCommunity, SmokeDetectors
- Patio & Porch Features: SeeRemarks
- Spa Features: Association,Community
- Parking Total: 2
- Association Amenities: Clubhouse,FitnessCenter,FirePit,MeetingRoom,Management,OutdoorCookingArea,Barbecue,PicnicArea,Playground,Pool,PetRestrictions,PetsAllowed,RecreationRoom,SpaHotTub
- Window Features: Blinds,EnergyStarQualifiedWindows
- Cooling: CentralAir,EnergyStarQualifiedEquipment
- Door Features: SlidingDoors
- Electric: Volts220InGarage,Volts220
- Exterior Features: RainGutters
- Fireplace Features: None
- Heating: Central
- Interior Features: Balcony, EatInKitchen, HighCeilings, InLawFloorplan, LivingRoomDeckAttached, OpenFloorplan, Pantry, QuartzCounters, StoneCounters, RecessedLighting, Unfurnished, BedroomOnMainLevel, MainLevelPrimary, MultiplePrimarySuites, PrimarySuite, WalkInClosets
- Laundry Features: ElectricDryerHookup,LaundryCloset,SeeRemarks,Stacked
- Appliances: Dishwasher,EnergyStarQualifiedAppliances,ElectricRange,FreeStandingRange,Disposal,Microwave,Refrigerator,WaterToRefrigerator,Dryer,Washer
Nearby Schools
- High School District: Los Angeles Unified
Expenses, Fees & Taxes
- Association Fee: $245.45
Agent info
- Agent name: Richard Castellon
- Agent MLS: SR205567090
- Agent email: richard.castellon@rchomesinc.com
- Agent officephone: 323-433-0060
Miscellaneous
- Association Fee Frequency: Monthly
- List Office Name: RC Homes - Los Angeles / Ventu
- Listing Terms: Cash,Conventional,Exchange1031,VaLoan
- Common Interest: Condominium
- Community Features: Sidewalks,Gated,Pool
- Direction Faces: North
- Exclusions: Refrigerator, washer, and dryer
- Inclusions: Whole house window blinds, solar panels, video Doorbell, smart door lock, refrigerator, washer, and dryer included. Design Studio credit available.
- Virtual Tour URL Branded: https://www.zillow.com/view-imx/2d7d323e-b30f-4f3a-8cf5-7a8339304fcc?setAttribution=mls&wl=true&initialViewType=pano&utm_source=dashboard
- Attribution Contact: 213-700-6508
