



















16838 Oak View Drive, Encino, CA, US, 91436
16838 Oak View Drive, Encino, CA, US, 91436Basics
- Date added: Added 4 months ago
- Category: Residential
- Type: SingleFamilyResidence
- Status: Active
- Bedrooms: 6
- Bathrooms: 8
- Area: 9393 sq ft
- Lot size: 33910, 33910 sq ft
- Year built: 2026
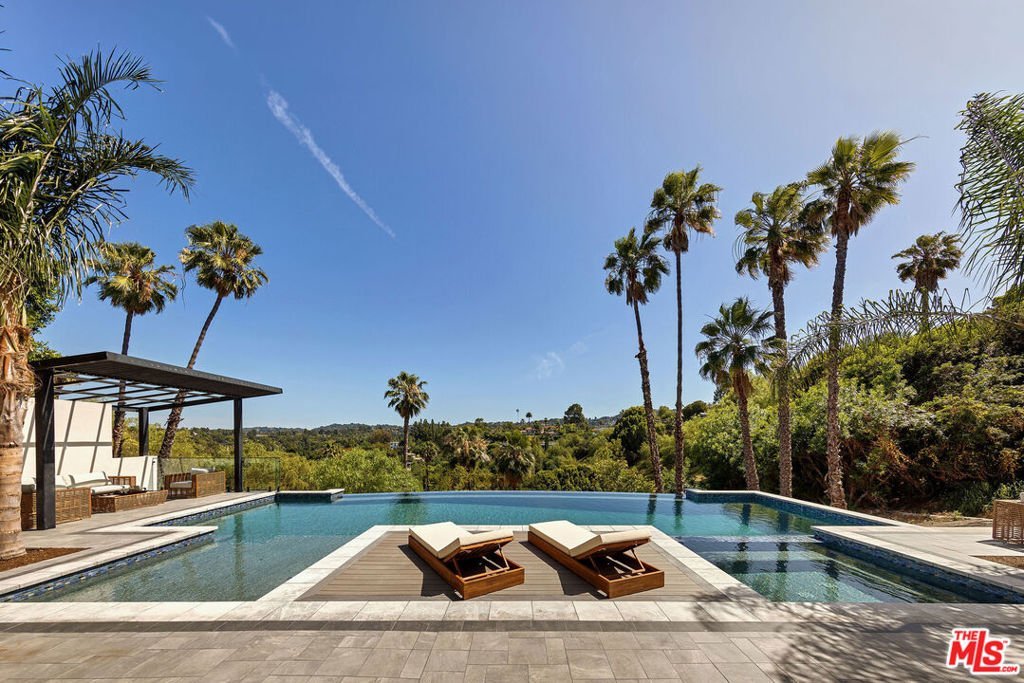
- View: Mountains,Pool,TreesWoods
- Zoning: LARE15
- County: Los Angeles
- MLS ID: 26798115
Description
-
Description:
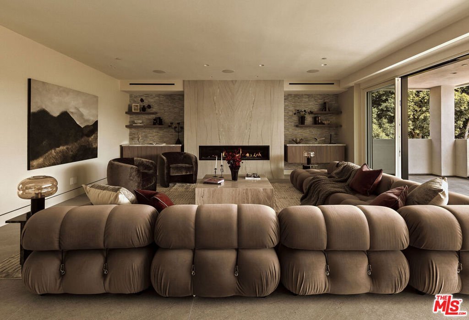
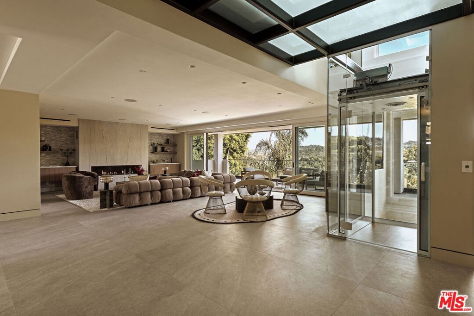
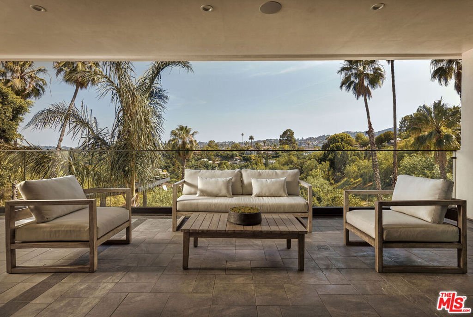
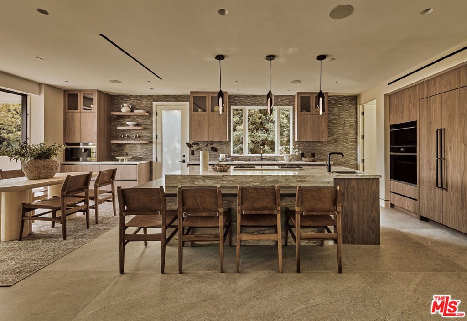
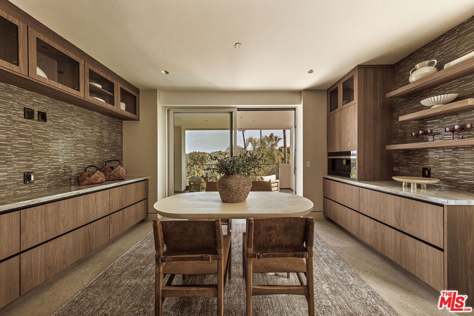
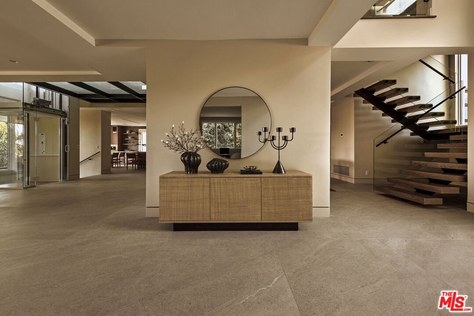
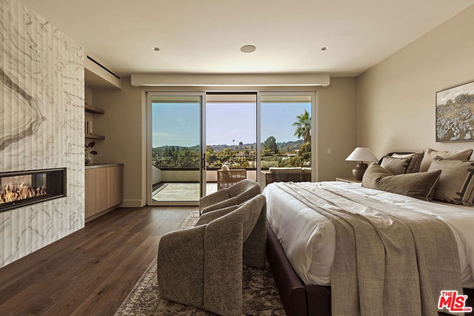
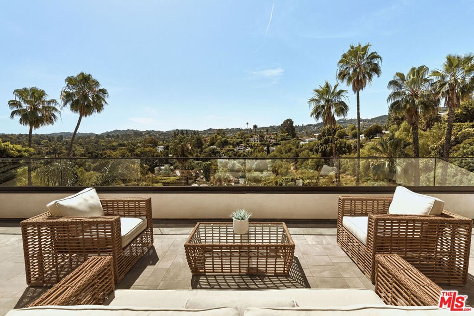
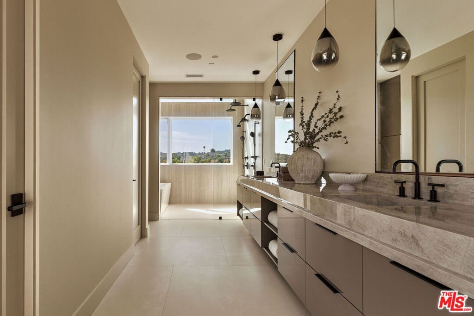
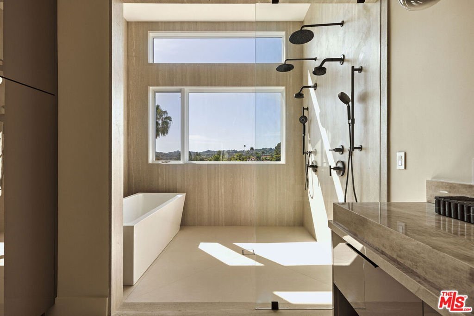
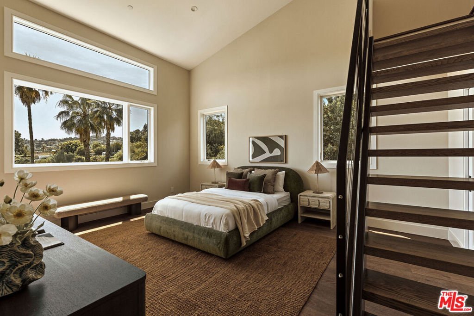
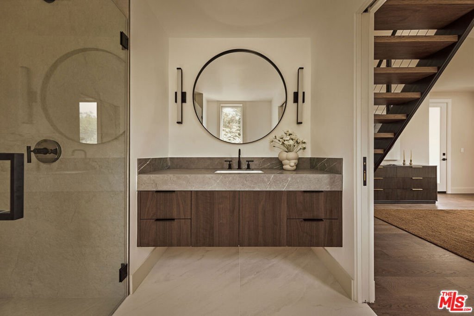
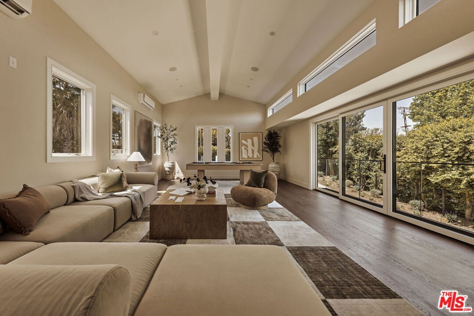
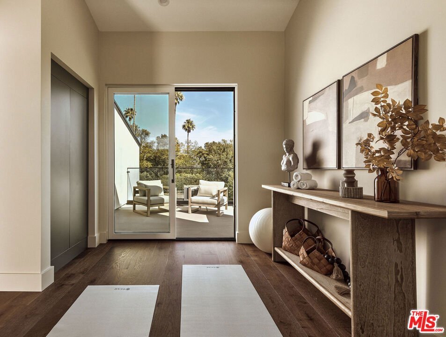
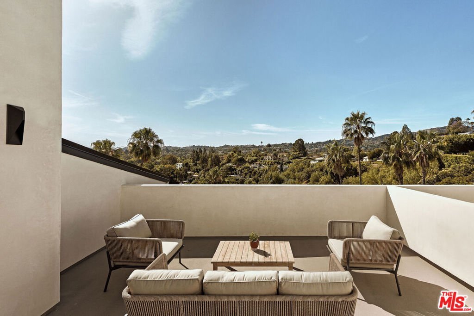
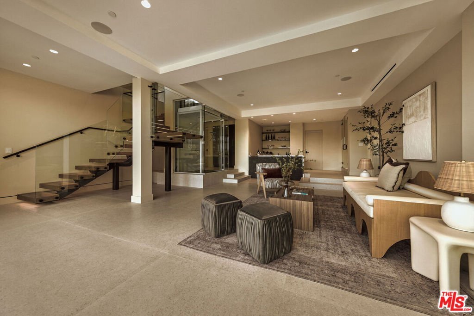
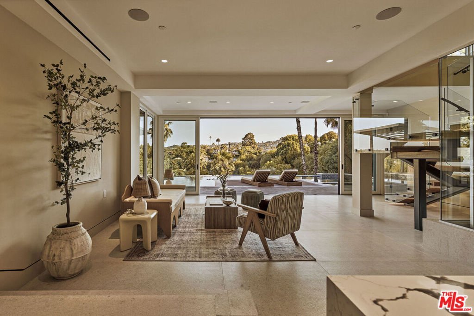
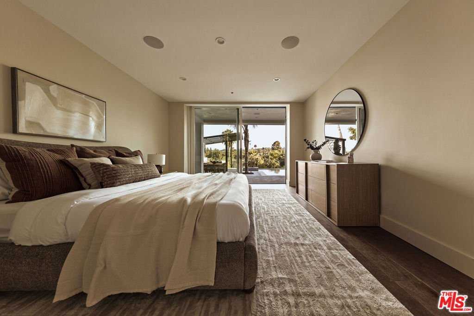
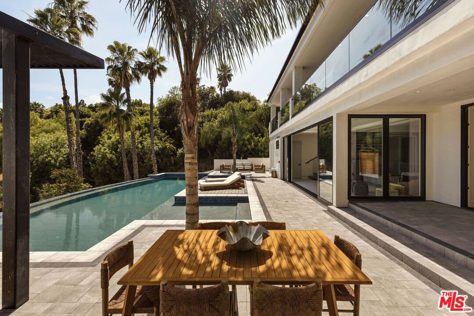
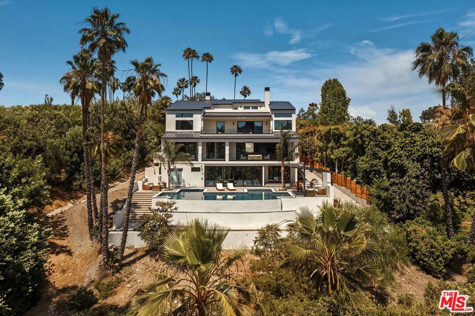
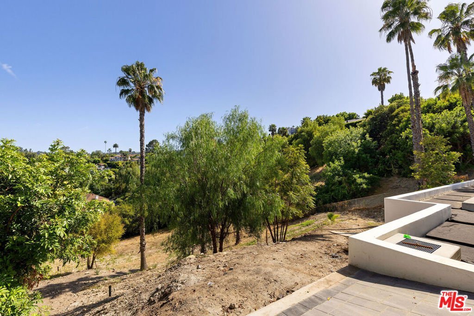
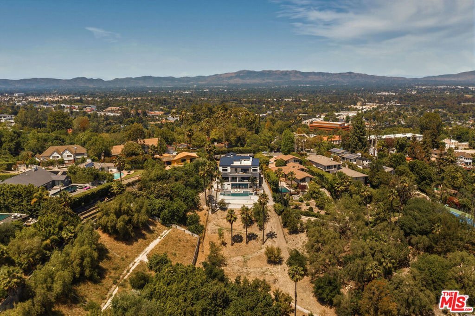
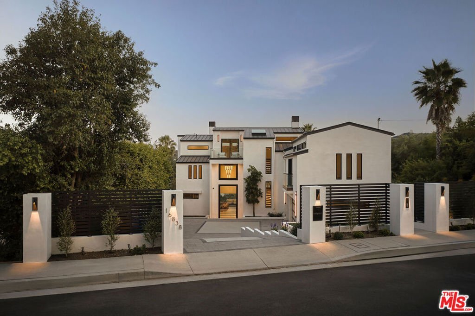
Set in the scenic hills of Encino, this brand-new construction estate blends modern architecture with warm, refined finishes, creating a home that feels both elevated and inviting. Spanning three levels and thoughtfully designed with an elevator for seamless access, the residence offers 6 bedrooms and 8 bathrooms, complemented by a private office, custom theater, and an expansive bonus/game room ideal for both everyday living and entertaining. Walls of glass invite natural light throughout and open to multiple outdoor sitting areas, each positioned to capture sweeping mountain views and enhance the home's effortless indoor-outdoor flow. The backyard is designed as a private retreat, complete with a pool and spa, along with a substantial amount of additional usable land that presents a rare opportunity to create a pickleball or basketball court. Located in one of Encino's most desirable hillside enclaves, known for its tranquility, privacy, and convenient access to the Westside, this property offers a sophisticated balance of design, scale, and lifestyle.
Show all description
Location
- Directions: From Ventura Blvd, head south on Petit Ave, then turn right (west) onto Oak View Dr - property is up the hill on your left.
- Lot Size Acres: 0.7785 acres
Building Details
- Architectural Style: Contemporary
- Lot Features: BackYard
- Open Parking Spaces: 6
- Sewer: Other
- Common Walls: NoCommonWalls
- Garage Spaces: 4
- Levels: ThreeOrMore
Amenities & Features
- Pool Features: Heated, InGround
- Parking Features: Driveway, Garage, Private
- Patio & Porch Features: Open,Patio
- Spa Features: Heated,InGround
- Parking Total: 4
- Cooling: CentralAir
- Fireplace Features: FamilyRoom, LivingRoom
- Furnished: Unfurnished
- Heating: Central
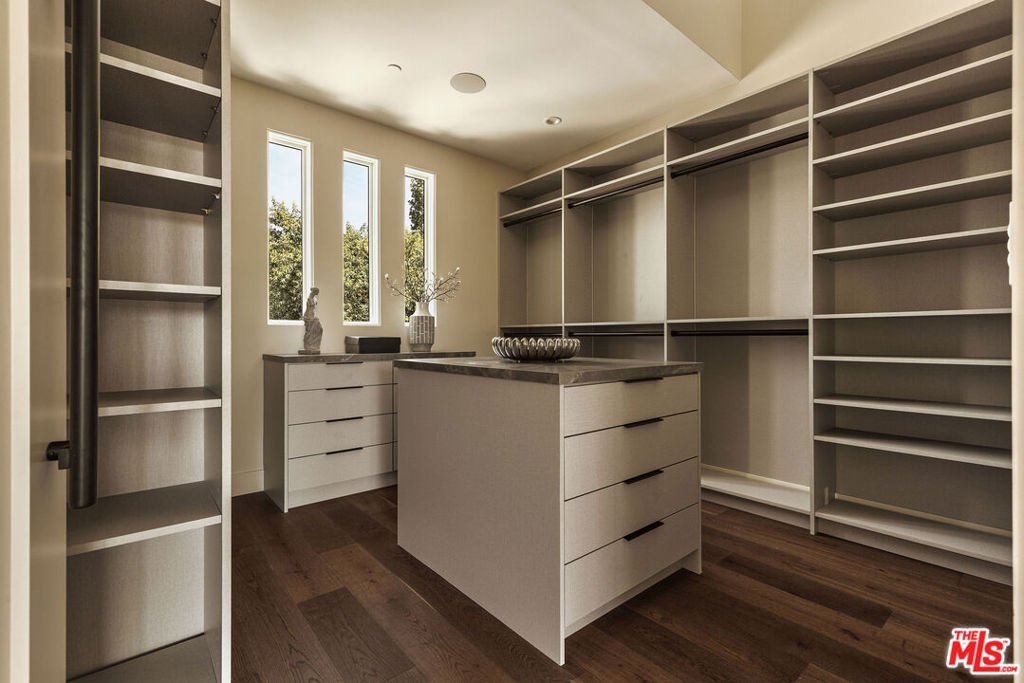
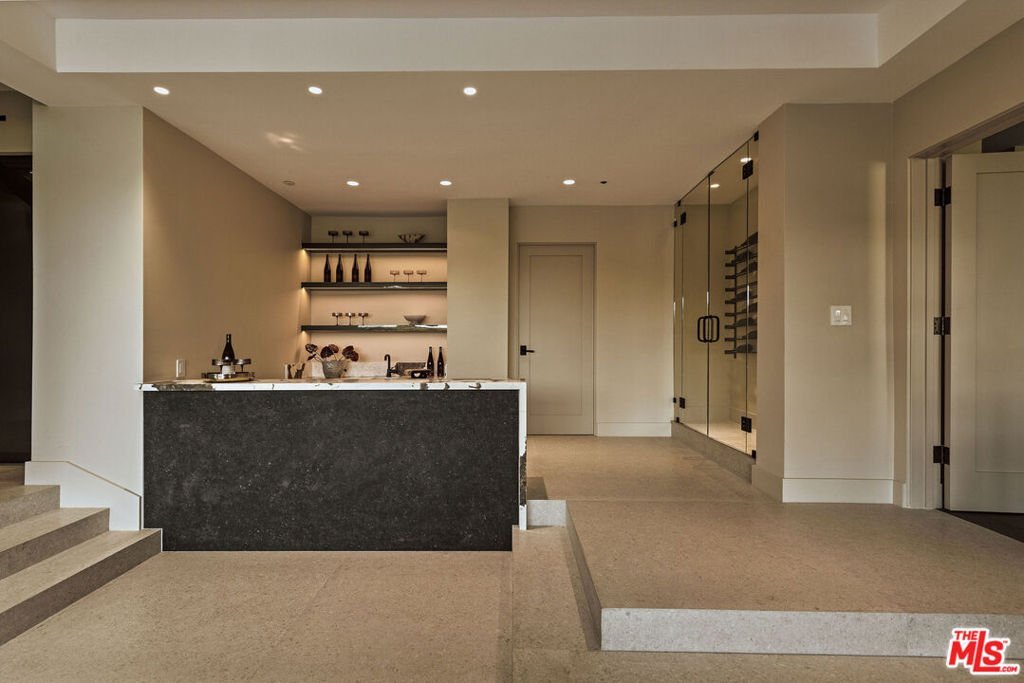
- Interior Features: EatInKitchen, Elevator, RecessedLighting, Bar, WalkInClosets
- Laundry Features: Inside,LaundryRoom
- Appliances: Barbecue,Dishwasher,GasCooktop,Refrigerator,Dryer,Washer
Agent info
- Agent name: Ashkan Ghovanloo
- Agent MLS: CLW-C129568
- Agent email: ashkan@ashkang.com
- Agent direct phone: 310-497-6841
Miscellaneous
- List Office Name: Douglas Elliman of California, Inc.
