









1685 Constellation Drive, San Pedro, CA, US, 90731
1685 Constellation Drive, San Pedro, CA, US, 90731Basics
- Date added: Added 5 months ago
- Category: Residential
- Type: Townhouse
- Status: Active
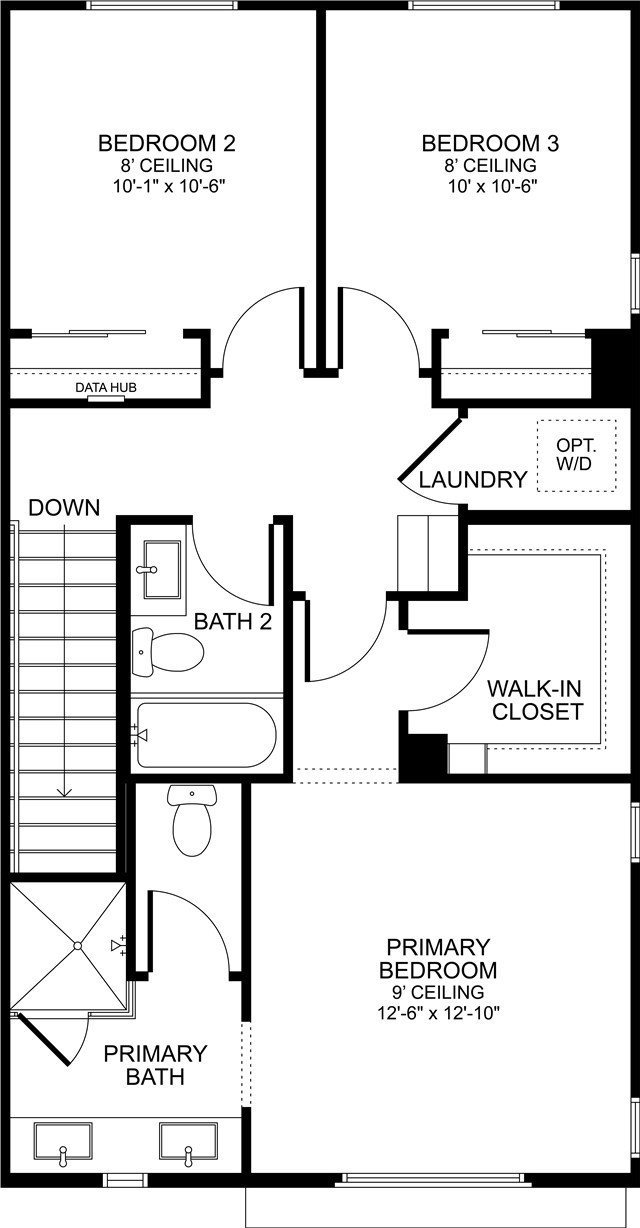
- Bedrooms: 4
- Bathrooms: 4
- Area: 1786 sq ft
- Year built: 2026
- Property Condition: Turnkey,UnderConstruction
- View: None,PeekABoo
- County: Los Angeles
- MLS ID: SR26099191
Description
-
Description:
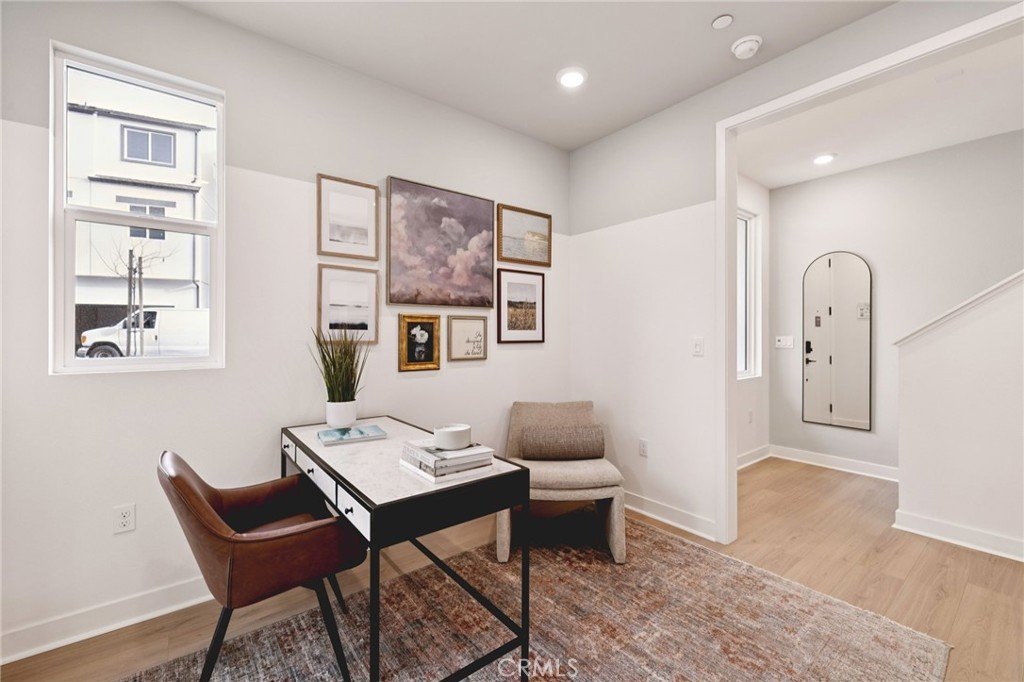
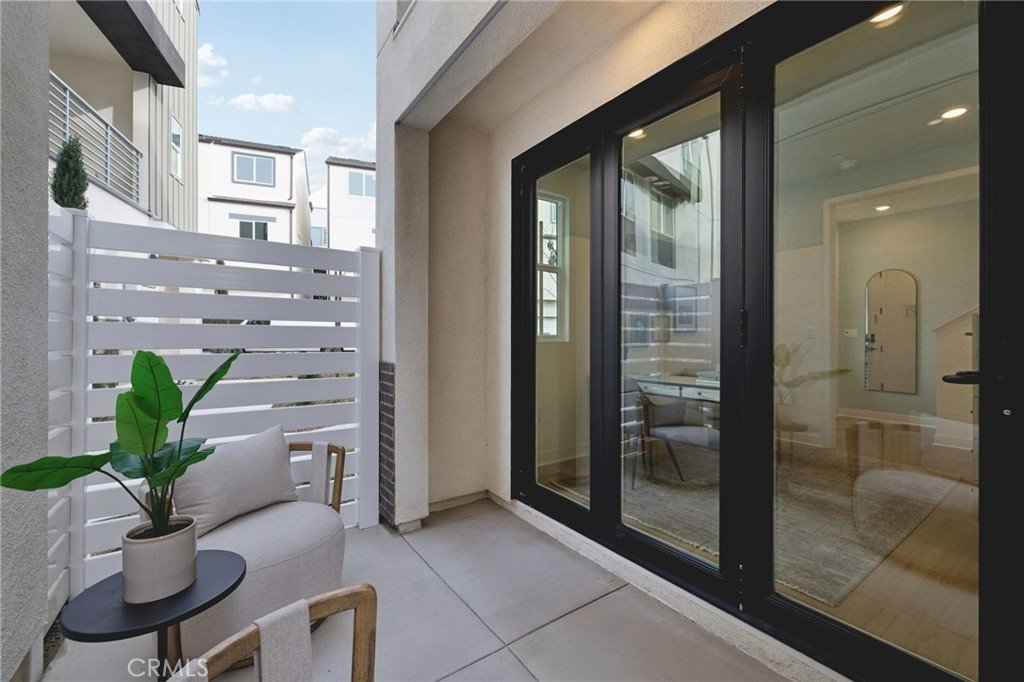
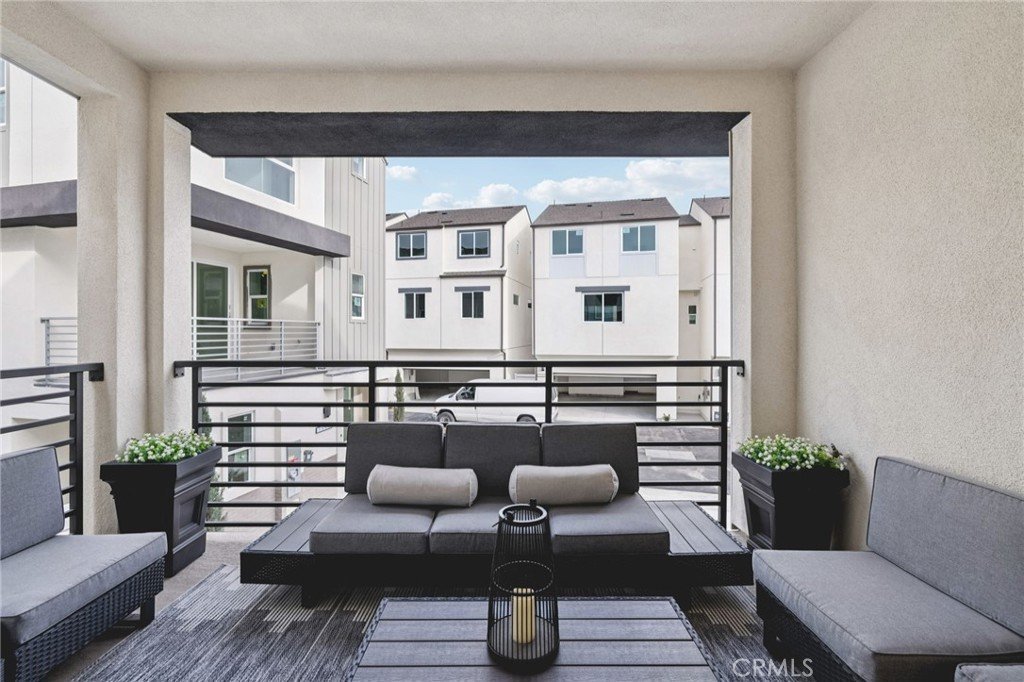
Tucked within the gated Ponte Vista community, this 4-bedroom townhome delivers 1,786 square feet of thoughtfully upgraded living — with upgraded features already included. From the kitchen to the hardware to the window treatments, every detail has been curated so the very first owner can move in and enjoy from day one. The gourmet kitchen is built for serious cooking and effortless entertaining. A drop-in electric induction cooktop, built-in wall oven, vent hood, and microwave drawer at the island create a professional-grade setup that goes well beyond the standard finishes found in comparable new construction. The cabinetry throughout the home has been upgraded to a classic two tone— a warm, contemporary finish that feels both elevated and livable. Tying it all together is a cohesive matte black finish package that runs through every door pull, hinge, plumbing fixture, and shower enclosure in the primary bath and Bath 3, giving the home a designer-level consistency that's rare. The living room extends its footprint through a 3-panel multi-slide door, dissolving the boundary between interior living space and the outdoors — ideal for Southern California's year-round climate. Bath 3 steps above the standard with a fully tiled shower, a detail that speaks to the overall quality of finish selections made for this home. And from room to room, every window is outfitted with 2" cordless blinds — a whole-house treatment that's clean, polished, and already in place.
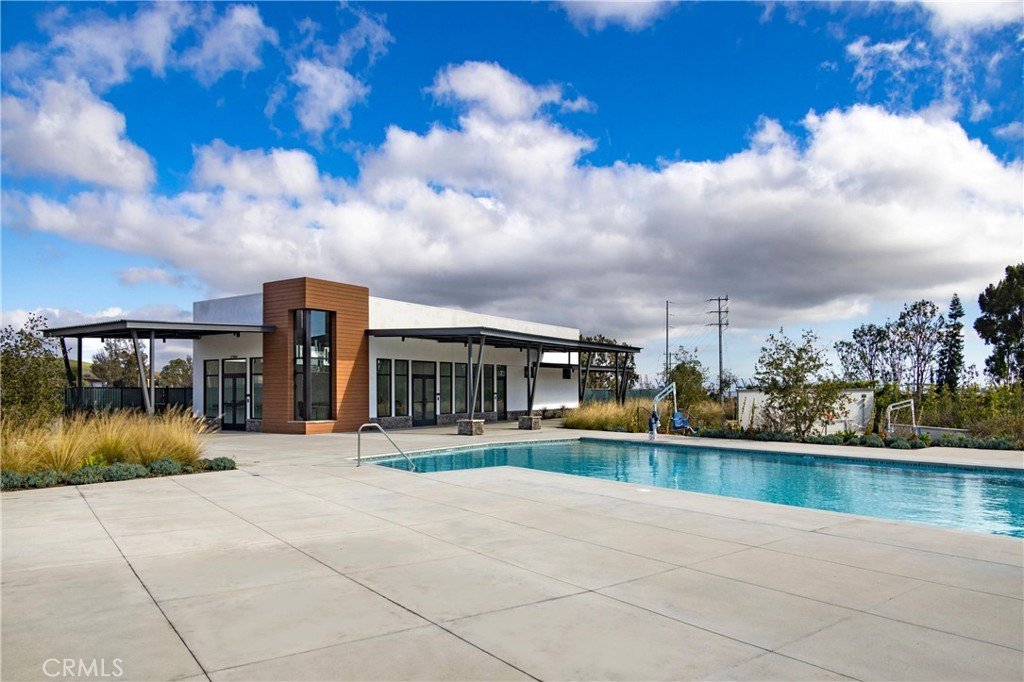
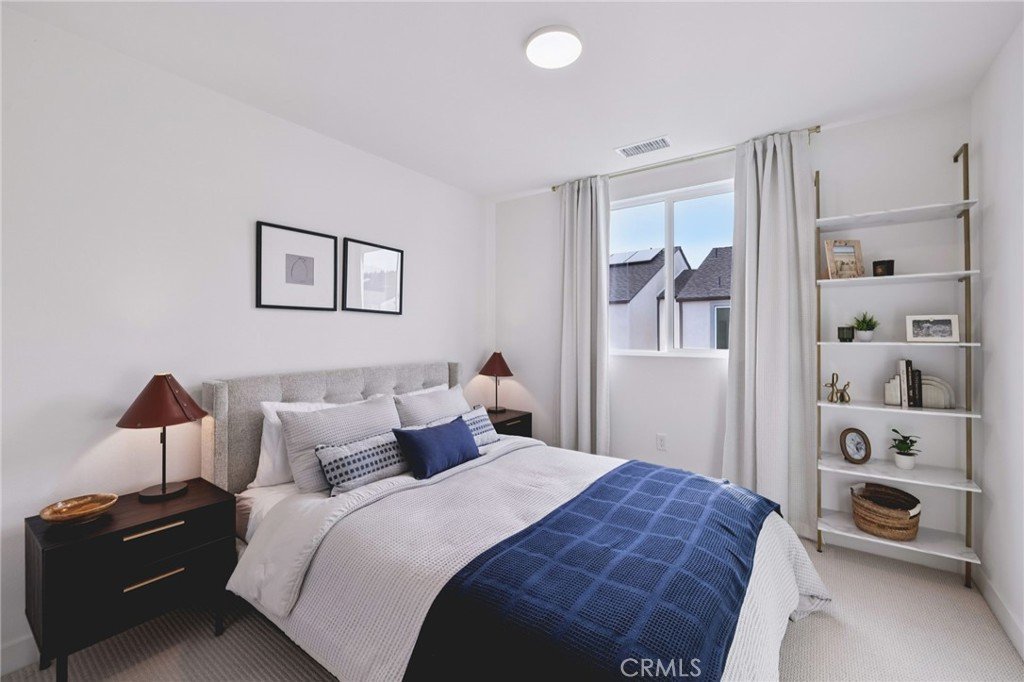
Ponte Vista is one of the South Bay's most desirable master-planned communities, offering a gated environment, manicured surroundings, and a location that puts the waterfront, the Port of Los Angeles, and easy freeway access all within reach. This is a rare opportunity you don't want to miss. Additional energy efficient features of this home include a video doorbell, all-electric appliances, and 220-V in garage ready to adapt for your electric vehicle. Photos are of model home and used for representational purposes only.
Show all description
Location
- Directions: Use 27772 Western Ave, San Pedro, CA 90731 for driving directions as this is new construction. Located off of Western Ave. Enter Greengate Ave towards Ponte Vista master plan and follow RC Homes signs.
Building Details
- Structure Type: Triplex
- Water Source: Public
- Sewer: PublicSewer
- Common Walls: OneCommonWall,EndUnit,NoOneAbove,NoOneBelow
- Garage Spaces: 2
- Levels: ThreeOrMore
- Builder Name: RC Homes
- Floor covering: SeeRemarks
Amenities & Features
- Pool Features: Community, Association
- Parking Features: DirectAccess, DoorSingle, Garage, GarageDoorOpener, Guest, GarageFacesRear, SideBySide
- Security Features: CarbonMonoxideDetectors, GatedCommunity, SmokeDetectors
- Patio & Porch Features: SeeRemarks
- Spa Features: Association,Community
- Parking Total: 2
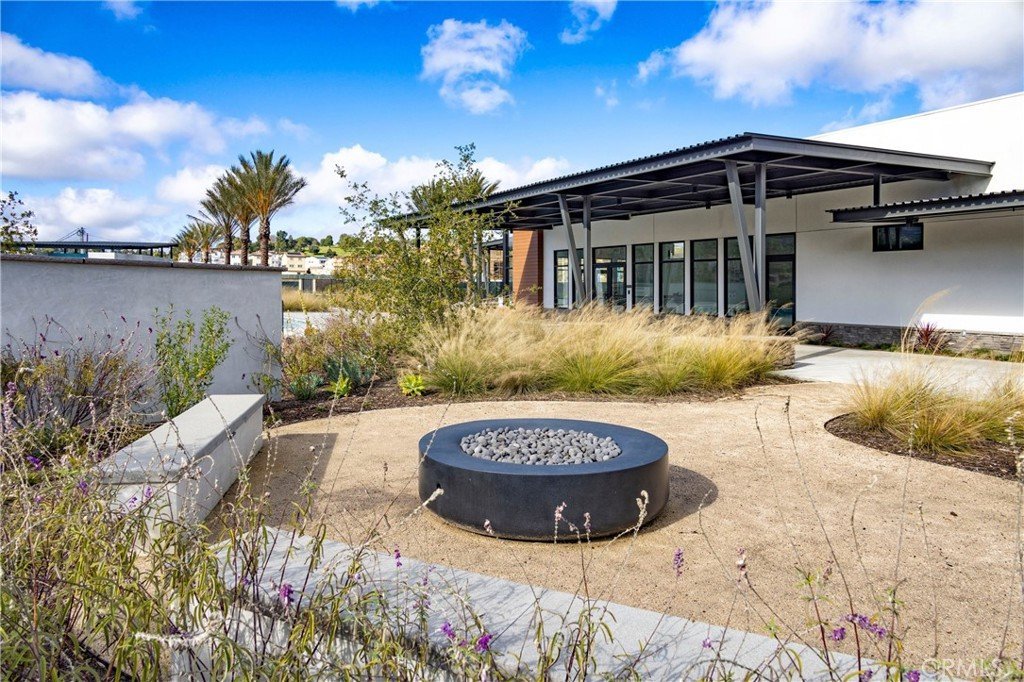
- Association Amenities: Clubhouse,FitnessCenter,FirePit,MeetingRoom,Management,OutdoorCookingArea,Barbecue,PicnicArea,Playground,Pool,PetRestrictions,PetsAllowed,RecreationRoom,SpaHotTub
- Window Features: Blinds,EnergyStarQualifiedWindows
- Cooling: CentralAir
- Door Features: SlidingDoors
- Electric: Volts220InGarage,Volts220
- Fireplace Features: None
- Heating: Central
- Interior Features: EatInKitchen, HighCeilings, InLawFloorplan, OpenFloorplan, Pantry, QuartzCounters, StoneCounters, RecessedLighting, BedroomOnMainLevel, MultiplePrimarySuites, PrimarySuite, WalkInClosets
- Laundry Features: LaundryCloset,Stacked
- Appliances: Dishwasher,EnergyStarQualifiedAppliances,FreeStandingRange,Microwave,WaterToRefrigerator
Nearby Schools
- High School District: Los Angeles Unified
Expenses, Fees & Taxes
- Association Fee: $280.55
Agent info
- Agent name: Matthew Livingston
- Agent MLS: SR160014075
- Agent email: matthew.livingston@rchomesinc.com
- Agent officephone: 323-433-0060
Miscellaneous
- Association Fee Frequency: Monthly
- List Office Name: RC Homes - Los Angeles / Ventu
- Listing Terms: Cash,Conventional,VaLoan
- Common Interest: Condominium
- Community Features: Sidewalks,Gated,Pool
- Direction Faces: North
- Exclusions: Solar panels
- Inclusions: Design Studio credit for flooring, Solar Panels, Whole house window blinds. Smart home features included standard: Video Doorbell, WiFi garage door opener, smart door lock.
- Virtual Tour URL Branded: https://my.matterport.com/show/?m=J8yKAEsfMT7
- Attribution Contact: 213-700-6508
