



1685 Constellation Drive, San Pedro, CA, US, 90732
1685 Constellation Drive, San Pedro, CA, US, 90732Basics
- Date added: Added 15 hours ago
- Category: Residential
- Type: Townhouse
- Status: Active
- Bedrooms: 4
- Bathrooms: 4
- Area: 1786 sq ft
- Year built: 2026
- Property Condition: Turnkey,UnderConstruction
- View: None,PeekABoo
- County: Los Angeles
- MLS ID: SR26199628
Description
-
Description:
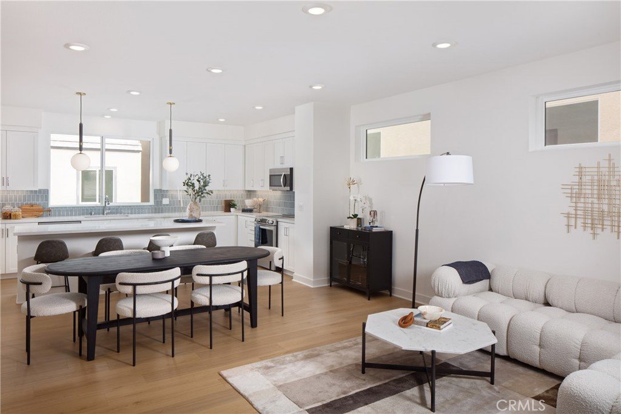
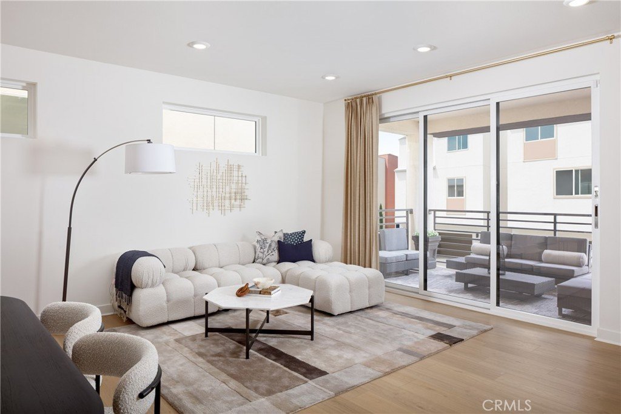
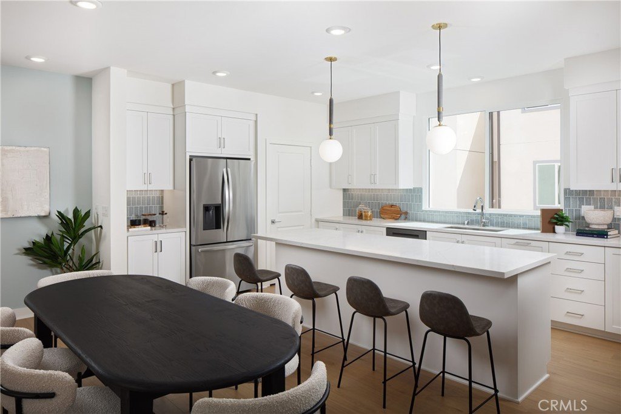
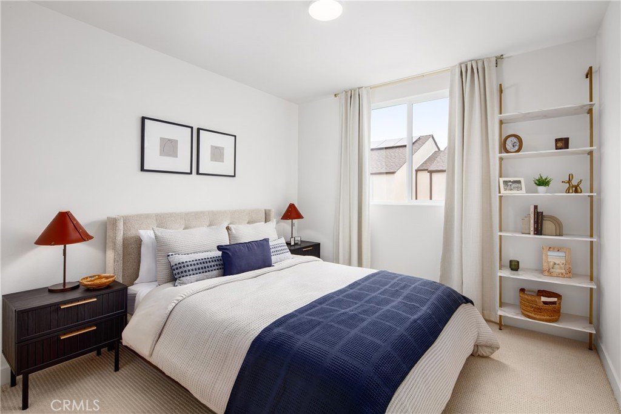
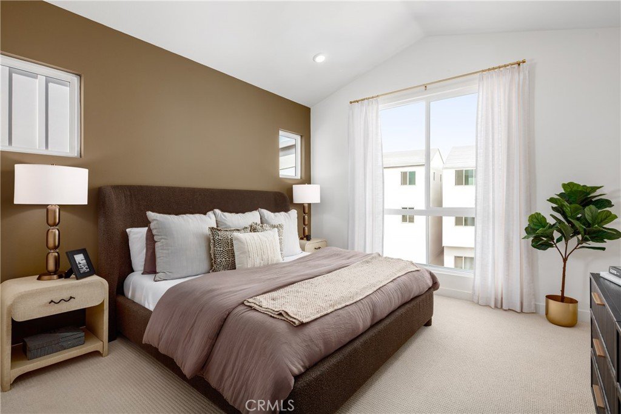
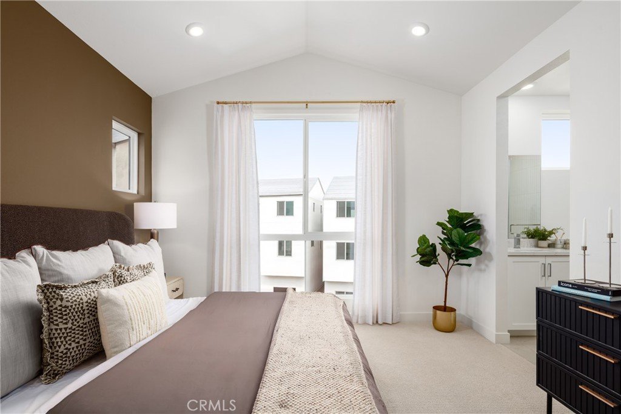
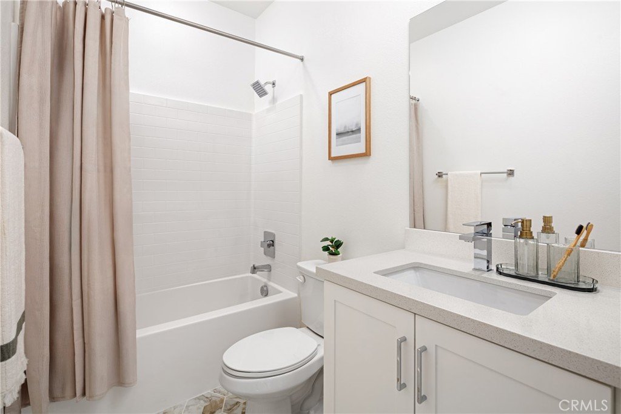
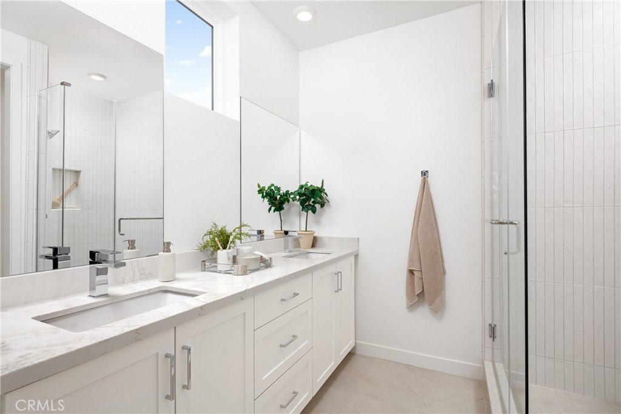
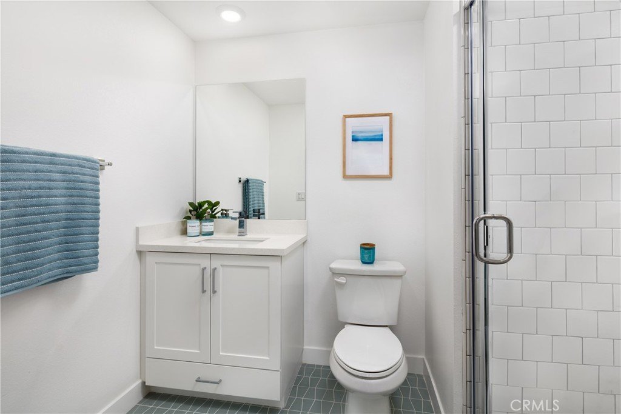
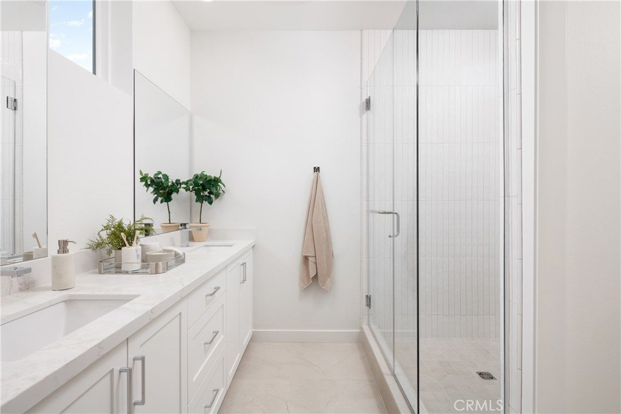
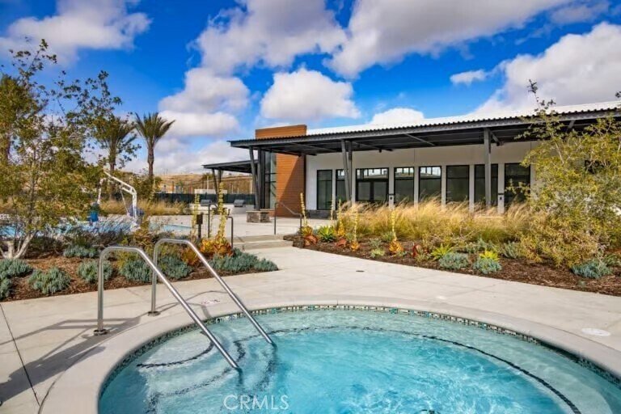
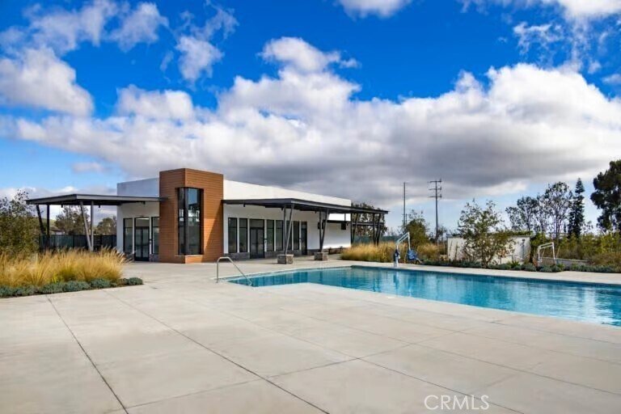
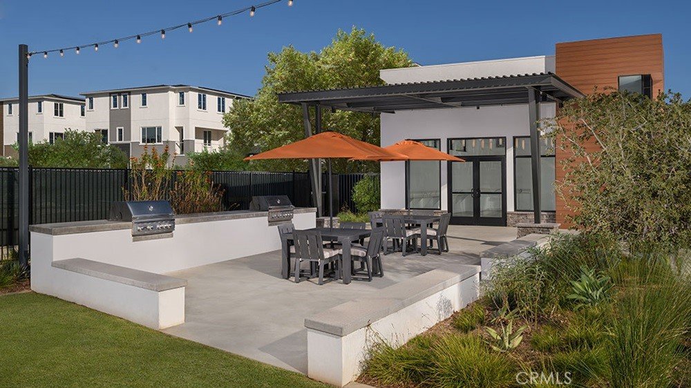
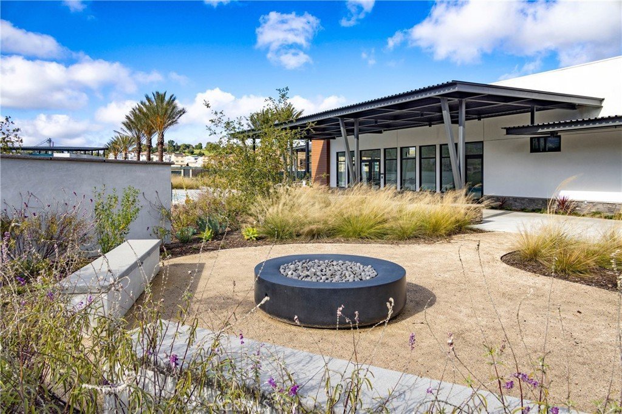
This exceptional Plan 1A end unit at The Heights at Ponte Vista pairs thoughtful architecture with a highly curated collection of designer finishes. The open-concept main level is anchored by a gourmet kitchen featuring a drop-in electric induction cooktop, built-in wall oven, vent hood, and microwave drawer integrated into the oversized island, creating a sophisticated setting for both everyday living and entertaining. The classic white shaker-style cabinets feature matte black hardware that is also carried through the entire home for a cohesive and personalized look. The living room expands effortlessly outdoors through a dramatic three-panel multi-slide door, bringing natural light into the space and creating a seamless connection to the spacious deck. Bath 3 on the first floor features a fully tiled shower. The home includes white faux-wood blinds throughout. Additional energy-efficient features include all-electric appliances, a video doorbell, and a 220-volt garage outlet ready for electric vehicle charging. Located within the gated Ponte Vista master-planned community in San Pedro, this home is near the Palos Verdes communities, the waterfront, the Port of Los Angeles, and major freeways. Common area amenities include a pool, spa, firepit, open space areas, passive trails, a rec center, a fitness center and BBQ area. Photos are of the model home and common area and are used for representational purposes only.
Show all description
Location
- Directions: Enter on S. Western Ave and Greengate Ave. From S. Western Ave. through Greengate Ave., Lft on Ridgeway Dr., Lft on Suncrest Dr. Lft on Midway Dr. until street ends. Follow RC Homes signs.
Building Details
- Structure Type: Triplex
- Water Source: Public
- Sewer: PublicSewer
- Common Walls: OneCommonWall,EndUnit,NoOneAbove,NoOneBelow
- Garage Spaces: 2
- Levels: ThreeOrMore
- Builder Name: RC Homes
- Floor covering: SeeRemarks
Amenities & Features
- Pool Features: Community, Association
- Parking Features: DirectAccess, DoorSingle, Garage, GarageDoorOpener, Guest, GarageFacesRear, SideBySide
- Security Features: CarbonMonoxideDetectors, GatedCommunity, SmokeDetectors
- Patio & Porch Features: SeeRemarks
- Spa Features: Association,Community
- Parking Total: 2
- Association Amenities: Clubhouse,FitnessCenter,FirePit,MeetingRoom,Management,OutdoorCookingArea,Barbecue,PicnicArea,Playground,Pool,PetRestrictions,PetsAllowed,RecreationRoom,SpaHotTub
- Window Features: Blinds,EnergyStarQualifiedWindows
- Cooling: CentralAir,WholeHouseFan
- Door Features: SlidingDoors
- Electric: Volts220InGarage,Volts220
- Fireplace Features: None
- Heating: Central
- Interior Features: EatInKitchen, HighCeilings, InLawFloorplan, OpenFloorplan, Pantry, QuartzCounters, StoneCounters, RecessedLighting, BedroomOnMainLevel, MultiplePrimarySuites, PrimarySuite, WalkInClosets
- Laundry Features: WasherHookup,ElectricDryerHookup,LaundryCloset,SeeRemarks,Stacked,UpperLevel
- Appliances: Dishwasher,EnergyStarQualifiedAppliances,ElectricCooktop,FreeStandingRange,Disposal,Microwave,Refrigerator,RangeHood,WaterToRefrigerator,Dryer,Washer
Nearby Schools
- Middle Or Junior School: Dodson
- Elementary School: Taper
- High School: Narbonne
- High School District: Los Angeles Unified
Expenses, Fees & Taxes
- Association Fee: $280.55
Agent info
- Agent name: Richard Castellon
- Agent MLS: SR205567090
- Agent email: richard.castellon@rchomesinc.com
- Agent officephone: 323-433-0060
Miscellaneous
- Association Fee Frequency: Monthly
- List Office Name: RC Homes - Los Angeles / Ventu
- Listing Terms: Cash,Conventional,VaLoan
- Common Interest: Condominium
- Community Features: Sidewalks,Gated,Pool
- Direction Faces: North
- Exclusions: Flooring and backsplash to be selected at the Design Studio
- Inclusions: Design Studio credit for flooring, Solar Panels, Whole house window blinds. Smart home features included standard: Video Doorbell, WiFi garage door opener, smart door lock.
- Virtual Tour URL Branded: https://my.matterport.com/show/?m=J8yKAEsfMT7
- Attribution Contact: 213-700-6508
