












16866 Mooncrest Drive, Encino, CA, US, 91436
16866 Mooncrest Drive, Encino, CA, US, 91436Basics
- Date added: Added 2 months ago
- Category: Residential
- Type: SingleFamilyResidence
- Status: Active
- Bedrooms: 6
- Bathrooms: 8
- Area: 6927 sq ft
- Lot size: 15030, 15030 sq ft
- Year built: 2020
- Zoning: LARE15
- County: Los Angeles
- MLS ID: 25631537
Description
-
Description:
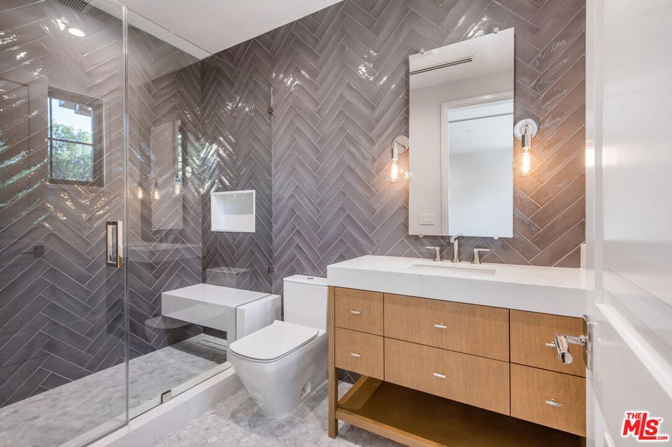
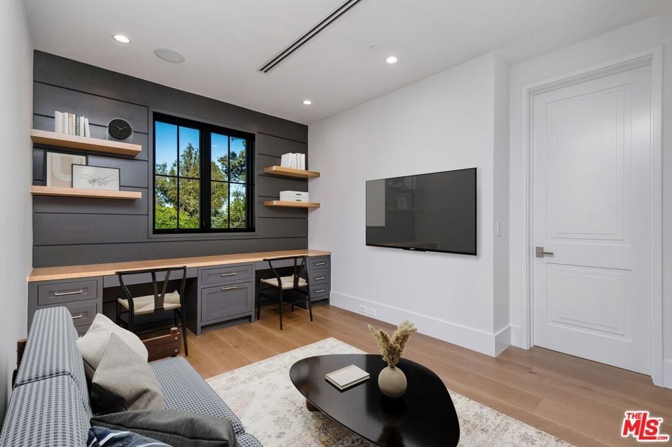
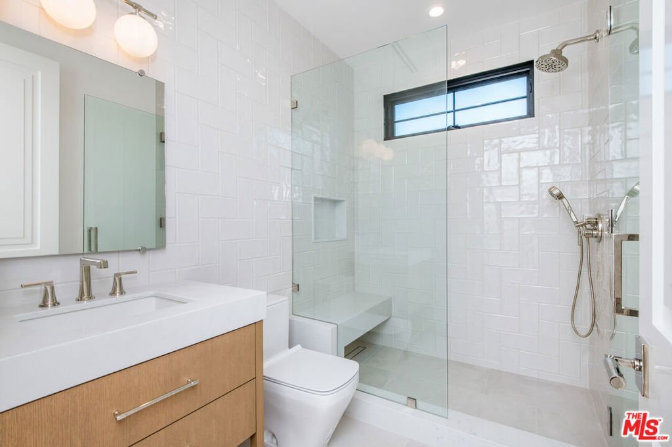
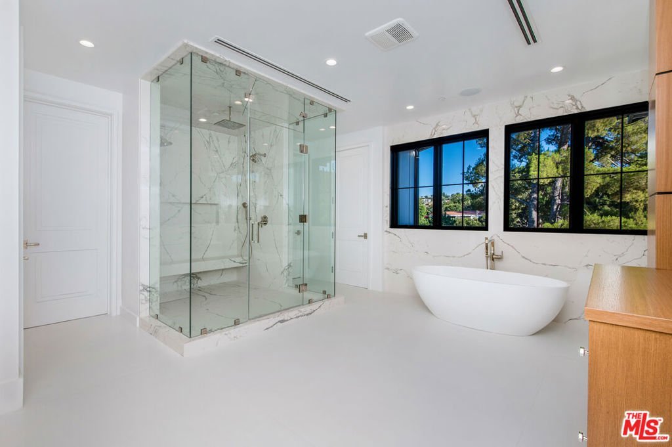
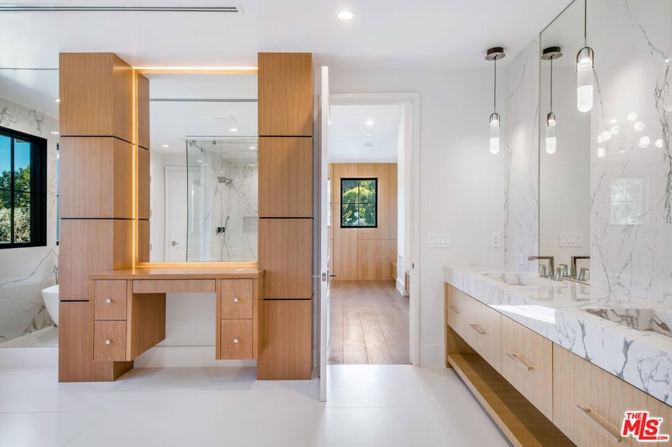
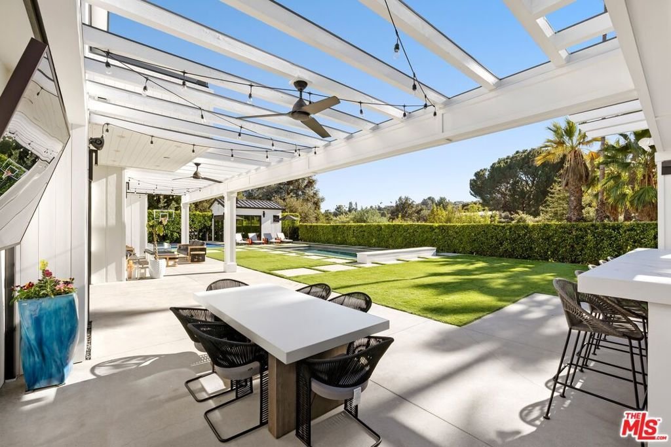
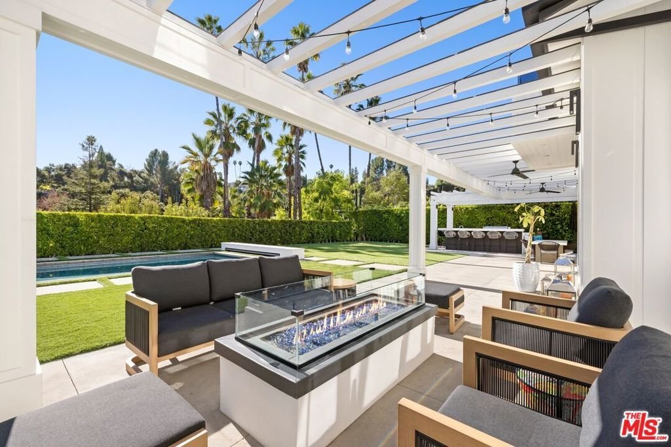
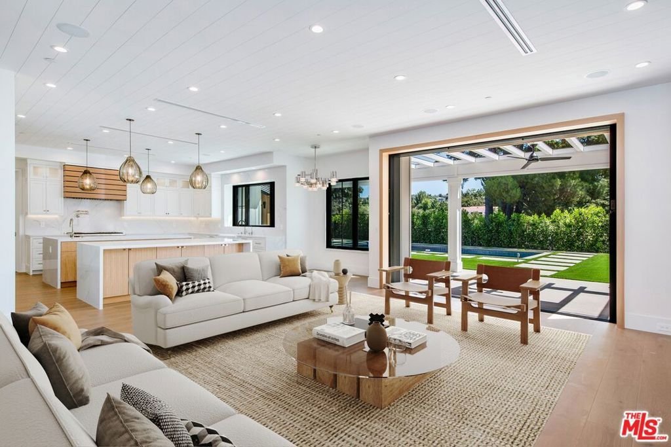
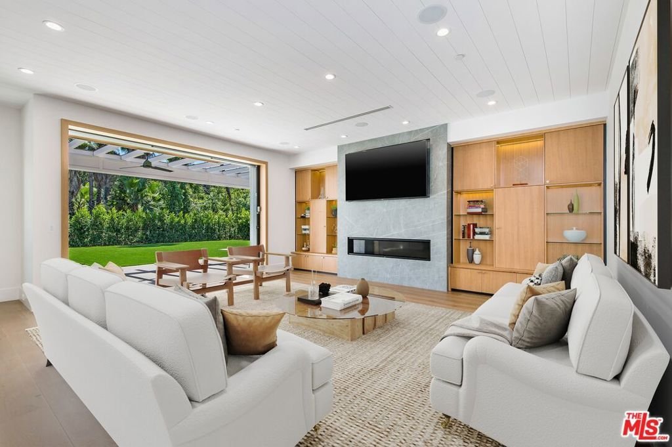
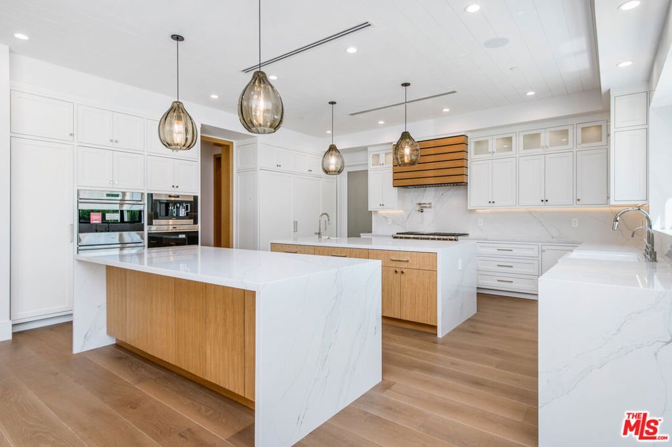
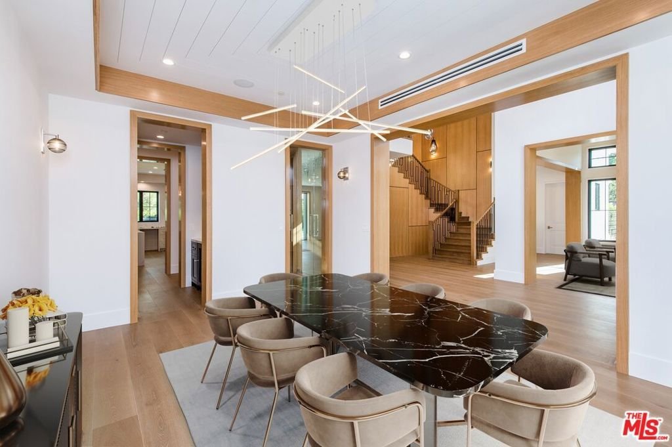
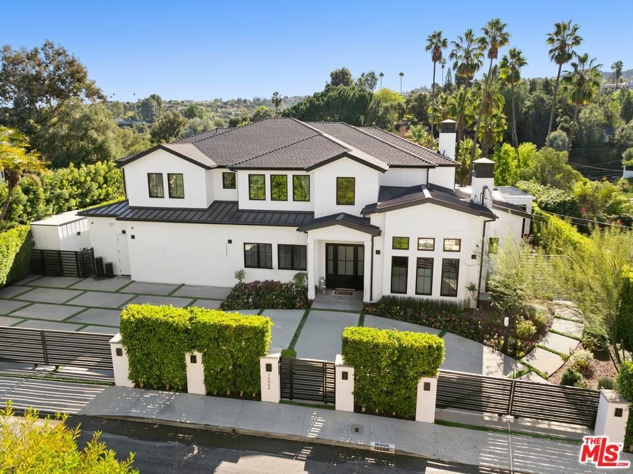
Recently built, stylish modern farmhouse south of the Boulevard with a guest house and a rare, expansive flat yard. This 7-bedroom, 8-bathroom residence is finished with exquisite details, including rich wood accents, soaring ceilings, and expansive walls of glass that open to patios, pool, lawn, and the oversized flat yard. A chic, detached one-bedroom, one-bath guest house opens directly to the main entertaining area. An approximately 500-square-foot, beautifully built recording studio with soundproofing offers flexibility and could easily be converted into a home theater. The kitchen, family room, and great room feature two large islands, designer cabinetry, Wolf appliances, and a generous gathering space centered around a fireplace. The primary suite opens to a private balcony overlooking the yard and lush greenery and includes a fireplace, a large walk-in closet, and a spa-like bath. Four ensuite bedrooms are located upstairs, with two additional bedrooms on the main level, along with an office that could function as an additional bedroom or a secluded library or den. The grand living room features double-height ceilings, and the formal dining room is well suited for hosting on a large scale. A rare opportunity to own a thoughtfully designed, substantial property in one of Encino's premier locations.
Show all description
Location
- Directions: Empress Ave to Mooncrest Drive
- Lot Size Acres: 0.345 acres
Building Details
- Common Walls: NoCommonWalls
- Levels: Two
- Other Structures: GuestHouse
- Floor covering: Wood
Amenities & Features
- Pool Features: InGround, Private
- Parking Features: Driveway, ElectricGate
- Security Features: SecurityGate, GatedCommunity
- Spa Features: InGround,Private
- Parking Total: 6
- Cooling: CentralAir
- Fireplace Features: Decorative, FamilyRoom, LivingRoom
- Furnished: Unfurnished
- Heating: Central
- Interior Features: JackAndJillBath, WalkInClosets
- Laundry Features: LaundryRoom
- Appliances: Barbecue,Dishwasher,Microwave,Refrigerator,Dryer,Washer
Agent info
- Agent name: Carl Gambino
- Agent MLS: CLW-C120919
- Agent email: carl.gambino@compass.com
- Agent direct phone: 646-465-1766
Miscellaneous
- List Office Name: Compass
- Community Features: Gated
