
16910 Magnolia Boulevard, Encino, CA, US, 91316
16910 Magnolia Boulevard, Encino, CA, US, 91316Basics
- Date added: Added 2 months ago
- Category: Residential
- Type: SingleFamilyResidence
- Status: Active
- Bedrooms: 3
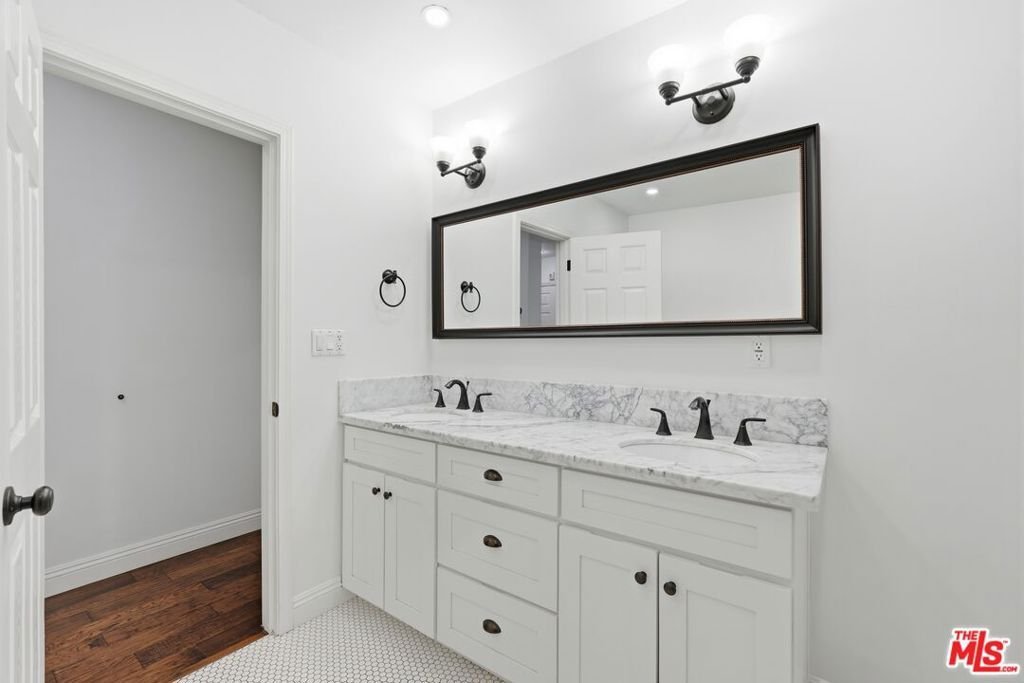
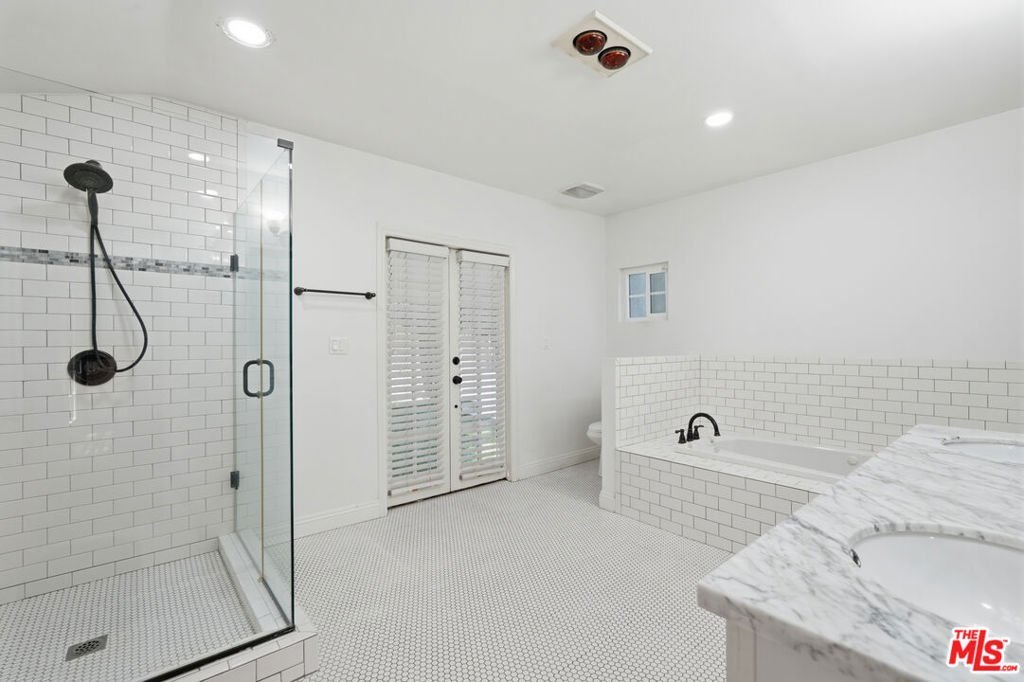
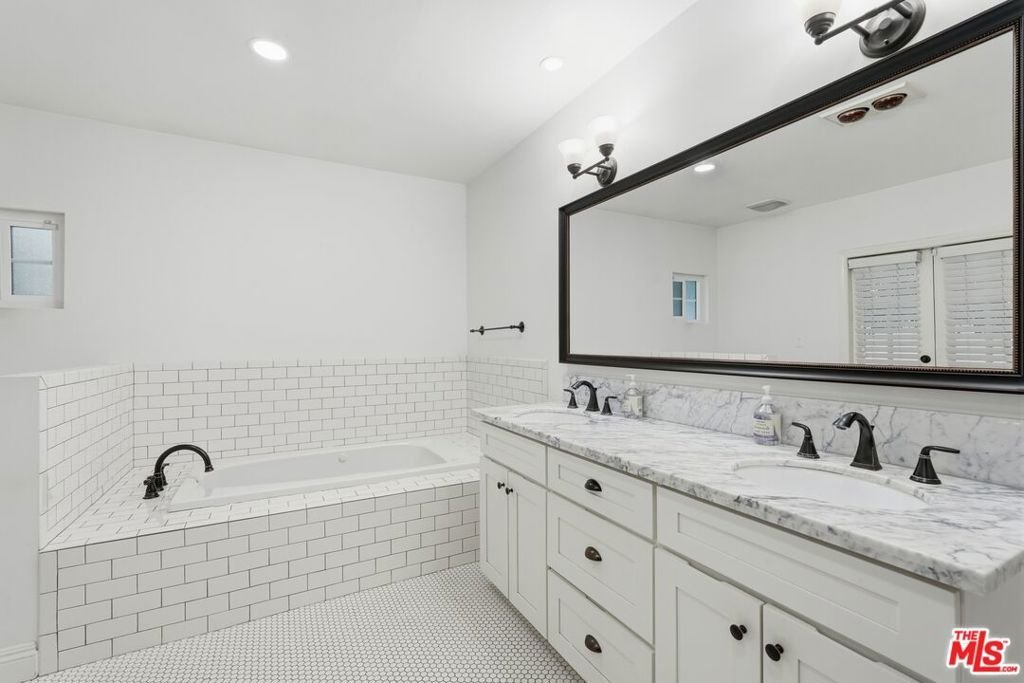
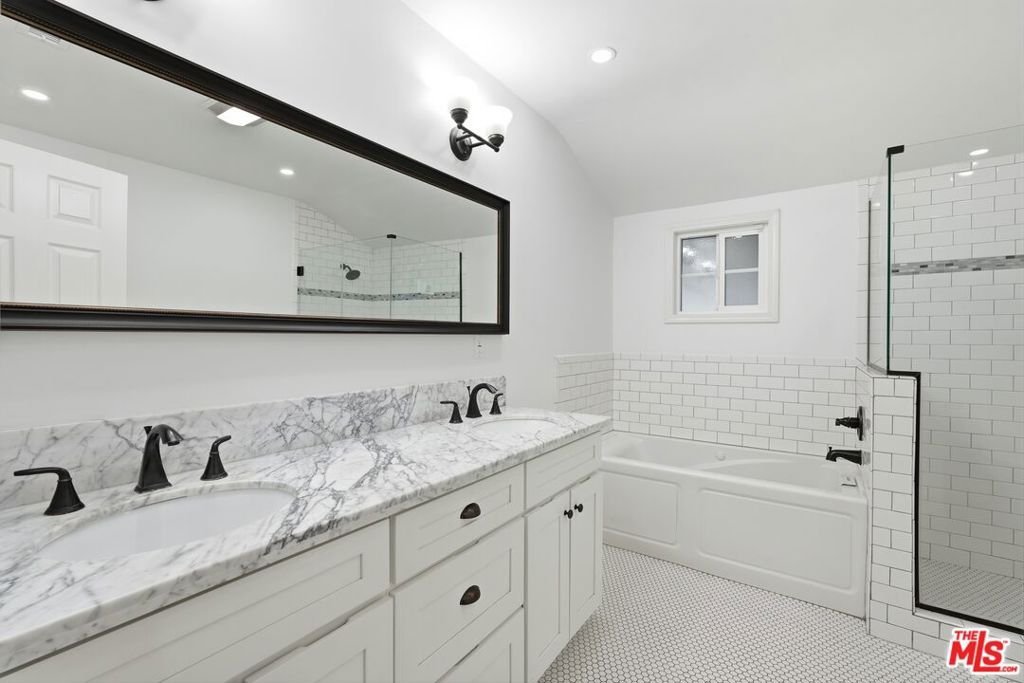
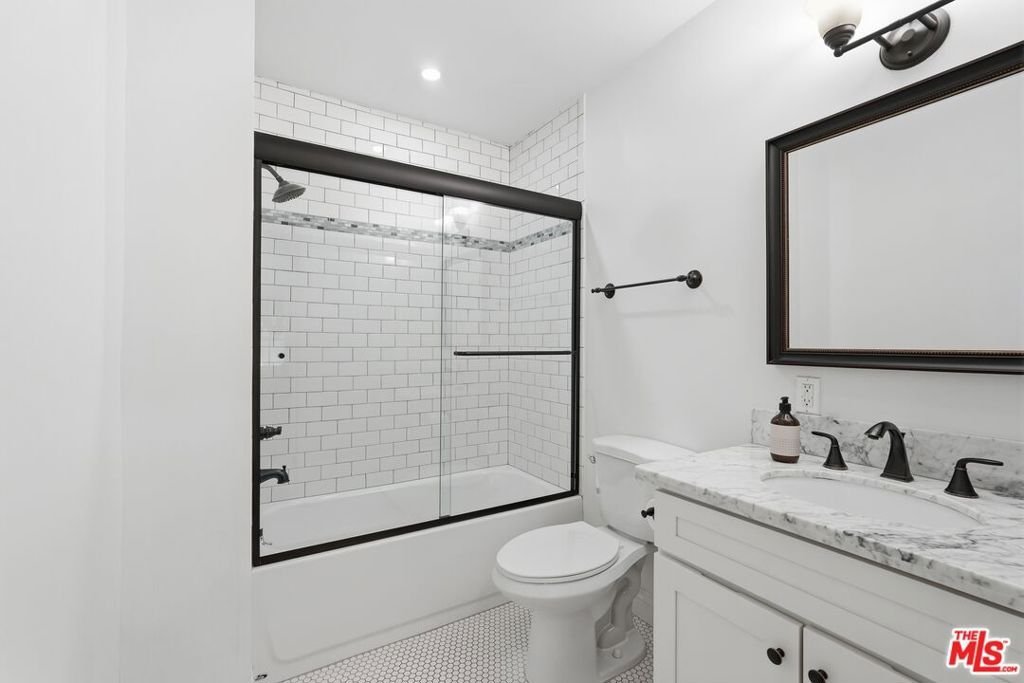
- Bathrooms: 3
- Area: 2637 sq ft
- Lot size: 8971, 8971 sq ft
- Year built: 1952
- View: None
- Zoning: LARE9
- County: Los Angeles
- MLS ID: 26843725
Description
-
Description:
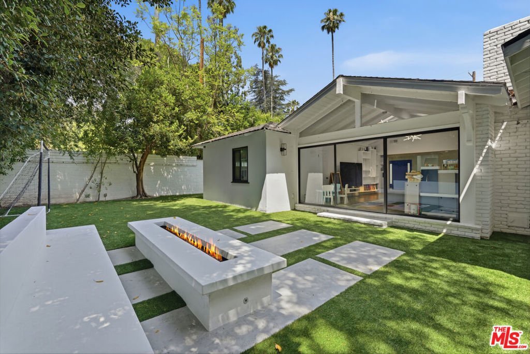
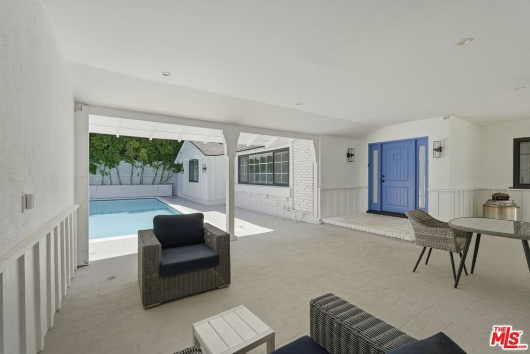
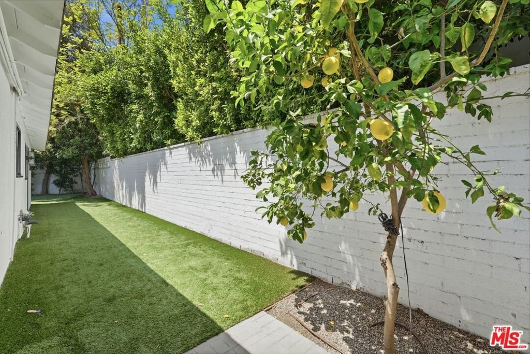
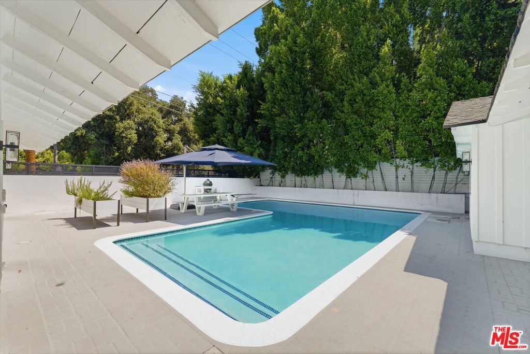
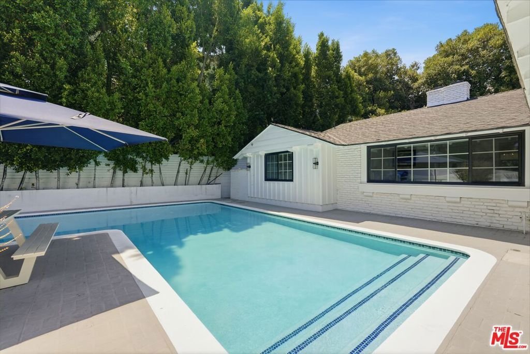
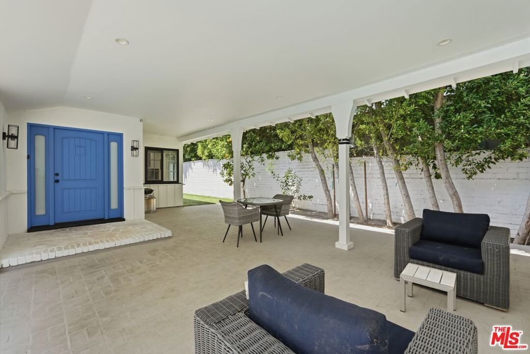
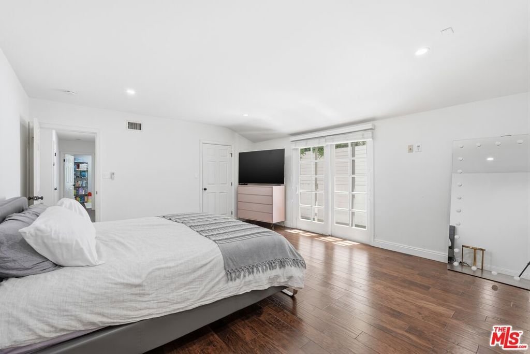
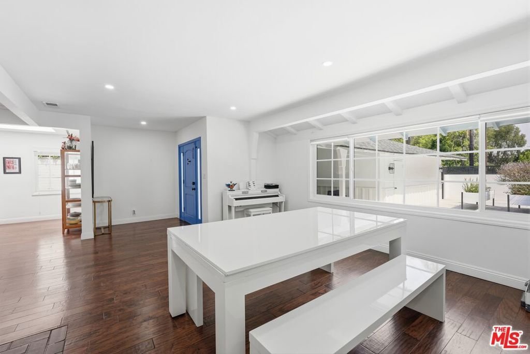
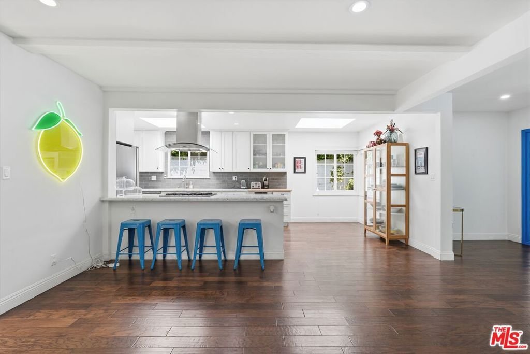
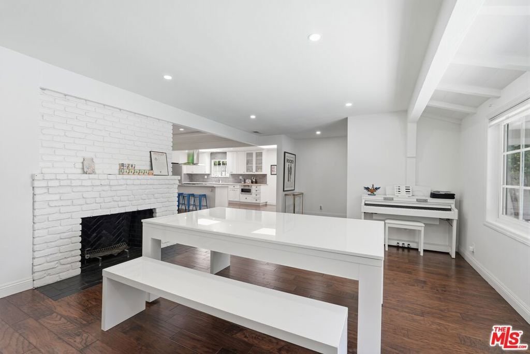
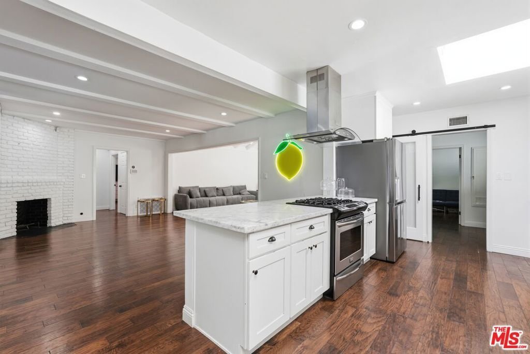
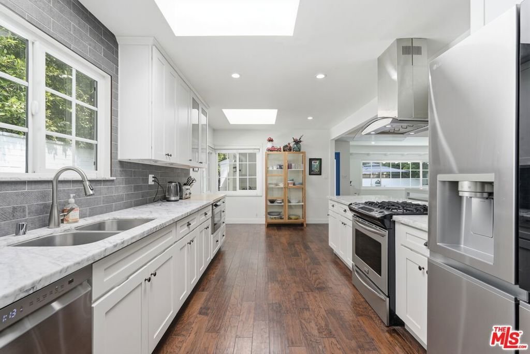
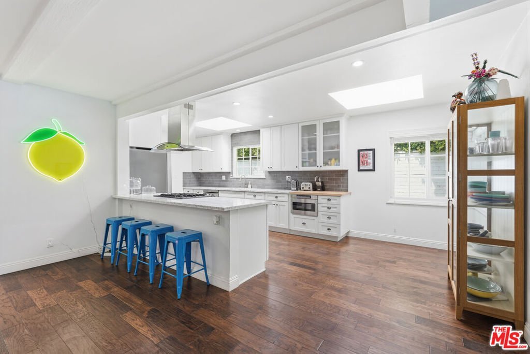
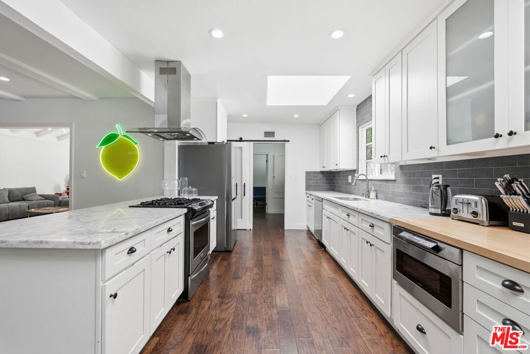
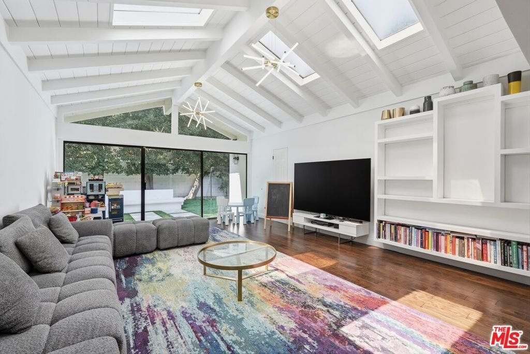
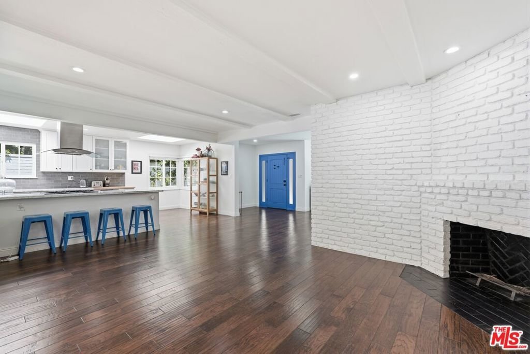
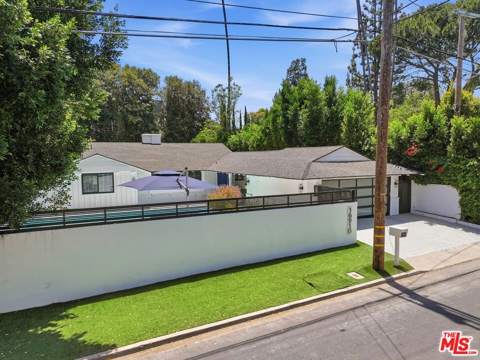
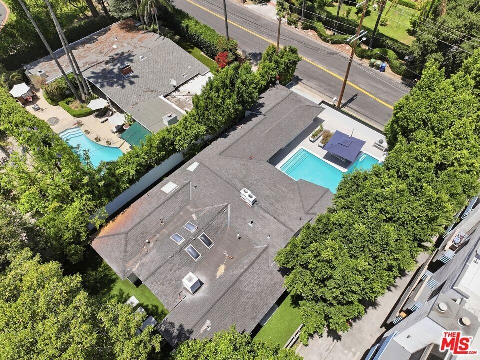
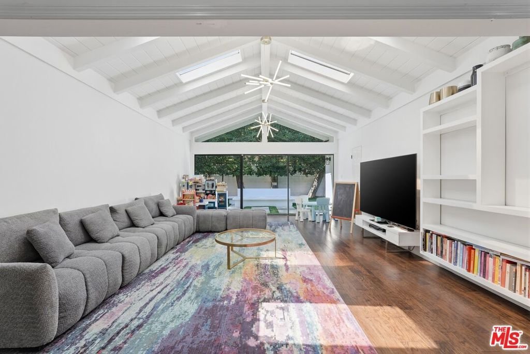
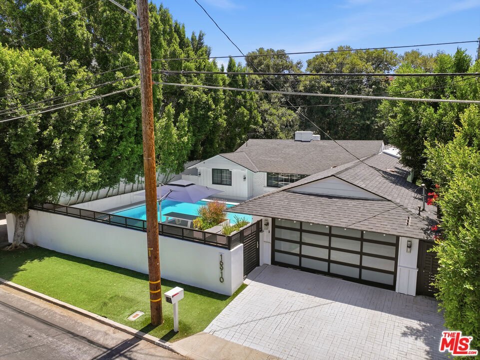
The One That Makes Sense. Some neighborhoods have one house that makes everyone else look over their shoulder. This is that house.Set on a generous lot in the heart of Amestoy Estates, one of Encino's most coveted neighborhoods, 16910 Magnolia is a single-level home that checks every box without asking you to compromise on location. Vaulted ceilings open the living room up in all the right ways, and the open floor plan flows the way a family actually lives.Out front, a large pool with a generous lounge area sets the tone before you ever walk through the door. Out back, an expansive artificial turf yard anchors a serious fire pit and seating area built for actual use and not just photos.Top-rated schools, nearby parks, and some of the Valley's best dining and shopping are all minutes away. The price is among the best on the block. That combination doesn't come around often.
Show all description
Location
- Directions: Just West of Balboa on Magnolia
- Lot Size Acres: 0.2059 acres
Building Details
- Architectural Style: Ranch
- Lot Features: BackYard,FrontYard,Lawn,Landscaped,RectangularLot,Yard
- Open Parking Spaces: 2
- Common Walls: NoCommonWalls
- Construction Materials: Adobe
- Fencing: Privacy,StuccoWall
- Garage Spaces: 2
- Levels: One
- Floor covering: Wood
Amenities & Features
- Pool Features: DivingBoard, InGround
- Parking Features: Concrete, Covered, DoorMulti, Driveway, Garage, GarageDoorOpener, Private, SideBySide
- Patio & Porch Features: Covered,Deck,FrontPorch,Open,Patio,Porch
- Spa Features: None
- Parking Total: 4
- Cooling: CentralAir
- Fireplace Features: LivingRoom
- Furnished: Unfurnished
- Heating: Central
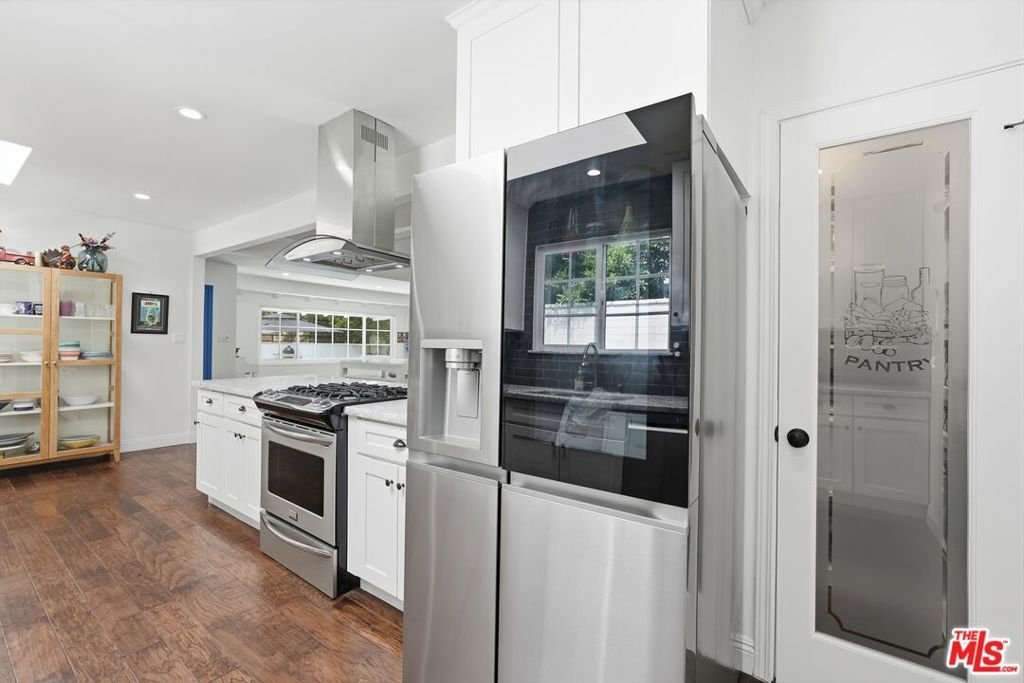
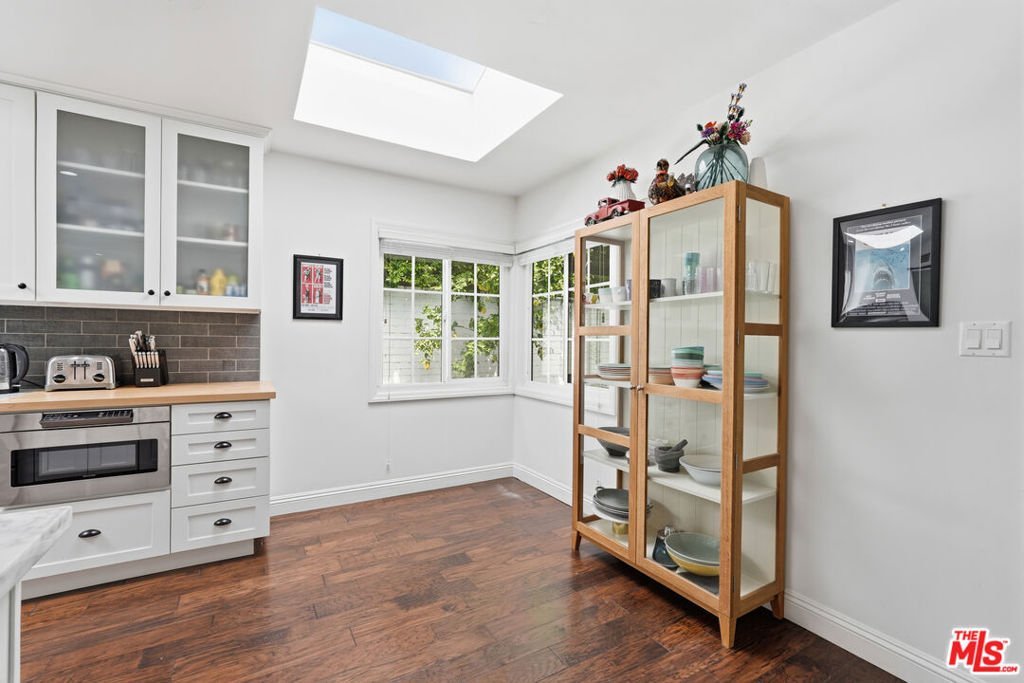
- Interior Features: BreakfastBar, SeparateFormalDiningRoom, OpenFloorplan, WalkInPantry, WalkInClosets
- Laundry Features: Inside
- Appliances: Dishwasher,GasCooktop,Disposal,GasOven,Oven,Range,Refrigerator,RangeHood,VentedExhaustFan,Dryer,Washer
Agent info
- Agent name: Coby McDonald
- Agent MLS: CLW-C135197
- Agent email: coby.mcdonald@compass.com
- Agent direct phone: 347-583-0331
Miscellaneous
- List Office Name: Compass
