











16920 Colchester Way, Hacienda Heights, CA, US, 91745
16920 Colchester Way, Hacienda Heights, CA, US, 91745Basics
- Date added: Added 2 months ago
- Category: Residential
- Type: Condominium
- Status: Active
- Bedrooms: 3
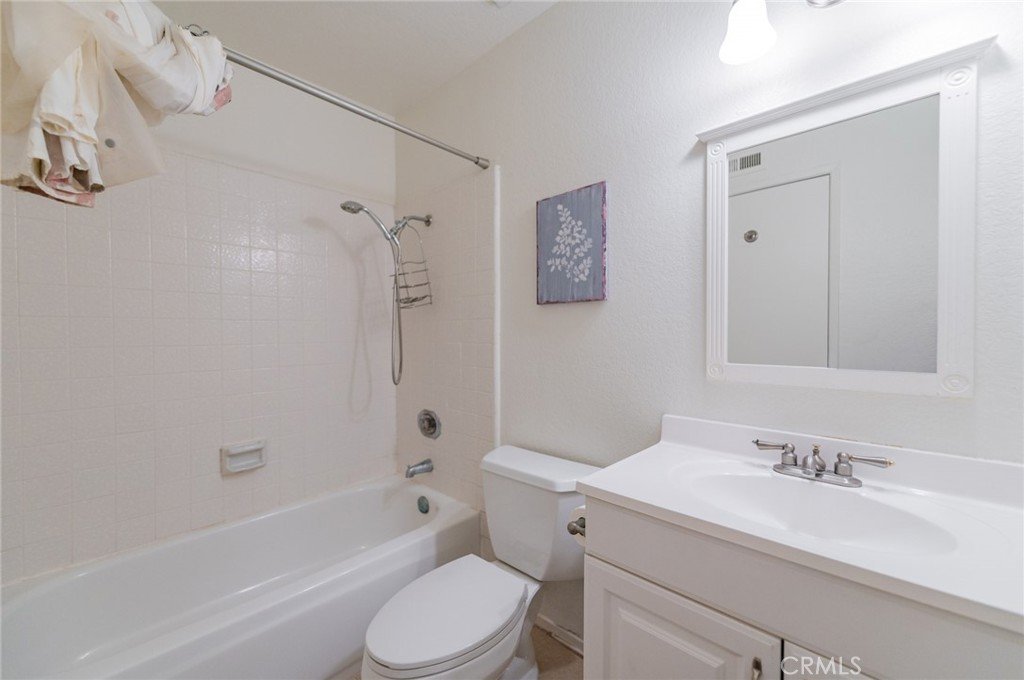
- Bathrooms: 2
- Area: 1084 sq ft
- Lot size: 47618, 47618 sq ft
- Year built: 1979
- Property Condition: Turnkey
- View: CityLights,Courtyard,Mountains,Neighborhood
- Zoning: LCRPD600025U*
- County: Los Angeles
- MLS ID: CV26114543
Description
-
Description:
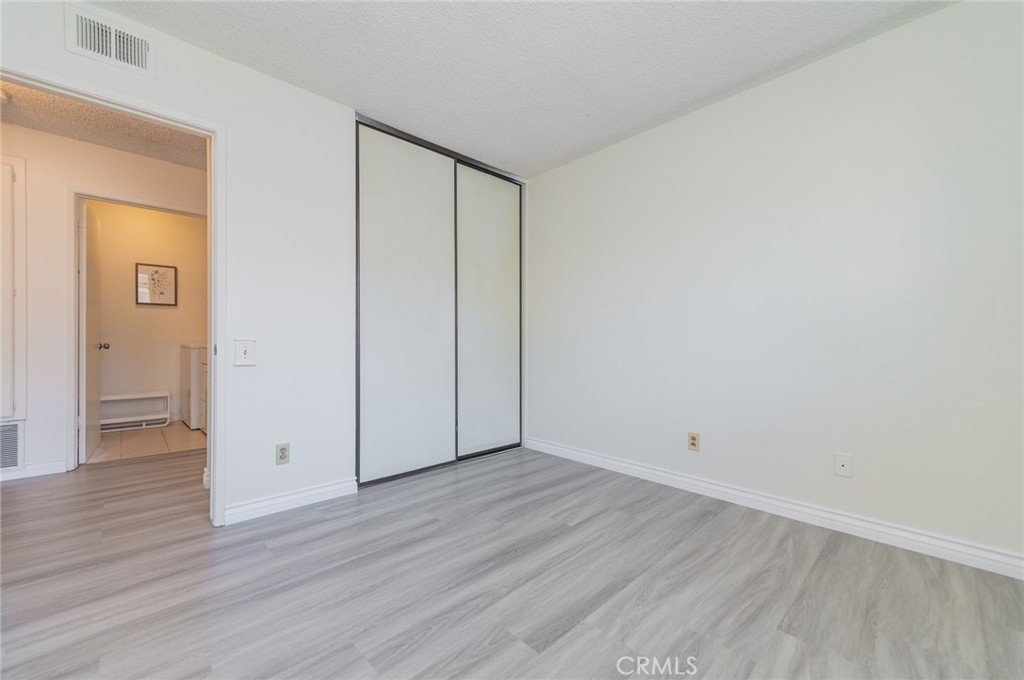
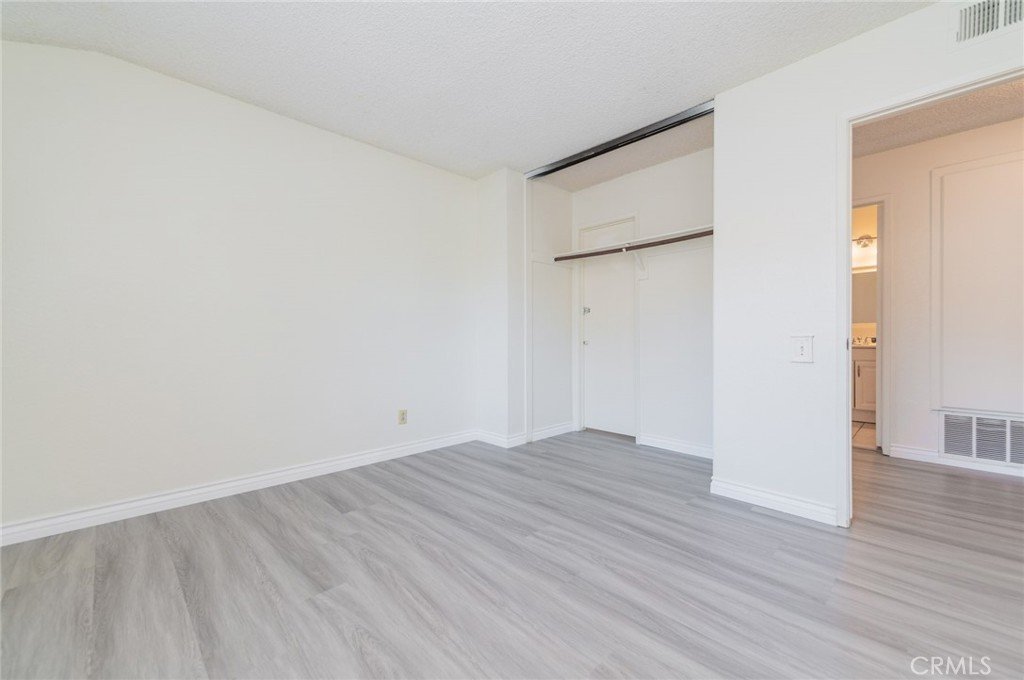
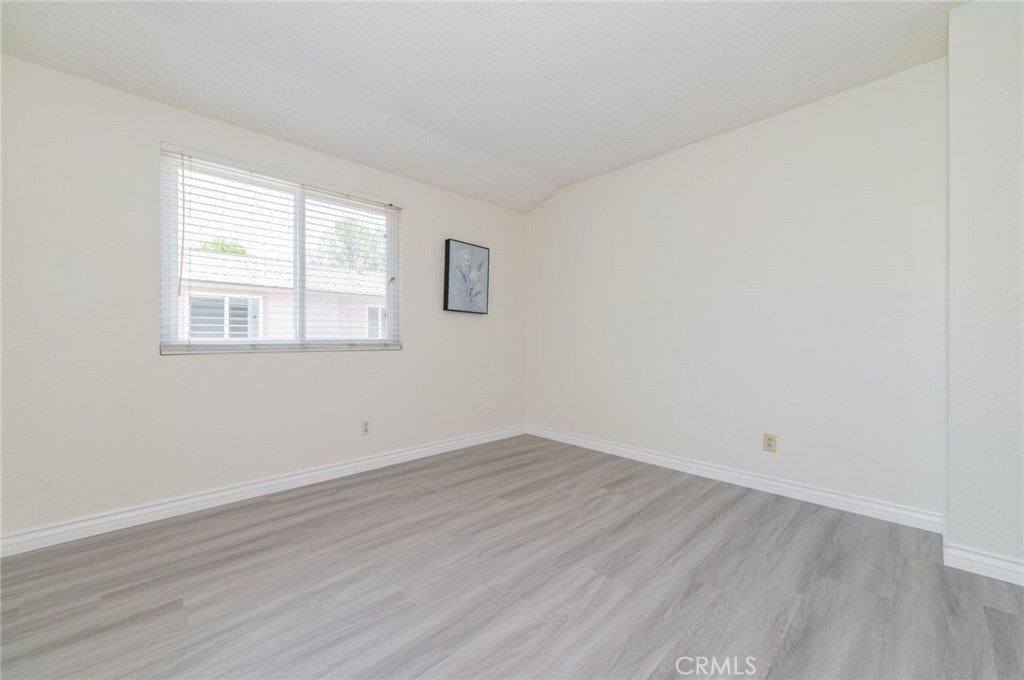
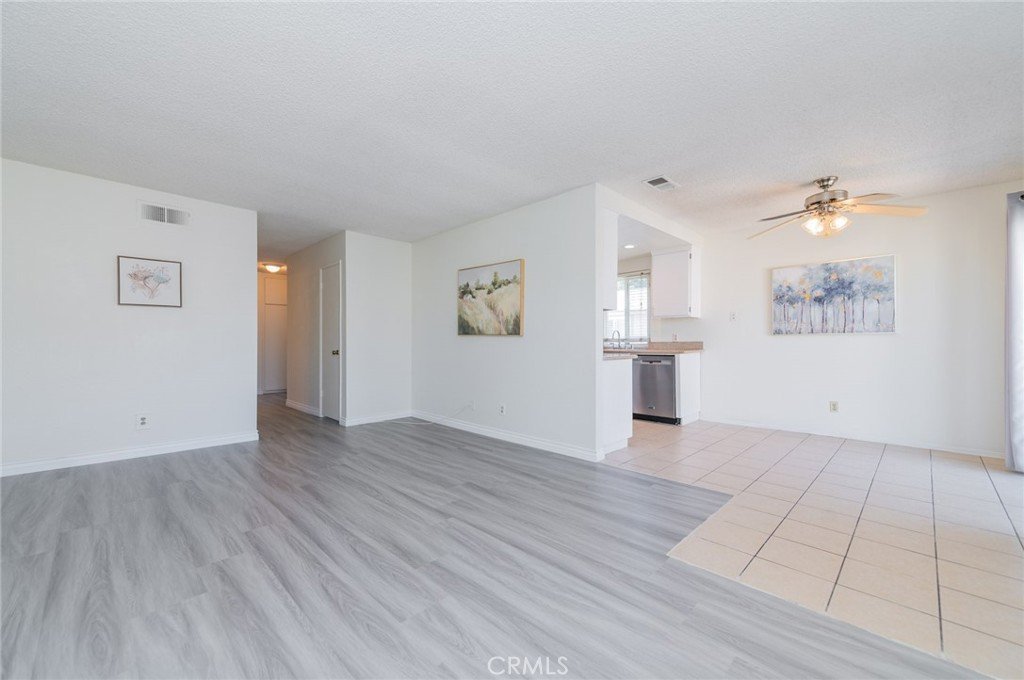
Move-in ready corner unit in the desirable Countrywood Village East community! Featuring brand-new flooring and fresh interior paint, this 3-bedroom, 2-bath home offers a comfortable and functional layout ideal for both owner-occupants and investors.
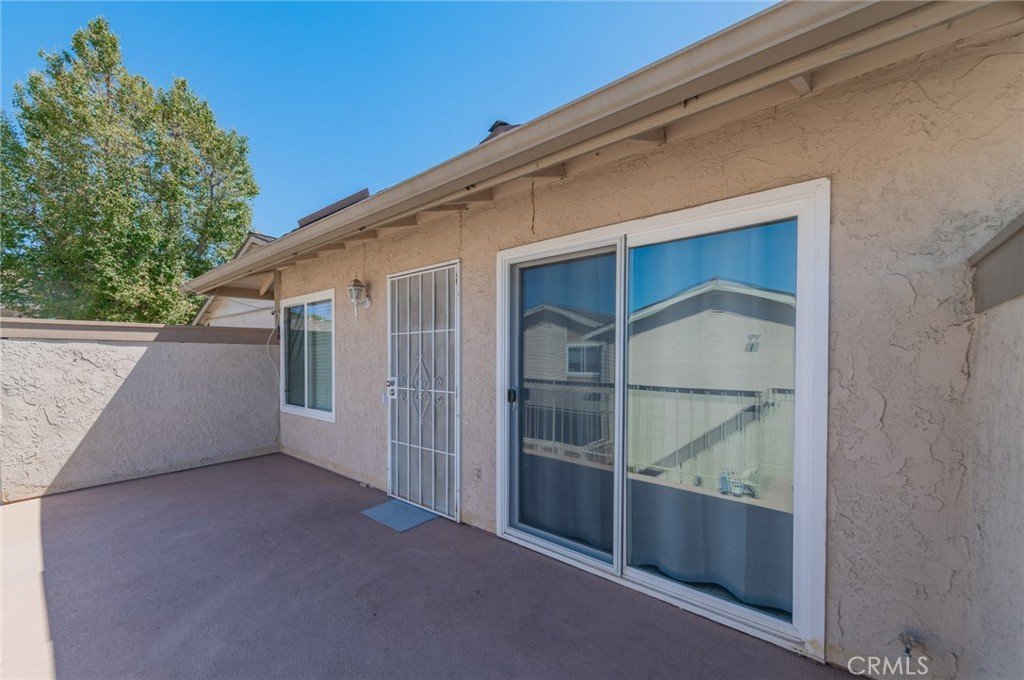
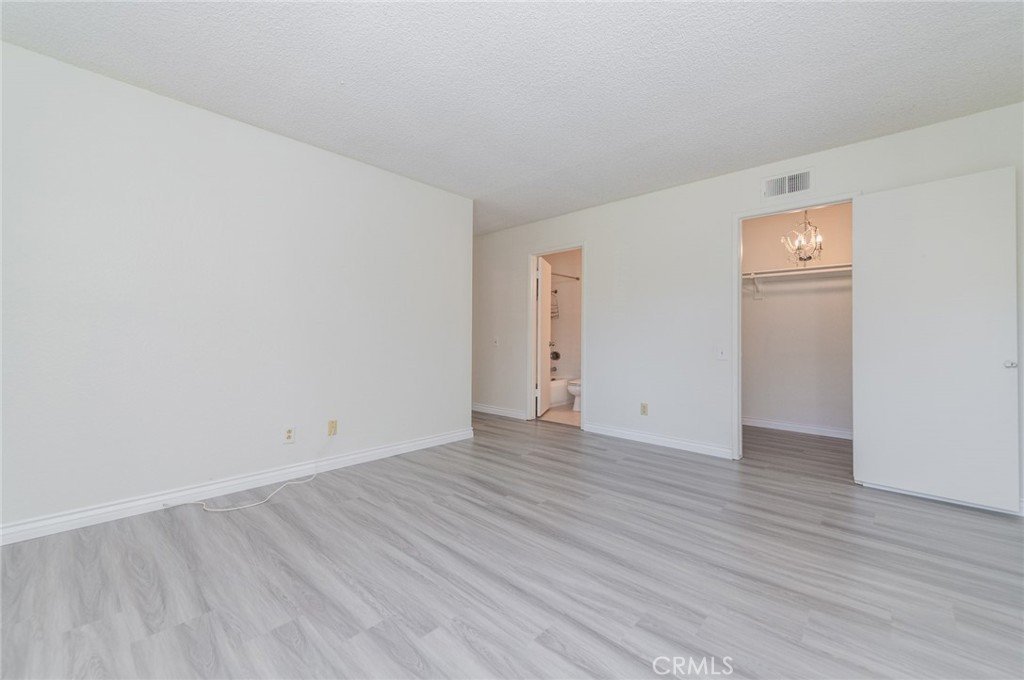
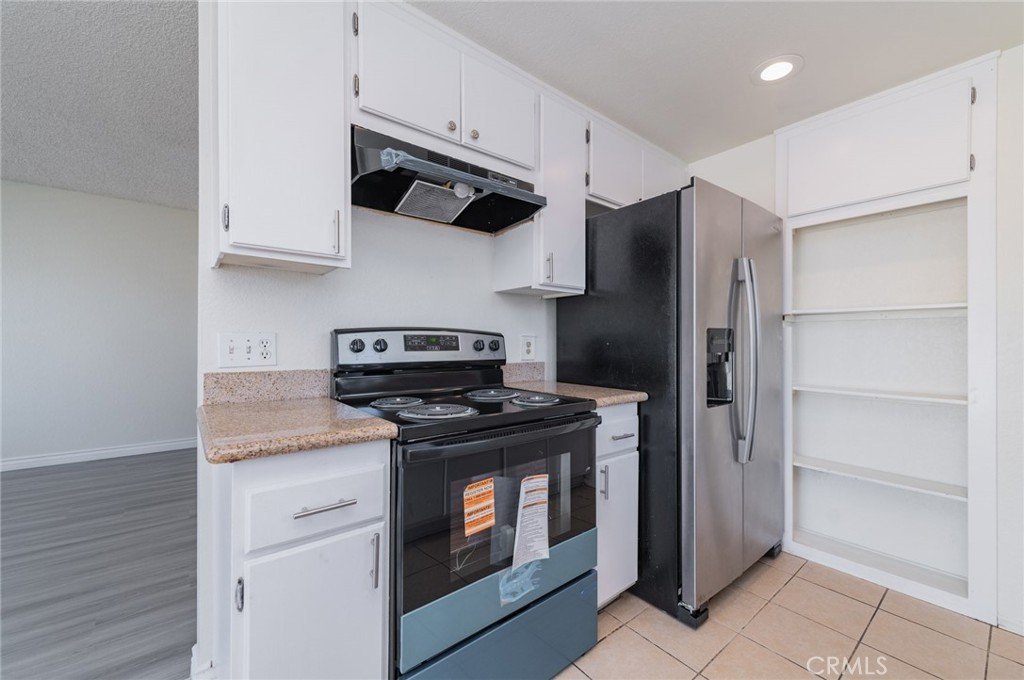
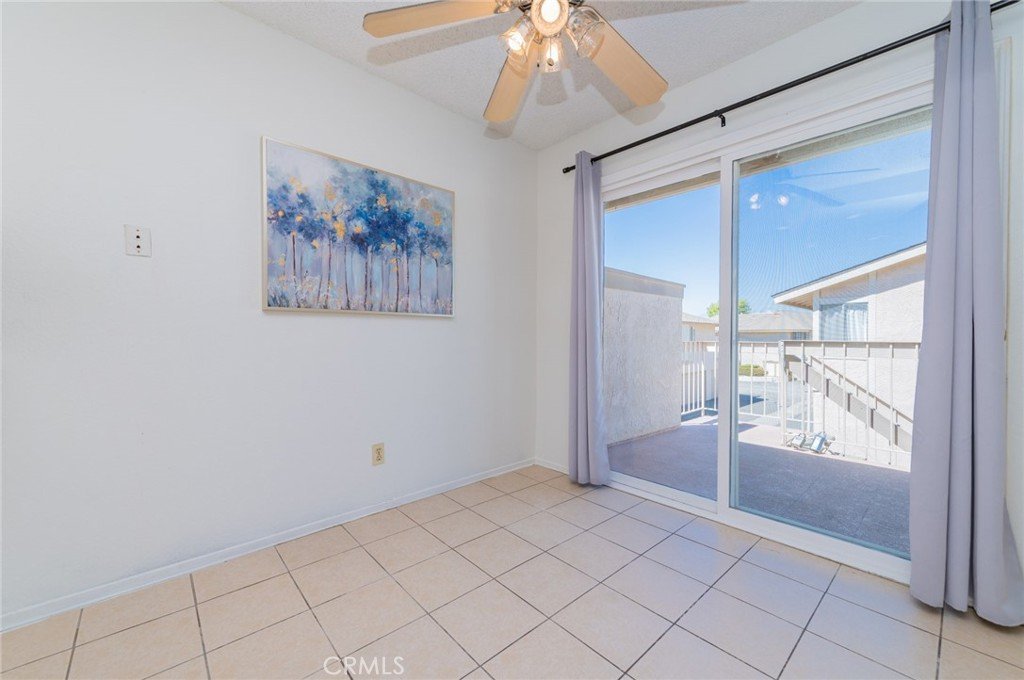
The bright living room opens to a private balcony through large sliding glass doors, bringing in abundant natural light and mountain views. The kitchen offers ample cabinet space, recessed lighting, and stainless-steel appliances, including new stove, dishwasher, kitchen hood and refrigerator. The primary suite features a walk-in closet and private bathroom, while two additional bedrooms provide flexibility for family living, guests, or a home office.
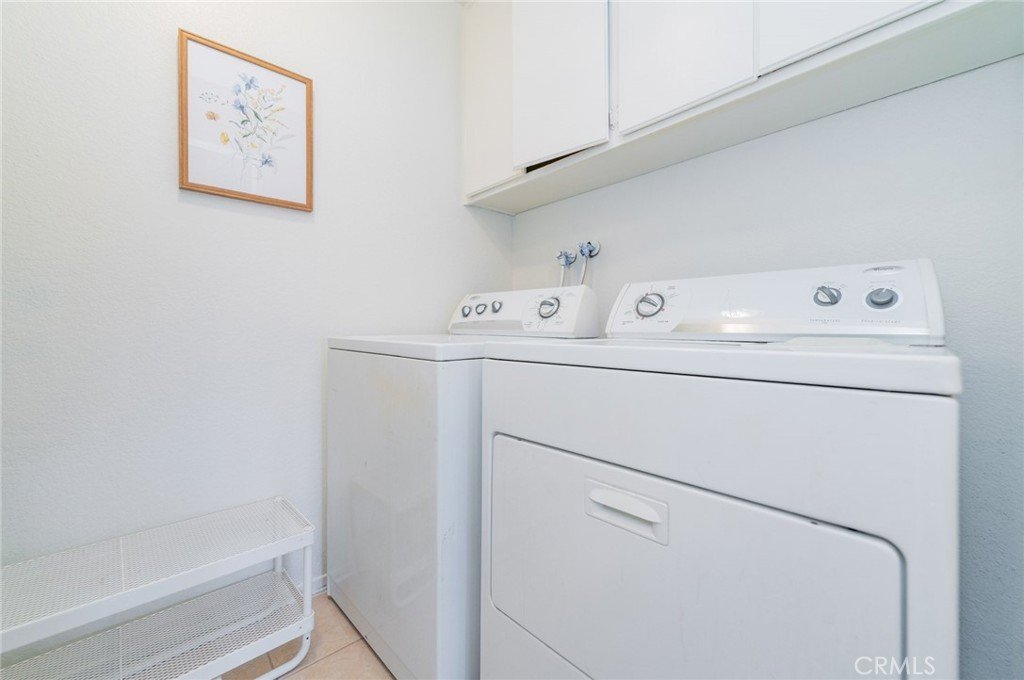
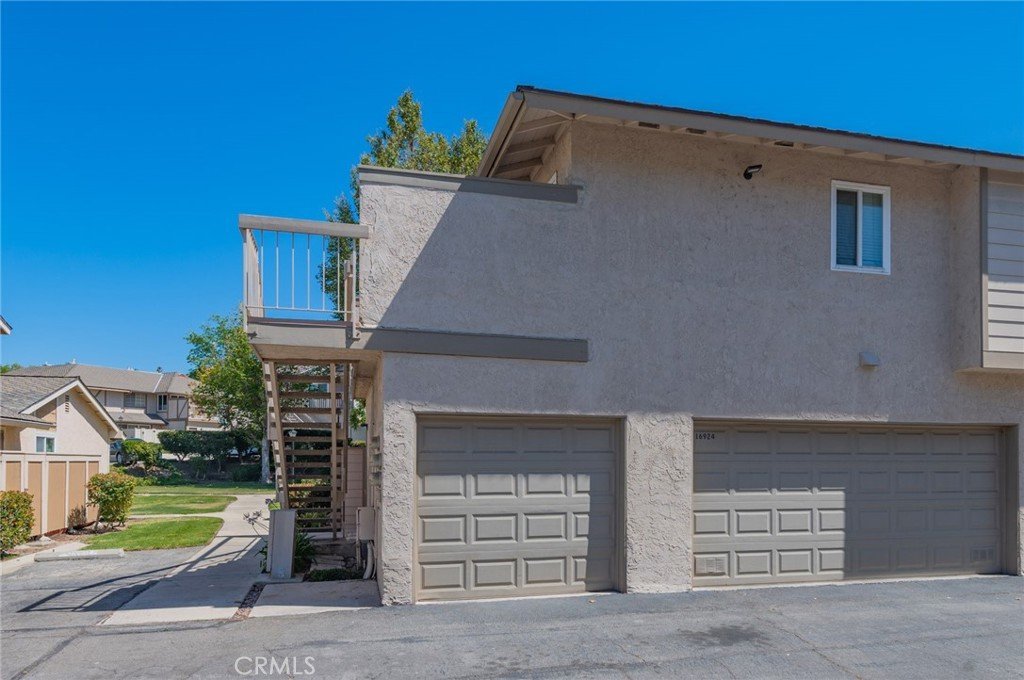
Additional features include central A/C, dual-pane windows and sliding doors, recessed lighting, ceiling fans, and an interior laundry room. Enjoy the privacy of no neighbors above or below, plus a highly desirable corner location.
Complete with a 1-car garage and 1 assigned parking space. Conveniently located near schools, parks, hiking trails, shopping, dining, and everyday services. A great opportunity for first-time buyers, downsizers, or investors looking for a turnkey property in a well-established community. HOA covers insurance and trash.
Show all description
Location
- Directions: Left on Countrywood Ave, Left Bretonwood Ln, Right Camberley Ln, Right Colchester Way.
- Lot Size Acres: 1.0932 acres
Building Details
- Structure Type: House
- Water Source: Public
- Lot Features: ThirtySixToFortyUnitsAcre,CulDeSac,FrontYard,LotOver40000Sqft,NearPark,NearPublicTransit,SprinklerSystem
- Open Parking Spaces: 1
- Sewer: PublicSewer
- Common Walls: TwoCommonWallsOrMore,NoOneAbove,NoOneBelow
- Fencing: GoodCondition,WroughtIron
- Garage Spaces: 2
- Levels: Two
- Floor covering: Carpet, Tile, Vinyl
Amenities & Features
- Pool Features: Community, Fenced, Association
- Parking Features: Assigned, DoorSingle, Garage
- Patio & Porch Features: Patio
- Accessibility Features: SafeEmergencyEgressFromHome
- Parking Total: 3
- Roof: Shingle
- Association Amenities: MaintenanceGrounds,Management,MaintenanceFrontYard,Playground,Pool,SpaHotTub,Trash
- Utilities: ElectricityAvailable,NaturalGasAvailable,SewerAvailable,WaterAvailable
- Window Features: Blinds,DoublePaneWindows,Screens
- Cooling: CentralAir
- Door Features: SlidingDoors
- Fireplace Features: None
- Heating: Central
- Interior Features: Balcony, SeparateFormalDiningRoom, EatInKitchen, RecessedLighting, AllBedroomsUp, WalkInClosets
- Laundry Features: Inside,LaundryRoom,UpperLevel
- Appliances: RangeHood,WaterHeater
Nearby Schools
- Middle Or Junior School: Cedarlane
- Elementary School: Wedgeworth
- High School: Wilson
- High School District: Hacienda La Puente Unified
Expenses, Fees & Taxes
- Association Fee: $300
Agent info
- Agent name: Alex Zhao
- Agent MLS: CV49560
- Agent email: yp_zhao@yahoo.com
- Agent officephone: 909-364-8380
- Agent direct phone: 626-217-8885
Miscellaneous
- Association Fee Frequency: Monthly
- List Office Name: RE/MAX MASTERS REALTY
- Listing Terms: CashToNewLoan,Conventional
- Common Interest: Condominium
- Community Features: Curbs,StreetLights,Sidewalks,Park,Pool
- Attribution Contact: 626-217-8885
