












1698 Lexington Lane, San Pedro, CA, US, 90732
1698 Lexington Lane, San Pedro, CA, US, 90732Basics
- Date added: Added 5 months ago
- Category: Residential
- Type: SingleFamilyResidence
- Status: Active
- Bedrooms: 3
- Bathrooms: 4
- Area: 1852 sq ft
- Lot size: 13244, 13244 sq ft
- Year built: 2023
- Property Condition: Turnkey
- View: Hills,Neighborhood
- County: Los Angeles
- MLS ID: SB26105728
Description
-
Description:
RARE DETACHED END UNIT | RANCHO PALOS VERDES VIEWS | LUXURY VINYL FLOORING THROUGHOUT | $220/MO HOA | RESORT-STYLE AMENITIES
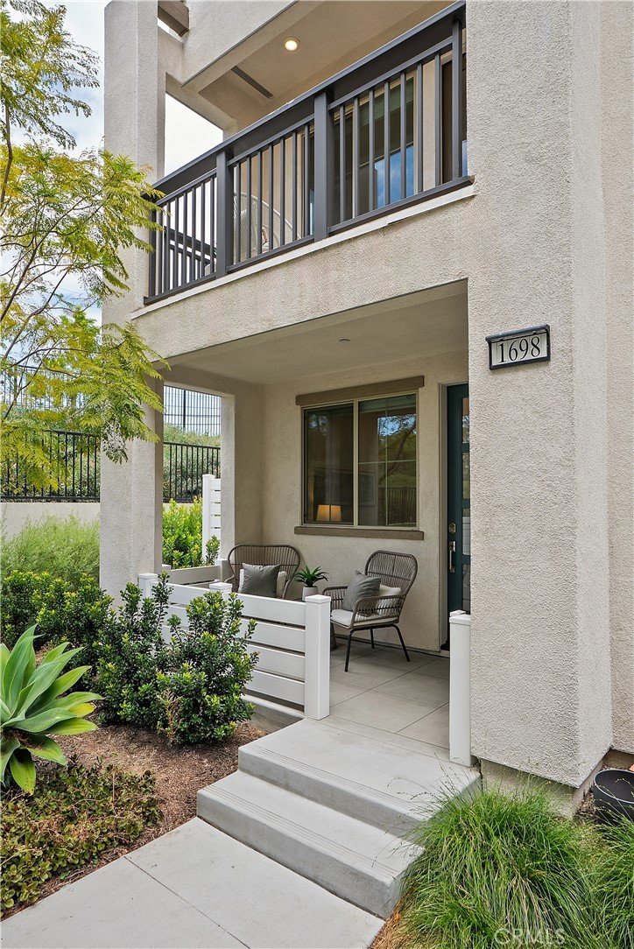
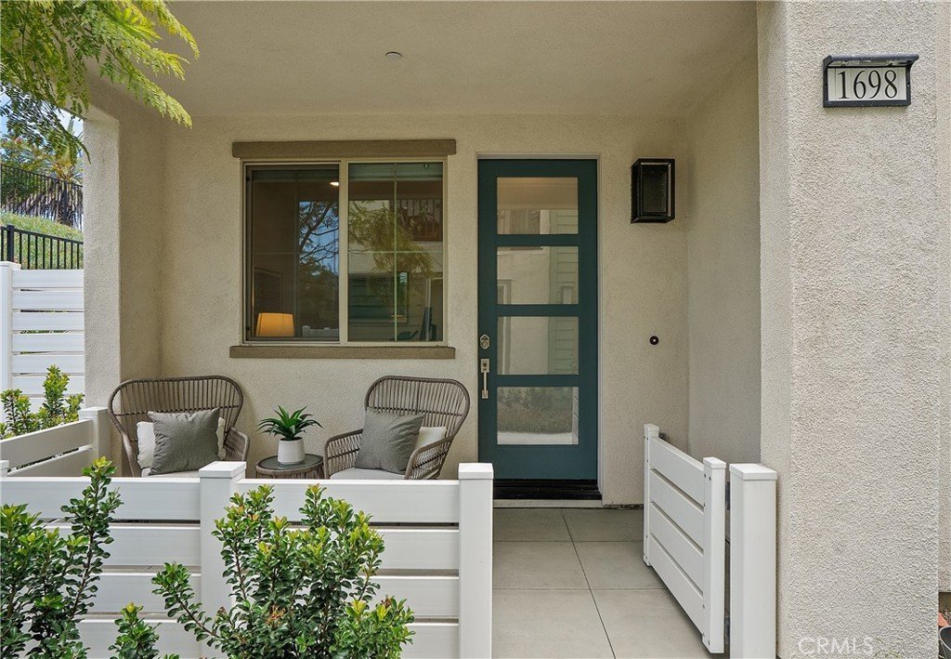
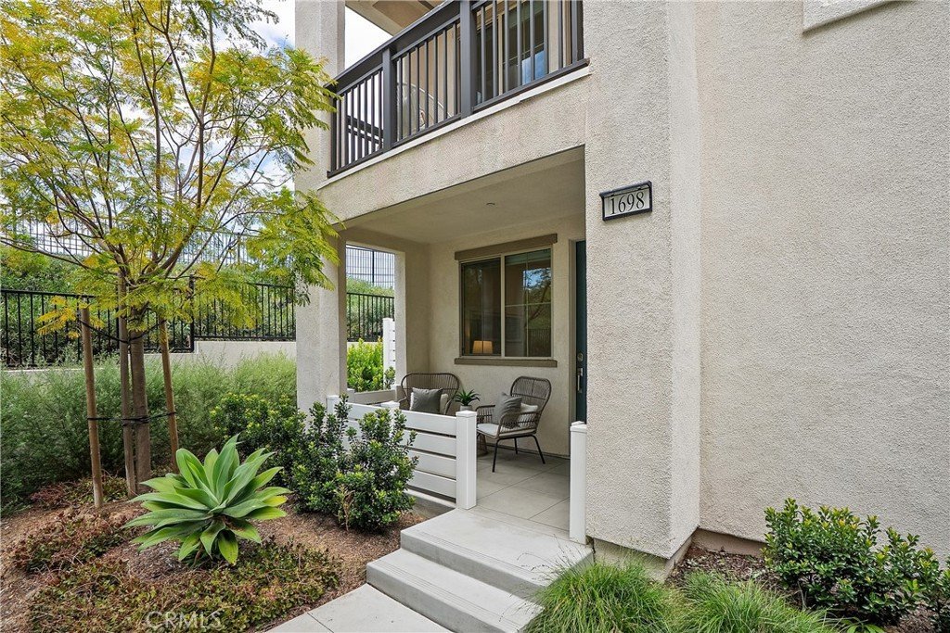
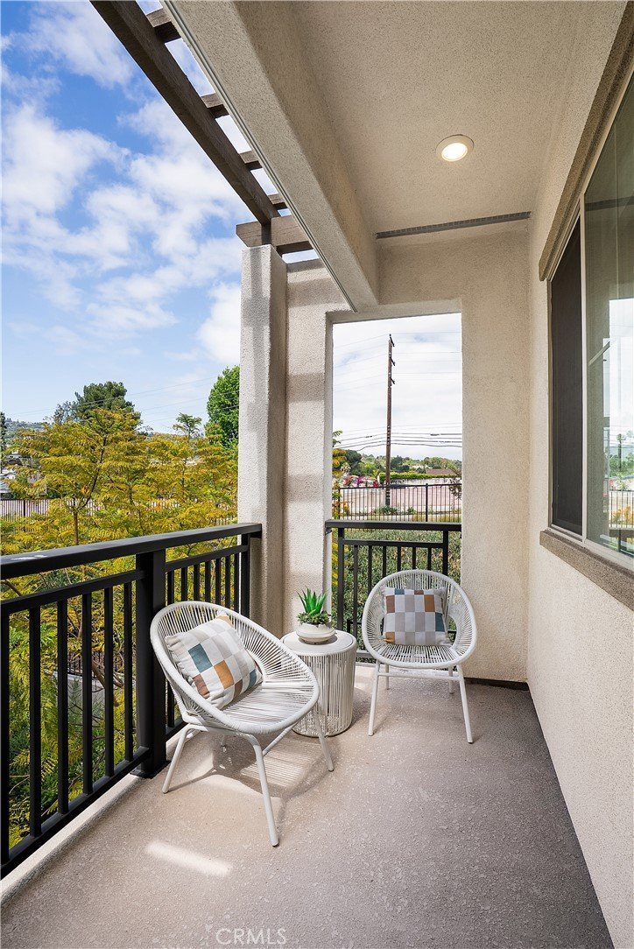
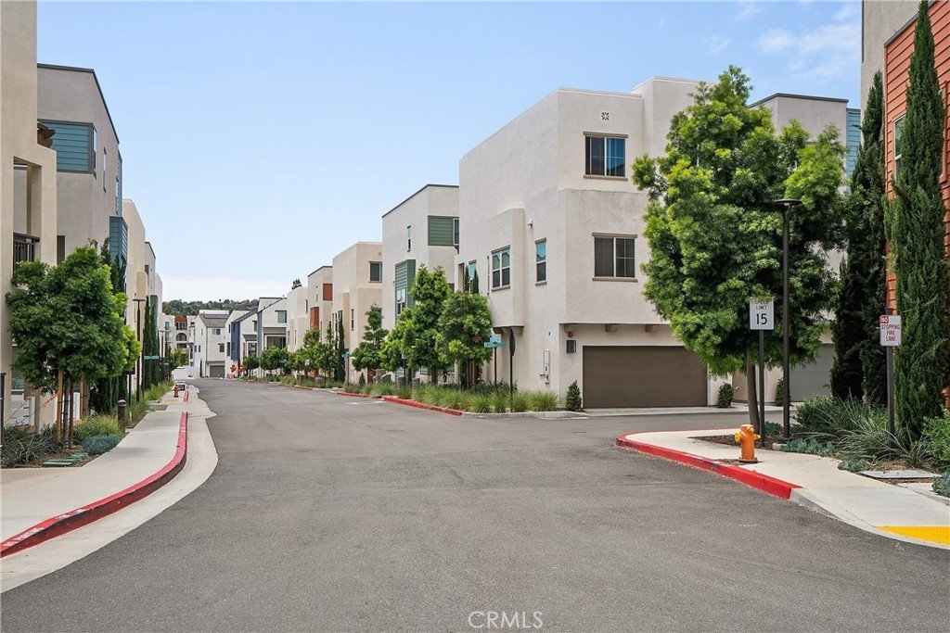
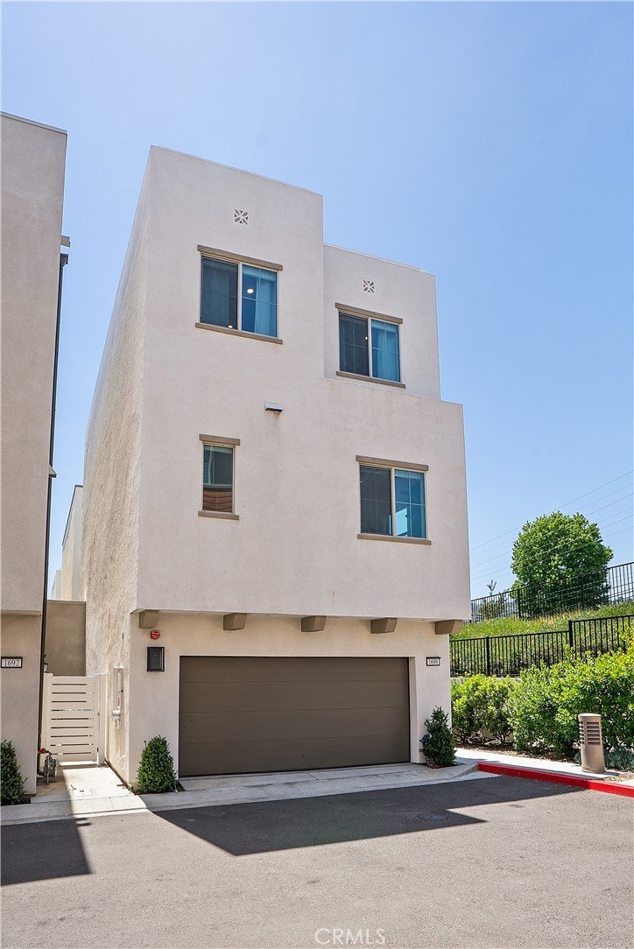
Welcome to 1698 Lexington Ln, a rare detached end-unit townhome in North San Pedro’s gated Ponte Vista community, directly adjacent to Rancho Palos Verdes. Built in 2023, this modern 3-bedroom, 4-bath home delivers advantages rarely found in older South Bay properties: up-to-date systems and energy-efficient design. The tri-level layout offers 1,852 sq ft (BTV) with 2 full baths and 2 half baths. As an end unit, it also brings enhanced natural light and views of the Rancho Palos Verdes hills, a meaningful edge over interior units.
LIVING & ENTERTAINING
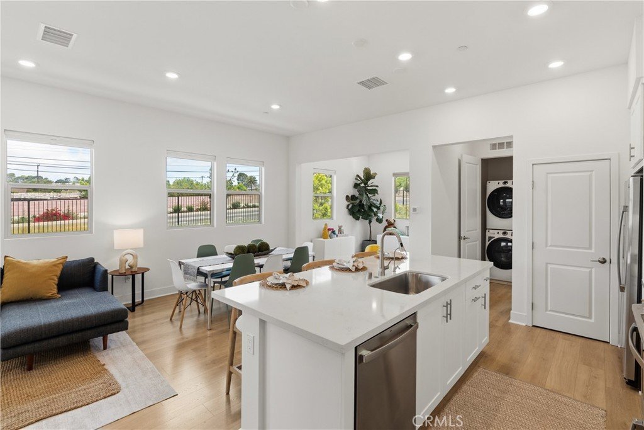
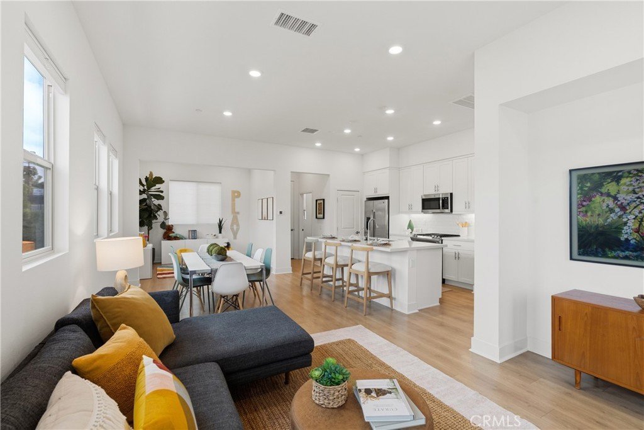
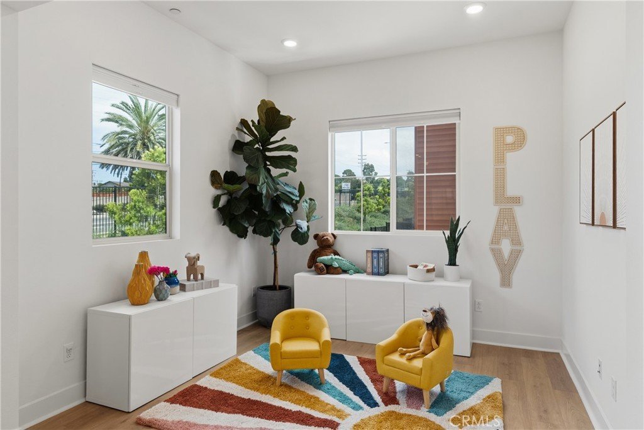
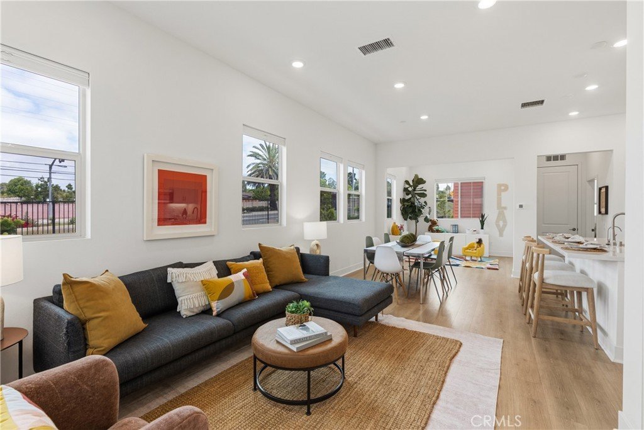
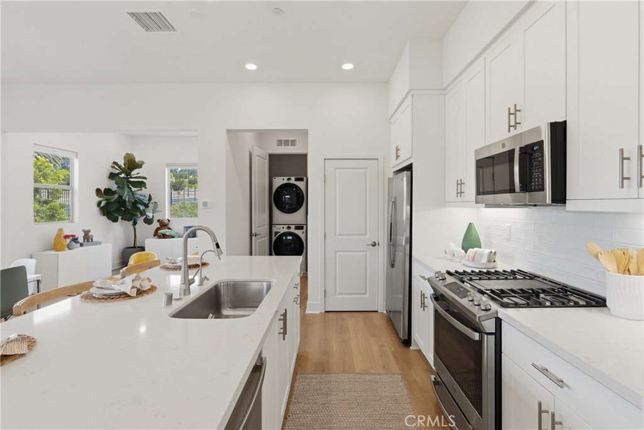
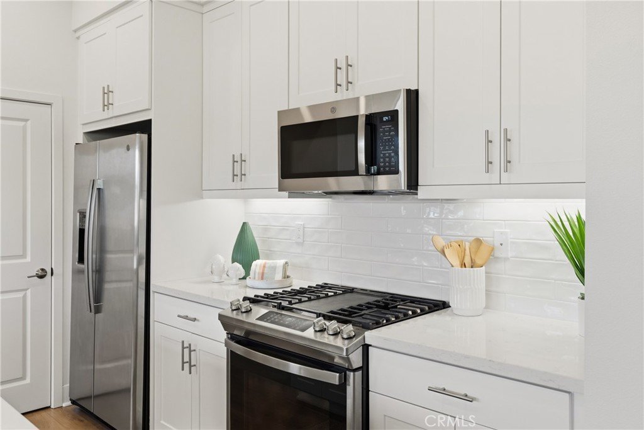
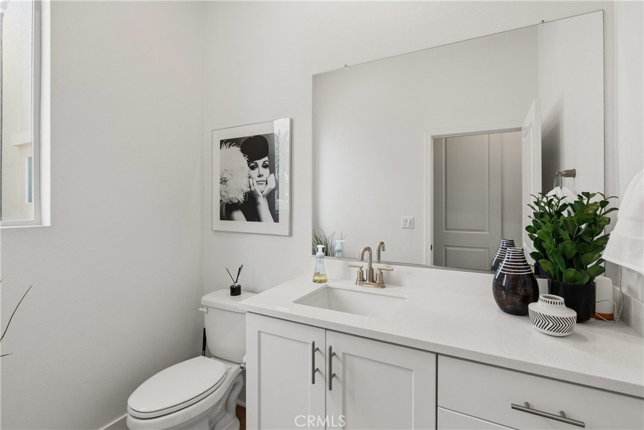
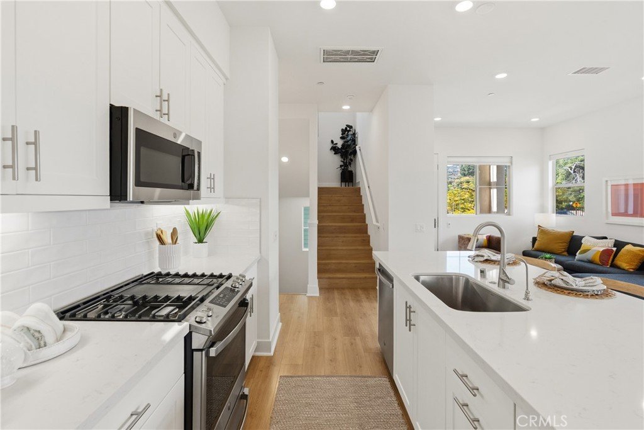
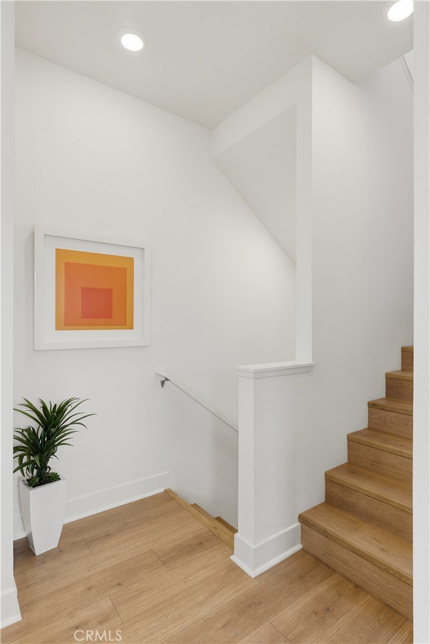
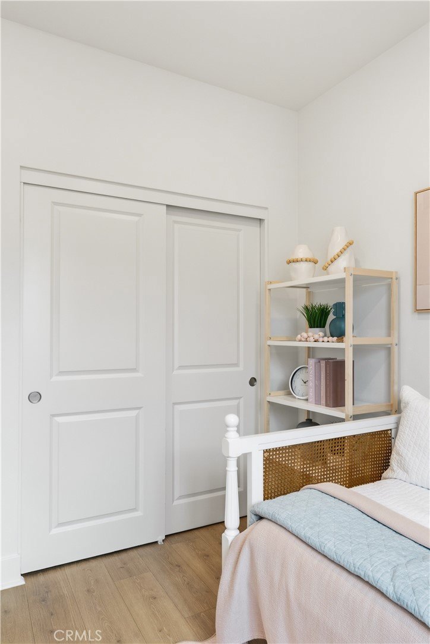
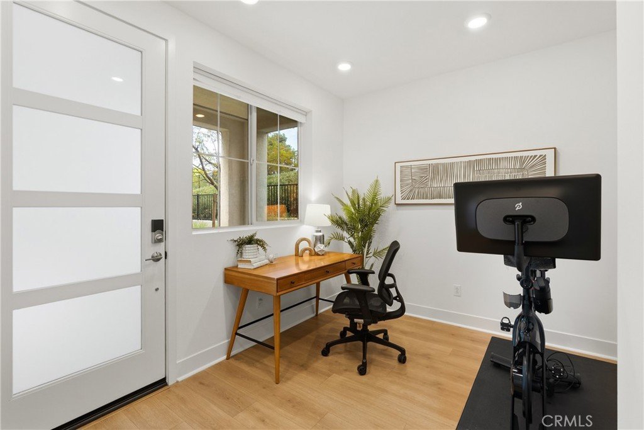
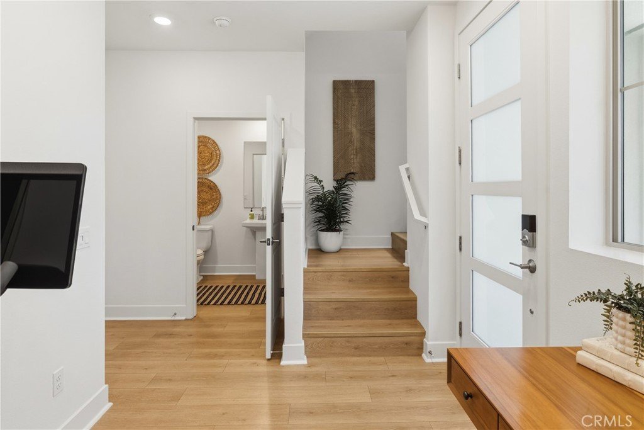
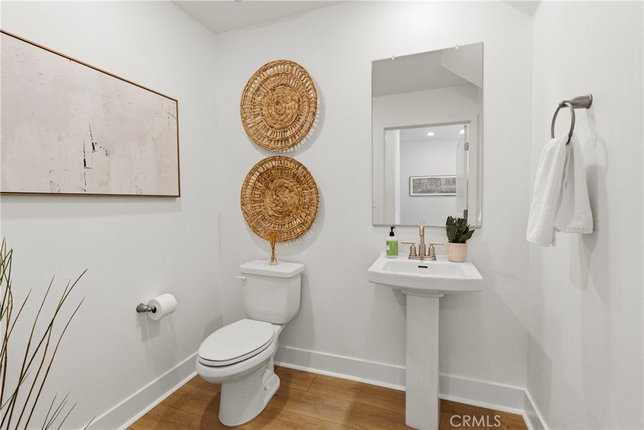
The tri-level layout begins at the entry level with a generous flex space suited for a home office, workout area, or guest quarters, along with a convenient half bath. Luxury Vinyl Plank flooring runs throughout the entire home, including the upstairs bedrooms where most comparable new builds default to carpet, a builder upgrade offering durability and a consistent look throughout. On the second floor, the open great room connects the living area, dining space, and kitchen in a natural flow. The kitchen features quartz countertops, stainless steel appliances, and ample cabinetry, along with a touchless sensor faucet and an under-sink water filtration system. Custom blinds across most windows add a polished, move-in ready finish. A second half bath on this level keeps entertaining convenient.
RELAXATION & FUNCTION
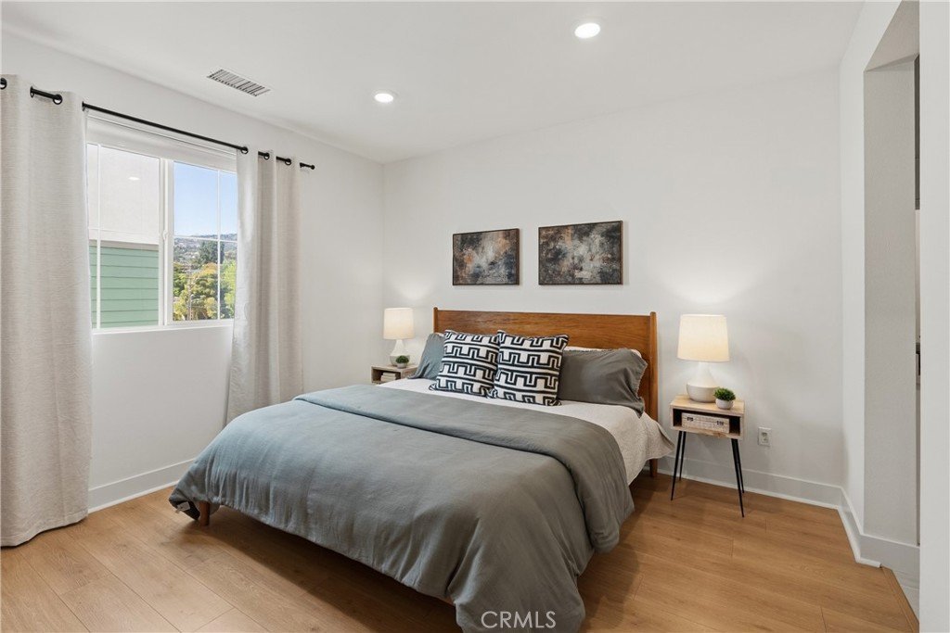
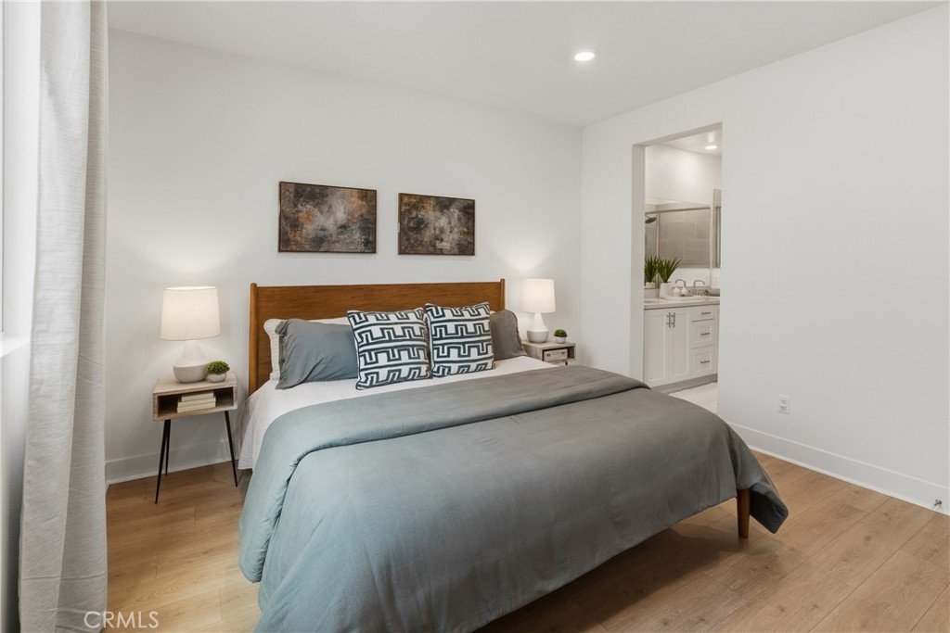
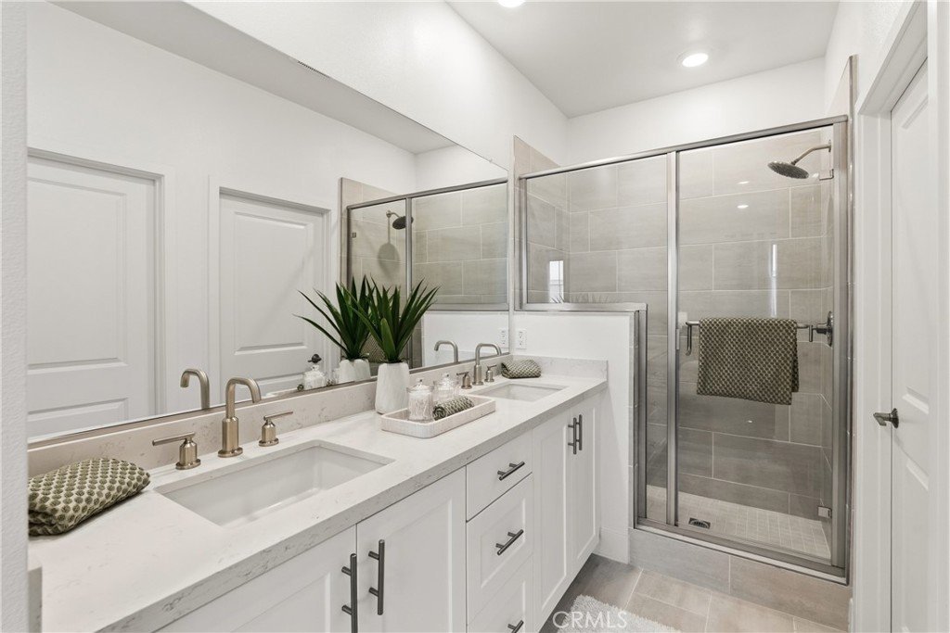
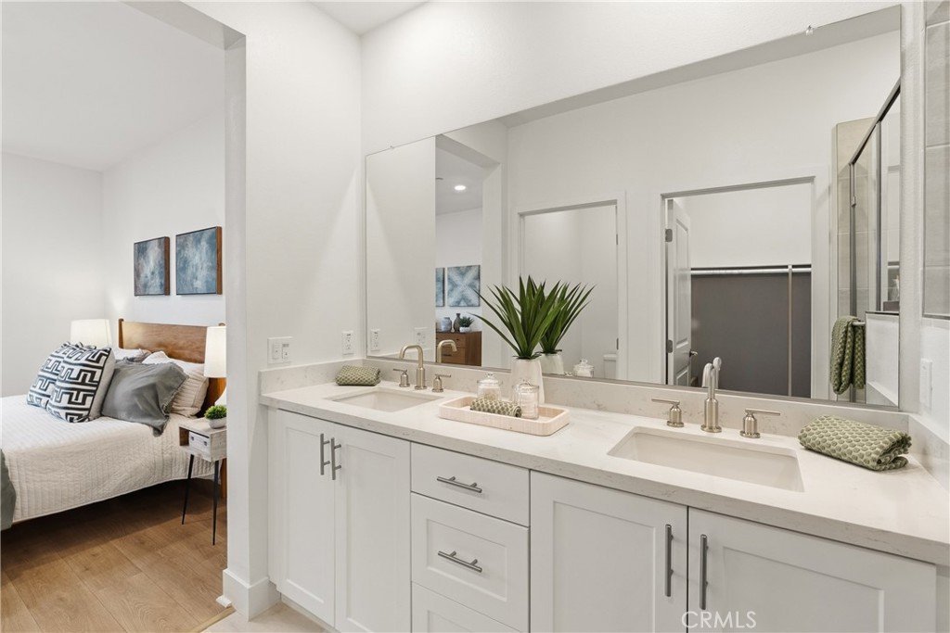
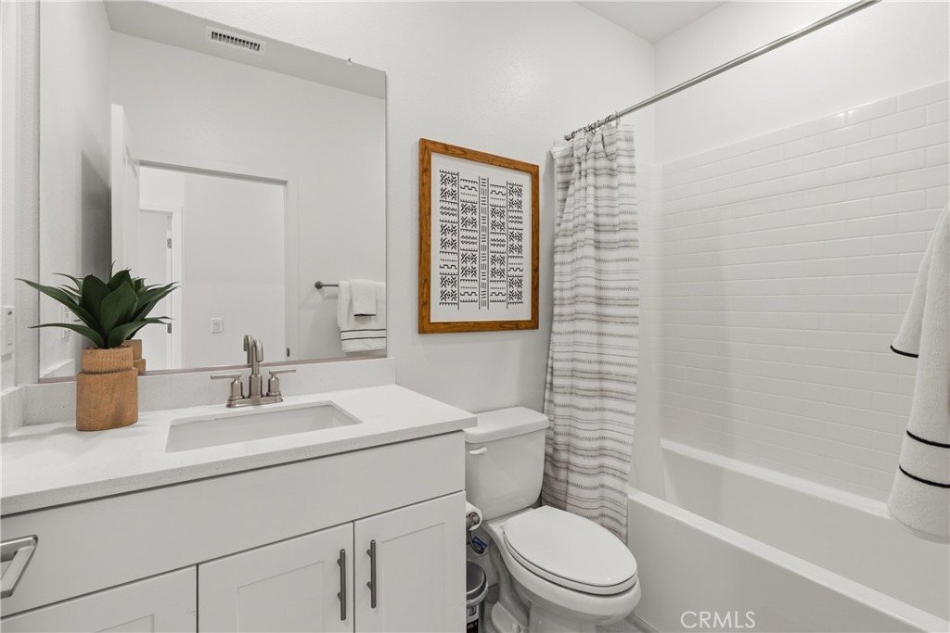
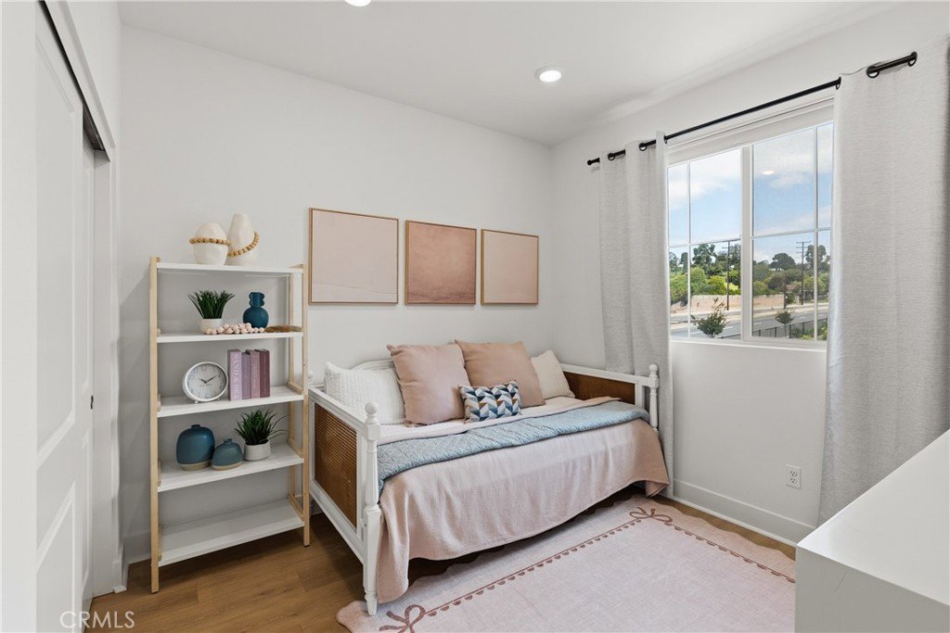
The third floor is devoted to rest. The owner’s suite is a private retreat featuring an en-suite bath with dual vanities and a spacious walk-in closet. Two additional bedrooms share a full bath with a bathtub and shower.
SMART & SUSTAINABLE FEATURES
The home includes a leased 9-panel rooftop solar array (3.15 kWp) through SunRun, dual-zone smart thermostats, and a tankless water heater. An attached gated storage area keeps trash and recycling bins out of sight.
PONTE VISTA RESORT-STYLE AMENITIES
At just $220 per month, the HOA fee is among the lowest you will find in the South Bay for a gated community offering this caliber of amenities. Residents enjoy a heated pool, spa, fitness center, dog park, BBQ area, fire pit, and nearby scenic walking trails, all within close reach of beaches, shopping, dining, major freeways, and the vibrant waterfront redevelopment at West Harbor slated for Summer 2026.
End unit. Views. Upgrades. Exceptional value. Tour today.
Show all description
Location
- Directions: Enter through Ponte Vista community gate located on Western Ave.
- Lot Size Acres: 0.304 acres
Building Details
- Structure Type: House
- Water Source: Public
- Architectural Style: Modern
- Lot Features: ZeroToOneUnitAcre,CulDeSac,Landscaped,NearPark,SprinklerSystem
- Sewer: PublicSewer
- Common Walls: EndUnit,NoCommonWalls
- Construction Materials: Concrete,Stucco
- Fencing: Vinyl
- Foundation Details: Slab
- Garage Spaces: 2
- Levels: ThreeOrMore
- Builder Name: Taylor Morrison
- Floor covering: Vinyl
Amenities & Features
- Pool Features: HeatedPassively, InGround, Association
- Parking Features: DoorSingle, Garage, GarageFacesRear
- Security Features: CarbonMonoxideDetectors, FireDetectionSystem, FireSprinklerSystem, GatedCommunity, KeyCardEntry, SmokeDetectors, SecurityGuard
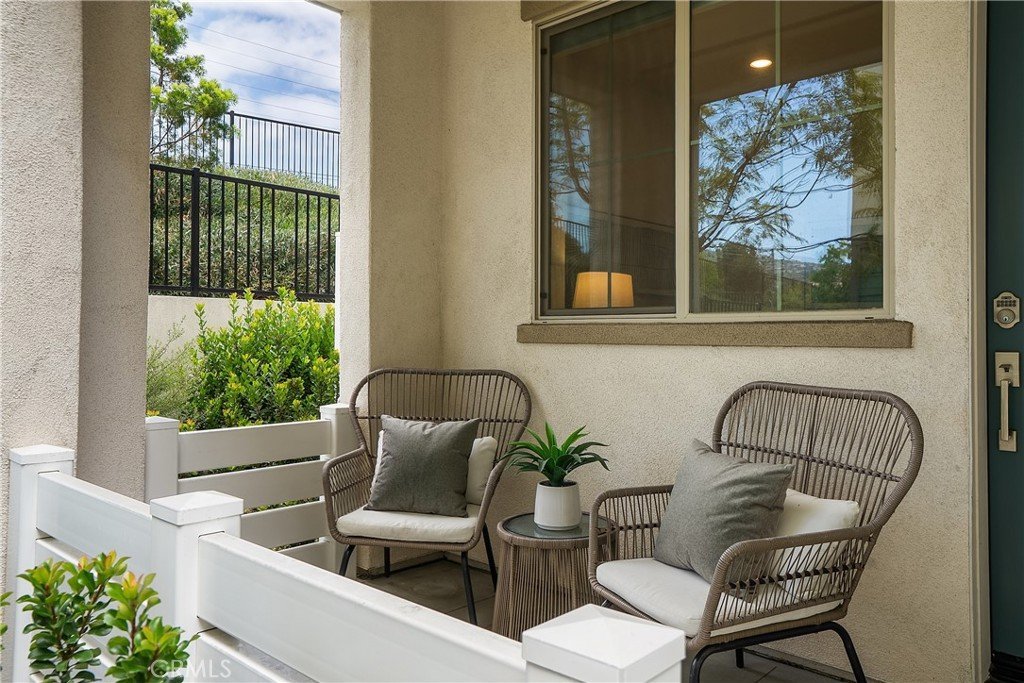
- Patio & Porch Features: Covered,Patio
- Spa Features: Association,Heated,InGround
- Accessibility Features: None
- Parking Total: 2
- Roof: Flat
- Association Amenities: ControlledAccess,DogPark,FitnessCenter,FirePit,MaintenanceGrounds,Management,MaintenanceFrontYard,OutdoorCookingArea,Barbecue,PicnicArea,Pool,PetsAllowed,RecreationRoom,SpaHotTub,Security,Trails
- Utilities: CableConnected,ElectricityConnected,NaturalGasConnected,SewerConnected,WaterConnected
- Window Features: Blinds,DoublePaneWindows,Drapes
- Cooling: CentralAir
- Electric: Volts220InGarage,PhotovoltaicsThirdPartyOwned
- Fireplace Features: None
- Heating: Central
- Interior Features: Balcony, SeparateFormalDiningRoom, EatInKitchen, MultipleStaircases, OpenFloorplan, Pantry, QuartzCounters, RecessedLighting, AllBedroomsUp, PrimarySuite, WalkInClosets
- Laundry Features: ElectricDryerHookup,GasDryerHookup,LaundryCloset,Stacked
- Appliances: Dishwasher,GasCooktop,Disposal,GasOven,Refrigerator,TanklessWaterHeater,VentedExhaustFan,WaterPurifier,Dryer,Washer
Nearby Schools
- High School District: Los Angeles Unified
Expenses, Fees & Taxes
- Association Fee: $220
Agent info
- Agent name: Justin Drury
- Agent MLS: SBDRURJUS
- Agent email: justindruryrealestate@gmail.com
- Agent officephone: 310-545-0707
Miscellaneous
- Association Fee Frequency: Monthly
- List Office Name: Strand Hill Properties
- Listing Terms: Cash,CashToNewLoan,Conventional
- Common Interest: PlannedDevelopment
- Community Features: Biking,Curbs,DogPark,Gutters,Hiking,StormDrains,StreetLights,Sidewalks,Gated,Park
- Direction Faces: South
- Attribution Contact: 310-722-3473
