





17010 Rancho Street, Encino, CA, US, 91316
17010 Rancho Street, Encino, CA, US, 91316Basics
- Date added: Added 2 months ago
- Category: Residential
- Type: SingleFamilyResidence
- Status: Active
- Bedrooms: 4
- Bathrooms: 3
- Area: 2825 sq ft
- Lot size: 18206, 18206 sq ft
- Year built: 1936
- View: None
- Zoning: LARA
- County: Los Angeles
- MLS ID: 26843237
Description
-
Description:
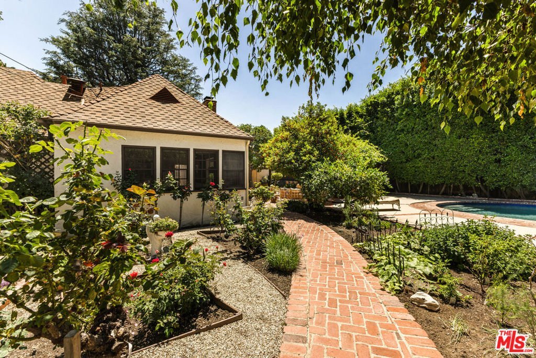
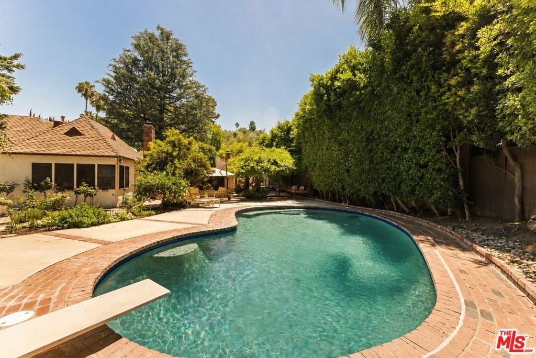
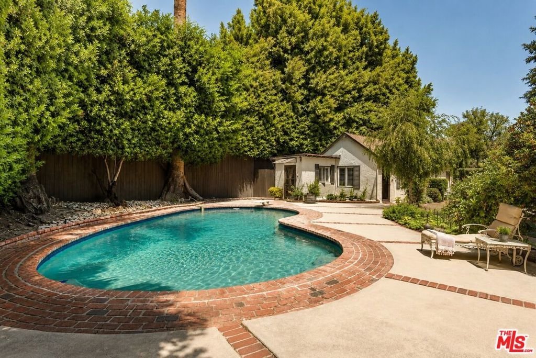
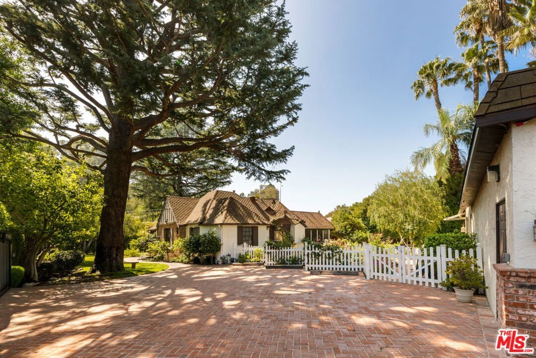
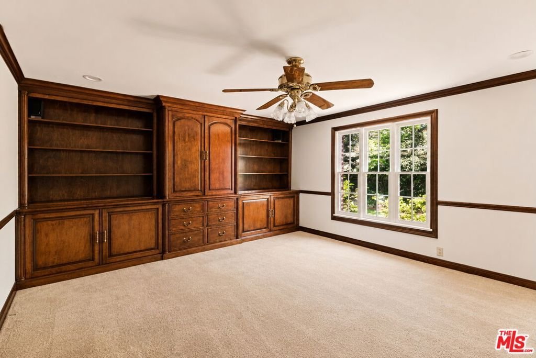
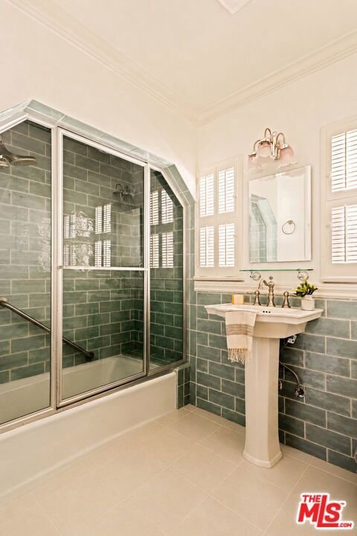
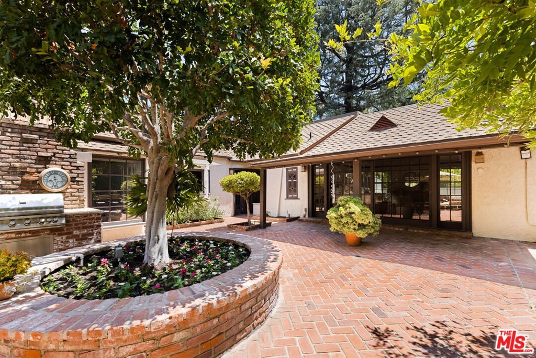
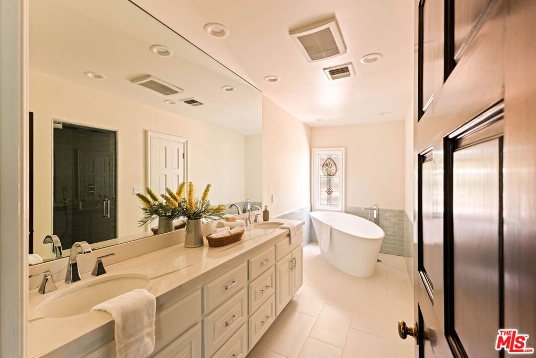
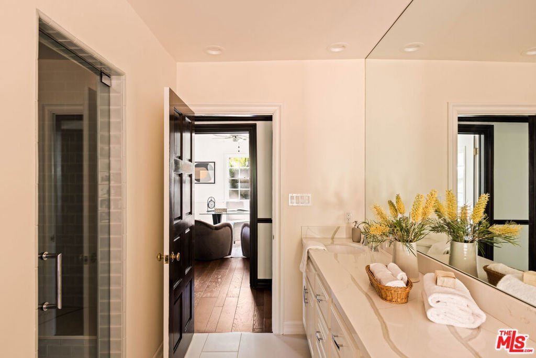
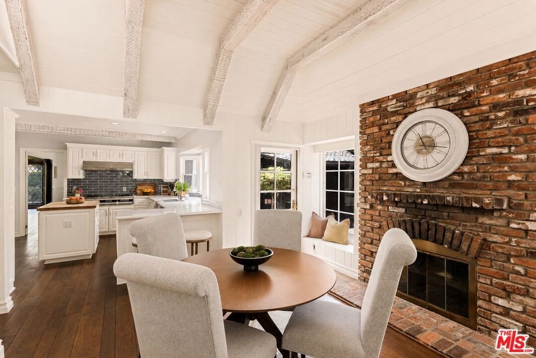
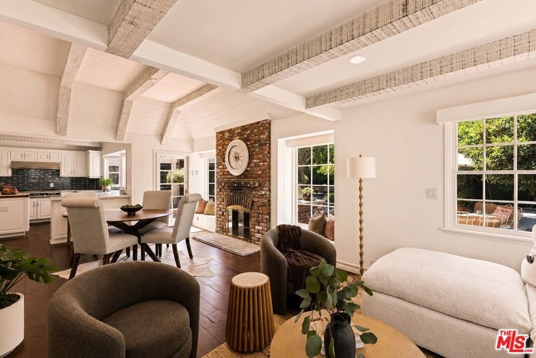
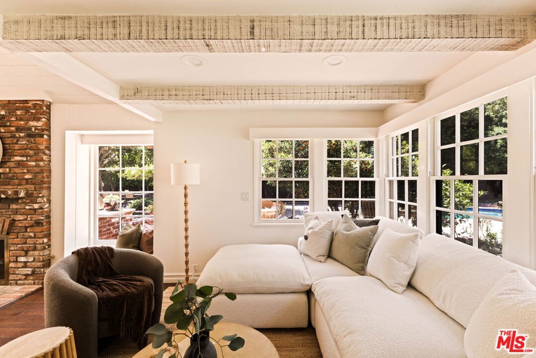
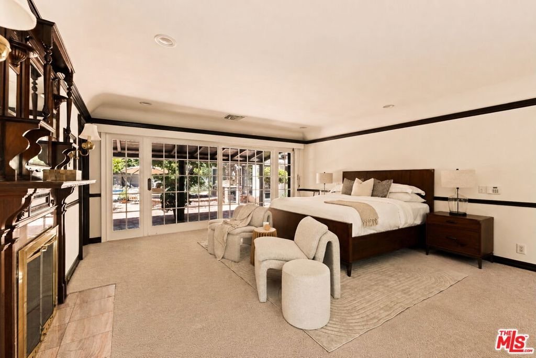
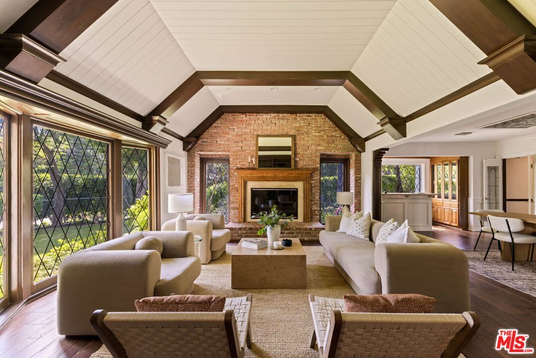
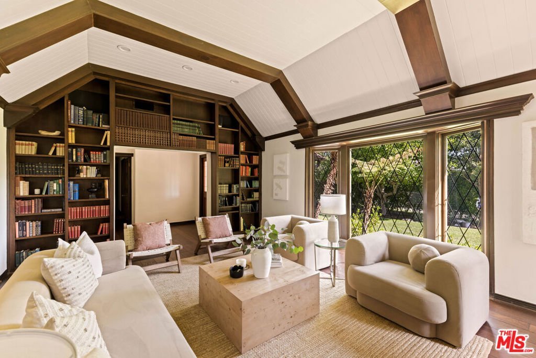
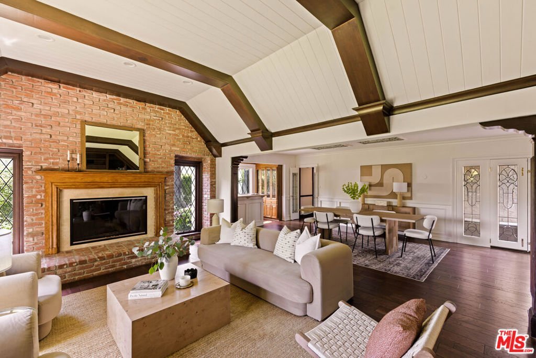
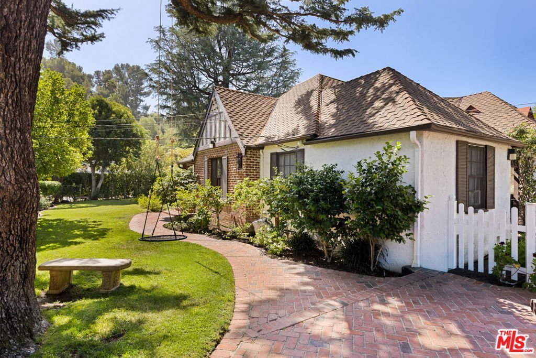
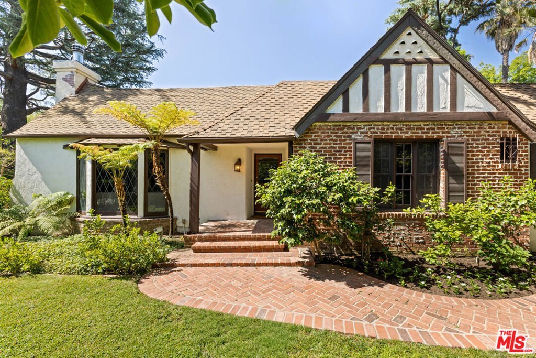
Nestled within the coveted Encino Rancho Estates, this enchanting Tudor Revival residence blends timeless character with exceptional privacy. Set behind mature hedges and towering trees on an expansive lot, the property offers a rare sense of tranquility just moments from the best of Encino. A dramatic living room features soaring beamed ceilings, leaded glass windows, custom built-in bookcases, and a fireplace, while the formal dining room with wet bar is ideal for entertaining. The kitchen opens to a sunny breakfast area and inviting family room with fireplace, creating a seamless flow for everyday living. Offering three bedrooms plus an office that could serve as a fourth bedroom, the home offers a versatile floor plan. The spacious primary suite includes a fireplace, oversized closet, spa-like bath, and sliding doors that open to the resort-like grounds. Outside, a sparkling pool, expansive lawn, mature landscaping, and detached guest house with kitchenette and bath create a private retreat. Located just moments from premier schools, dining, and shopping, this is a rare opportunity to own within one of Encino's most sought-after neighborhoods.
Show all description
Location
- Directions: South of Ventura, corner of Balboa and Rancho.
- Lot Size Acres: 0.418 acres
Building Details
Amenities & Features
- Pool Features: Heated, InGround
- Parking Features: DoorMulti, Garage, GarageDoorOpener
- Spa Features: Heated,InGround
- Parking Total: 6
- Cooling: CentralAir
- Exterior Features: BrickDriveway
- Fireplace Features: FamilyRoom, LivingRoom
- Furnished: Unfurnished
- Heating: Central
- Interior Features: CeilingFans, WalkInClosets
- Appliances: Barbecue,Dishwasher,Refrigerator
Agent info
- Agent name: Sarah Pearson
- Agent MLS: CLW-X61912
- Agent email: sarah@jennacooperla.com
- Agent direct phone: 310-709-1699
Miscellaneous
- List Office Name: Compass
