

























1703 W Avenue K12, Lancaster, CA, US, 93534
1703 W Avenue K12, Lancaster, CA, US, 93534Basics
- Date added: Added 5 months ago
- Category: Residential
- Type: SingleFamilyResidence
- Status: Active
- Bedrooms: 3
- Bathrooms: 2
- Area: 2243 sq ft
- Lot size: 9666, 9666 sq ft
- Year built: 1989
- View: None
- County: Los Angeles
- MLS ID: SW26069047
Description
-
Description:
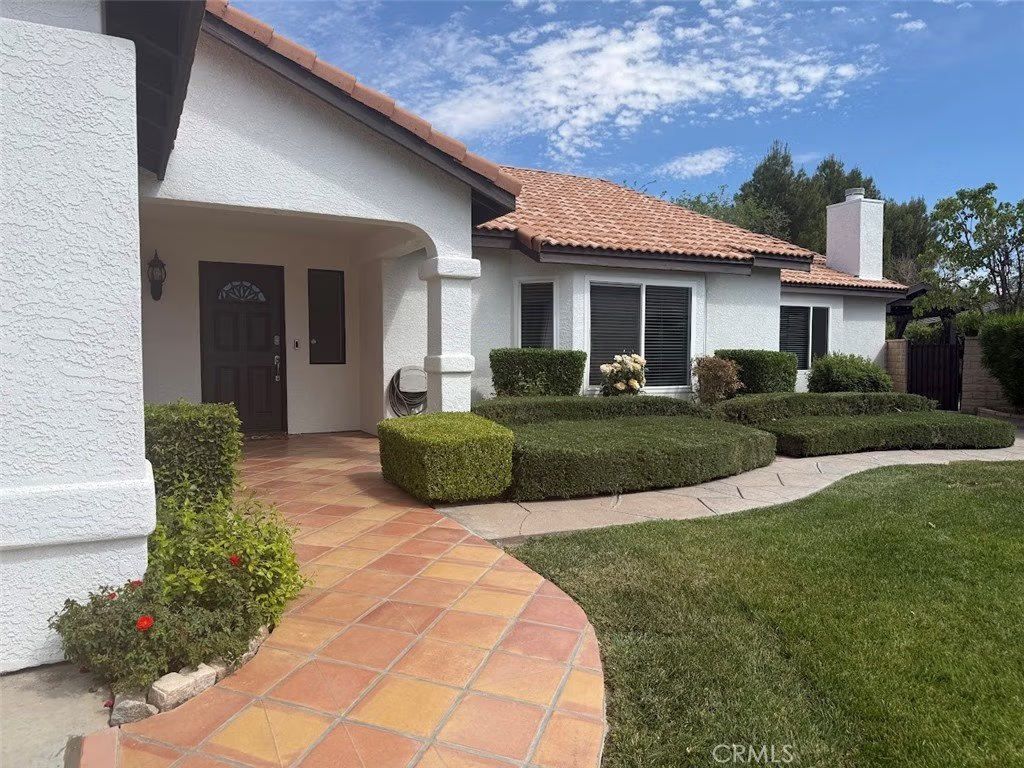
Welcome to this beautifully maintained semi-custom home, perfectly situated on a quiet cul-de-sac where each residence is uniquely built—offering character, privacy, and charm you won’t find in typical tract neighborhoods.
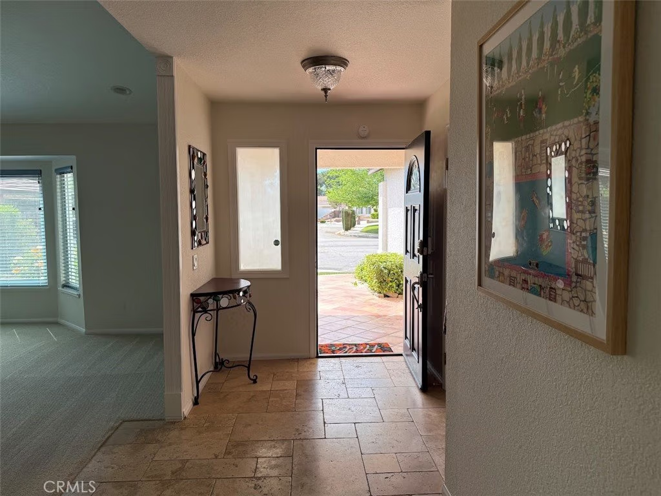
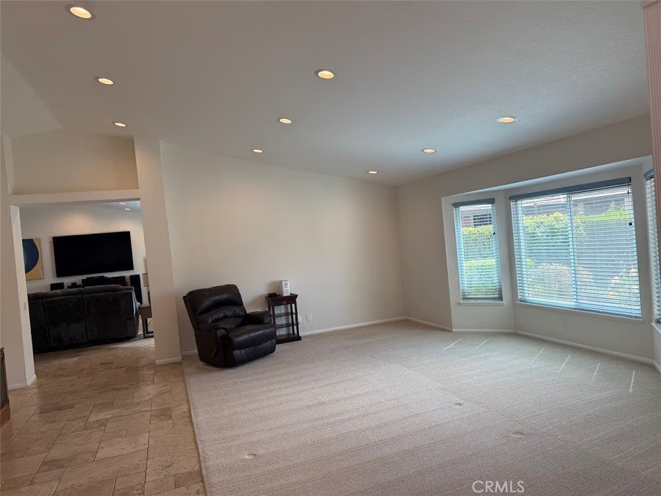
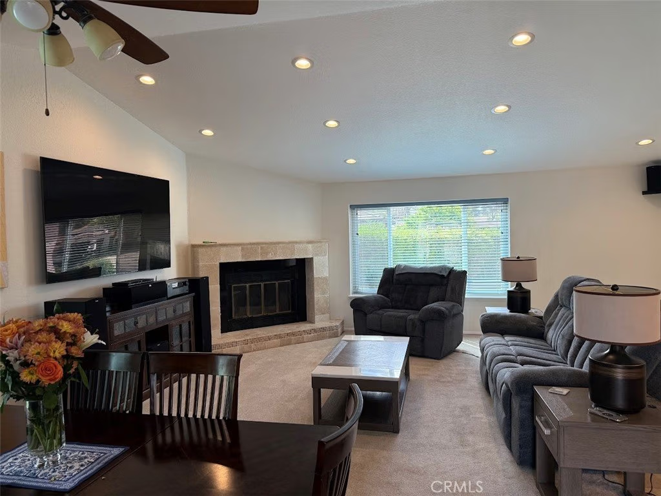
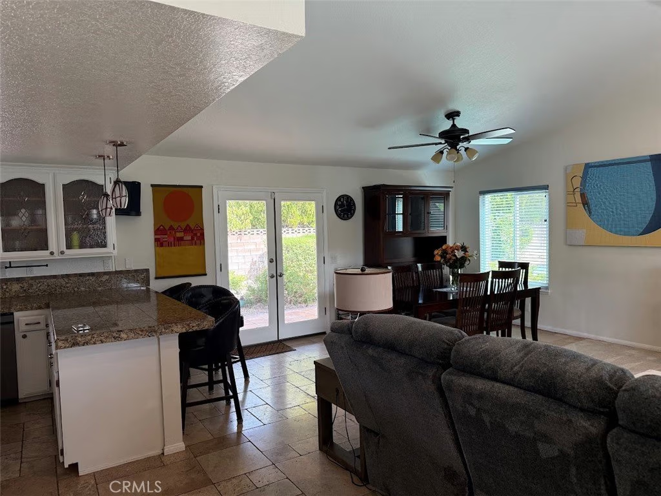
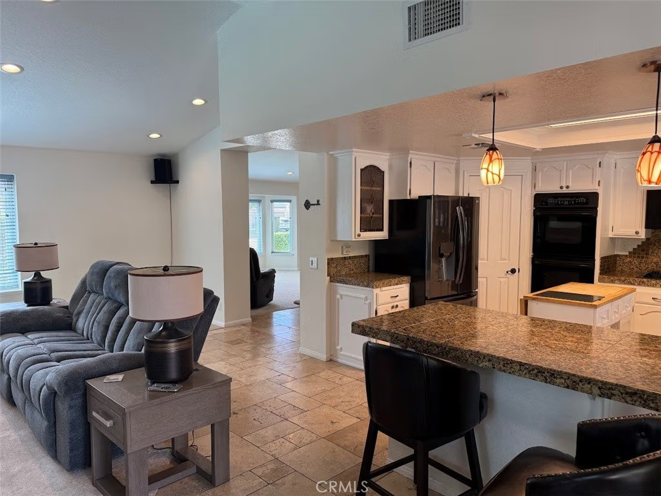
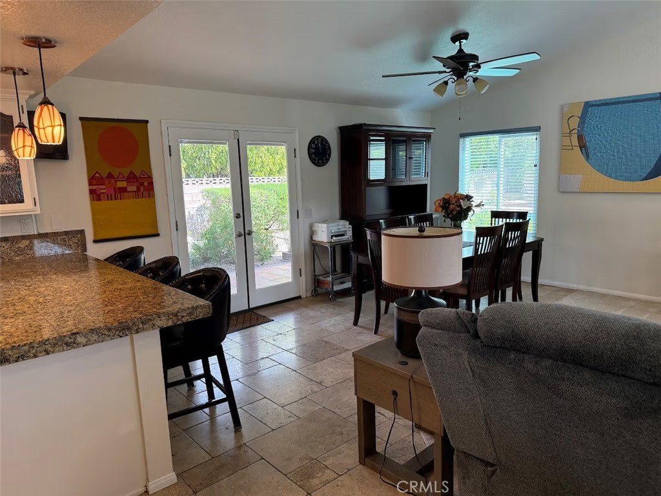
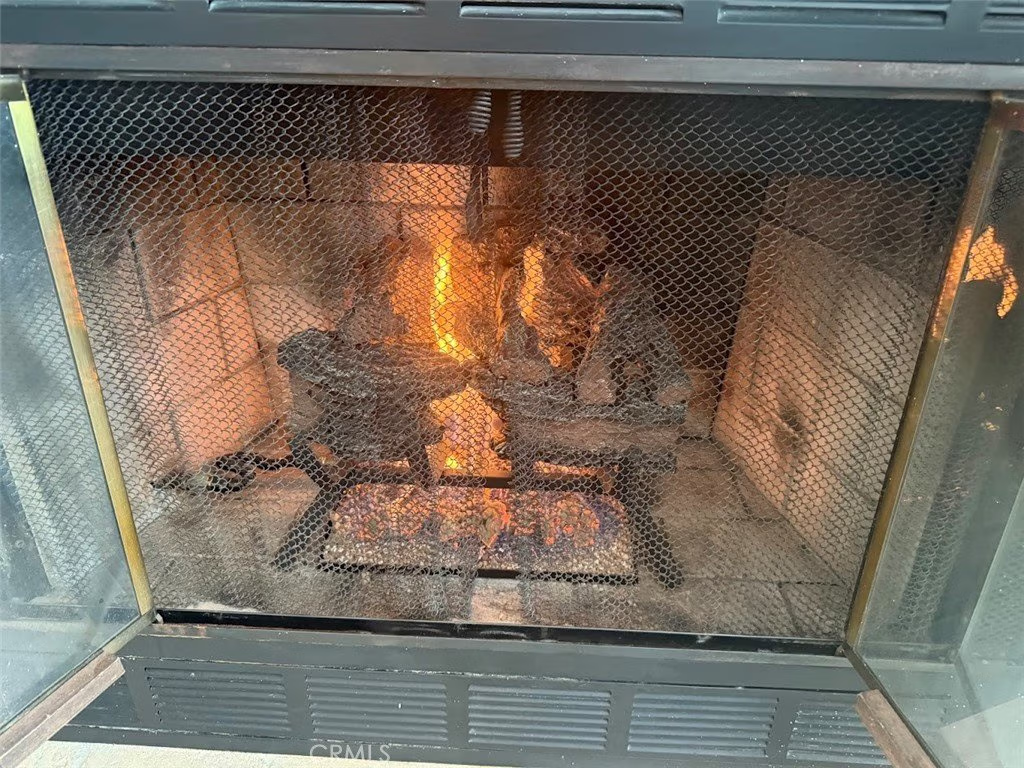
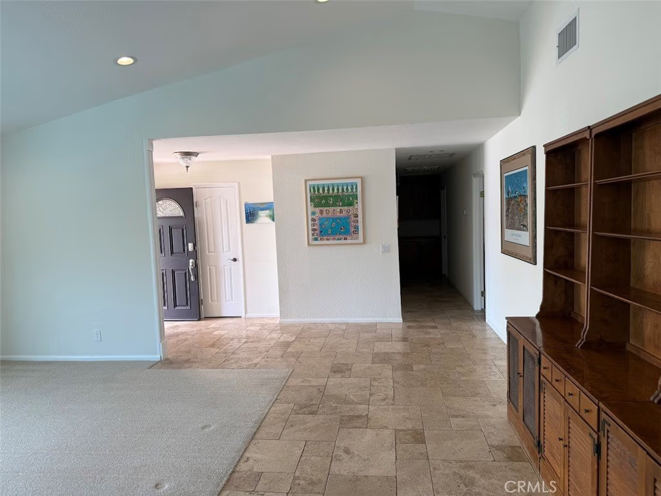
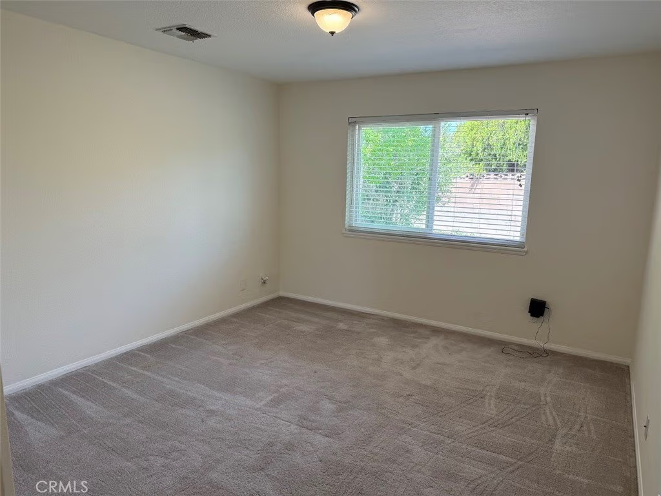
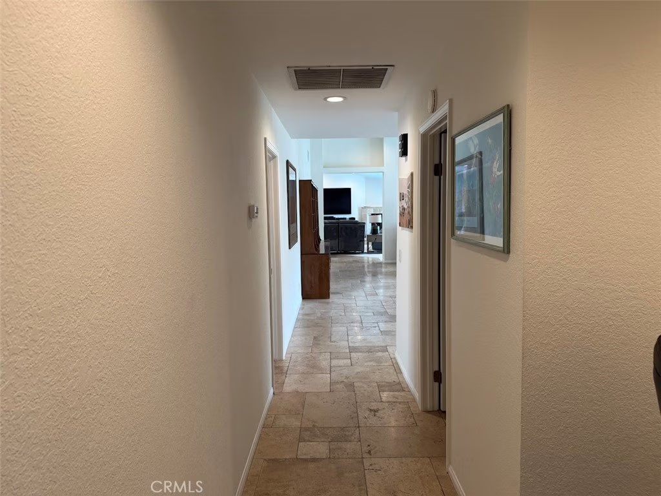
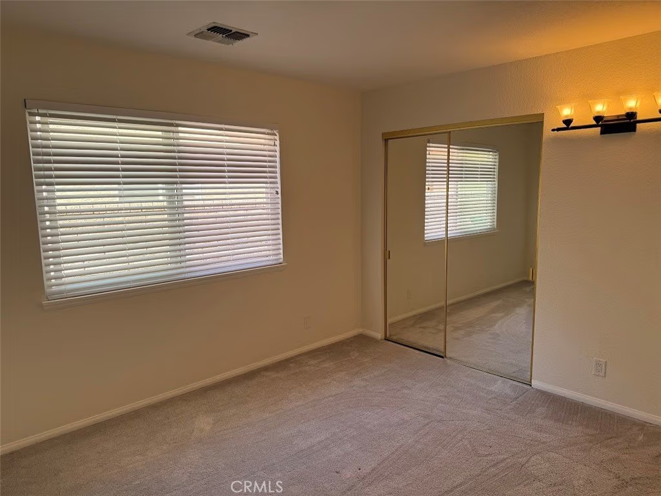
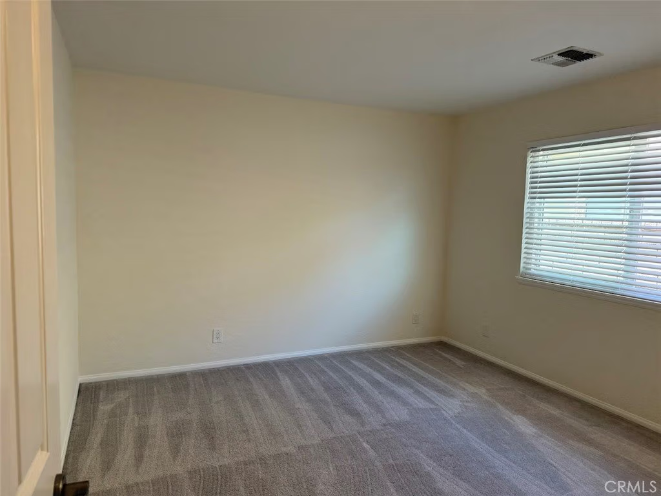
Step inside to discover an inviting layout featuring both a living room and family room with recessed LED lighting, elegant travertine flooring throughout the main living areas, and plush carpeting in the bedrooms for added comfort. A cozy gas fireplace adds warmth and ambiance, creating the perfect setting for relaxing evenings.
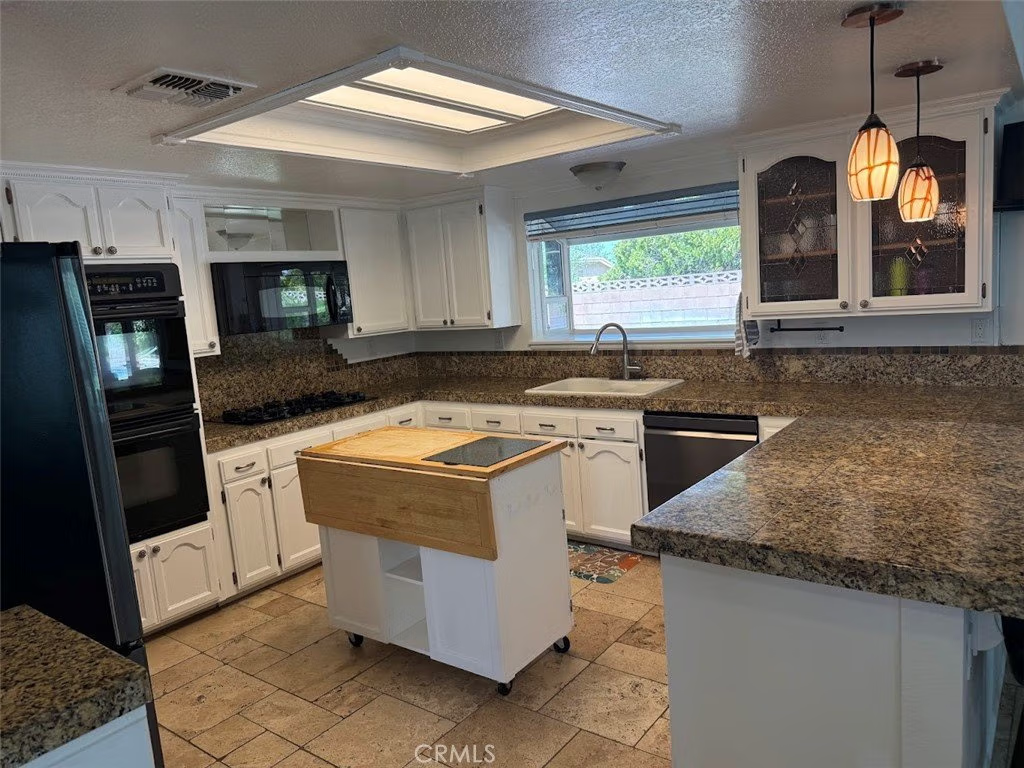
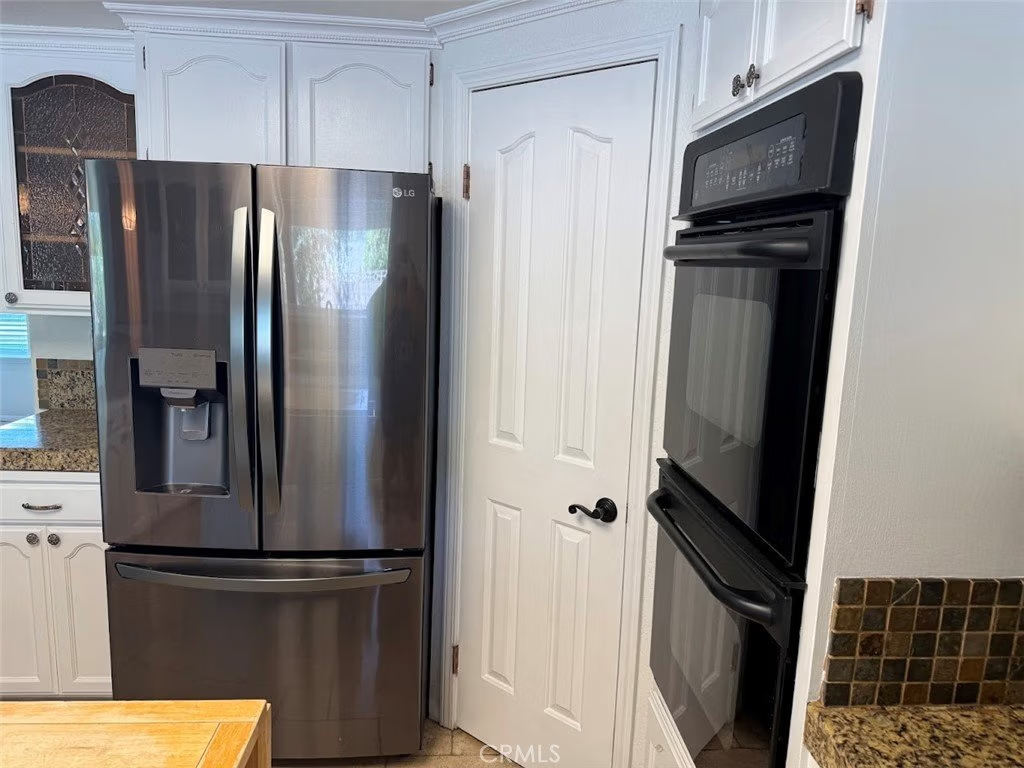
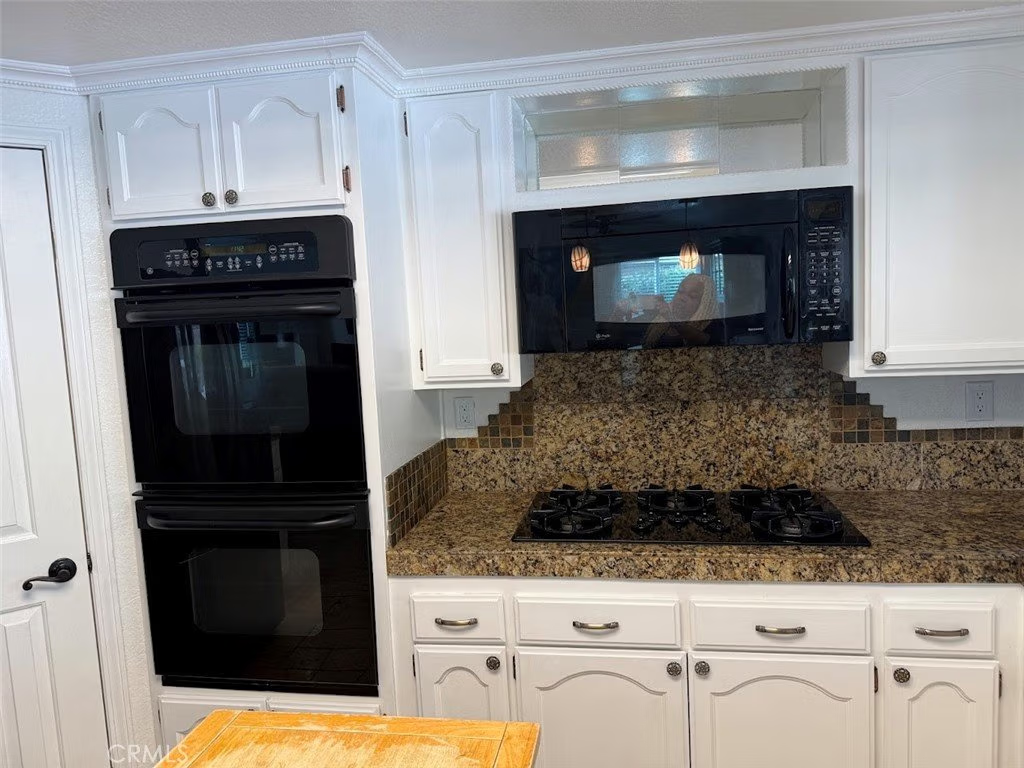
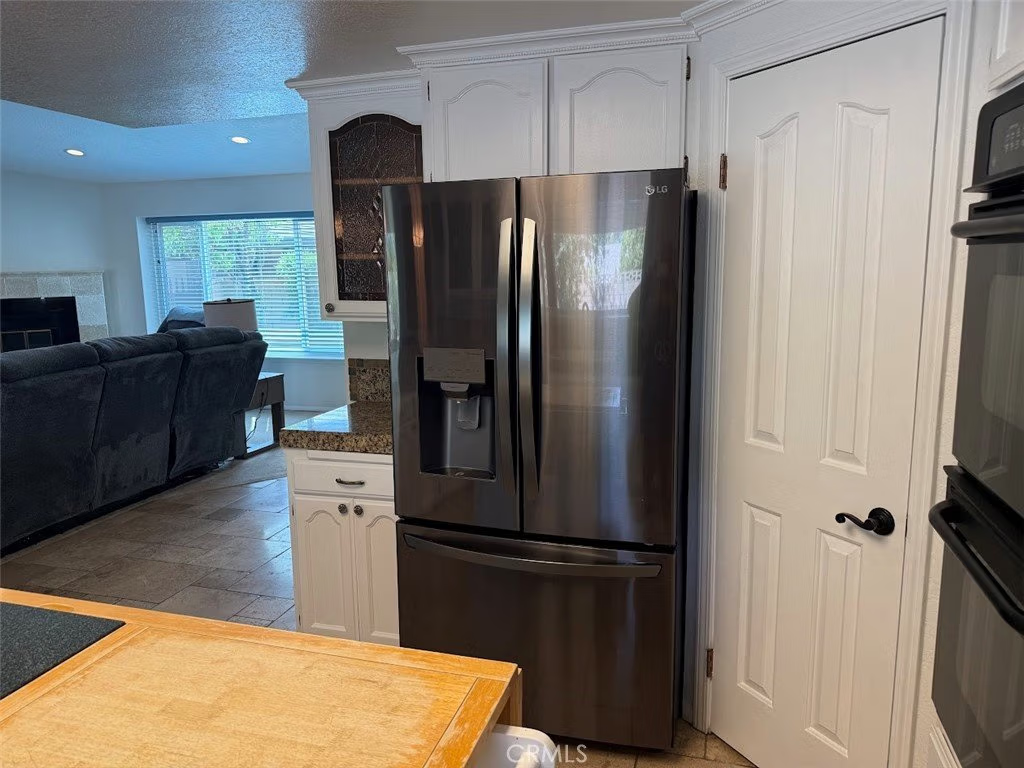
The heart of the home is the gorgeous kitchen, complete with granite countertops, a center island, double oven, five-burner range, built-in microwave, and a full suite of appliances—including a smart refrigerator (with dual ice makers) and smart dishwasher—all included.
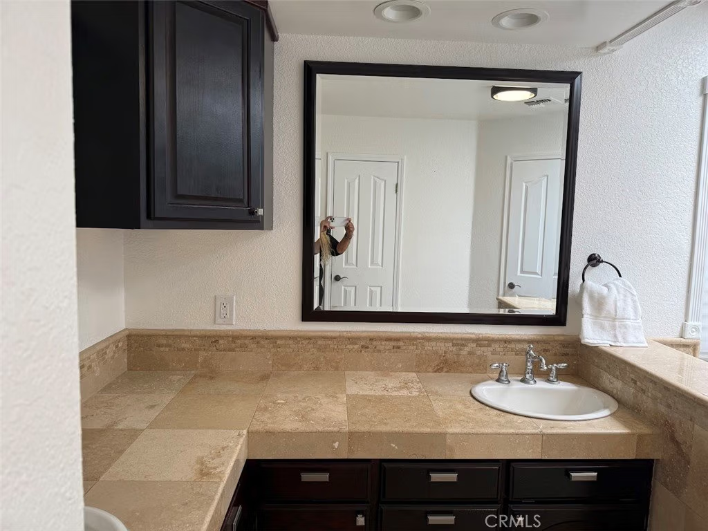
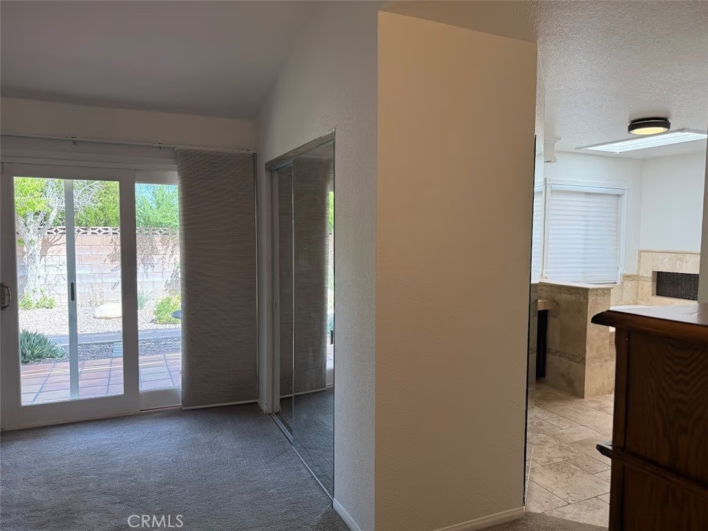
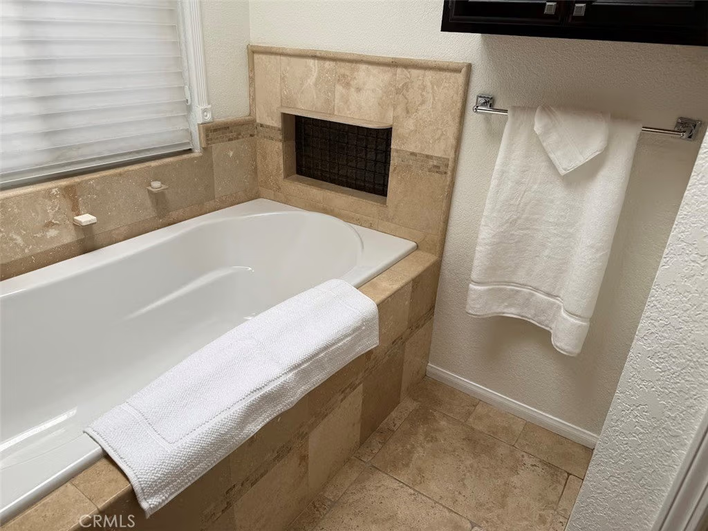
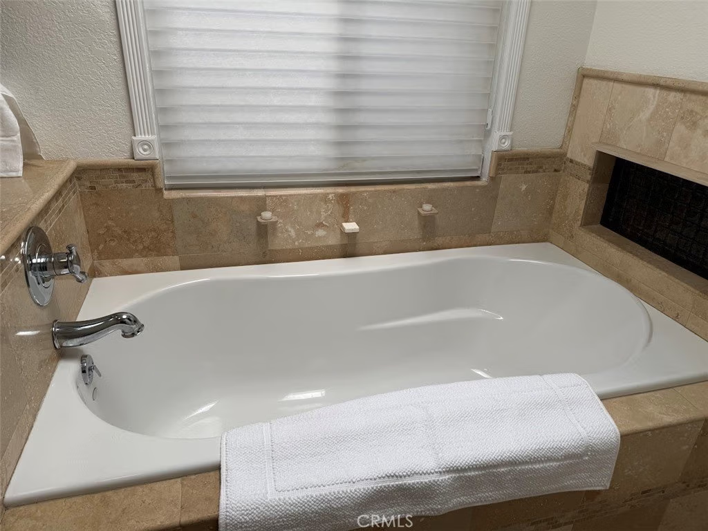
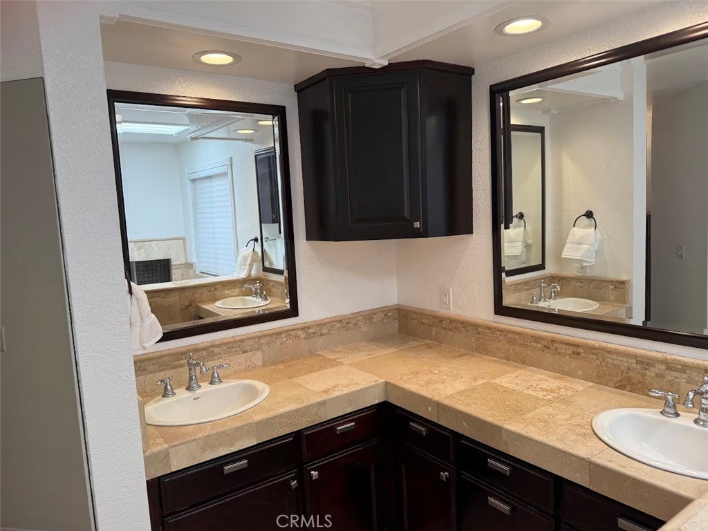
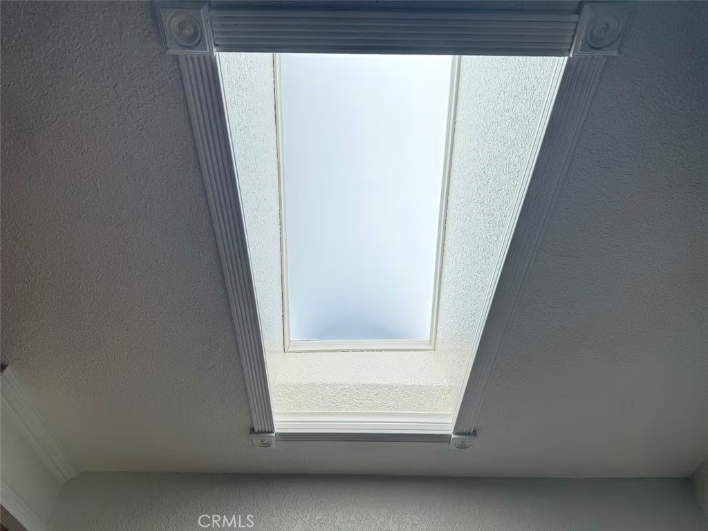
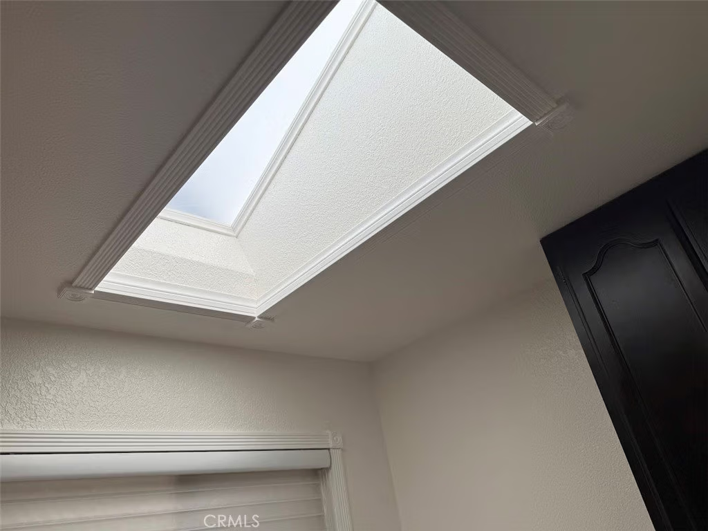
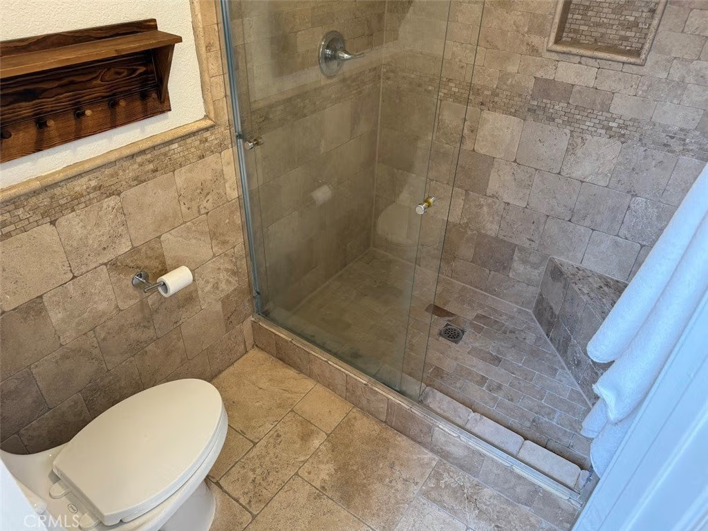
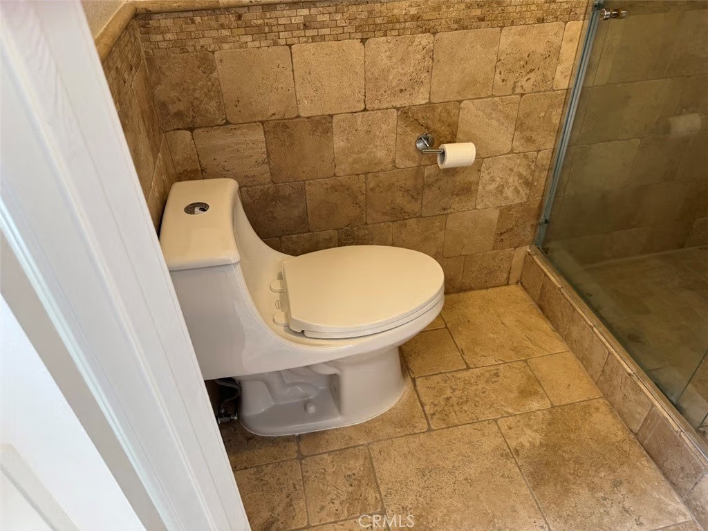
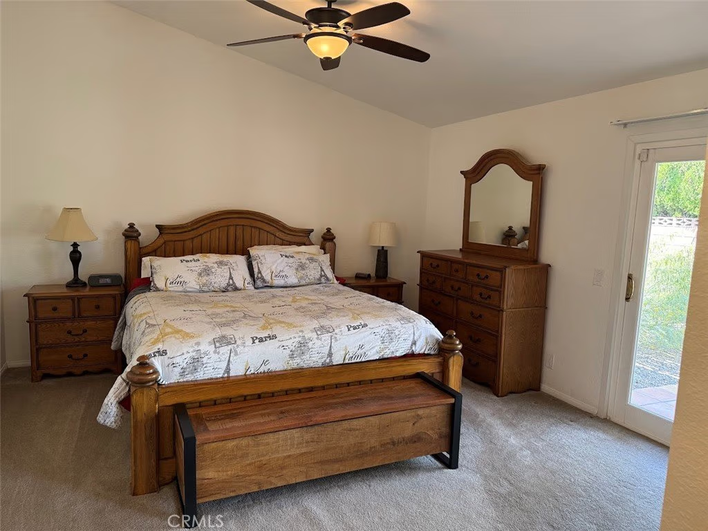
The spacious primary suite is a true retreat, featuring a sliding glass door that opens to a private backyard patio. The en-suite bathroom offers a spa-like experience with skylights, an oversized soaking tub, separate shower, and high-efficiency dual-flush fixtures.
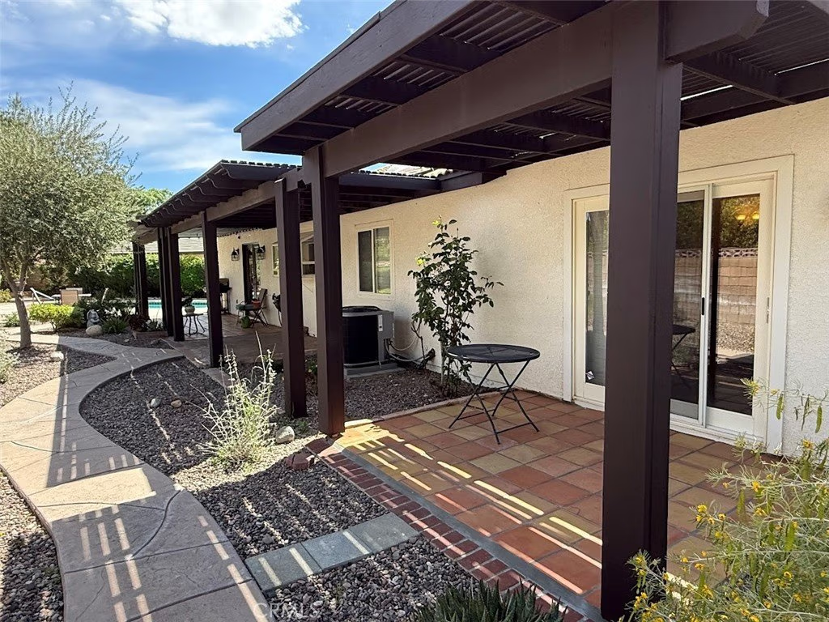
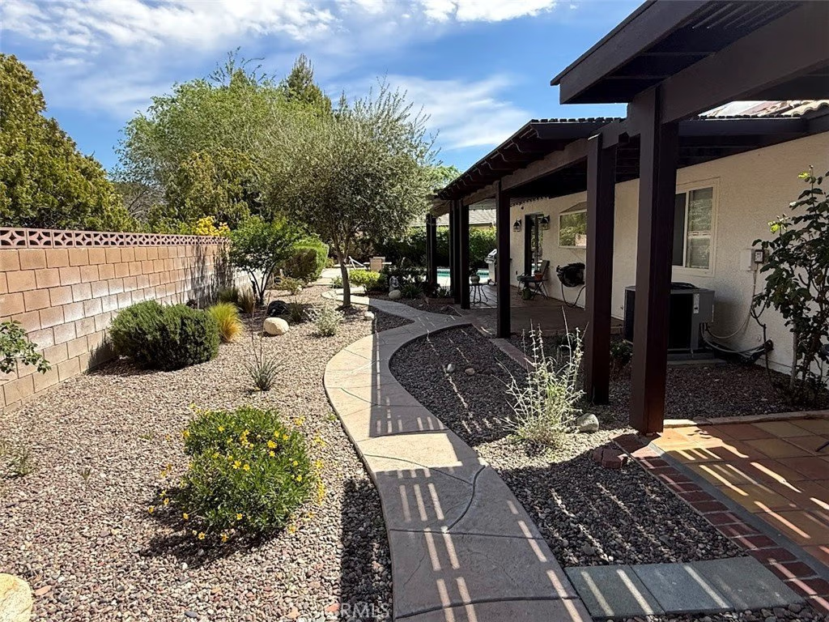
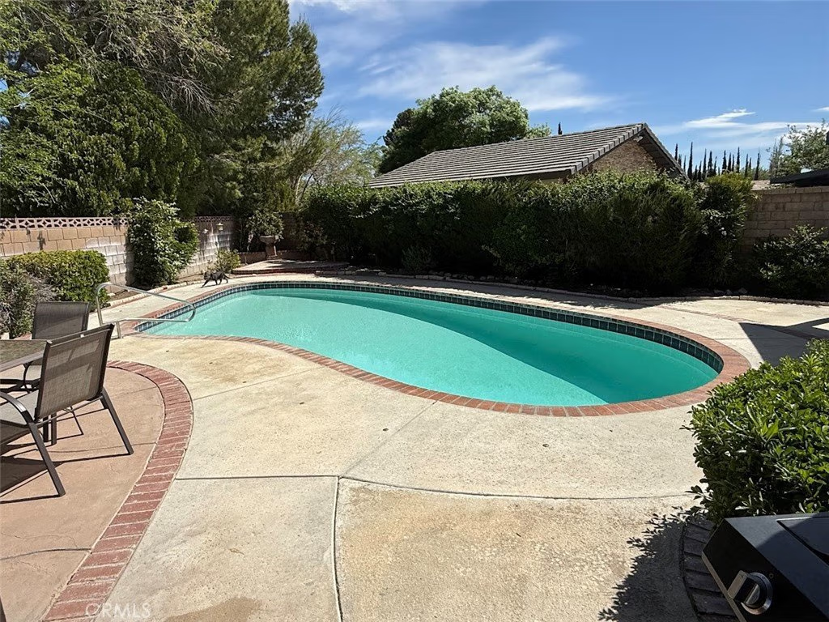
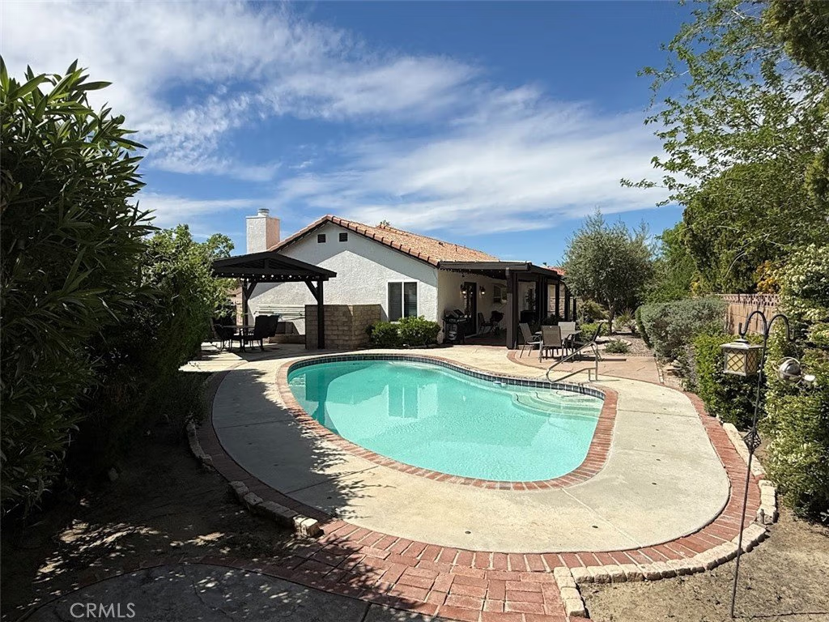
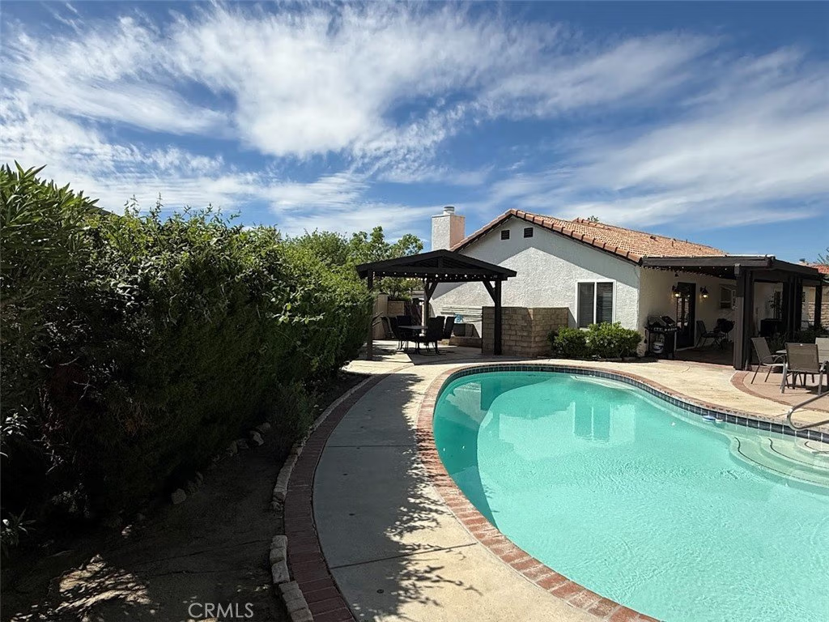
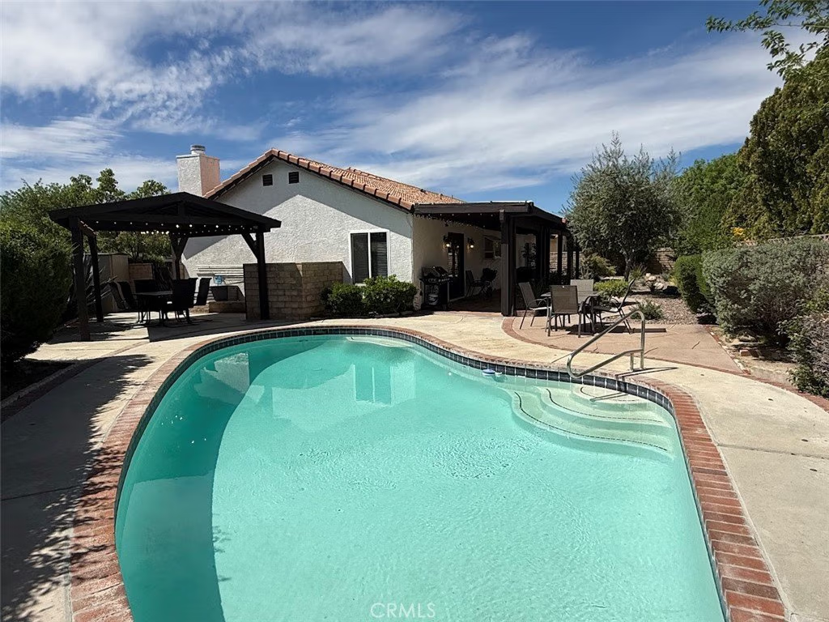
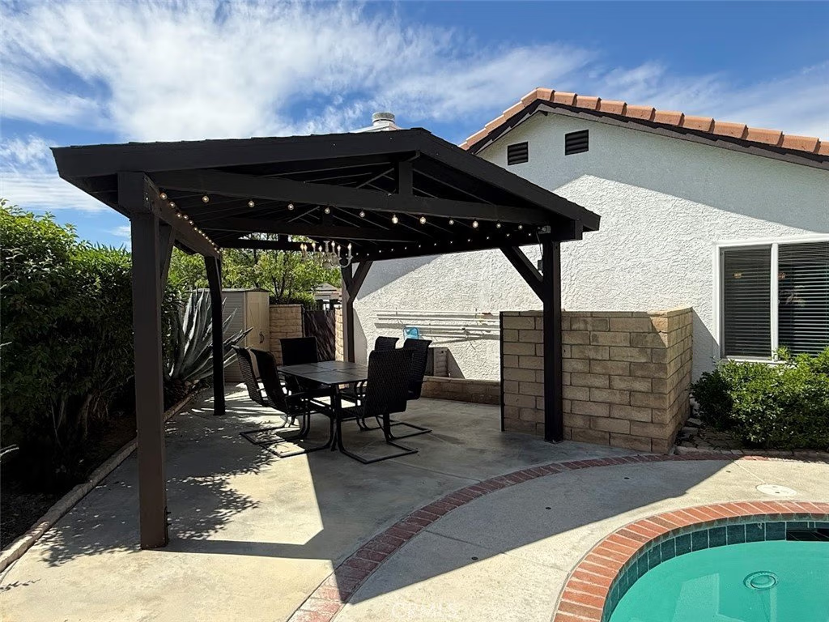
Step through double doors into your private backyard oasis, designed for both relaxation and entertaining. Enjoy a resurfaced pool (2022) with new tile, a programmable multi-speed pool motor (2023), and a solar-heated system with thermostat. The beautifully landscaped front and rear yards include an automated sprinkler system, plus a dedicated garden area with its own irrigation. Patio furniture and BBQ grill are included—making this outdoor space truly move-in ready.
Additional highlights include:
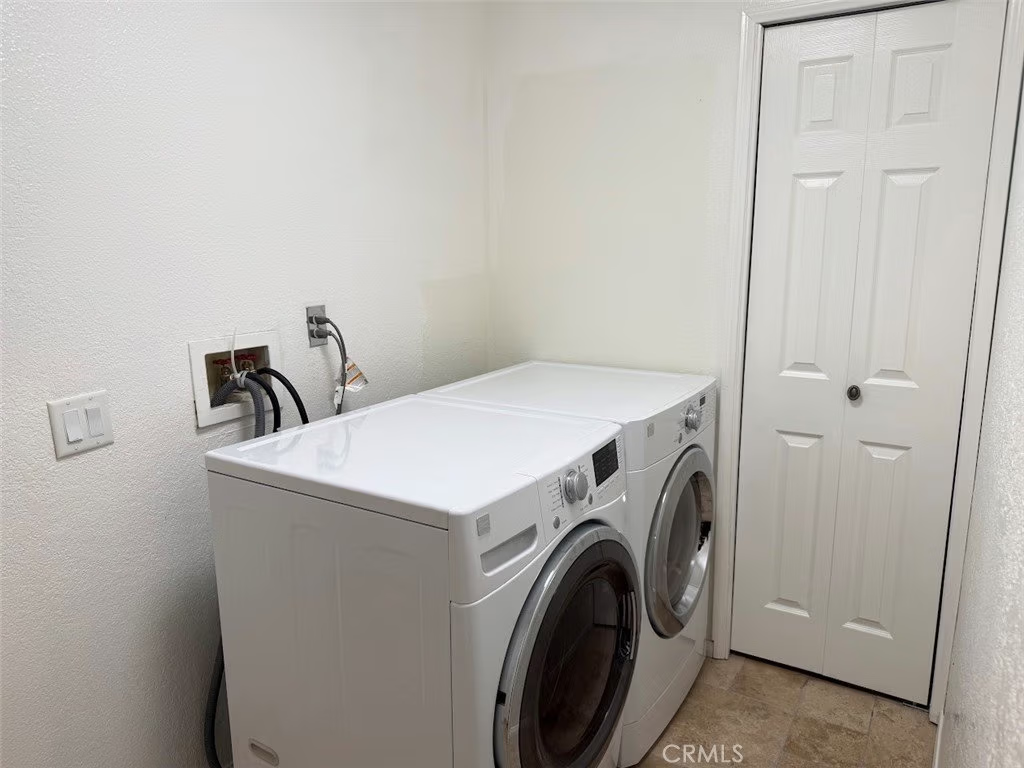
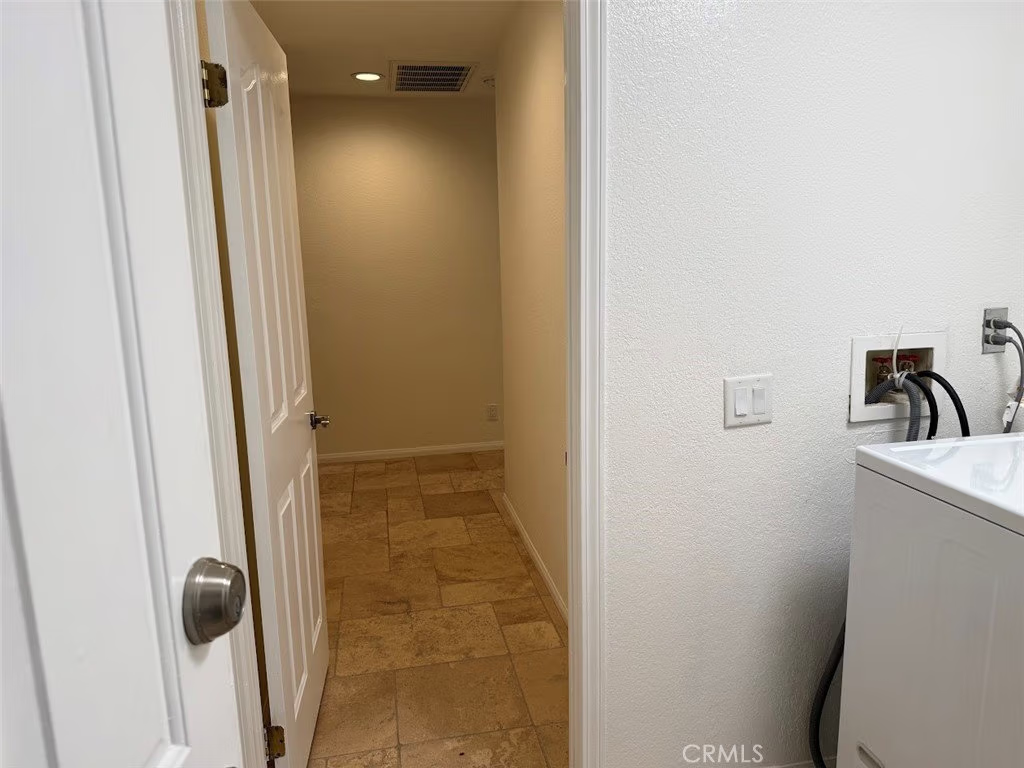
Separate indoor laundry room with energy-efficient washer & dryer (included)
Smart home features: thermostat, Ring camera, and kitchen appliances
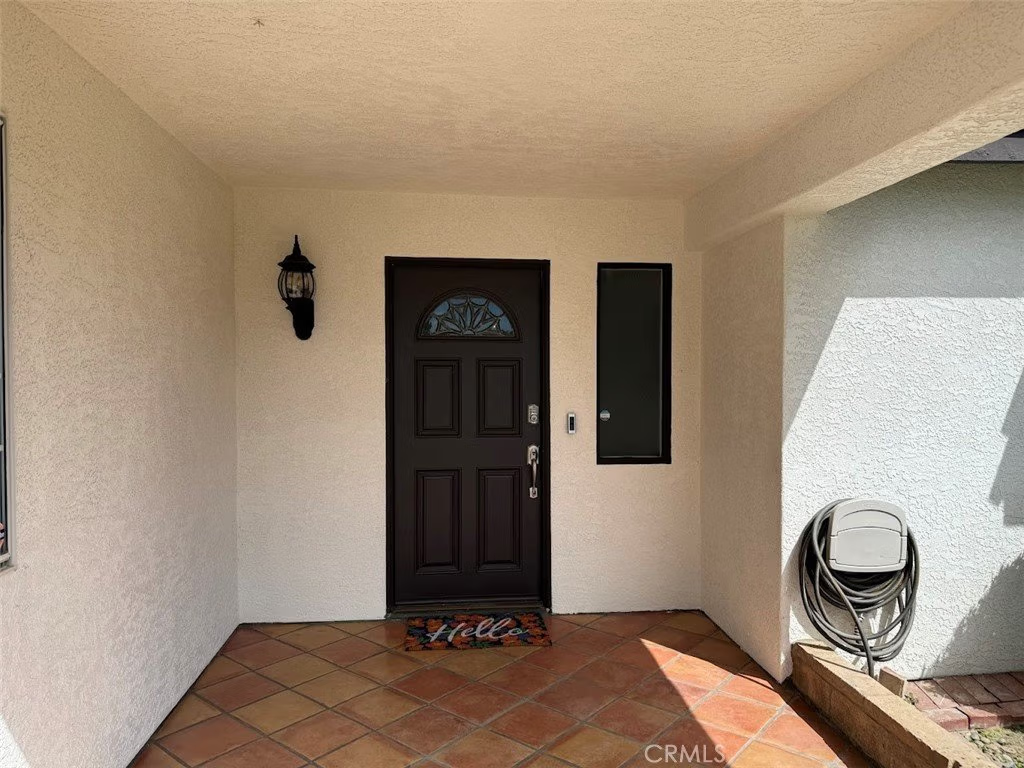
Keyless front entry system
Double-pane windows throughout
High-speed connectivity with RACE fiber optic wiring and Spectrum compatibility
New Day & Night HVAC system (2019)
Two-car attached garage with attic access (pull-down ladder), built-in workbench, shelving, and smart garage door opener sync
LED lighting throughout the home
Conveniently located just minutes from major shopping centers, Costco, hospitals, Kaiser, restaurants, supermarkets, and easy access to the 14 Freeway. This one-of-a-kind home blends comfort, efficiency, and modern upgrades with timeless appeal—don’t miss the opportunity to make it yours.
Show all description
Location
- Directions: 20th street west & Avenue K-12
- Lot Size Acres: 0.2219 acres
Building Details
- Structure Type: House
- Water Source: Public
- Lot Features: ZeroToOneUnitAcre
- Sewer: PublicSewer
- Common Walls: NoCommonWalls
- Garage Spaces: 2
- Levels: One
Amenities & Features
- Pool Features: InGround, Private
- Parking Total: 2
- Cooling: CentralAir
- Fireplace Features: FamilyRoom
- Heating: Central
- Interior Features: GraniteCounters, HighCeilings, Attic
- Laundry Features: LaundryRoom
- Appliances: Refrigerator,Dryer,Washer
Nearby Schools
- High School District: Antelope Valley Union
Expenses, Fees & Taxes
- Association Fee: 0
Agent info
- Agent name: Diona Miller
- Agent MLS: SWMILLDIO
- Agent email: Diona@1PriorityOneRE.com
- Agent officephone: 866-306-2115
- Agent direct phone: 818-860-4216
Miscellaneous
- List Office Name: 1st Priority One Real Estate
- Listing Terms: CashToNewLoan,FHA
- Common Interest: None
- Community Features: Curbs
- Attribution Contact: 818-860-4216
