









1704 S Orange Avenue, West Covina, CA, US, 91790
1704 S Orange Avenue, West Covina, CA, US, 91790Basics
- Date added: Added 3 months ago
- Category: Residential
- Type: SingleFamilyResidence
- Status: Active
- Bedrooms: 3
- Bathrooms: 2
- Area: 1653 sq ft
- Lot size: 10012, 10012 sq ft
- Year built: 1979
- Property Condition: UpdatedRemodeled,Turnkey
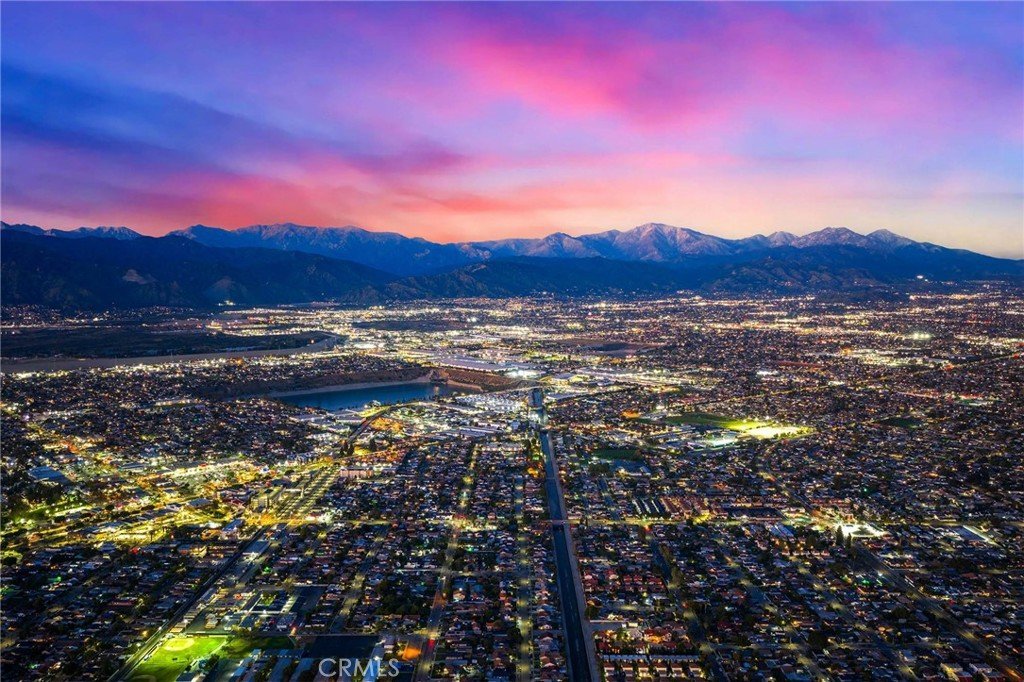
- View: Mountains,PeekABoo
- County: Los Angeles
- MLS ID: PW26054080
Description
-
Description:
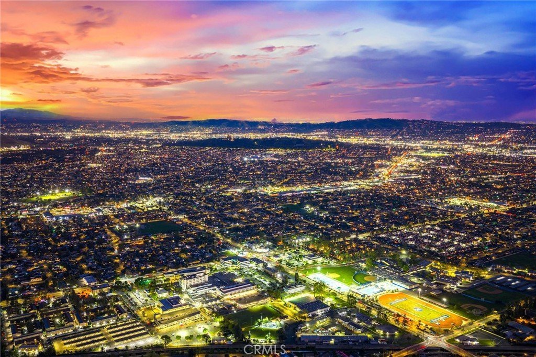
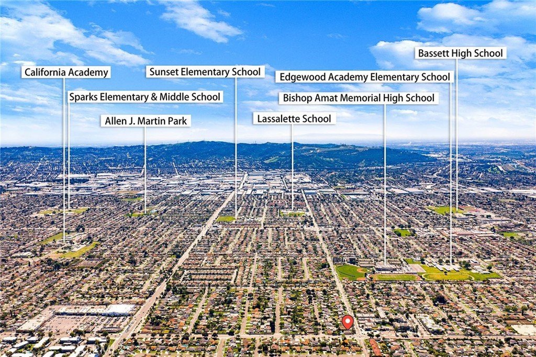
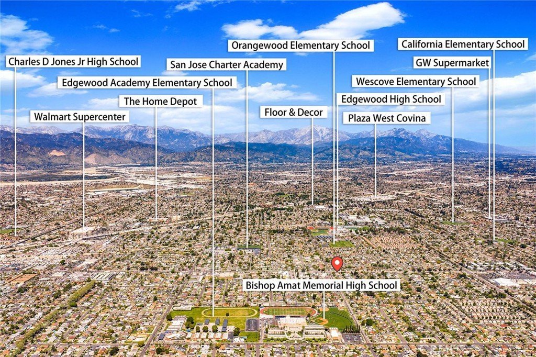
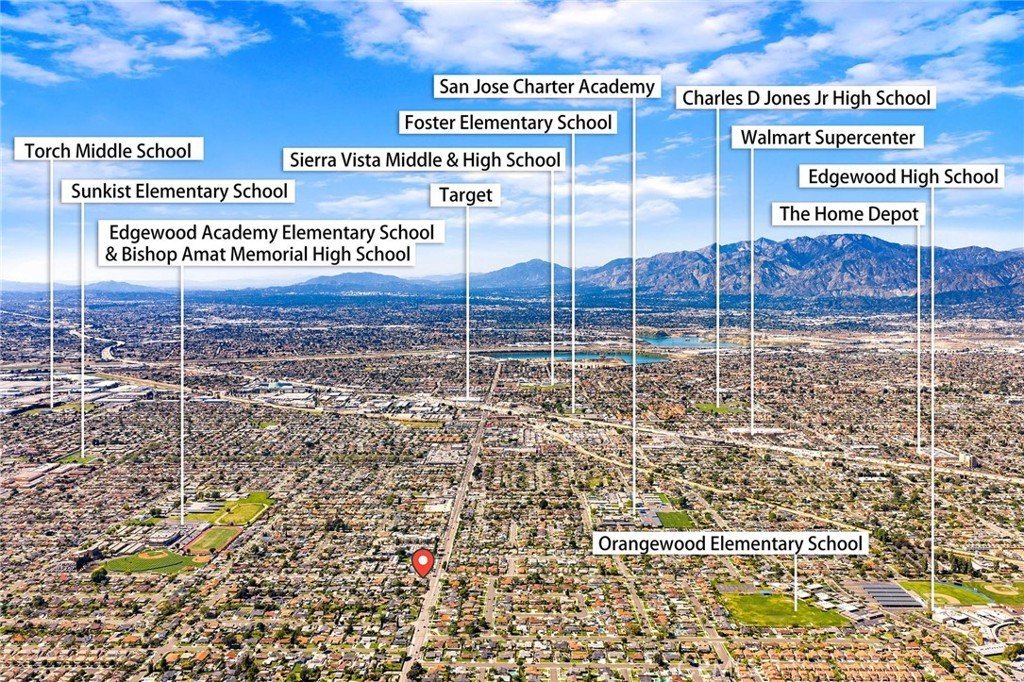
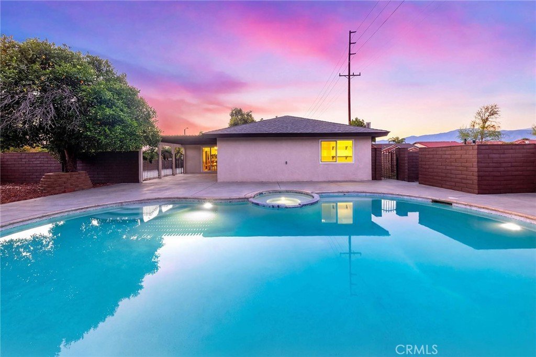
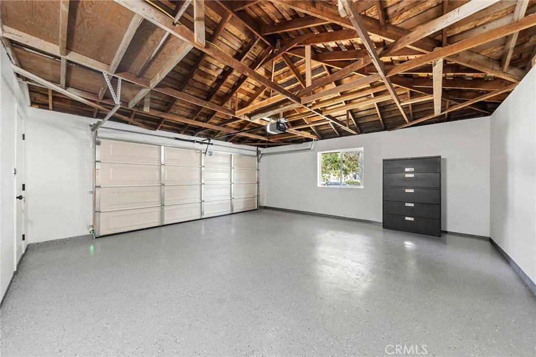
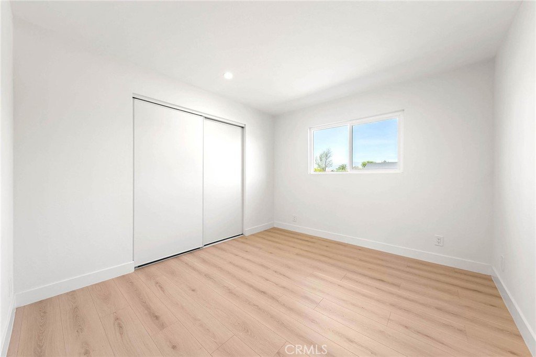
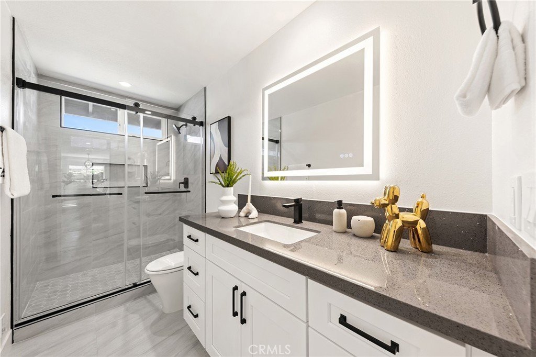
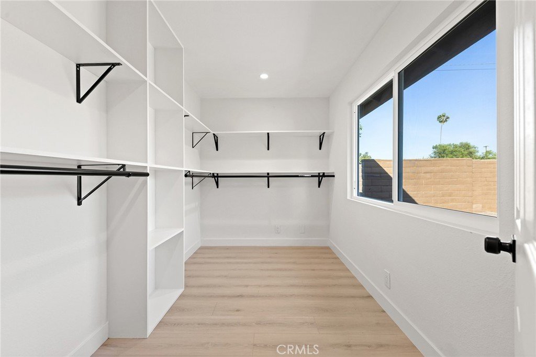
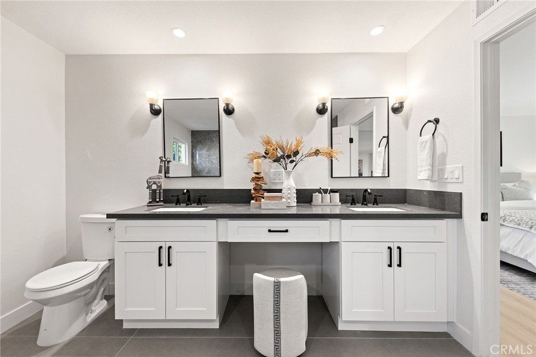
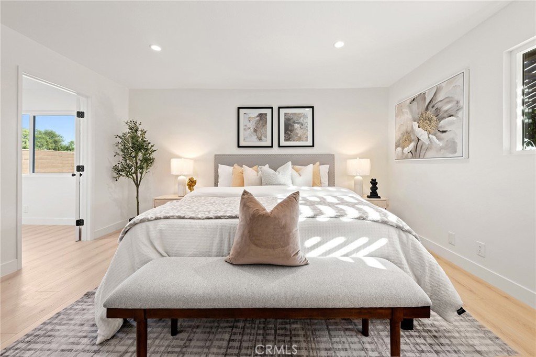
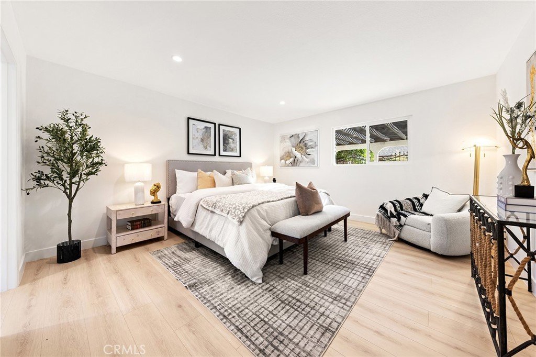
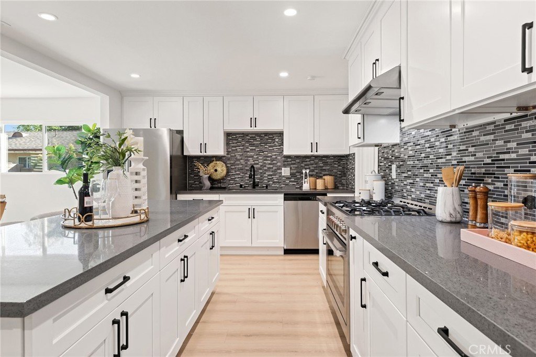
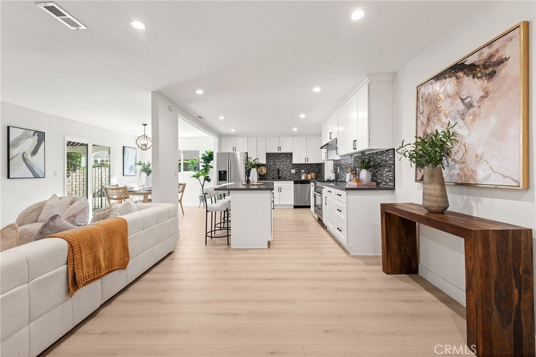
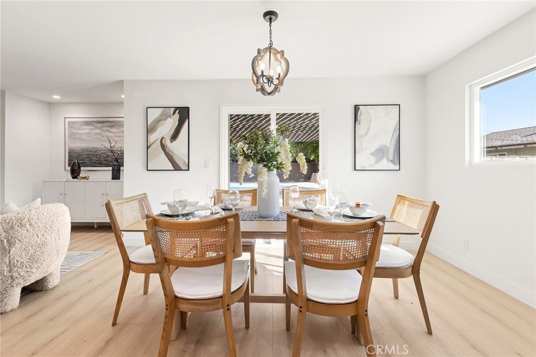
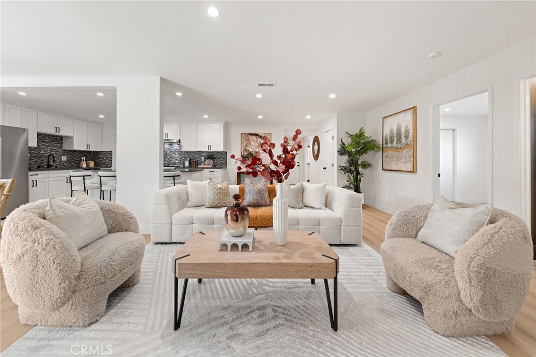
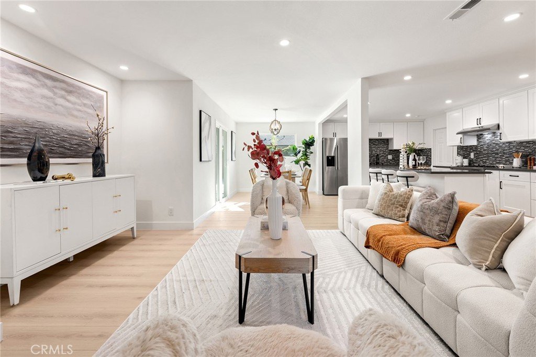
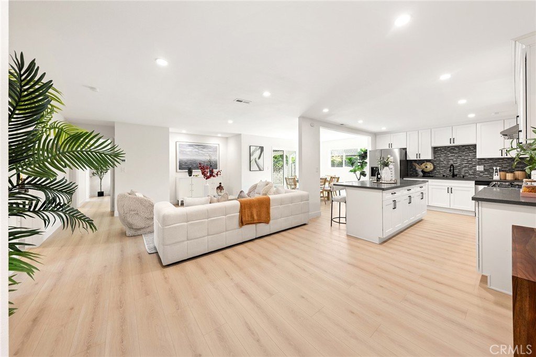
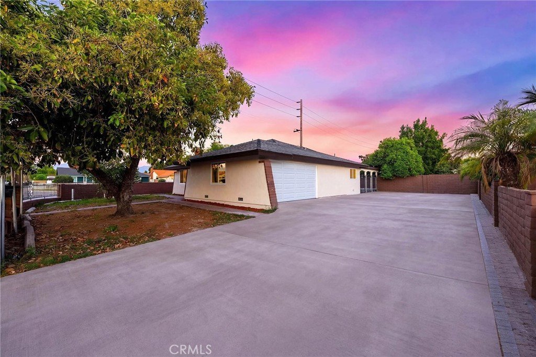
Welcome to 1704 S Orange Avenue, a thoughtfully renovated residence situated on an expansive over 10,000 sq ft lot, offering exceptional space, privacy, and versatility. Located in the highly desirable West Covina Unified School District, this home provides convenient access to the 10 Freeway, Plaza West Covina, parks, shopping, and a wide variety of dining options. Inside, the home showcases a well-designed open floor plan with modern finishes throughout. The spacious living and dining areas flow seamlessly into the upgraded kitchen, creating the perfect environment for everyday living and entertaining. Large windows and recessed lighting enhance the bright, welcoming atmosphere. The generous primary suite serves as a comfortable retreat, complete with a walk-in closet, oversized shower and soaking tub, ample space for relaxation. Additional bedrooms provide flexibility for family, guests, or a home office. Step outside to enjoy the private backyard featuring a swimming pool, ideal for entertaining, relaxing, or enjoying Southern California’s sunny weather. The gated driveway offers abundant parking, including space for multiple vehicles and potential RV parking. The attached garage also presents excellent potential for an ADU conversion (buyer to verify), creating additional living space or future rental income opportunities. With its corner-lot location, oversized lot, modern upgrades, and development potential, this property offers a rare combination of comfort, convenience, and investment opportunity in a prime West Covina location. Don't wait—schedule your private showing today!
Show all description
Location
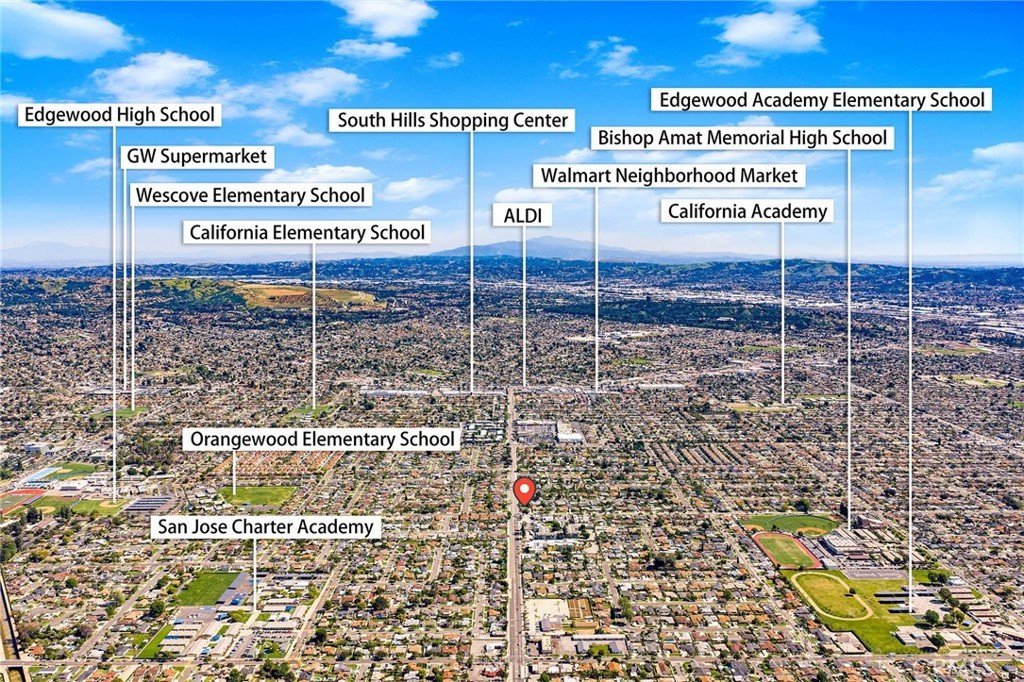
- Directions: Hwy 10 --> Francisquito Ave --> N Orange Ave
- Lot Size Acres: 0.2298 acres
Building Details
- Structure Type: House
- Water Source: Public
- Architectural Style: Ranch,PatioHome
- Lot Features: BackYard,CornerLot,FrontYard,Lawn,Landscaped,Level,NearPark,NearPublicTransit,Paved,RectangularLot,Ranch,Secluded,SprinklerSystem,StreetLevel,Trees,Walkstreet,Yard
- Open Parking Spaces: 8
- Sewer: PublicSewer
- Common Walls: NoCommonWalls
- Construction Materials: Drywall,Frame,Glass,Concrete,Stucco,WoodSiding
- Fencing: Block,Brick,WroughtIron
- Foundation Details: Slab
- Garage Spaces: 2
- Levels: One
- Floor covering: Tile, Vinyl
Amenities & Features
- Pool Features: InGround, Private
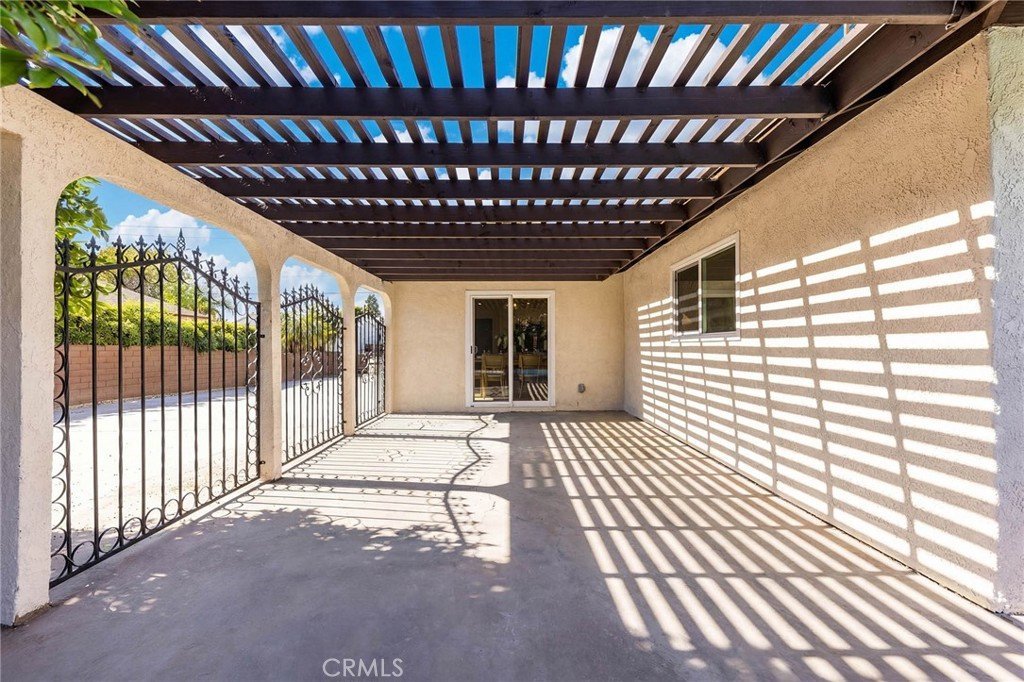
- Parking Features: Concrete, Covered, DoorMulti, DirectAccess, DrivewayLevel, Driveway, Garage, GarageDoorOpener, Gated, OnSite, Oversized, Paved, Public, Private, RvPotential, RvGated, RvAccessParking, OneSpace, GarageFacesSide, SideBySide
- Security Features: CarbonMonoxideDetectors, SmokeDetectors
- Patio & Porch Features: RearPorch,Concrete,Covered,Open,Patio,Porch
- Spa Features: InGround,Private
- Parking Total: 10
- Roof: Shingle
- Utilities: CableConnected,ElectricityConnected,NaturalGasConnected,SewerConnected,WaterConnected
- Window Features: DoublePaneWindows,Screens
- Cooling: None
- Door Features: PanelDoors,SlidingDoors
- Electric: Standard
- Fireplace Features: None
- Heating: Central
- Horse Amenities: RidingTrail
- Interior Features: BreakfastBar, BreakfastArea, SeparateFormalDiningRoom, EatInKitchen, InLawFloorplan, OpenFloorplan, RecessedLighting, WiredForData, AllBedroomsDown, Attic, BedroomOnMainLevel, DressingArea, EntranceFoyer, InstantHotWater, MainLevelPrimary, PrimarySuite, WalkInClosets
- Laundry Features: WasherHookup,ElectricDryerHookup,GasDryerHookup,Inside,InGarage
- Appliances: SixBurnerStove,BuiltInRange,Dishwasher,FreeStandingRange,Freezer,Disposal,GasOven,GasRange,IceMaker,Refrigerator,RangeHood,WaterToRefrigerator,WaterHeater
Nearby Schools
- Middle Or Junior School: Edgewood
- Elementary School: California
- High School District: West Covina
Expenses, Fees & Taxes
- Association Fee: 0
Agent info
- Agent name: Zack Niu
- Agent MLS: PWNIUJAS
- Agent email: LAZackNiu@Gmail.com
- Agent officephone: 626-587-4866
- Agent direct phone: 949-357-8011
Miscellaneous
- List Office Name: Wetrust Realty
- Listing Terms: Cash,CashToNewLoan,Conventional,Exchange1031,Submit
- Common Interest: None
- Community Features: Biking,Curbs,DogPark,Foothills,Fishing,Golf,Gutters,Hiking,HorseTrails,Lake,Mountainous,StreetLights,Sidewalks,WaterSports,Park
- Direction Faces: Southwest
- Attribution Contact: 949-357-8011
