








1705 Lightcap Street, Lancaster, CA, US, 93535
1705 Lightcap Street, Lancaster, CA, US, 93535Basics
- Date added: Added 3 months ago
- Category: Residential
- Type: SingleFamilyResidence
- Status: Active
- Bedrooms: 3
- Bathrooms: 2
- Area: 1644 sq ft
- Lot size: 7197, 7197 sq ft
- Year built: 1990
- Property Condition: Turnkey
- View: Desert
- County: Los Angeles
- MLS ID: SR26132978
Description
-
Description:
This move-in ready home offers the perfect blend of style, space, privacy, and convenience--an exceptional opportunity you won't want to miss.
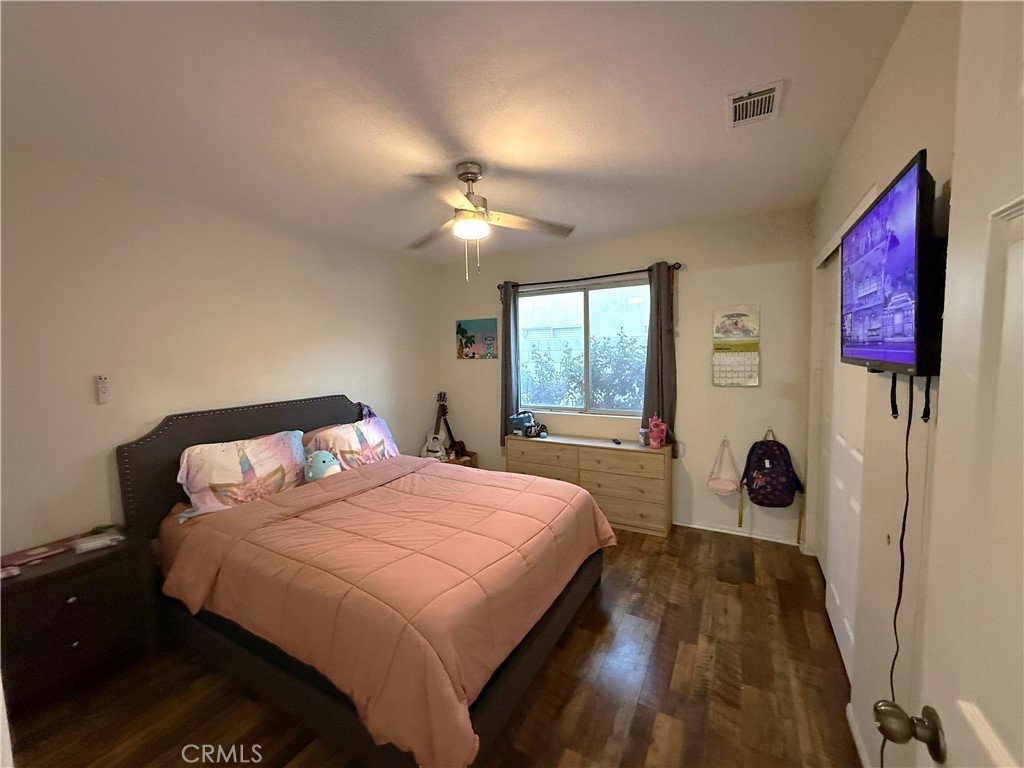
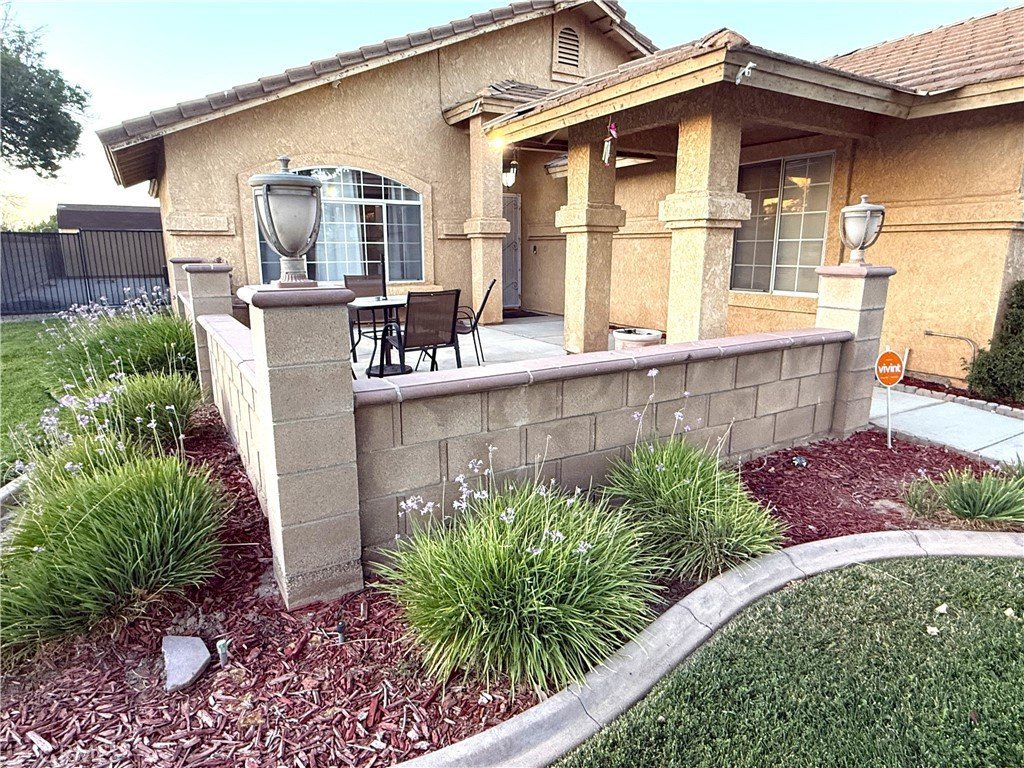
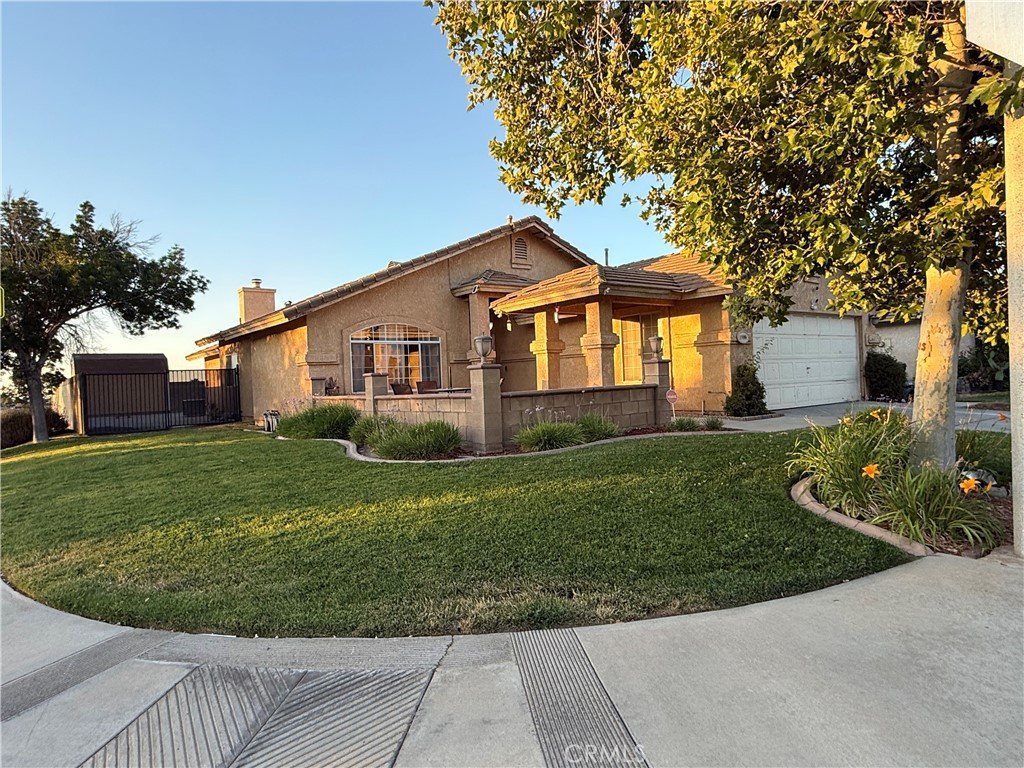
Welcome home to this beautifully updated 3-bedroom, 2-bathroom residence offering 1,644 square feet of thoughtfully designed living space in a quiet, well-maintained Lancaster neighborhood. Situated on a desirable corner lot with only one neighboring property, this home provides added privacy, curb appeal, and room to enjoy both indoor and outdoor living.
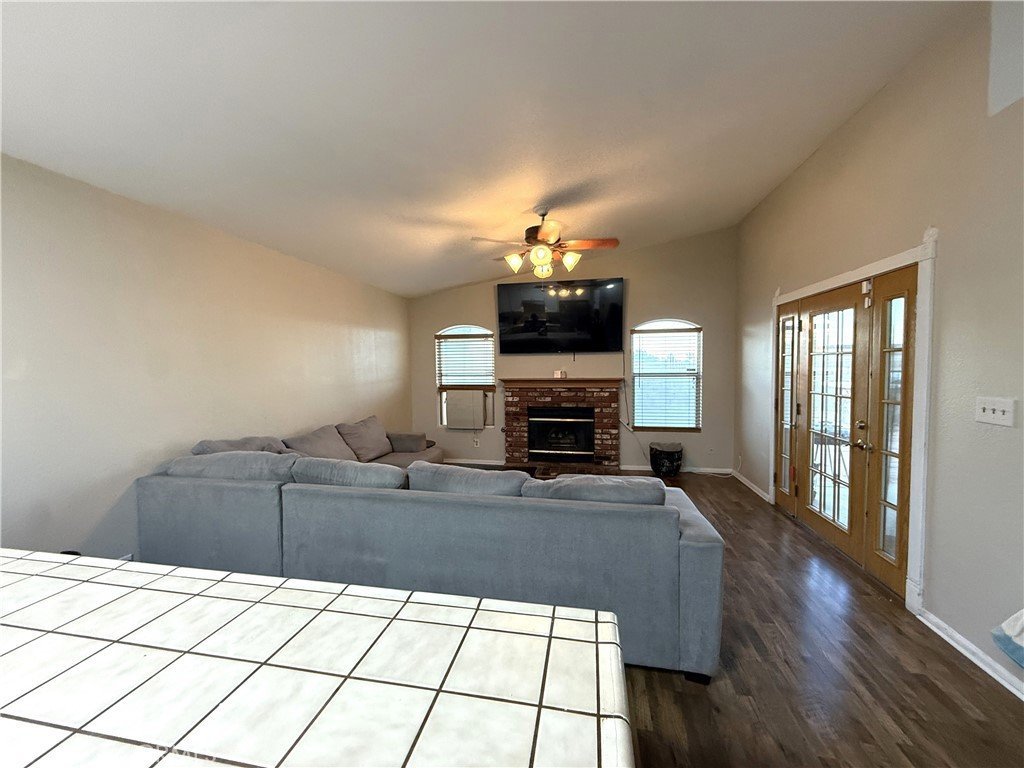
Step inside to an inviting open floor plan featuring vaulted ceilings, elegant arched doorways and windows, and luxury vinyl plank flooring that flows seamlessly throughout the entire home. With two spacious living areas and a formal dining room, there is plenty of space for entertaining, relaxing, and everyday living.
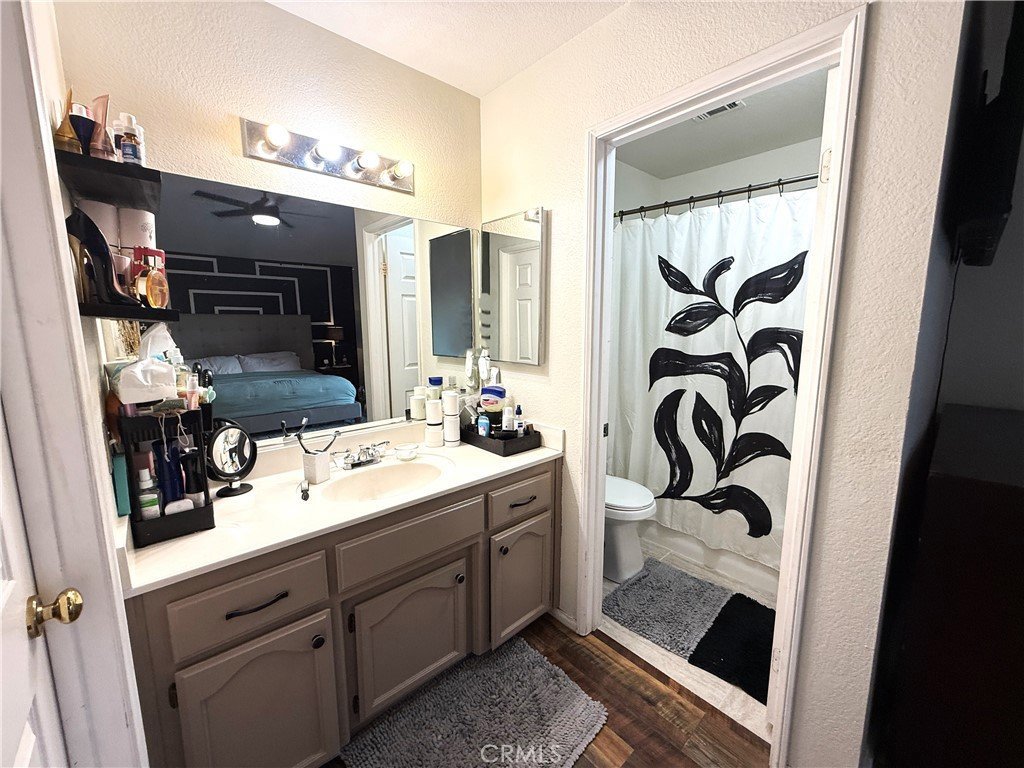
The updated kitchen is the heart of the home, showcasing freshly painted two-tone cabinetry, stylish brushed gold hardware, abundant counter space, a large breakfast bar with seating for multiple barstools, and extensive pantry cabinetry for exceptional storage. Both bathrooms have also been tastefully updated with coordinating finishes, creating a fresh and modern feel throughout.
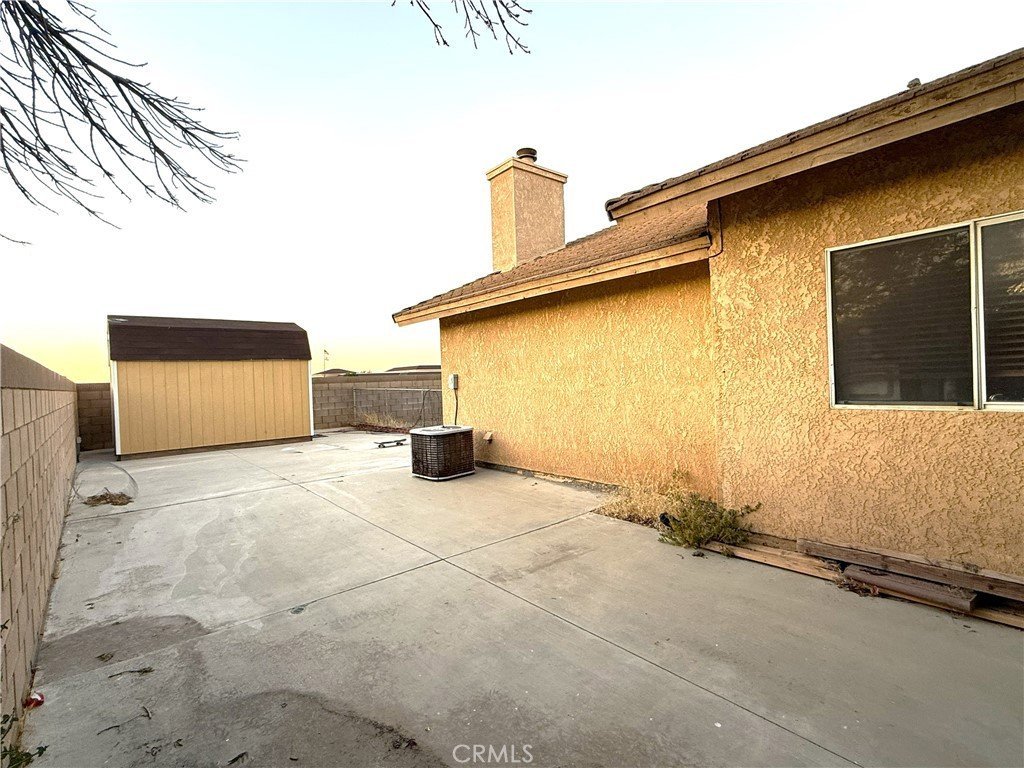
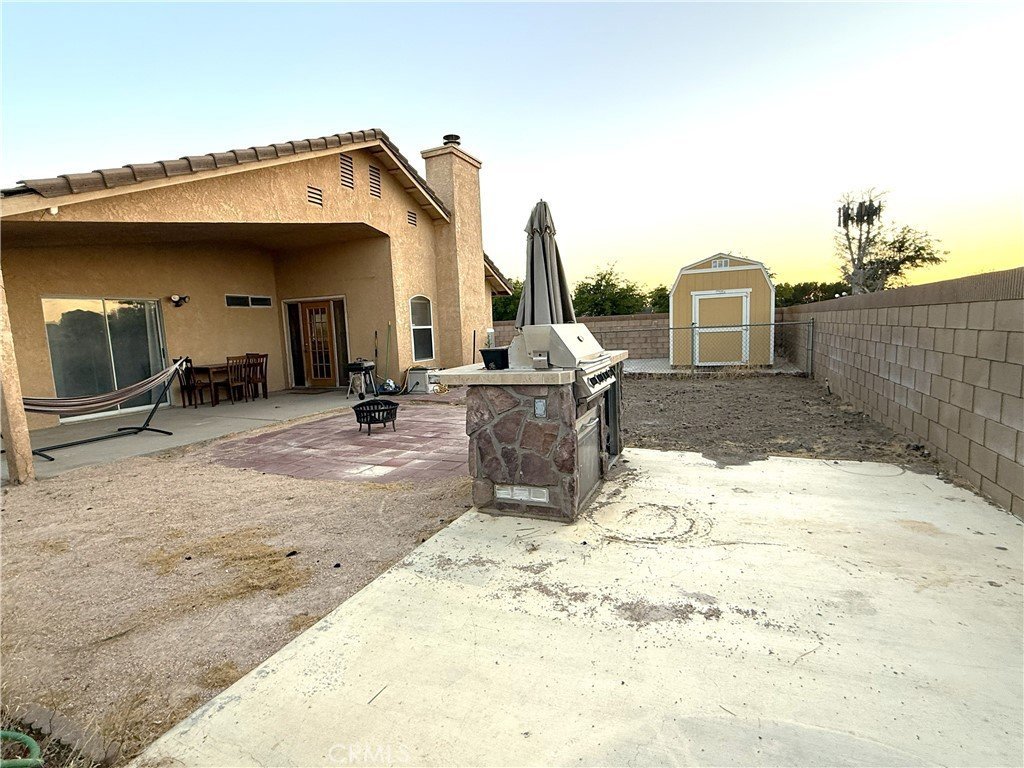
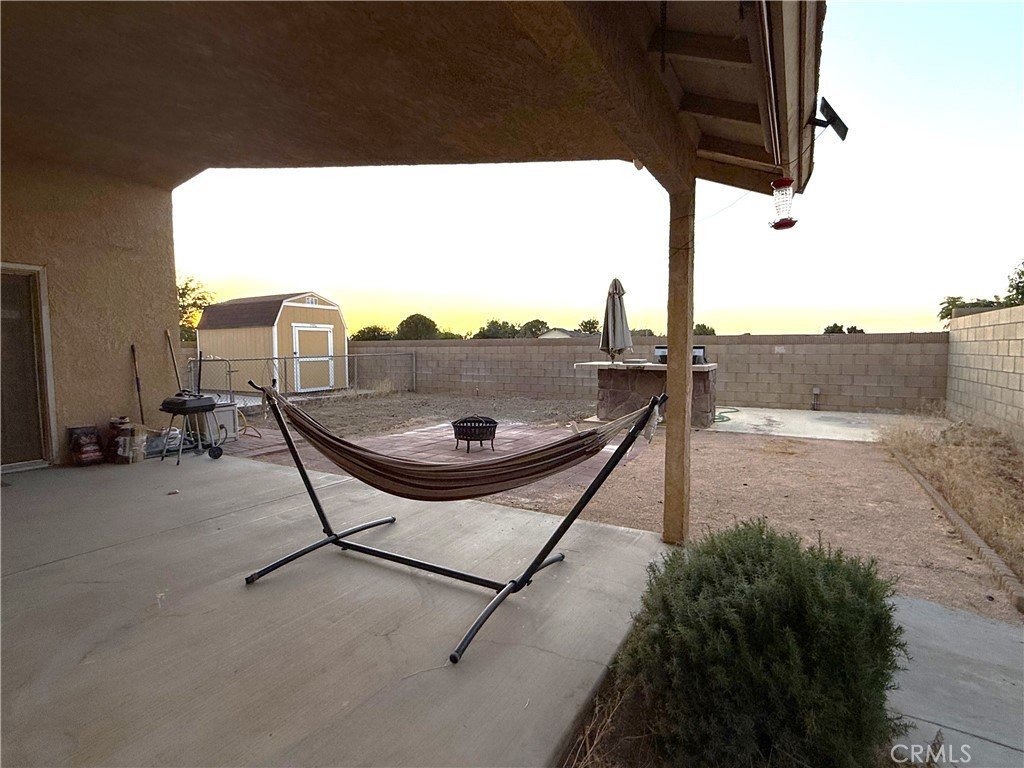
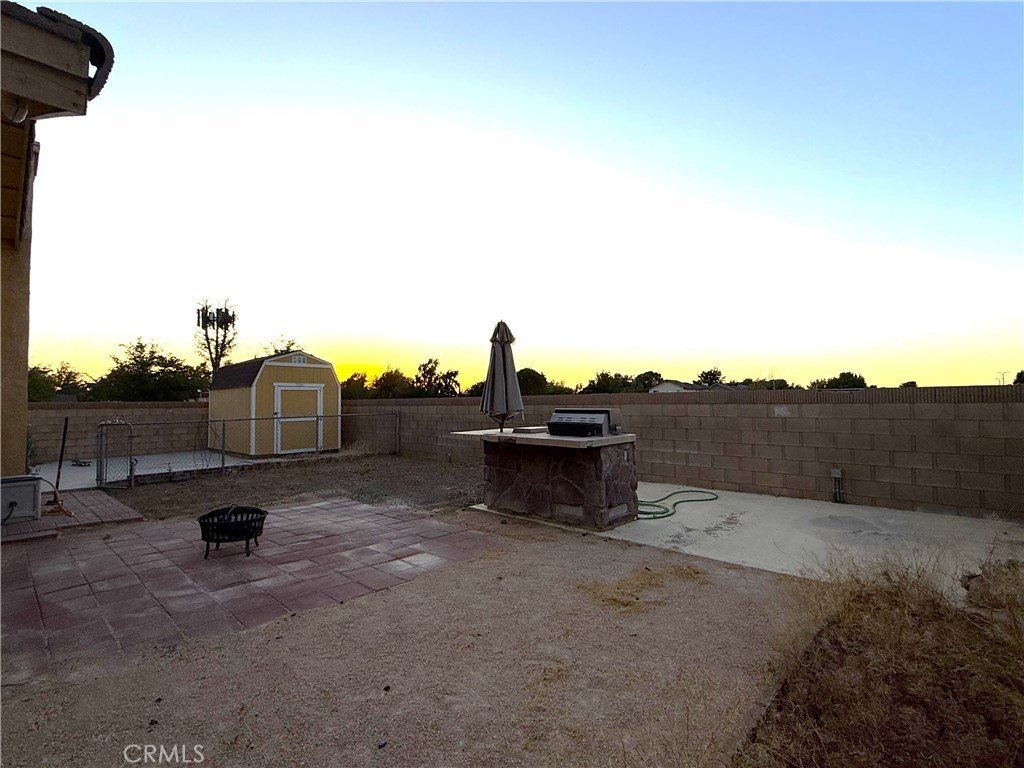
Outside, you'll find a large private backyard designed for enjoying Southern California living, complete with a built-in BBQ area perfect for gatherings with family and friends. The property also features RV access, a huge storage shed, and ample space for all your recreational vehicles, tools, and outdoor equipment.
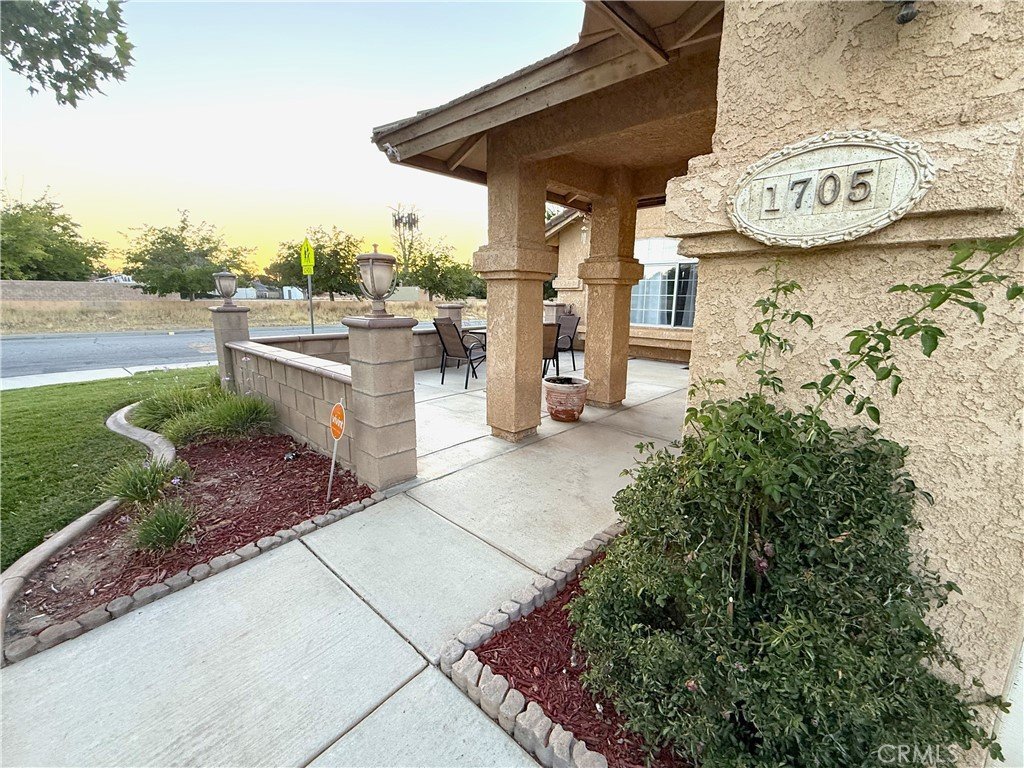
The lush green landscaped front yard welcomes you home, while the expansive lighted front patio provides the perfect spot to unwind and enjoy the peaceful surroundings. Conveniently located within walking distance of the local elementary school, this home combines comfort, functionality, and an ideal location.
Schedule your private showing today!
Show all description
Location
- Directions: Take 20th St East to Lancaster Blvd. Head west on Lancaster Blvd to 17th St East, Make a right on 17th St East and it is the corner house on Lightcap St/17th St East.
- Lot Size Acres: 0.1652 acres
Building Details
- Structure Type: House
- Water Source: Public
- Architectural Style: Traditional
- Lot Features: BackYard,CornerLot,DesertBack,FrontYard,SprinklersInRear,SprinklersInFront,Lawn,Landscaped,SprinklersTimer
- Sewer: PublicSewer
- Common Walls: OneCommonWall
- Construction Materials: Stucco
- Fencing: Block
- Foundation Details: Slab
- Garage Spaces: 2
- Levels: One
- Other Structures: Sheds
- Floor covering: Laminate, Tile, Vinyl
Amenities & Features
- Pool Features: None
- Parking Features: Concrete, Driveway, ElectricGate, GarageFacesFront, Garage, RvGated, RvAccessParking
- Security Features: SecuritySystem, SmokeDetectors
- Patio & Porch Features: Concrete,Covered,FrontPorch
- Spa Features: None
- Parking Total: 2
- Roof: Tile
- Utilities: CableConnected,ElectricityAvailable,NaturalGasAvailable,SewerConnected,WaterConnected
- Cooling: CentralAir,WallWindowUnits
- Electric: ElectricityOnProperty
- Exterior Features: Barbecue
- Fireplace Features: FamilyRoom
- Heating: Central,Fireplaces
- Interior Features: BreakfastBar, BlockWalls, CeilingFans, SeparateFormalDiningRoom, HighCeilings, OpenFloorplan, Storage, TileCounters, AllBedroomsDown, PrimarySuite, WalkInClosets
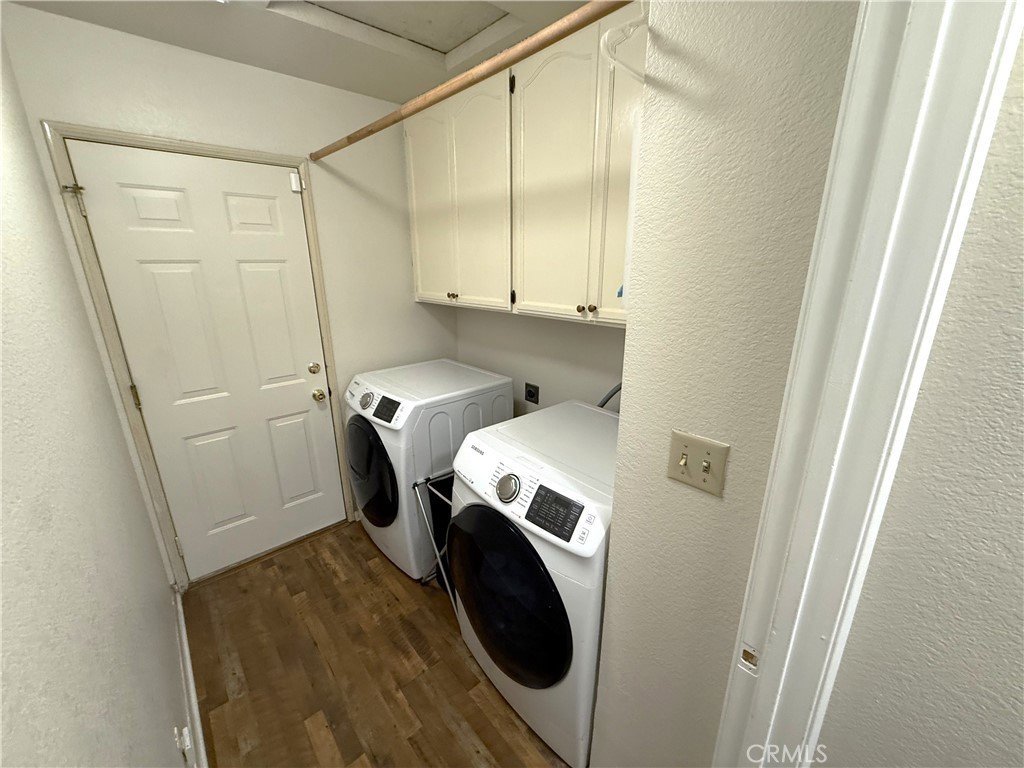
- Laundry Features: LaundryRoom
- Appliances: Dishwasher,GasRange,Refrigerator,RangeHood,WaterToRefrigerator
Nearby Schools
- High School District: Antelope Valley Union
Expenses, Fees & Taxes
- Association Fee: 0
Agent info
- Agent name: Cindy Hesselton
- Agent MLS: SR196529408
- Agent email: cindyhesselton.realtor@gmail.com
- Agent officephone: 661-945-9461
Miscellaneous
- List Office Name: Re/Max All-Pro
- Listing Terms: Cash,Conventional,FHA,VaLoan
- Common Interest: None
- Community Features: Curbs,StreetLights,Sidewalks
- Attribution Contact: 661-754-6512
