








1705 W 52nd, Los Angeles, CA, US, 90062
1705 W 52nd, Los Angeles, CA, US, 90062Basics
- Date added: Added 15 hours ago
- Category: Residential
- Type: SingleFamilyResidence
- Status: Active
- Bedrooms: 2
- Bathrooms: 2
- Area: 1580 sq ft
- Lot size: 5461, 5461 sq ft
- Year built: 1913
- Property Condition: Turnkey
- View: Neighborhood
- Zoning: LAR4
- County: Los Angeles
- MLS ID: SB26201111
Description
-
Description:
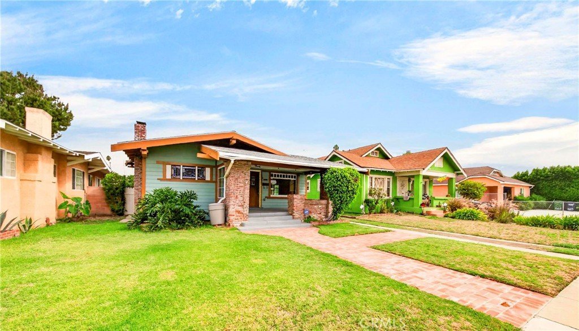
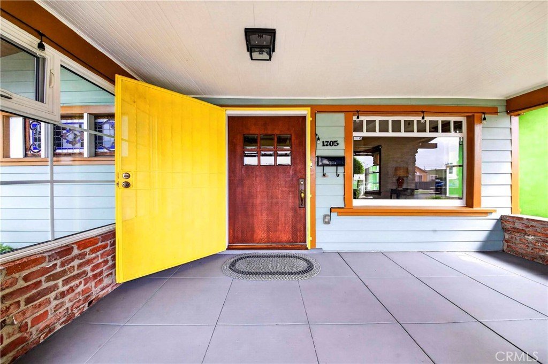
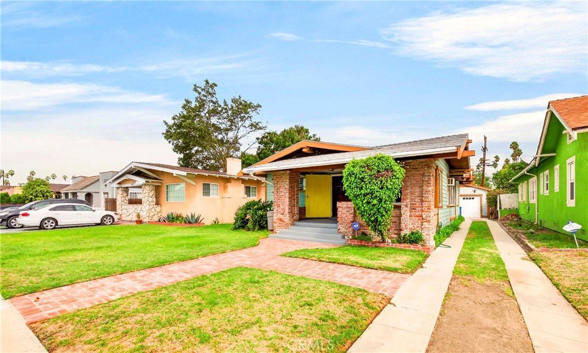
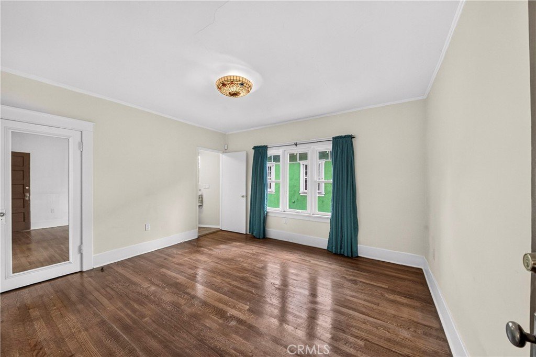
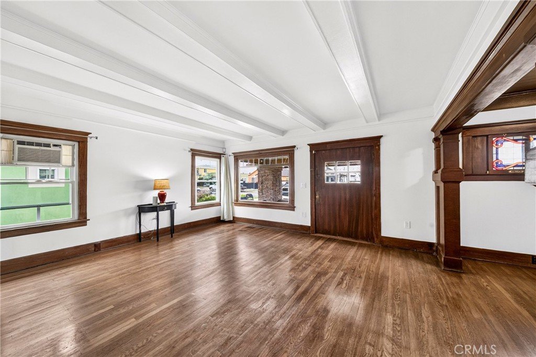
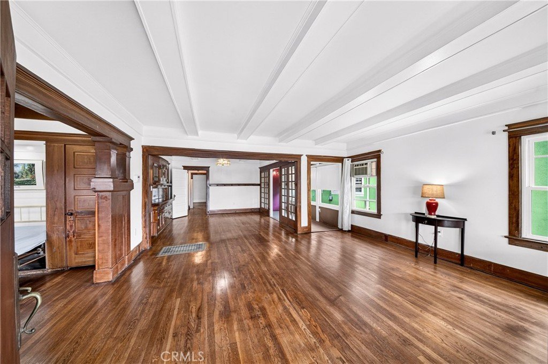
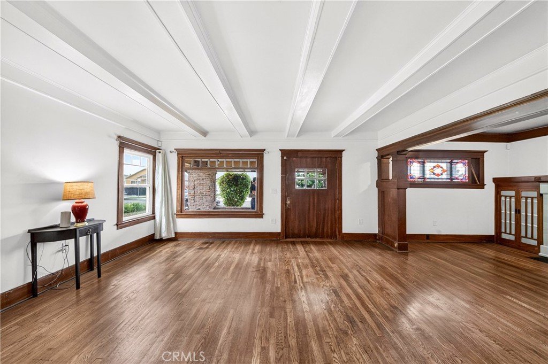
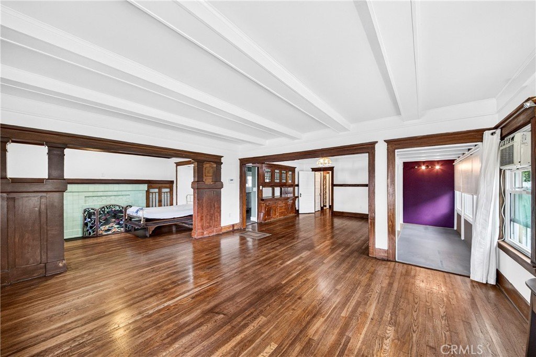
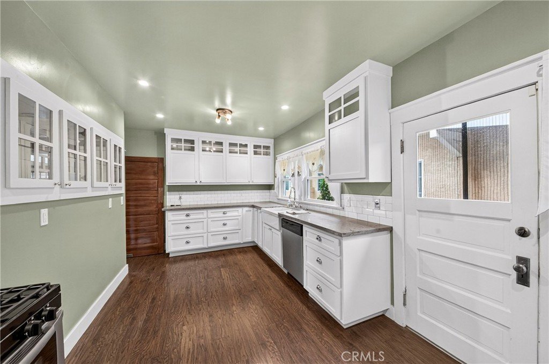
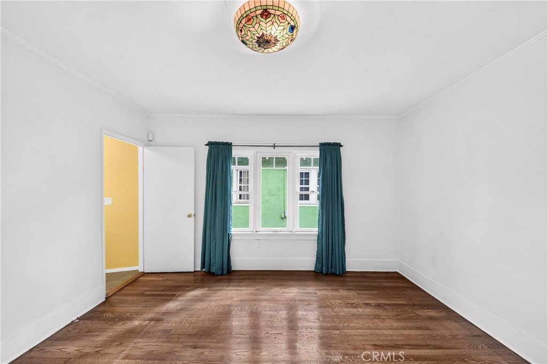
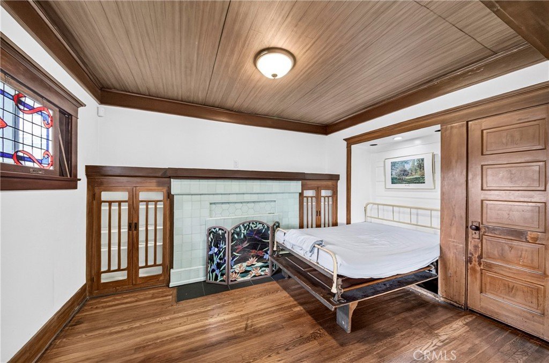
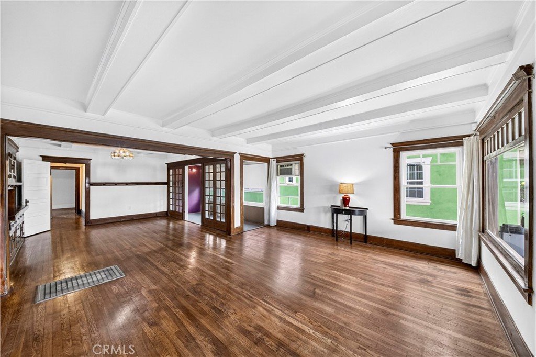
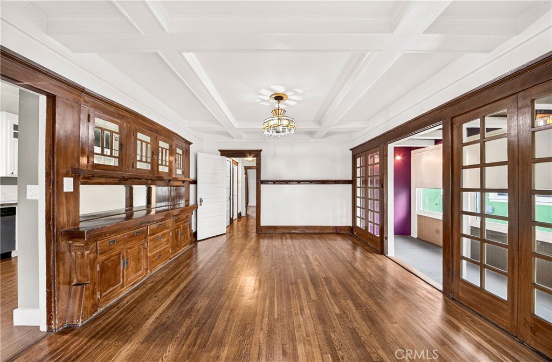
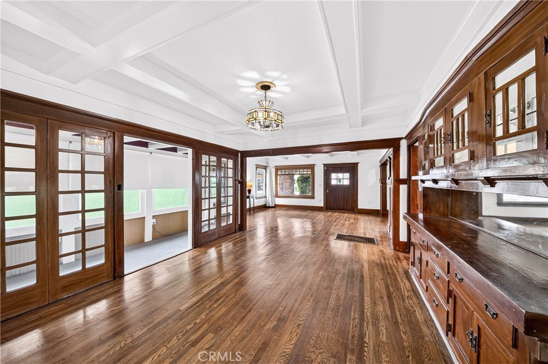
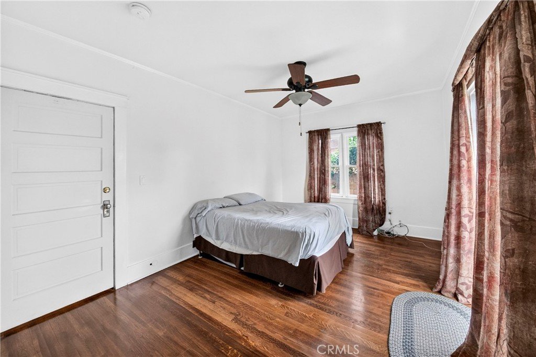
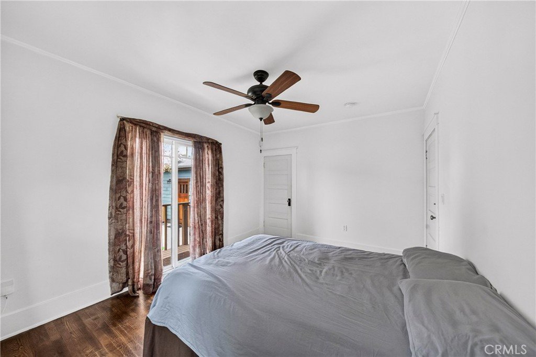
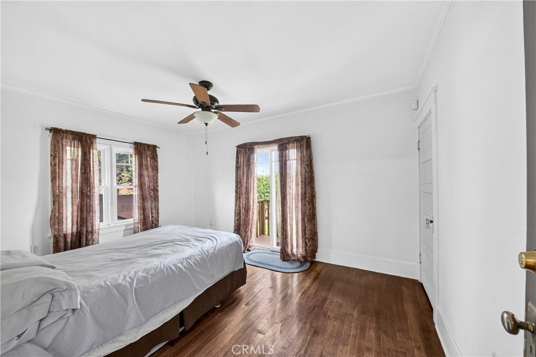
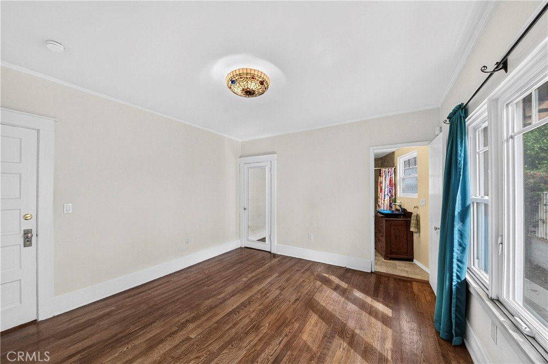
Step back in time in this beautifully restored 1913 Craftsman home, updated for modern living. With the square footage of a 3 bedroom house, this 2 bedroom, 2 bath is flexible, with a working Murphy bed in the den for guests, a home office, or additional sleeping space. History and character remain in the original chimney, restored hardwood floors, front door, and built-in dining room buffet.
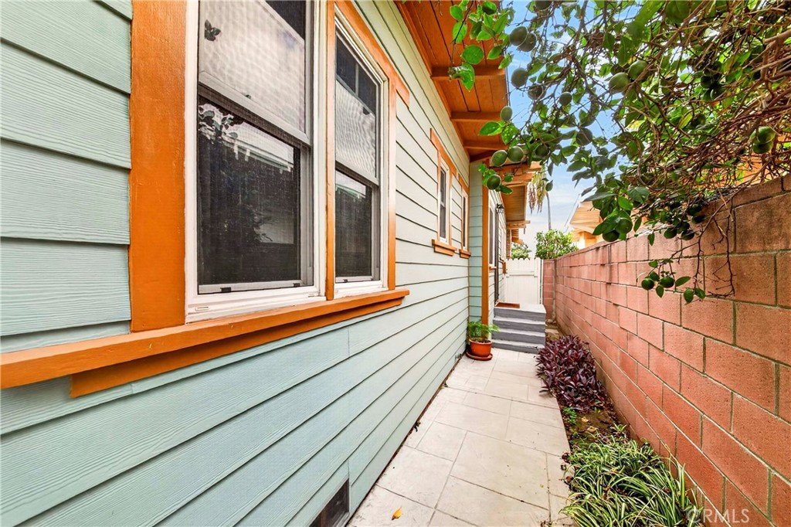
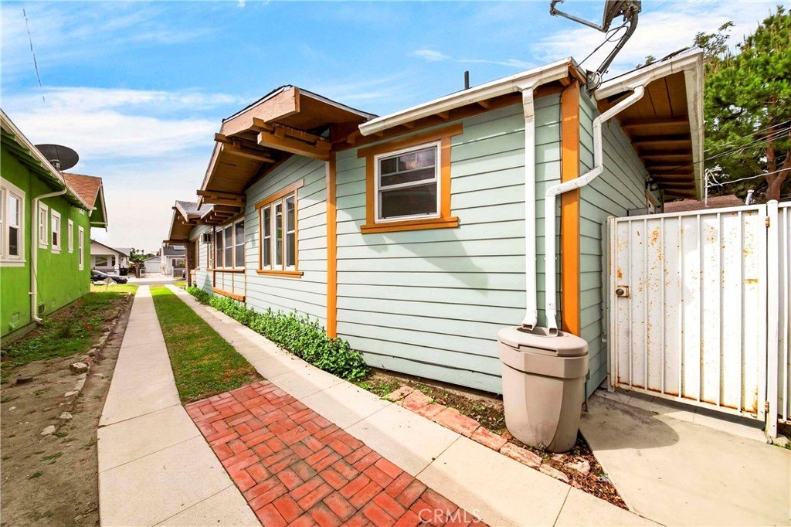
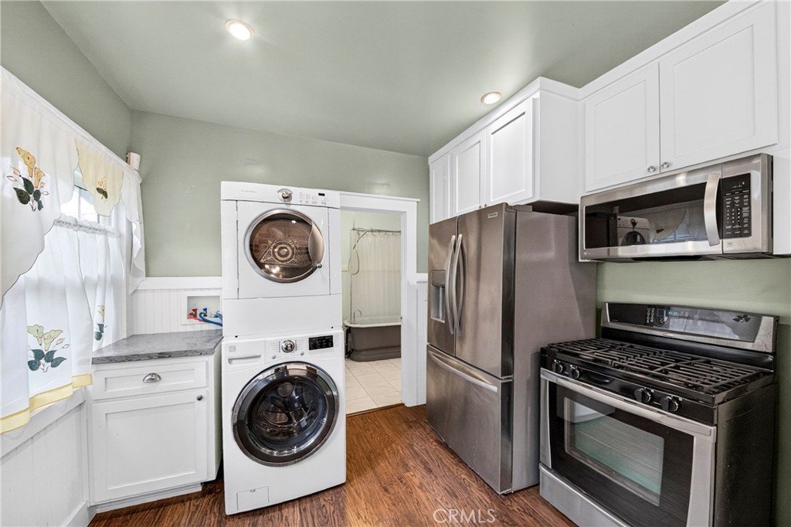
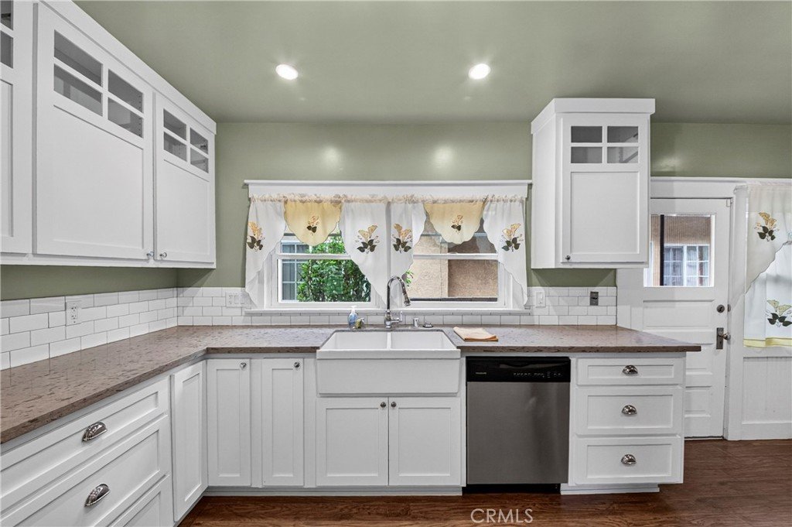
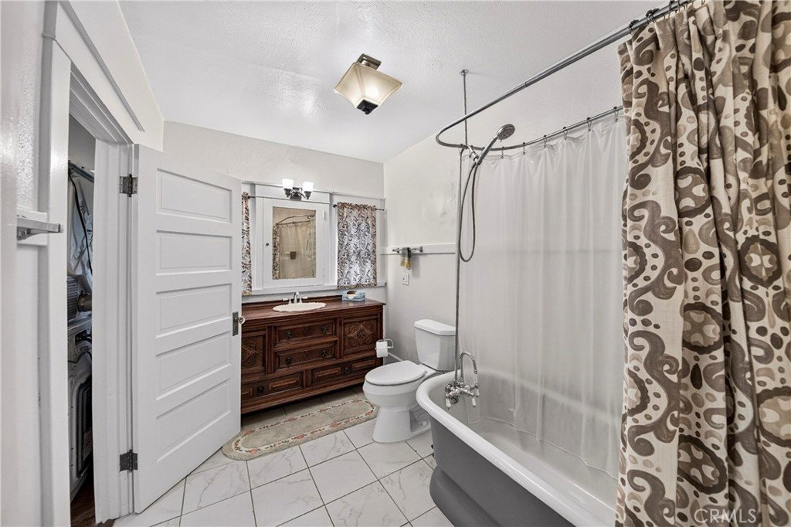
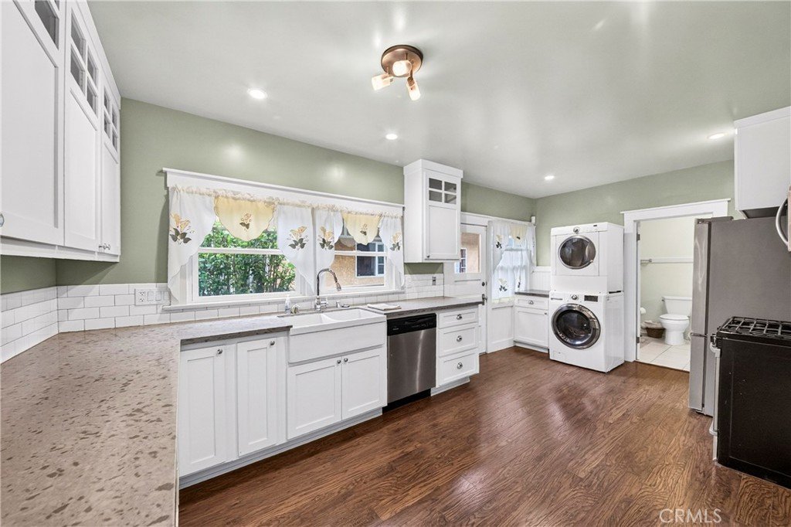
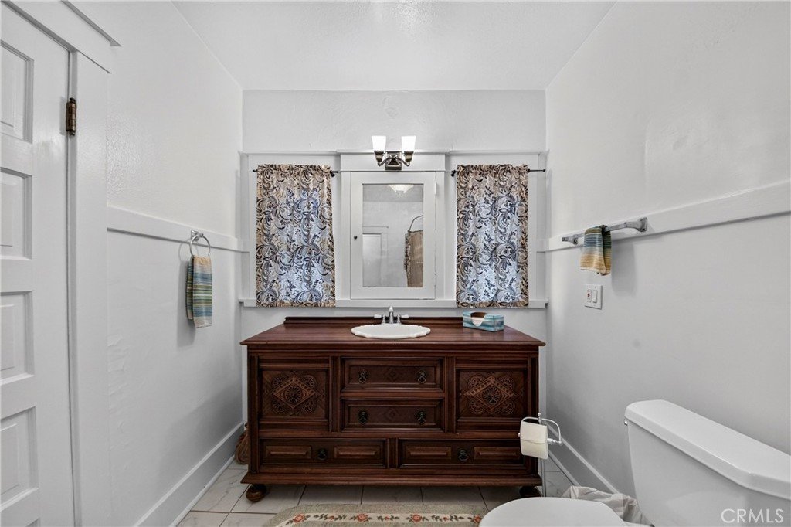
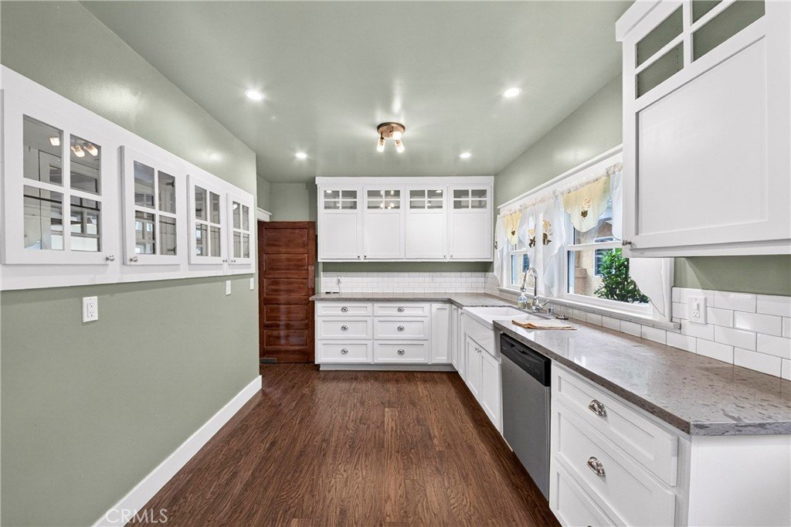
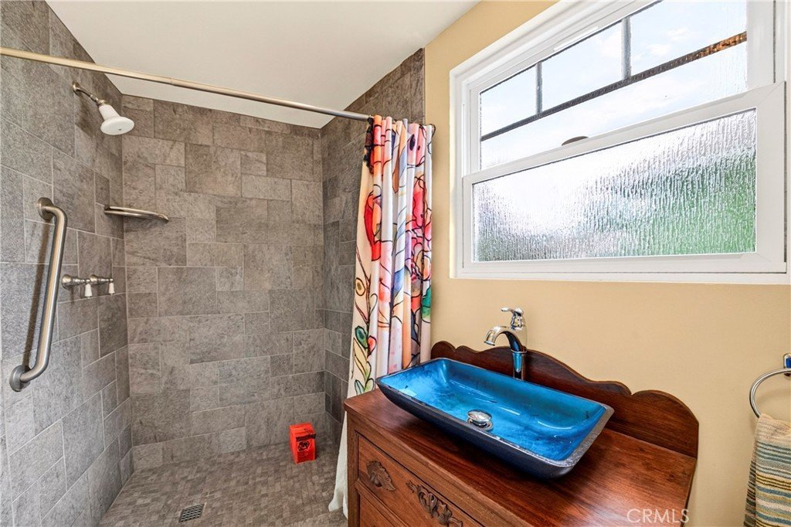
Thoughtful updates can be found throughout. The renovated kitchen features quartz countertops. The bathrooms have been remodeled, one with a classic clawfoot tub. Double-pane windows, updated plumbing and electrical, a new roof, tankless water heater, new siding with insulation, and R-30 attic insulation add comfort and efficiency. An attic fan helps regulate temperatures throughout the seasons, working in tandem with the window A/C and heating system for year-round comfort.
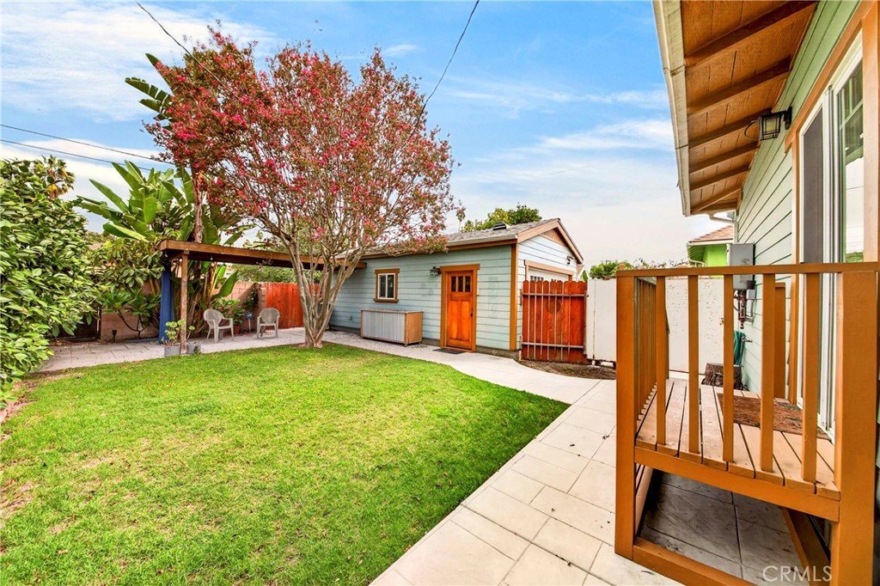
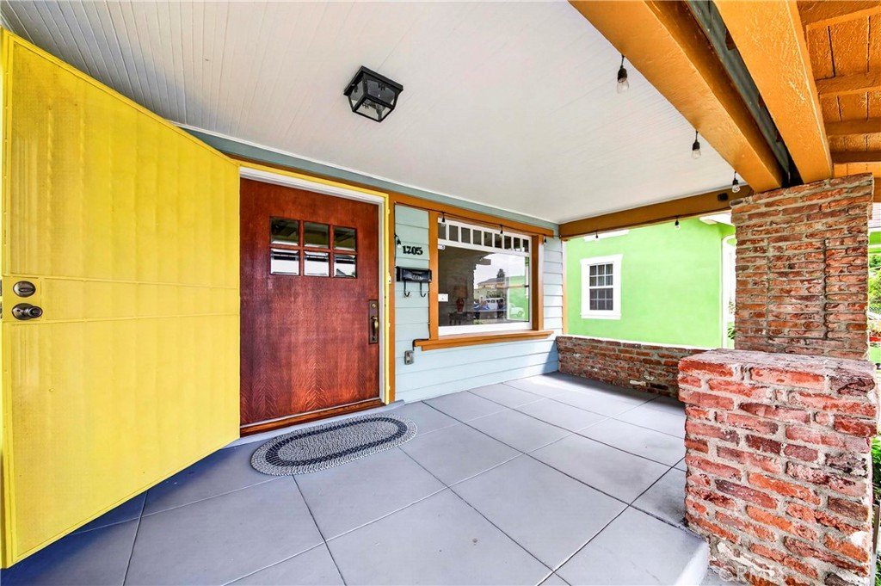
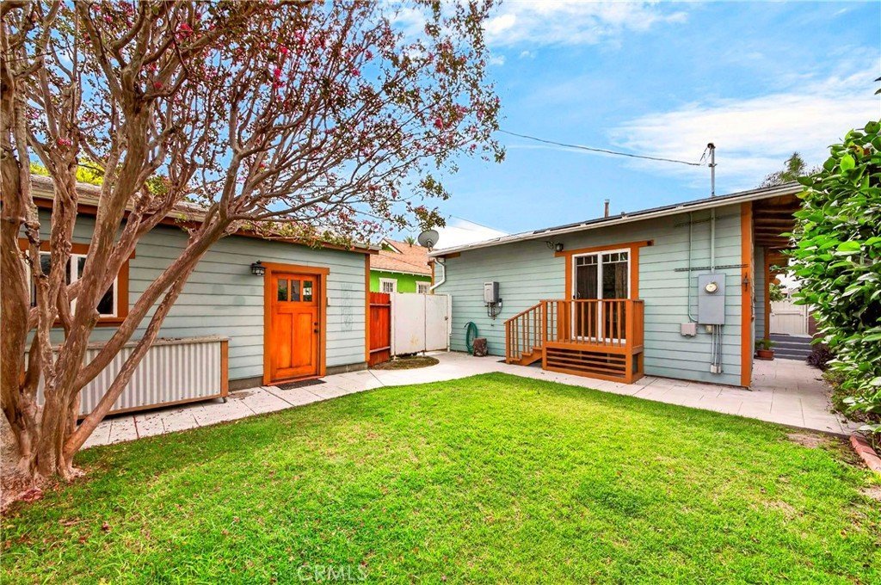
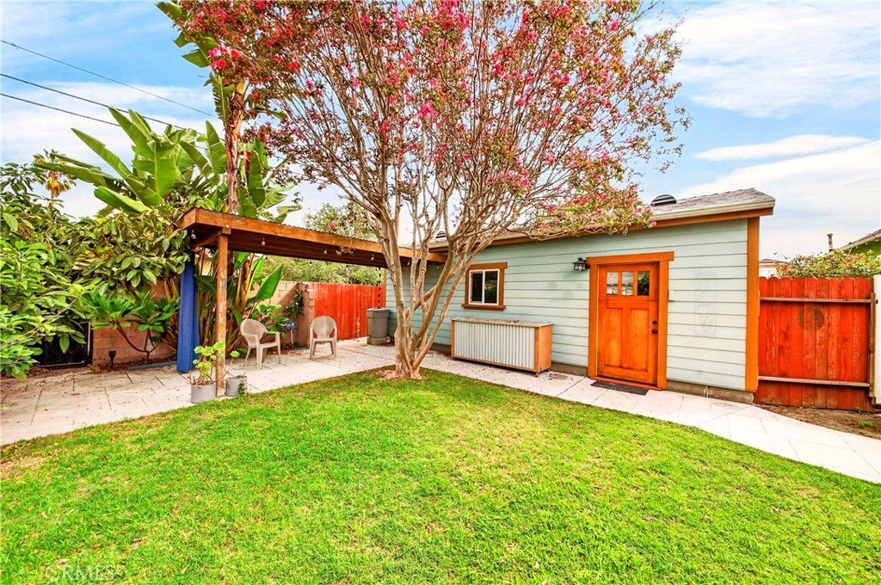
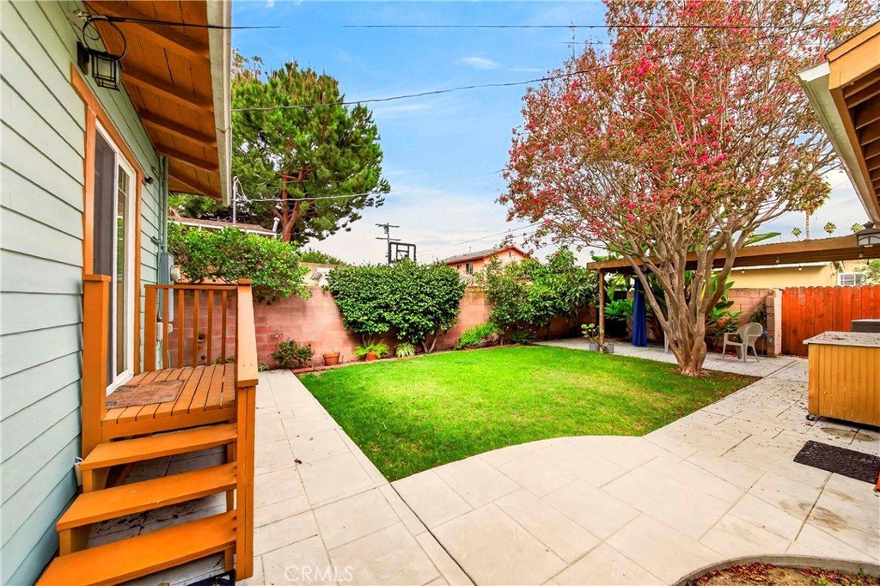
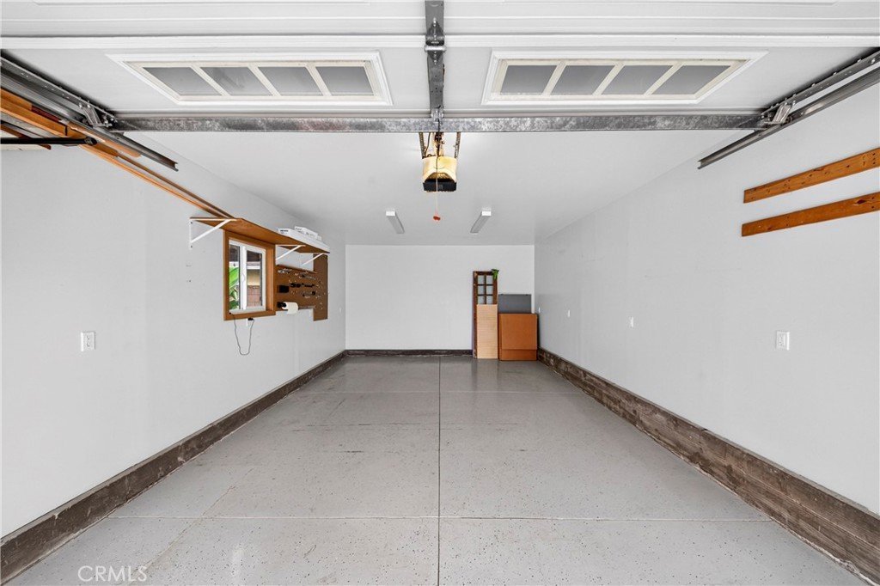
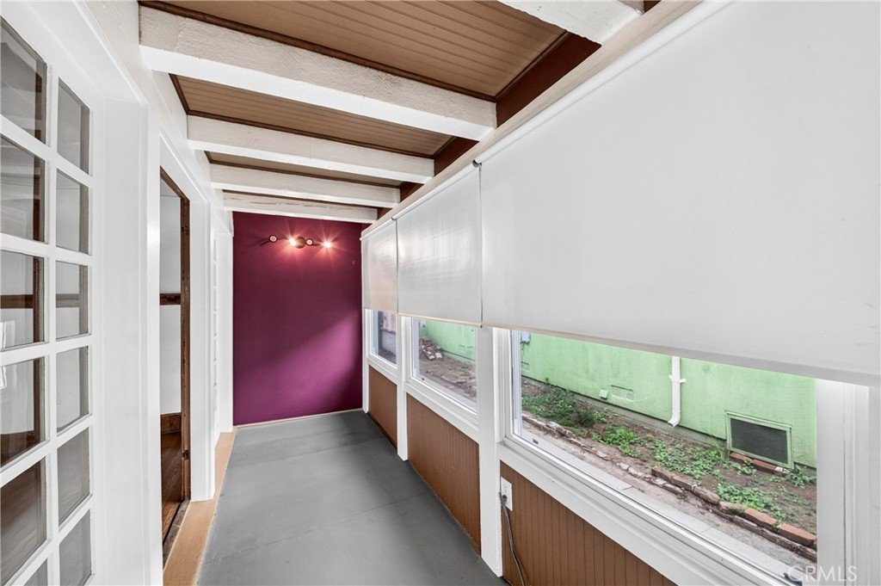
The sunroom brings in abundant natural light, and can also function as a home office. The inviting front porch provides a welcoming place to relax. The peaceful backyard is a private oasis from the city. Enjoy the Meyer lemon tree, and unwind beneath the shade of a mature, fully producing Haas avocado tree. The brand new, rear-set garage is a workshop space for hobbies, creative projects, and more.
Updated, remodeled, and lovingly restored, this special home offers a rare opportunity to own a piece of early-20th-century Craftsman history filled with warmth and charm.
Show all description
Location
- Directions: Between Western & Normandie
- Lot Size Acres: 0.1254 acres
Building Details
- Structure Type: House
- Architectural Style: Craftsman
- Lot Features: ZeroToOneUnitAcre,BackYard,FrontYard,Lawn,Landscaped,NearPark,NearPublicTransit,RectangularLot,Yard
- Open Parking Spaces: 4
- Sewer: PublicSewer
- Common Walls: NoCommonWalls
- Construction Materials: CementSiding,Plaster
- Foundation Details: BrickMortar,PillarPostPier
- Garage Spaces: 1.5
- Levels: One
- Floor covering: Tile, Wood
Amenities & Features
- Pool Features: None
- Parking Features: Driveway, Tandem, Uncovered, WorkshopInGarage
- Security Features: SecuritySystem, SmokeDetectors
- Patio & Porch Features: FrontPorch,Patio
- Accessibility Features: SafeEmergencyEgressFromHome,GrabBars,NoStairs
- Parking Total: 5.5
- Roof: Asphalt,Shingle
- Utilities: CableConnected,ElectricityConnected,NaturalGasConnected,PhoneAvailable,SewerConnected,WaterConnected
- Window Features: Blinds,CasementWindows,DoublePaneWindows,Drapes,EnergyStarQualifiedWindows,Screens,StainedGlass
- Cooling: WallWindowUnits,AtticFan
- Electric: ElectricityOnProperty
- Exterior Features: RainGutters
- Fireplace Features: Den, Gas, Masonry, WoodBurning
- Heating: FloorFurnace,NaturalGas,WallFurnace
- Interior Features: BeamedCeilings, CrownMolding, SeparateFormalDiningRoom, Unfurnished, WiredForData, BedroomOnMainLevel, MainLevelPrimary, WalkInClosets, Workshop
- Laundry Features: WasherHookup,GasDryerHookup,InKitchen,Stacked
- Appliances: Dishwasher,EnergyStarQualifiedAppliances,EnergyStarQualifiedWaterHeater,FreeStandingRange,Freezer,Disposal,GasOven,GasRange,GasWaterHeater,HighEfficiencyWaterHeater,IceMaker,Microwave,Refrigerator,SelfCleaningOven,TanklessWaterHeater,WaterToRefrigerator,WaterHeater,Dryer,Washer
Nearby Schools
- High School: Crenshaw
- High School District: Los Angeles Unified
Expenses, Fees & Taxes
- Association Fee: 0
Agent info
- Agent name: Madora Pennington
- Agent MLS: SBPENNJAC
- Agent email: houses@madora.net
- Agent officephone: 310-792-0907
- Agent direct phone: 323-379-5123
Miscellaneous
- List Office Name: Fredericks Realty
- Listing Terms: CashToNewLoan
- Common Interest: None
- Community Features: StormDrains,StreetLights,Sidewalks,Park
- Direction Faces: South
- Inclusions: Washer & Dryer, ADT Alarm System, Window A/C, Stove, Microwave, Refrigerator with Freezer
- Attribution Contact: houses@madora.net
