















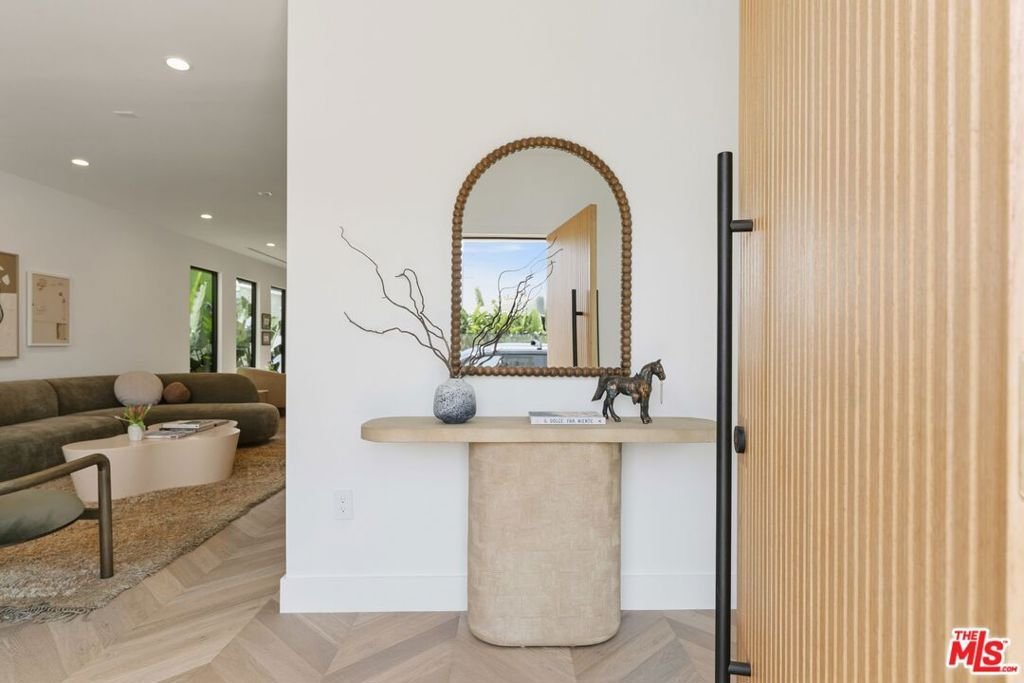


1706 Abbot Kinney Boulevard, Venice, CA, US, 90291
1706 Abbot Kinney Boulevard, Venice, CA, US, 90291Basics
- Date added: Added 3 months ago
- Category: Residential
- Type: SingleFamilyResidence
- Status: Active
- Bedrooms: 4
- Bathrooms: 4
- Area: 3008 sq ft
- Lot size: 3001, 3001 sq ft
- Year built: 1954
- View: CityLights,Canyon
- Zoning: LAC2
- County: Los Angeles
- MLS ID: 26842943
Description
-
Description:
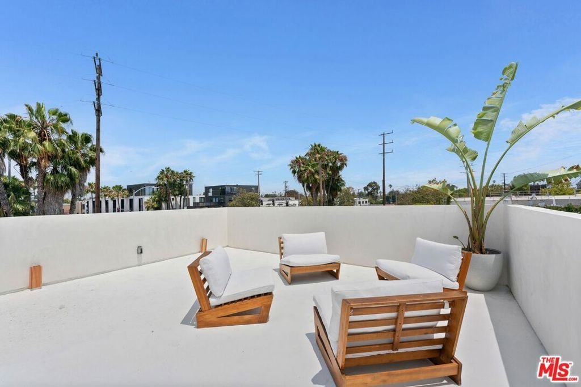
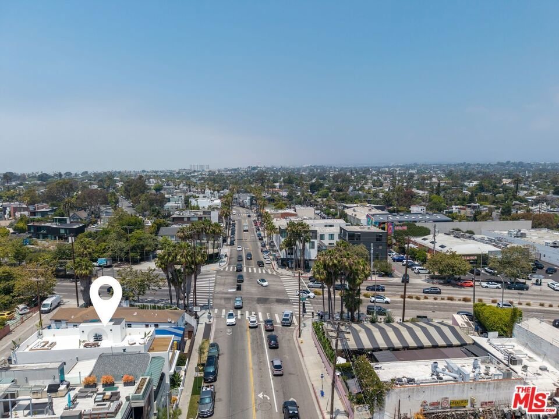
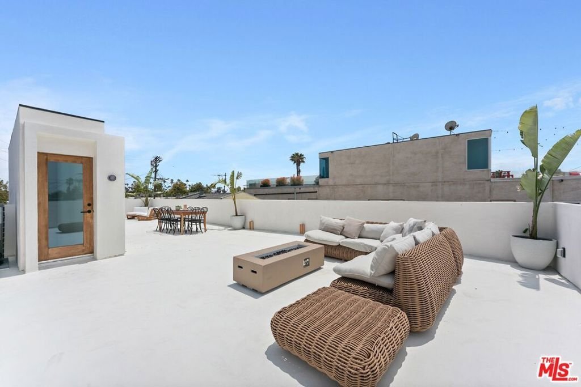
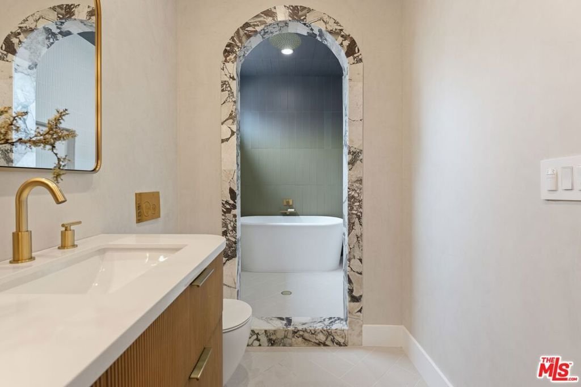
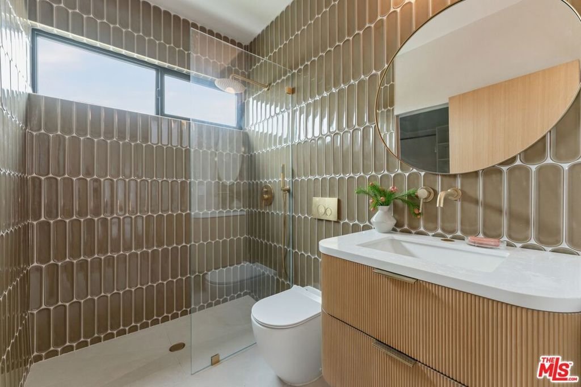
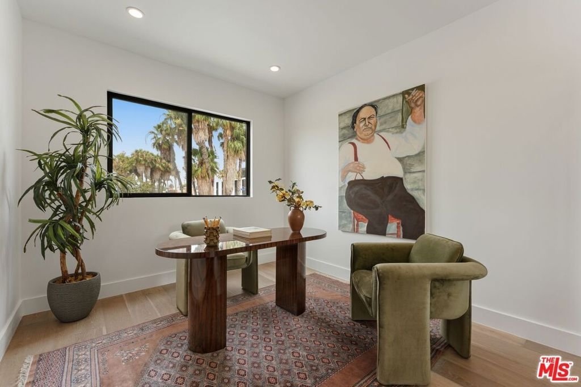
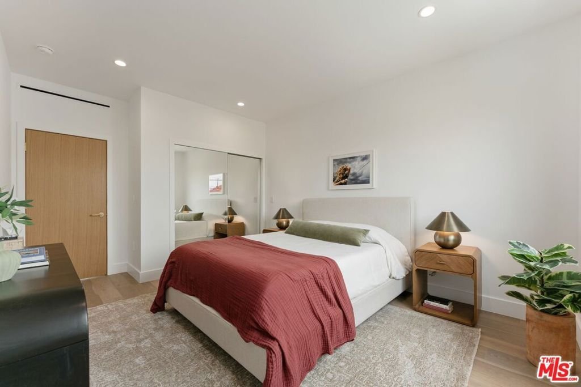
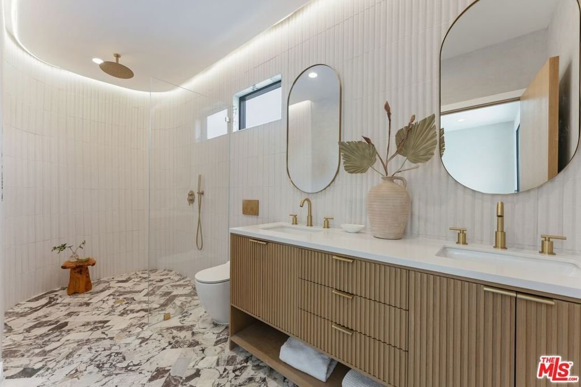
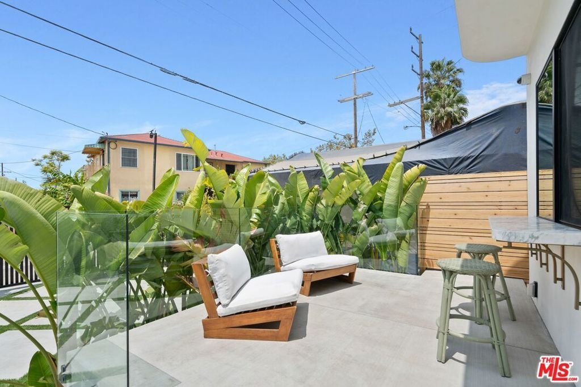
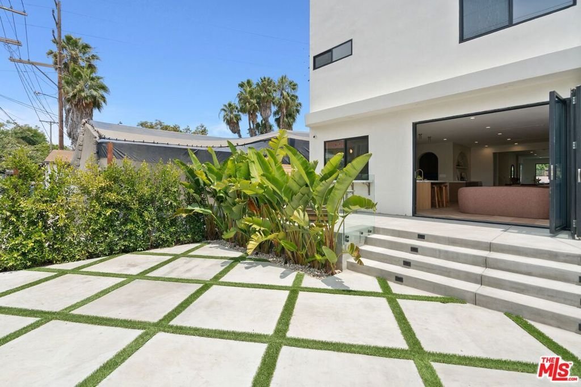
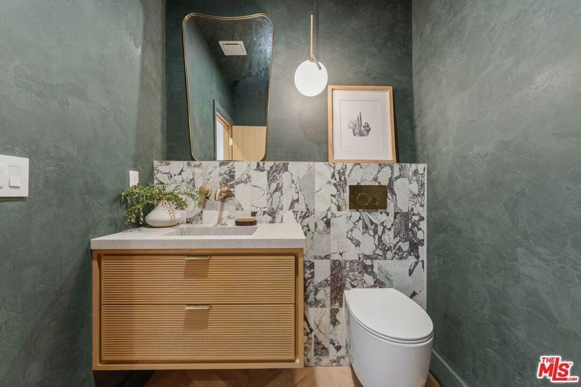
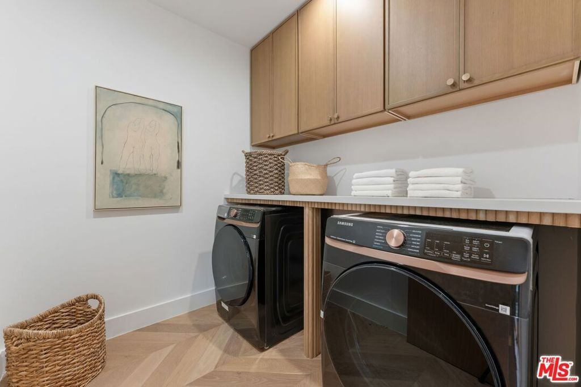
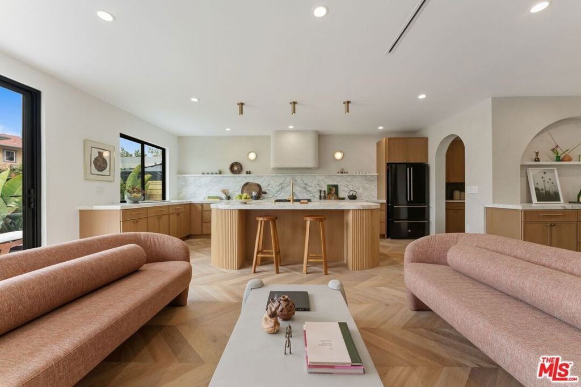
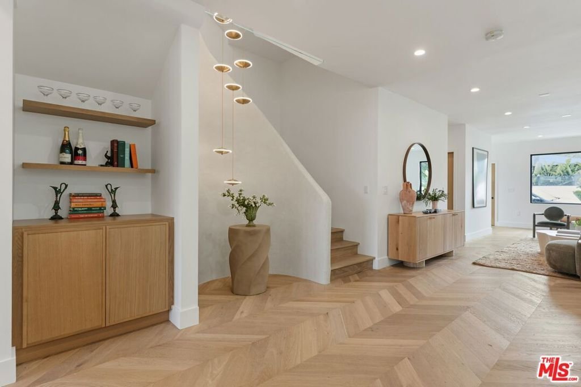
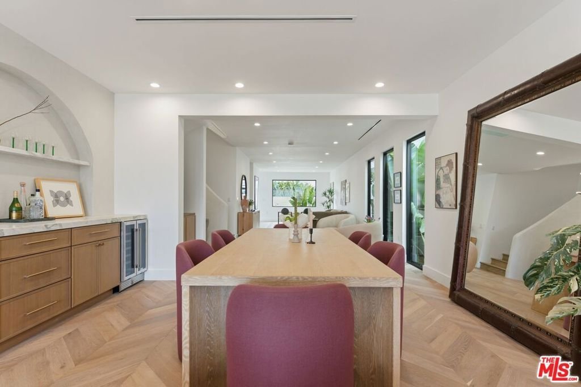
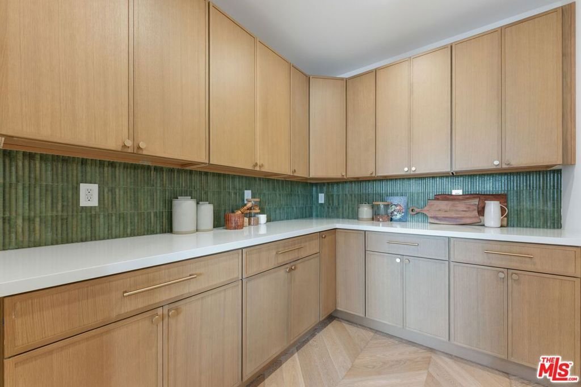
Stunning gated architectural home on world renowned Abbot Kinney! Across the street from all the most iconic shops and restaurants in Venice, this exquisitely remodeled and impeccably designed home offers an enormous, breathtaking permitted rooftop deck (an additional 1511 sq ft! Floor-Plan in Docs!), a lush built-to-host patio, and seamless indoor-outdoor flow for elegant al fresco dining and effortless entertaining. Thoughtfully curated with refined finishes throughout, the home features beautiful marble countertops, custom cabinetry, luxury kitchen appliances, a walk-in pantry, skylights, a warm gas fireplace, brand-new hardwood floors, designer lighting, and magazine-worthy bathrooms with distinctive tile work. A magnificent circular stairway creates a dramatic architectural focal point, while fresh landscaping and elevated exterior details enhance the home's sophisticated curb appeal. Just steps from Abbot Kinney's renowned boutiques and acclaimed restaurants and only blocks from the beach, this exceptional residence delivers the ultimate Venice lifestyle in a truly premier A+ location. An additional bonus is that it is in the coveted 10/10 rated Coeur D'Alene Avenue Elementary School distrct.
Show all description
Location
- Directions: South of Venice, West of Lincoln.
- Lot Size Acres: 0.0689 acres
Building Details
- Architectural Style: Modern
- Common Walls: NoCommonWalls
- Levels: MultiSplit
- Floor covering: Wood
Amenities & Features
- Pool Features: None
- Parking Features: Driveway, ElectricGate
- Spa Features: None
- Parking Total: 2
- Fireplace Features: FamilyRoom
- Furnished: Unfurnished
- Heating: Central
- Interior Features: BreakfastBar, SeparateFormalDiningRoom
- Appliances: Dishwasher,Disposal,Microwave,Refrigerator,Dryer,Washer
Agent info
- Agent name: Deborah Weiss
- Agent MLS: CLW-C125426
- Agent email: debbieweiss@compass.com
- Agent direct phone: 310-804-6470
Miscellaneous
- List Office Name: Compass
