

17061 Lorne, Lake Balboa, CA, US, 91406
17061 Lorne, Lake Balboa, CA, US, 91406Basics
- Date added: Added 1 week ago
- Category: Residential
- Type: SingleFamilyResidence
- Status: Active
- Bedrooms: 3
- Bathrooms: 2
- Area: 1184 sq ft
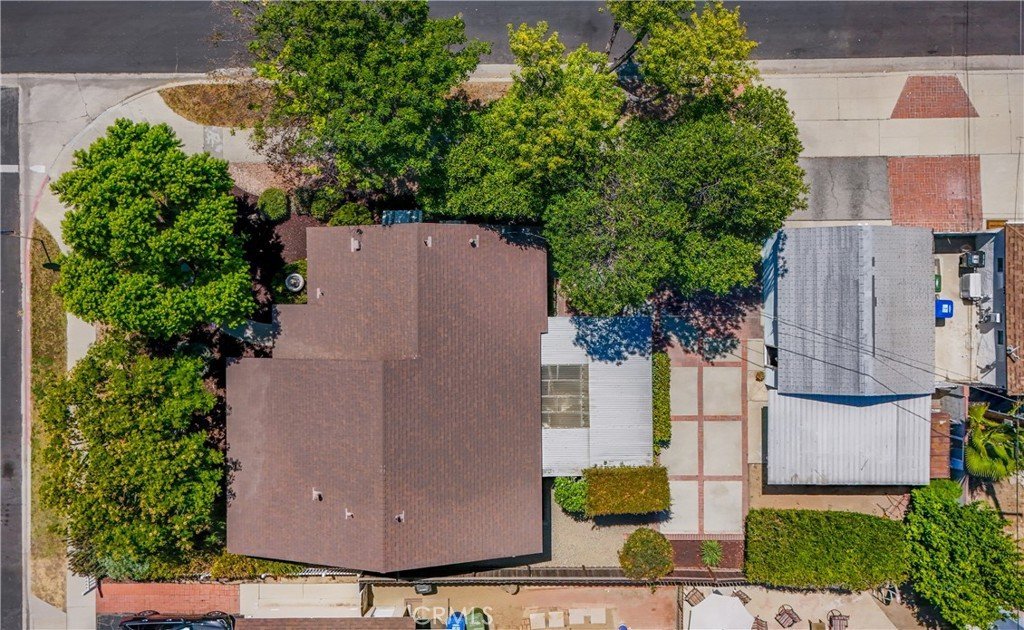
- Lot size: 6214, 6214 sq ft
- Year built: 1952
- View: None
- County: Los Angeles
- MLS ID: SR26142742
Description
-
Description:
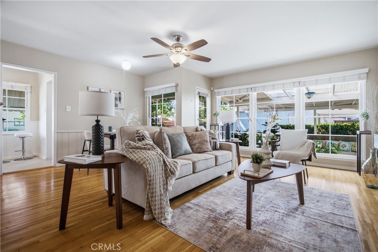
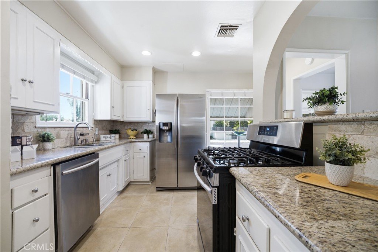
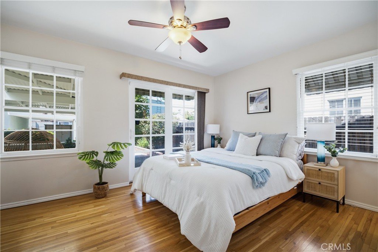
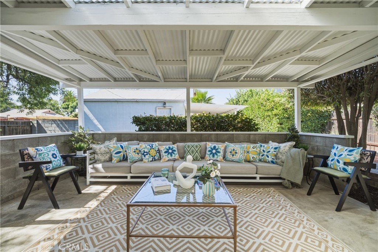
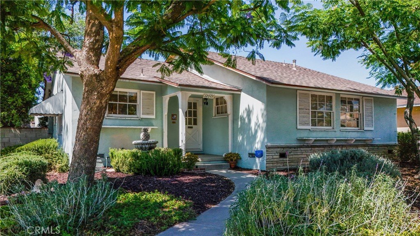
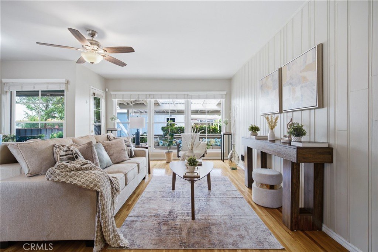
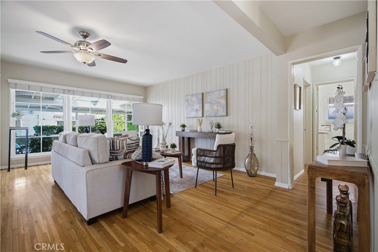
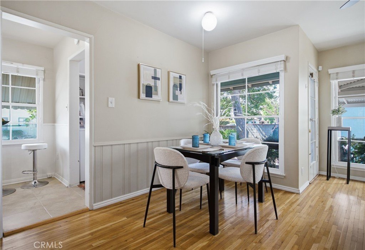
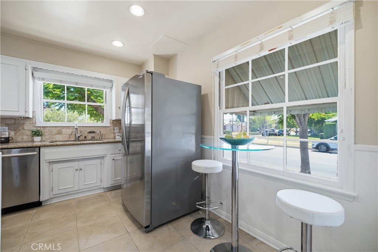
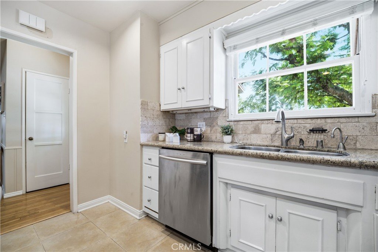
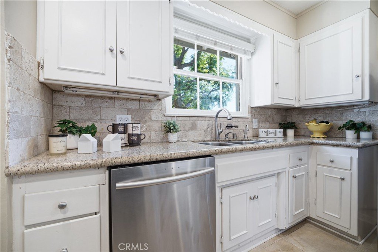
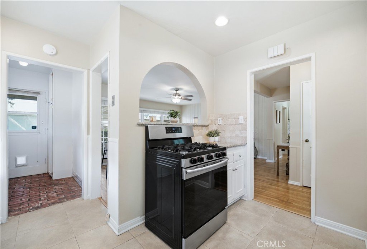
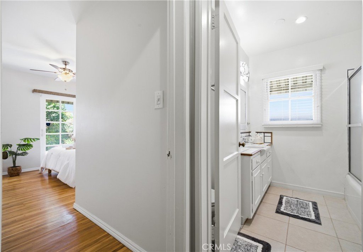
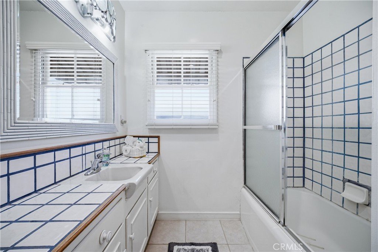
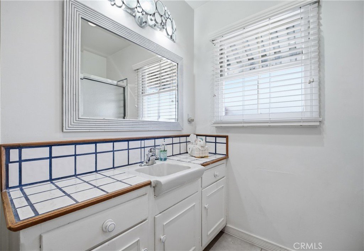
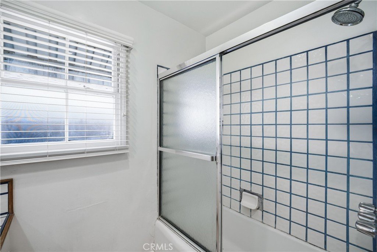
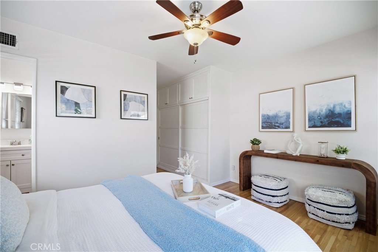
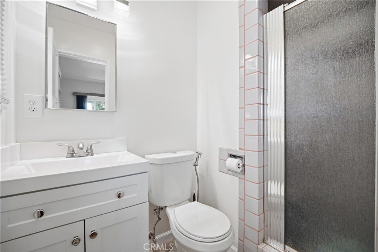
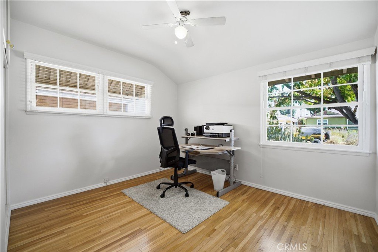
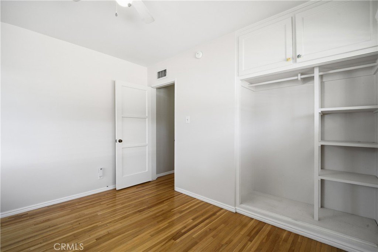
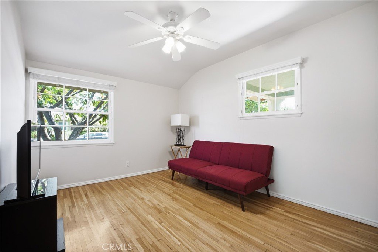
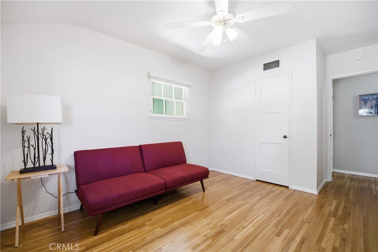
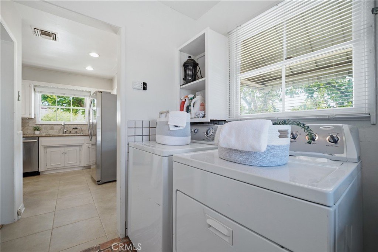
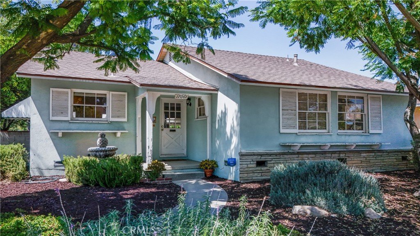
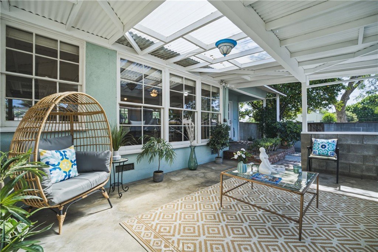
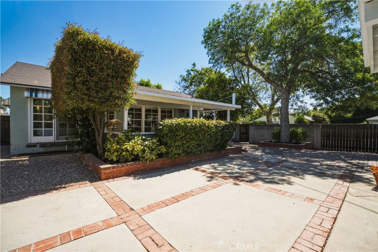
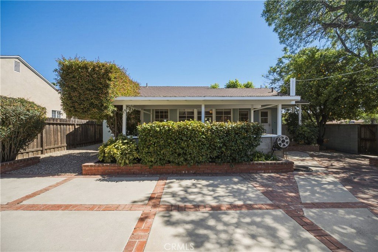
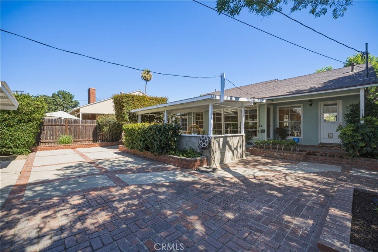
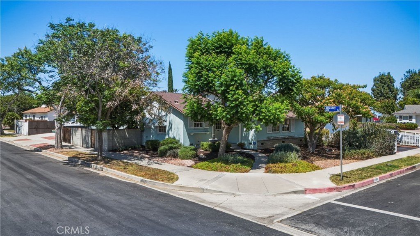
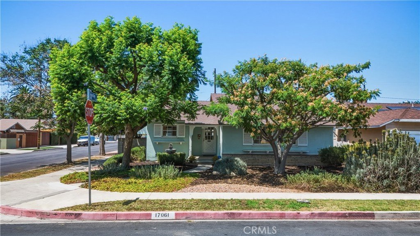
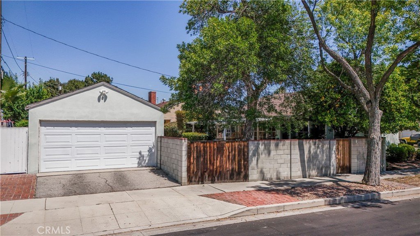
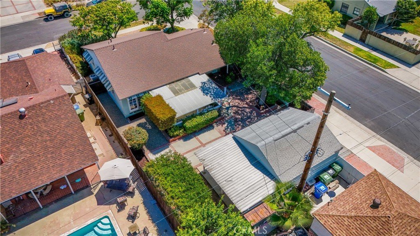
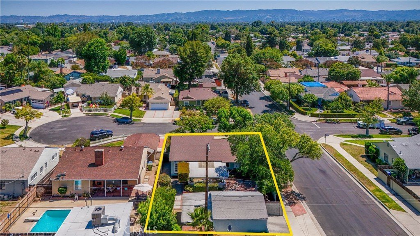
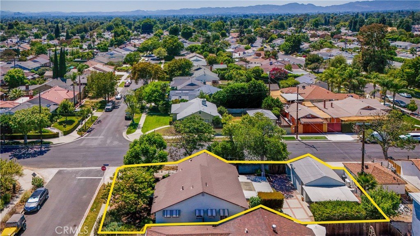
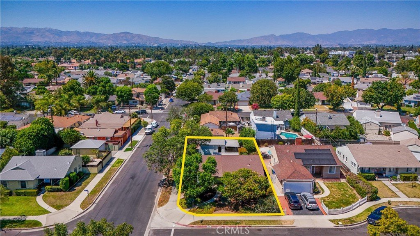
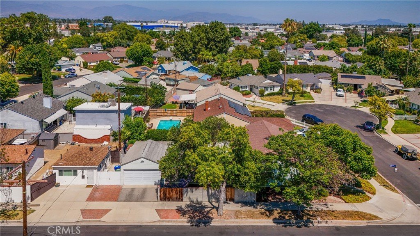
Situated on a desirable corner lot at the entrance of a charming cul-de-sac, this beautifully maintained single-story home blends thoughtful updates with indoor-outdoor living. Rich oak floors and wood-frame windows lend warmth and timeless appeal throughout, while the living room’s dramatic floor-to-ceiling windows bathe the home in natural light, creating a welcoming atmosphere. The floor plan offers 3 bedrooms and 1¾ bathrooms, including a spacious primary suite with an en-suite bath and French doors to the backyard. Two additional bedrooms provide accommodations for family, guests, or a home office and are served by a convenient guest bath. The kitchen is appointed with granite counters and stainless steel Samsung appliances, while the laundry room includes a Whirlpool washer and dryer. A covered patio extends the living space outdoors, providing the perfect setting for entertaining or unwinding, and the drought-tolerant landscaping offers beautiful, low-maintenance curb appeal. Recent improvements include a newer roof (±2022) and water heater (±2025), providing added peace of mind. Additional highlights include a detached garage for excellent ADU potential (buyer to verify), and an ideal location close to parks, shopping, dining, and major commuter routes.
Show all description
Location
- Directions: From 101 Freeway: Exit Balboa. Head north. Left on Strathern. Right on Amestoy. The home is on the NE corner of Amestoy and Lorne.
- Lot Size Acres: 0.1427 acres
Building Details
- Structure Type: House
- Water Source: Public
- Architectural Style: Traditional
- Lot Features: BackYard,CornerLot,CulDeSac,DripIrrigationBubblers,SprinklersInFront,SprinklerSystem,StreetLevel
- Sewer: PublicSewer
- Common Walls: NoCommonWalls
- Construction Materials: Stucco
- Fencing: Block,Wood
- Foundation Details: Raised
- Garage Spaces: 2
- Levels: One
- Other Structures: Sheds
- Floor covering: Stone, Tile, Wood
Amenities & Features
- Pool Features: None
- Parking Features: DoorSingle, Driveway, Garage
- Security Features: CarbonMonoxideDetectors, SmokeDetectors
- Patio & Porch Features: Concrete,Covered,Open,Patio
- Spa Features: None
- Accessibility Features: None
- Parking Total: 2
- Roof: Composition
- Utilities: ElectricityConnected,NaturalGasConnected,SewerConnected,WaterConnected
- Window Features: WoodFrames
- Cooling: CentralAir
- Door Features: FrenchDoors
- Fireplace Features: None
- Heating: Central
- Interior Features: CeilingFans, SeparateFormalDiningRoom, GraniteCounters, TileCounters, Unfurnished, PrimarySuite
- Laundry Features: LaundryRoom
- Appliances: Dishwasher,GasOven,GasRange,Refrigerator,WaterToRefrigerator,WaterHeater,Dryer,Washer
Nearby Schools
- Middle Or Junior School: Northridge
- Elementary School: Cleveland
- High School: Birmingham
- High School District: Los Angeles Unified
Expenses, Fees & Taxes
- Association Fee: 0
Agent info
- Agent name: Christina Pambakian
- Agent MLS: F207018973
- Agent email: cp@thepambakiangroup.com
- Agent officephone: 818-989-2000
Miscellaneous
- List Office Name: Equity Union
- Listing Terms: Cash,CashToNewLoan,Conventional,FHA,Submit
- Common Interest: None
- Community Features: Curbs,StreetLights,Suburban,Sidewalks
- Direction Faces: South
- Virtual Tour URL Branded: https://drive.google.com/file/d/1gNPO4tLvmgp27gcDiTr9Jk7FsOEoLRVe/view?usp=sharing
- Attribution Contact: 818-606-9560
