



















1709 23rd Street, Manhattan Beach, CA, US, 90266
1709 23rd Street, Manhattan Beach, CA, US, 90266Basics
- Date added: Added 3 months ago
- Category: Residential
- Type: SingleFamilyResidence
- Status: Active
- Bedrooms: 4
- Bathrooms: 3
- Area: 2842 sq ft
- Lot size: 5723, 5723 sq ft
- Year built: 2026
- Property Condition: Turnkey,UnderConstruction
- View: None
- Zoning: MNRS
- County: Los Angeles
- MLS ID: SB25113881
Description
-
Description:
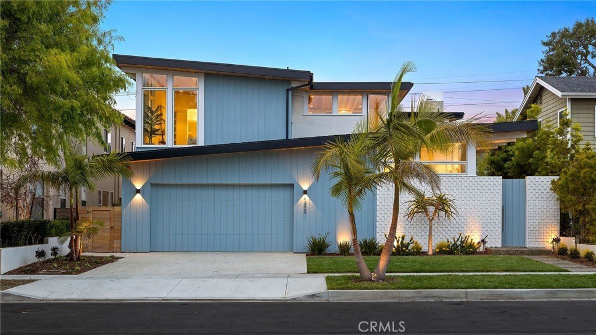
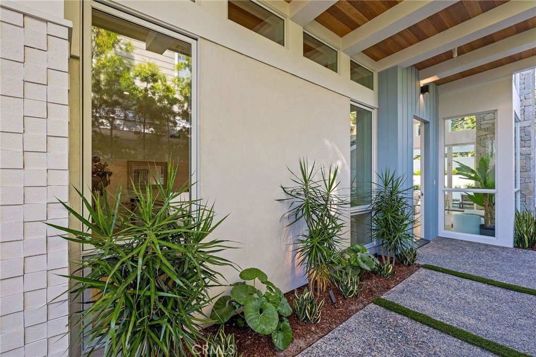
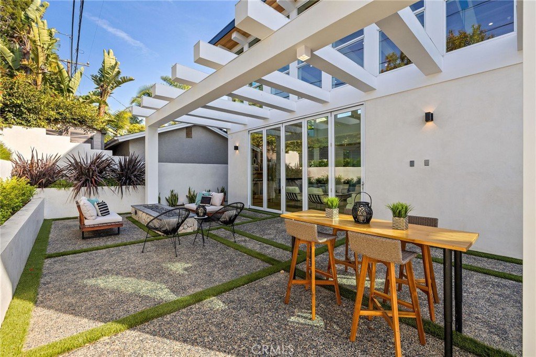
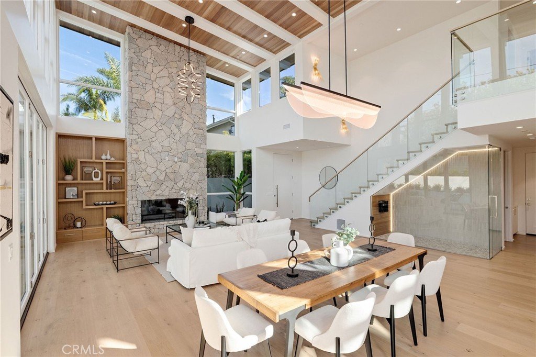
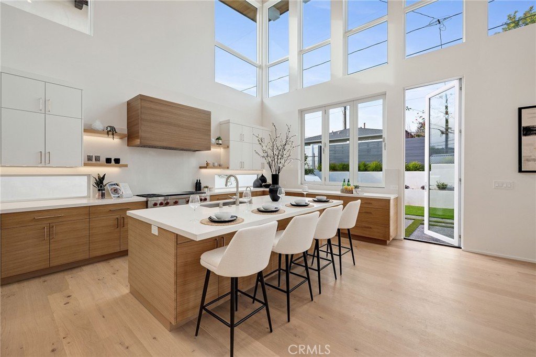
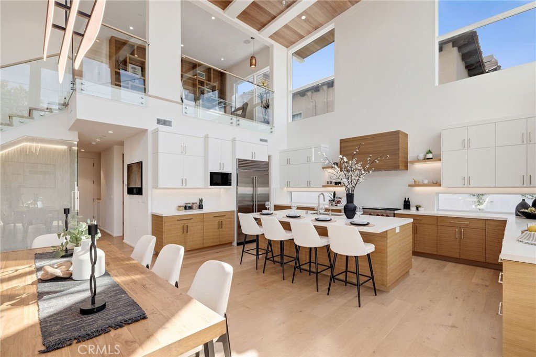
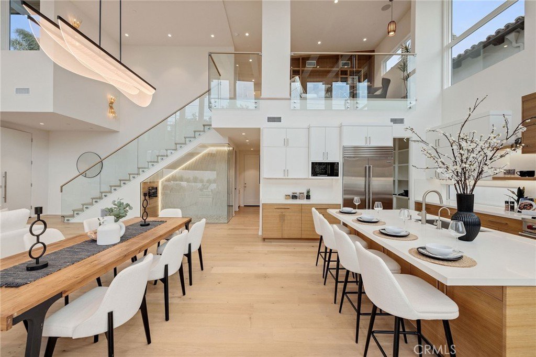
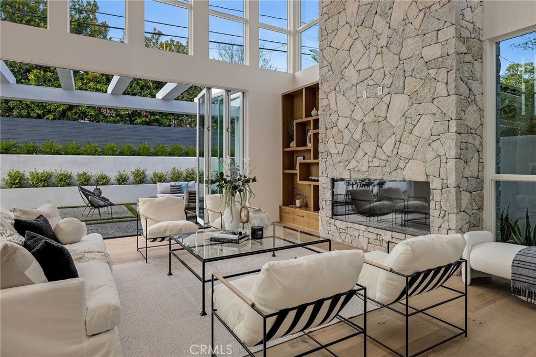
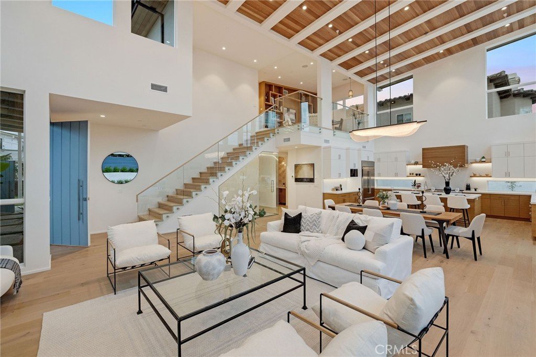
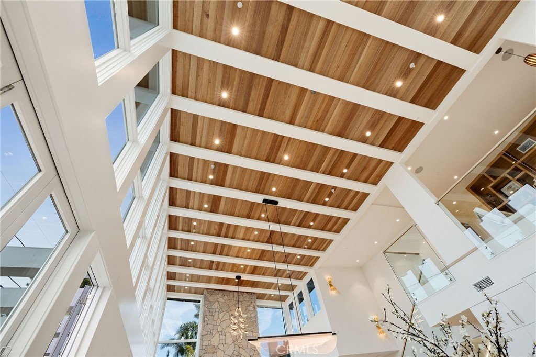
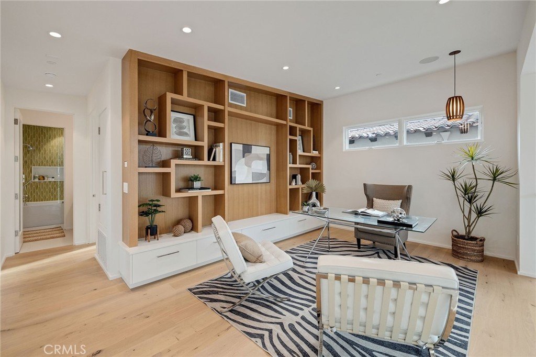
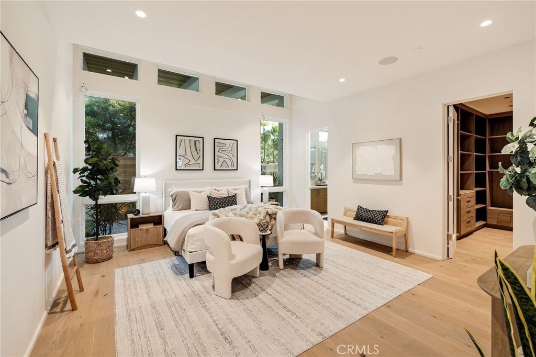
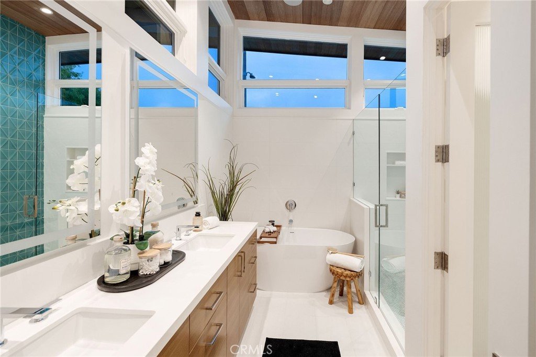
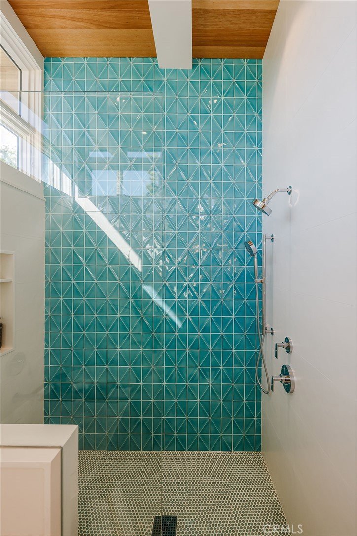
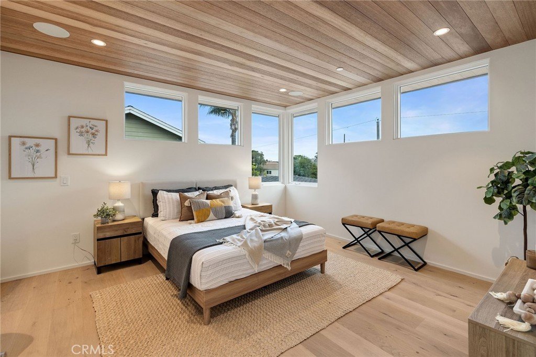
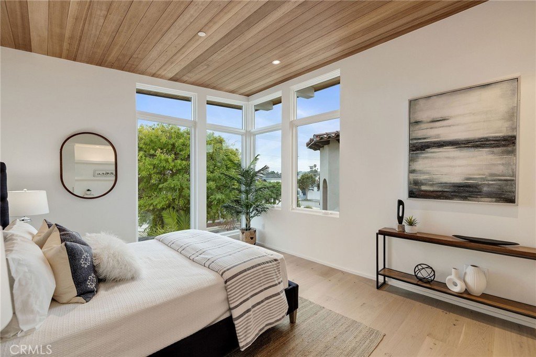
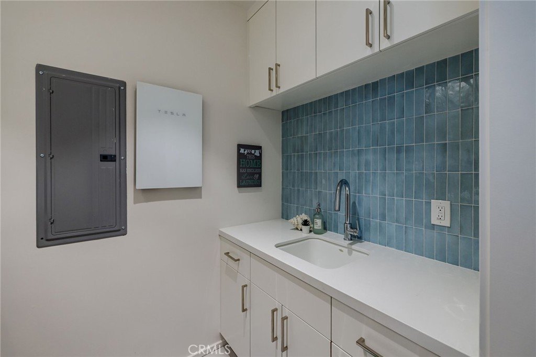
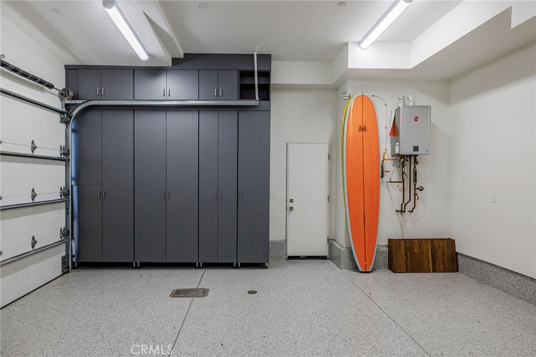
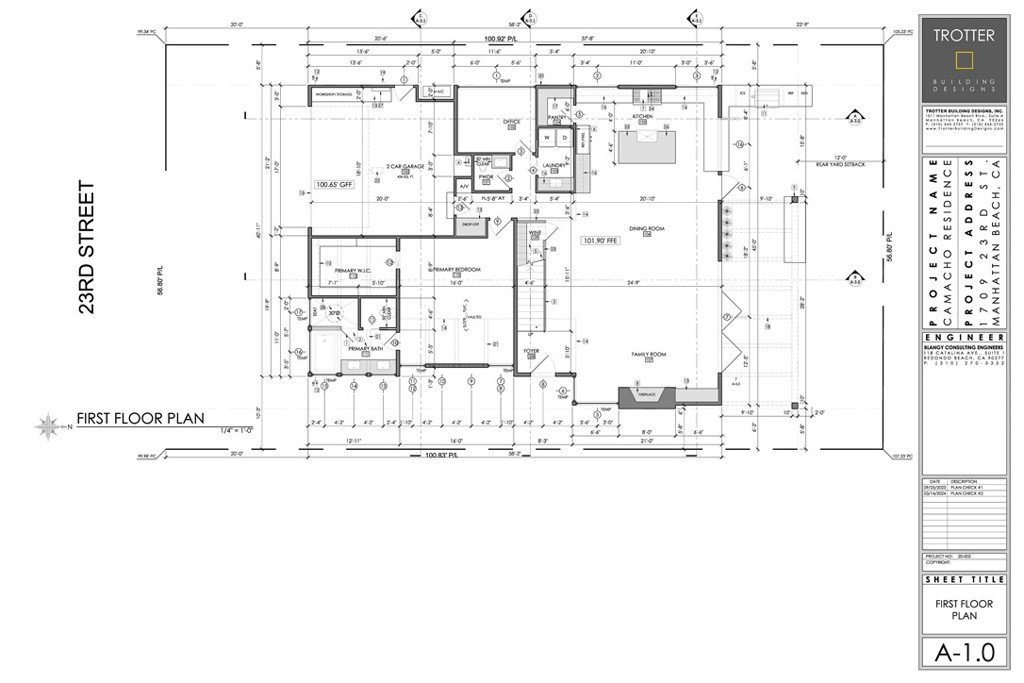
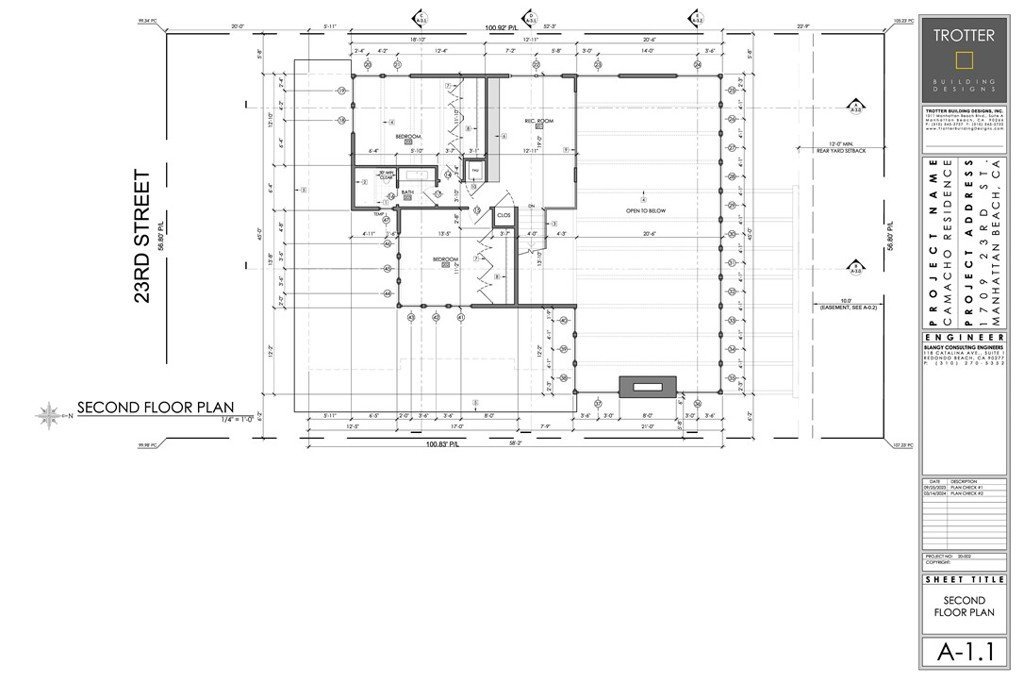
Step into elevated living with this Brand-New, CUSTOM "Modern Mid-Century" masterpiece, thoughtfully designed and expertly built by Sean Icaza Construction. Combining timeless architectural elegance with modern functionality, this four-bedroom residence—plus a custom-designed loft office—offers the perfect fusion of form and lifestyle flexibility. Inside, 28-foot ceilings and dramatic floor-to-ceiling glass panels flood the open-concept main room and loft with natural light, creating a stunning connection to the private, entertainer's backyard. Seamless indoor/outdoor flow is achieved with 12 foot La Cantina bifold door system and bar counter window, perfect for hosting or relaxing. The kitchen is a true showpiece, featuring handcrafted White Oak cabinets (not veneer), Thermador appliances, a walk-in pantry wired for additional appliances, and custom natural stone finishes. Custom Kayu solid Brazilian hardwood accents continue throughout the home, including ceilings, eaves, and fencing—tying the indoor and outdoor spaces together with warmth and character. Every detail speaks to quality, Hand-finished White Oak flooring (not engineered). Custom cabinetry and built-ins throughout, including desks in secondary bedrooms. Custom glass stair railings. Picturesque, temperature controlled wine display under the main stairs. Control4 Ready Smart Home System for cameras, AV, speakers, and lighting. Dual-zone Heating and Air Conditioning throughout with Nest controls. Wired for electric blinds in all bedrooms. Solar-powered home with 2 Tesla Powerwalls and hookups for two vehicles. The backyard is fully equipped for luxury entertaining, with a built-in Lynx BBQ, fridge, ice maker, fire-pit, and a dining area wired for lighting and outdoor TV. A finished garage with epoxy floors and custom cabinetry rounds out this exceptional home—located in one of the South Bay’s most sought-after towns...Manhattan Beach. Offering unmatched design, advanced technology, and a relaxed coastal vibe, this custom designed and built residence defines California modern living.
Show all description
Location
- Directions: Marine Avenue to Redondo Avenue (south)
- Lot Size Acres: 0.1314 acres
Building Details
- Structure Type: House
- Water Source: Public
- Architectural Style: MidCenturyModern
- Lot Features: ZeroToOneUnitAcre,BackYard,FrontYard,Lawn,Landscaped,Level,StreetLevel
- Sewer: PublicSewer
- Common Walls: NoCommonWalls
- Garage Spaces: 2
- Levels: Two
- Floor covering: Wood
Amenities & Features
- Pool Features: None
- Patio & Porch Features: Concrete,Covered,FrontPorch,Open,Patio
- Spa Features: None
- Parking Total: 2
- Utilities: ElectricityConnected,NaturalGasConnected,WaterConnected
- Window Features: DoublePaneWindows
- Cooling: CentralAir
- Electric: Volts220
- Fireplace Features: FamilyRoom
- Heating: Central
- Interior Features: EatInKitchen, BedroomOnMainLevel, Loft, MainLevelPrimary, PrimarySuite, WalkInClosets
- Laundry Features: LaundryRoom
- Appliances: Dishwasher
Nearby Schools
- Middle Or Junior School: Manhattan Beach
- High School: Mira Costa
- High School District: Manhattan Unified
Expenses, Fees & Taxes
- Association Fee: 0
Agent info
- Agent name: J. Gregory Maffei
- Agent MLS: SMAFFJOH
- Agent email: Greg@PrimeSoCalRealEstate.com
- Agent officephone: 310-546-7611
- Agent direct phone: 310-800-0388
Miscellaneous
- List Office Name: Vista Sotheby’s International Realty
- Listing Terms: CashToNewLoan
- Common Interest: None
- Community Features: Biking,Curbs,Sidewalks
- Virtual Tour URL Branded: https://vimeo.com/1171990307/bb7aa736ab?share=copy&fl=sv&fe=ci
- Attribution Contact: 310-800-0388
