











1710 Leafdale, El Monte, CA, US, 91733
1710 Leafdale, El Monte, CA, US, 91733Basics
- Date added: Added 2 months ago
- Category: Residential
- Type: SingleFamilyResidence
- Status: Active
- Bedrooms: 2
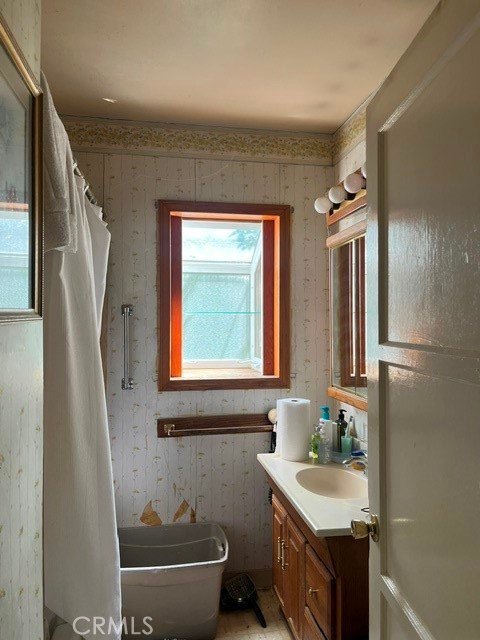
- Bathrooms: 1
- Area: 883 sq ft
- Lot size: 7438, 7438 sq ft
- Year built: 1940
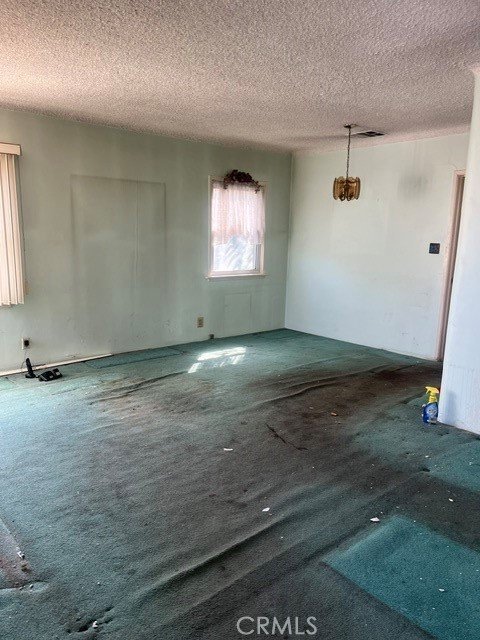
- Property Condition: Fixer
- View: None
- County: Los Angeles
- MLS ID: SW26123797
Description
-
Description:
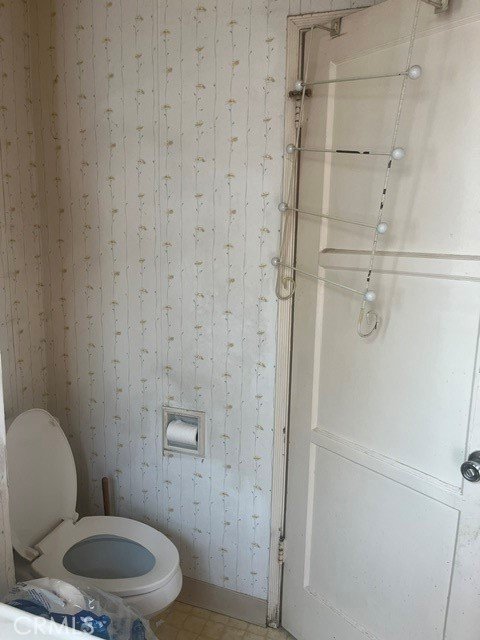
Property back on the market no fault of the Seller or Property. Serious buyers, bring your contractor with you so you can make a solid offer. Property is Sold As is Condition. No repairs or Reductions.
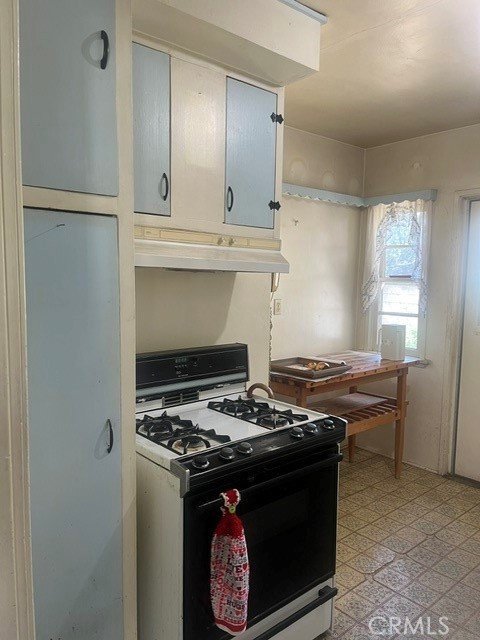
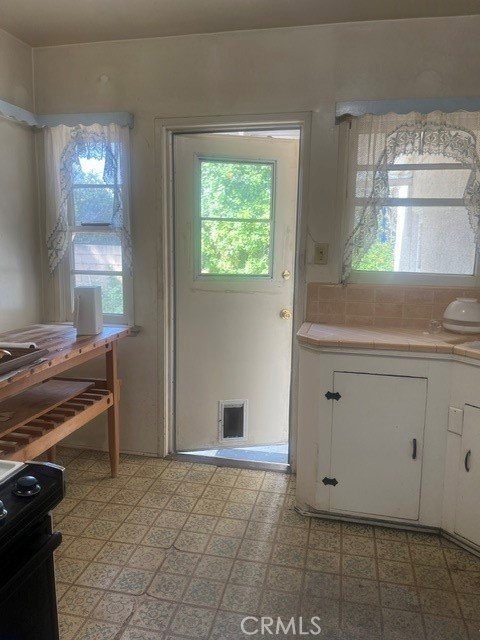
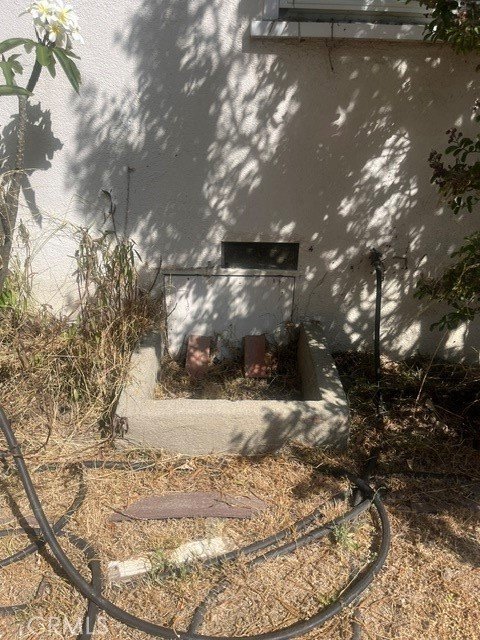
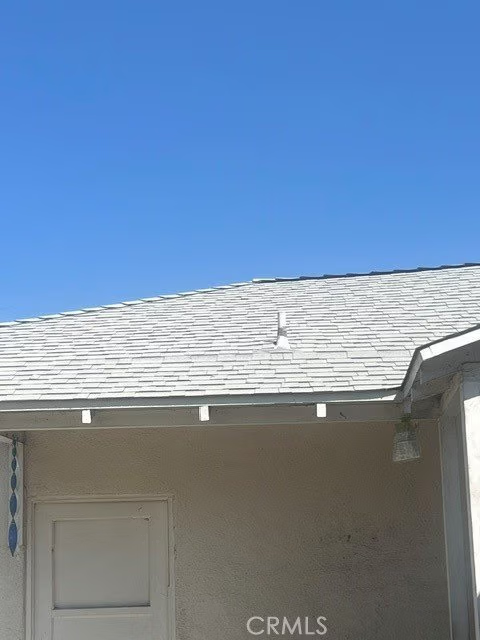
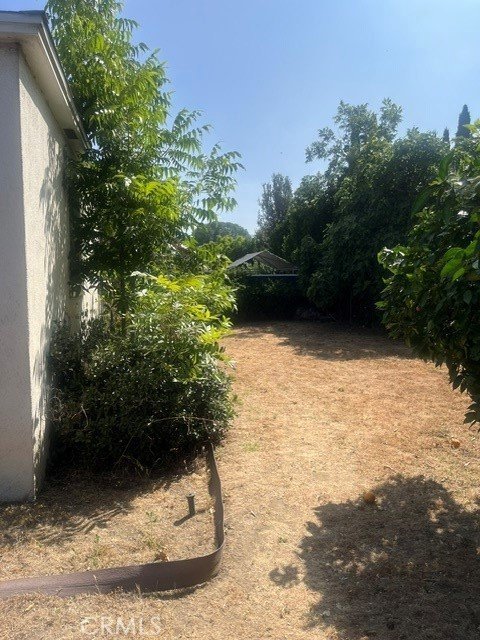
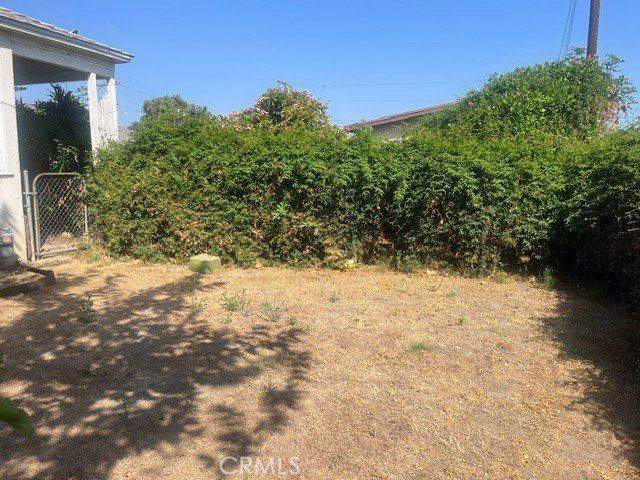
Flagged Lot Property, Sits in a very nice So El Monte Neighborhood. 2 Bedrooms, 1 full bath, 883 Sq. Ft. Living space. House is in need of tender loving care. Investor's dream with just cosmetic updating. Lot size has been confirmed with the Assessor's office at 7,438 Sq. Ft. A/C is one year old, Roof is 10 years young, The Solar is a leased system. 2 Car garage with roll up door, Washer and Dryer Hookups in the garage. Spacious private backyard with lots of greenery and very private. Front yard has a small private grass area, with plenty of parking in front of garage.
Show all description
Location
- Directions: 60 FWY, Exit Peck, Michael Hunt Dr. Leafdale, Driveway on the right to the back
- Lot Size Acres: 0.1708 acres
Building Details
- Structure Type: House
- Water Source: Public
- Architectural Style: Contemporary
- Lot Features: ZeroToOneUnitAcre,BackYard,FlagLot,FrontYard,Lawn,Landscaped,NearPark
- Sewer: PublicSewer
- Common Walls: NoCommonWalls
- Construction Materials: Drywall,Concrete
- Fencing: Block
- Garage Spaces: 2
- Levels: One
- Floor covering: Carpet, Vinyl
Amenities & Features
- Pool Features: None
- Parking Features: DoorMulti, Driveway, GarageFacesFront, Garage
- Patio & Porch Features: None
- Spa Features: None
- Accessibility Features: CustomizedWheelchairAccessible
- Parking Total: 2
- Roof: Shingle
- Utilities: ElectricityConnected,NaturalGasConnected,SewerConnected,WaterConnected
- Window Features: DoublePaneWindows
- Cooling: CentralAir,Gas
- Electric: Standard
- Fireplace Features: None
- Heating: Central,Solar
- Interior Features: CeilingFans, SeparateFormalDiningRoom, AllBedroomsDown
- Laundry Features: InGarage
- Appliances: GasRange,GasWaterHeater,Refrigerator
Nearby Schools
- High School District: El Monte Union High
Expenses, Fees & Taxes
- Association Fee: 0
Agent info
- Agent name: Carmen Cortez
- Agent MLS: TCORTCAR
- Agent email: carmenhomesandloans@gmail.com
- Agent officephone: 951-236-0176
Miscellaneous
- List Office Name: Bastman Properties, Inc.
- Listing Terms: CashToExistingLoan,Conventional,FHA,Submit
- Common Interest: None
- Community Features: StreetLights,Sidewalks,Park
- Attribution Contact: 951-757-4901
