















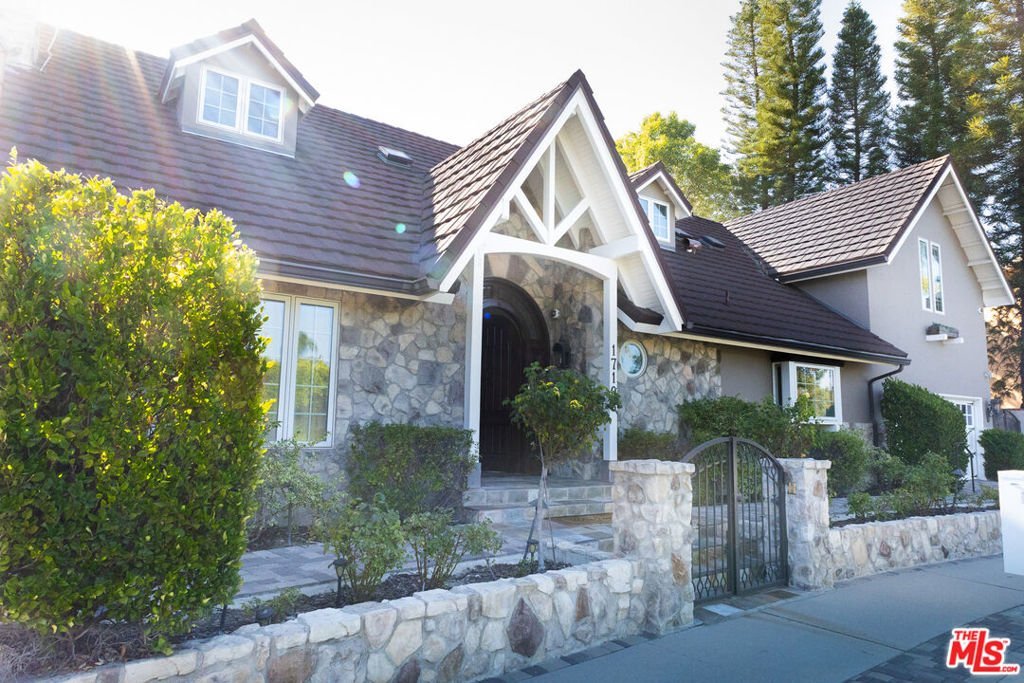
17108 Oak View Drive, Encino, CA, US, 91316
17108 Oak View Drive, Encino, CA, US, 91316Basics
- Date added: Added 4 months ago
- Category: Residential
- Type: SingleFamilyResidence
- Status: Active
- Bedrooms: 3
- Bathrooms: 3
- Area: 2499 sq ft
- Lot size: 15529, 15529 sq ft
- Year built: 1971
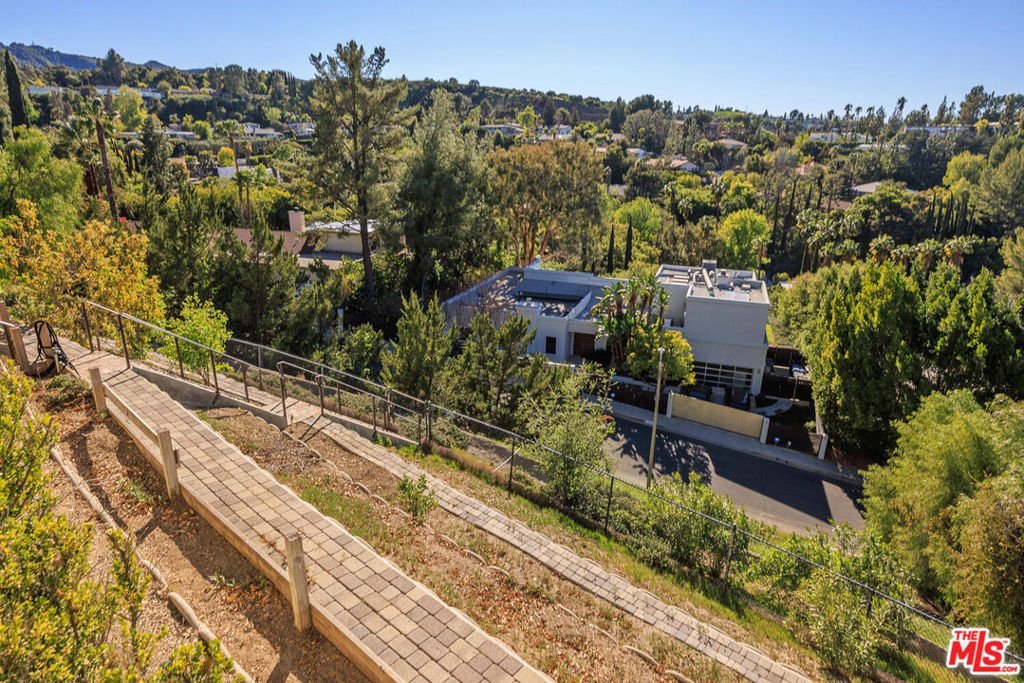
- View: CityLights,Canyon
- Zoning: LARA
- County: Los Angeles
- MLS ID: 26842915
Description
-
Description:
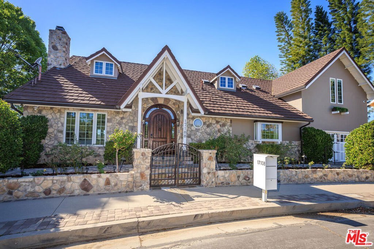
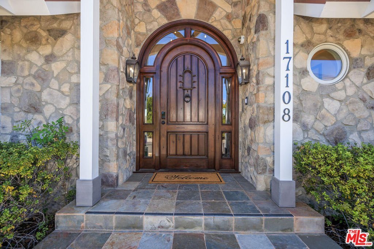
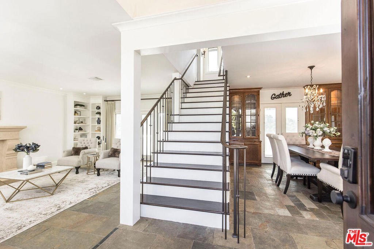
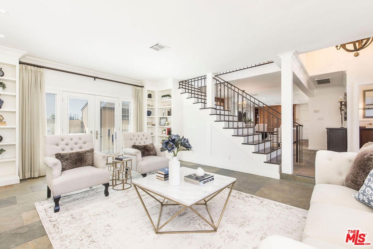
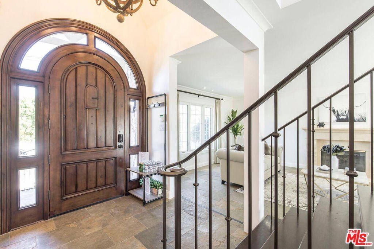
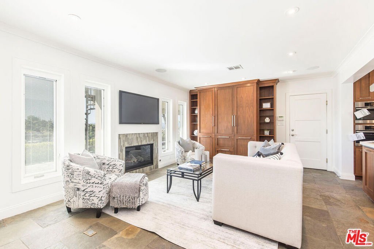
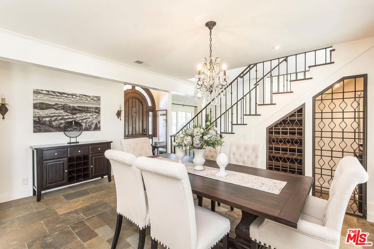
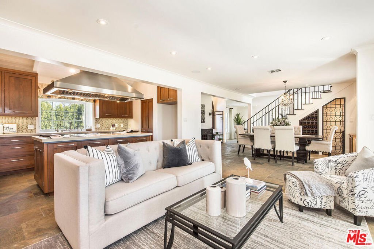
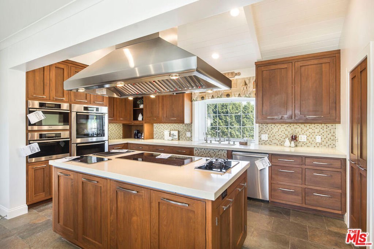
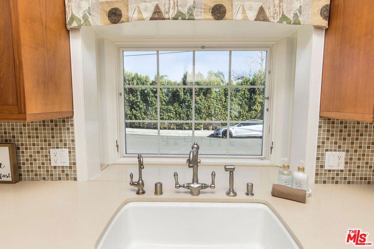
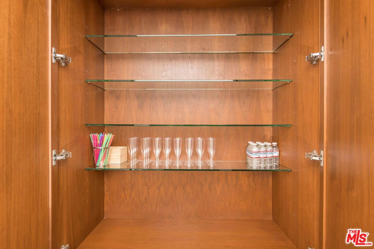
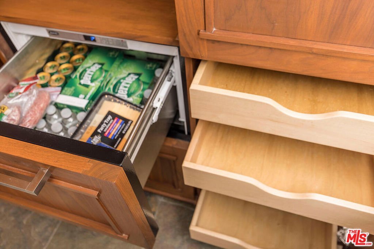
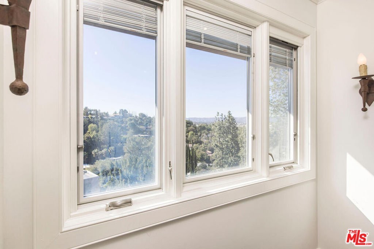
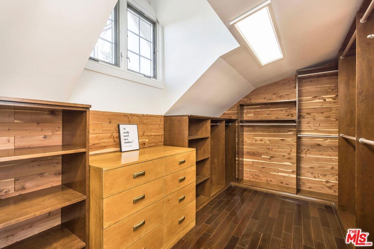
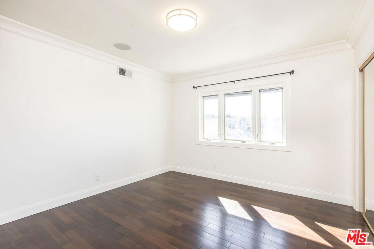
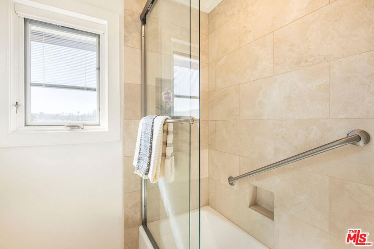
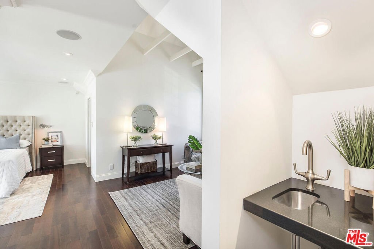
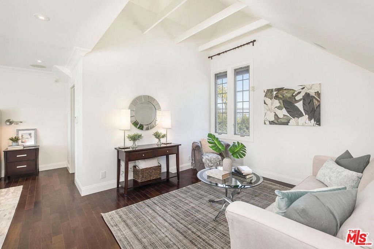
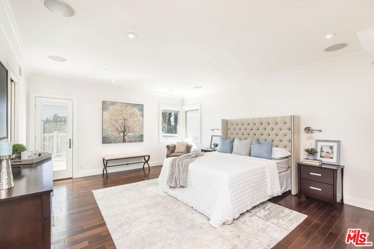
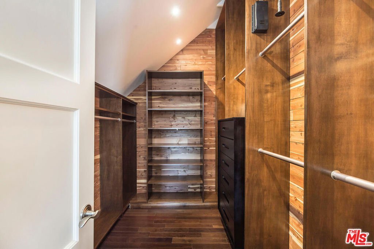
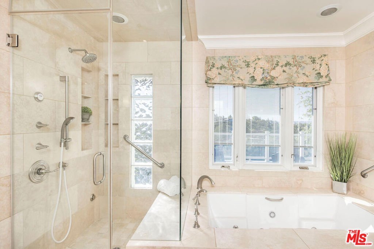
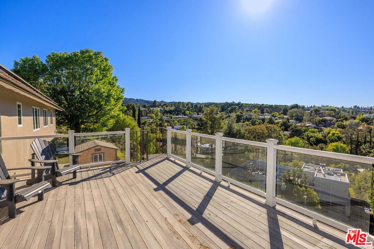
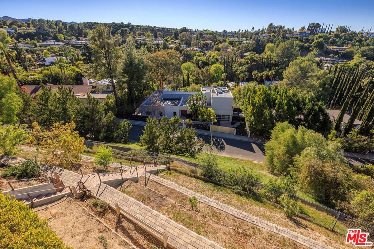
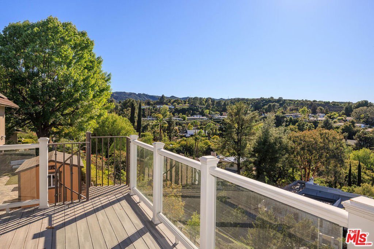
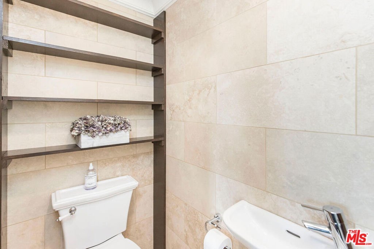
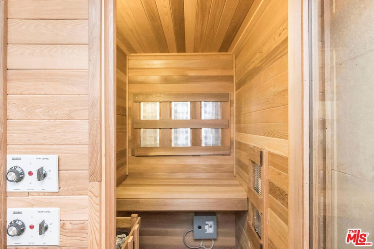
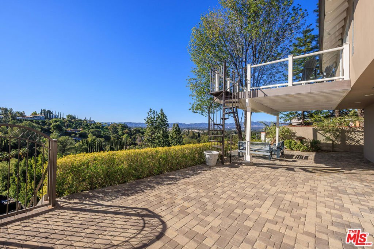
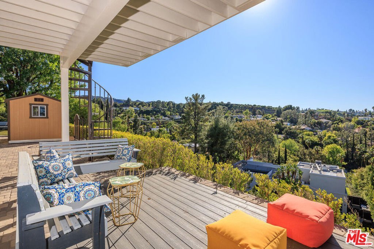
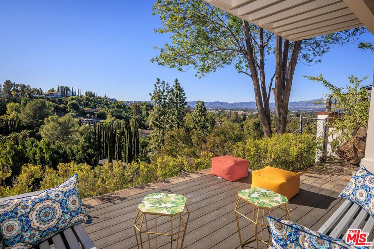
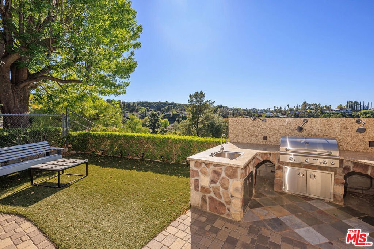
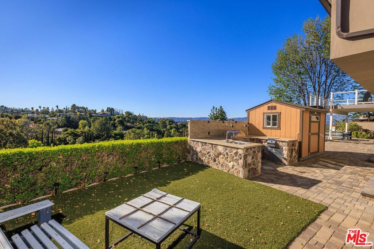
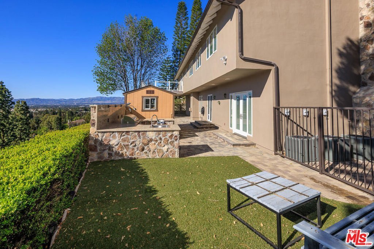
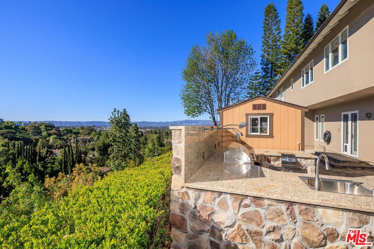
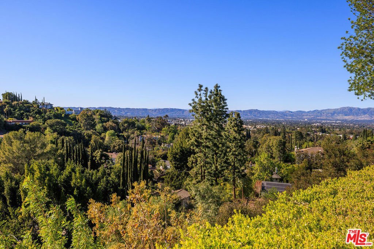
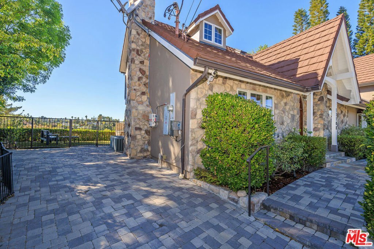
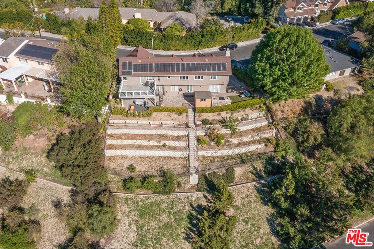
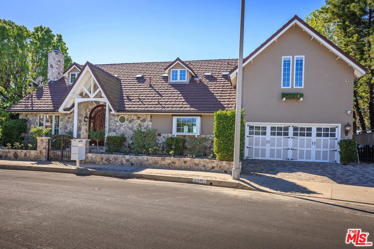
Updated and upgraded throughout, luxurious move in ready 3 bed+ 2.5 bath with gorgeous mountain and hill views! Elegant stone tile throughout the first floor, 2 fireplaces, built in bookcases and French doors, perfect for entertaining with a lighted-built-in dry bar w/refrigerated drawers and tons of storage options, as well as multiple windows to enjoy the breath-taking views. Complete with crystal chandelier, built-in cabinets, wine cellar, another set of French doors overlooking the wonderful views of the rear yard/entertaining areas w/updated paver patios, built-in BBQ w/sink & side burner. Spacious island kitchen, tremendous storage, Miele induction 5 burner cooktop (+ wok burner/electric grill/deep fryer, too!), Miele double ovens/microwave and separate steamer oven, Miele dishwasher, garden window above farm-style sink, quartz countertops, walnut cabinets with soft-close doors and drawers plus walk-in pantry. Dimming and recessed LED lighting throughout. Huge primary bedroom with bonus area for office/gym/baby's room, and a viewing deck/patio with glass walls with a spiral staircase down to to rear patio. Plus an oversized-cedar-lined walk in closet. Bathroom has spa tub/dual vanity/dry sauna. 2nd and 3rd bedrooms, one with huge walk in, both closets cedar lined, shared bathroom. Hardwood floor throughout the 2nd floor. 5 'openable' skylights. Surround-sound throughout, triple-zoned HVAC systems, solar system, 2-car direct access garage with paved driveway and front walkways. All Pella windows and French doors, most with internal blinds/retractable screens. Life System water filtration system, tankless water heater, central vacuum, in-floor outlets, alarm and intercom-ready. Highly desirable location near parks, hiking & biking trails + easy access to 405 and 101. House is unfurnished.
Show all description
Location
- Directions: North of Ventura Blvd. North on Louise , left on Oak View.
- Lot Size Acres: 0.3565 acres
Building Details
- Architectural Style: Traditional
- Common Walls: NoCommonWalls
- Levels: Two
- Floor covering: Wood
Amenities & Features
- Pool Features: None
- Parking Features: DoorMulti, Garage
- Spa Features: None
- Parking Total: 0
- Cooling: CentralAir
- Fireplace Features: LivingRoom
- Furnished: Unfurnished
- Heating: Central
- Laundry Features: InGarage
- Appliances: Dishwasher,Disposal,Microwave,Dryer
Agent info
- Agent name: Caroline Fleck
- Agent MLS: CLW-X90270
- Agent email: c@fleckrealestate.com
- Agent officephone: 310-777-6200
- Agent direct phone: 310-508-5979
Miscellaneous
- List Office Name: Coldwell Banker Realty
