










17111 Horst Avenue, Cerritos, CA, US, 90703
17111 Horst Avenue, Cerritos, CA, US, 90703Basics
- Date added: Added 5 months ago
- Category: Residential
- Type: SingleFamilyResidence
- Status: Active
- Bedrooms: 3
- Bathrooms: 3
- Area: 1756 sq ft
- Lot size: 6642, 6642 sq ft
- Year built: 1975
- Property Condition: Fixer
- View: CityLights
- Zoning: SFR
- County: Los Angeles
- MLS ID: RS26094003
Description
-
Description:
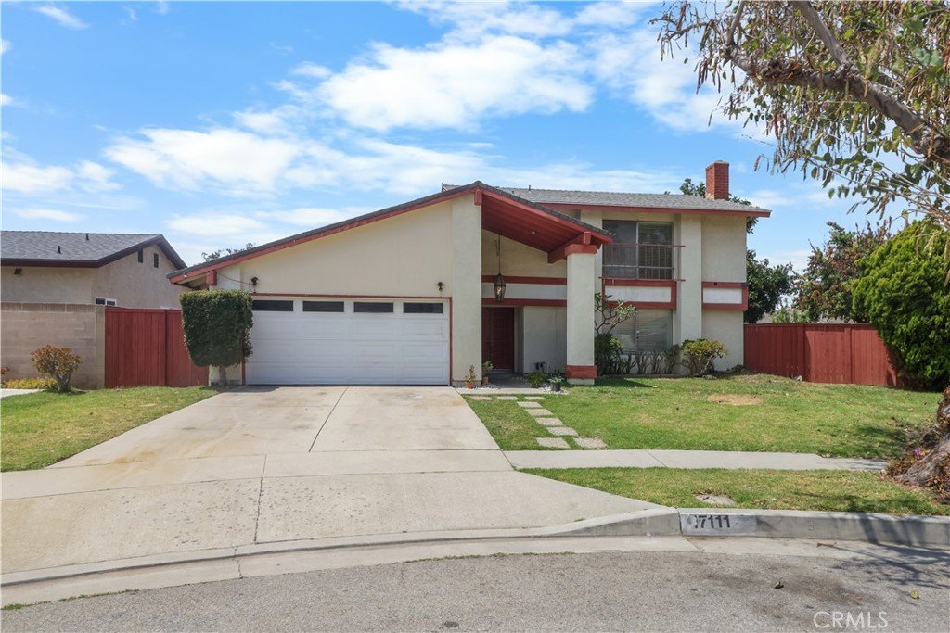
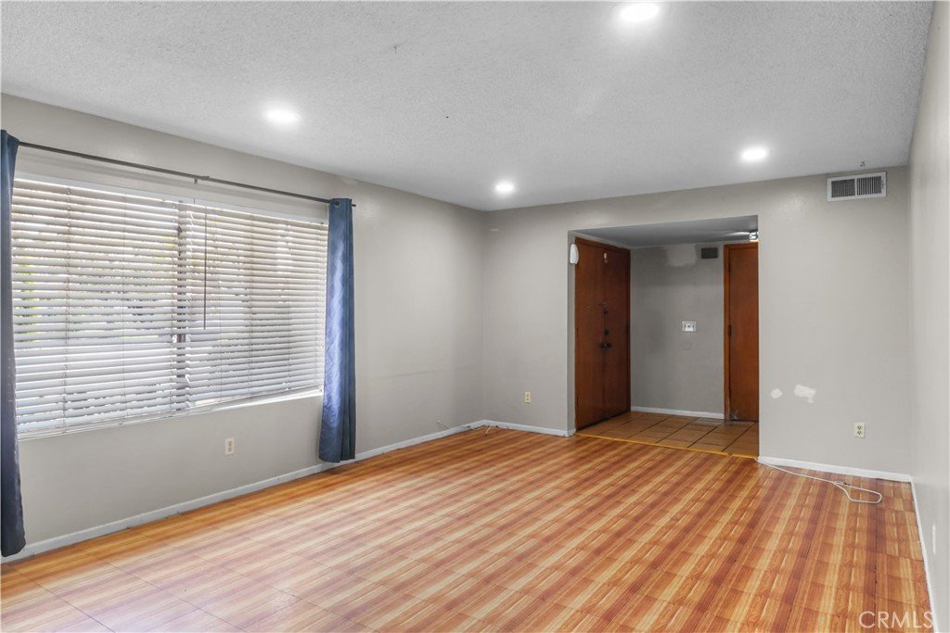
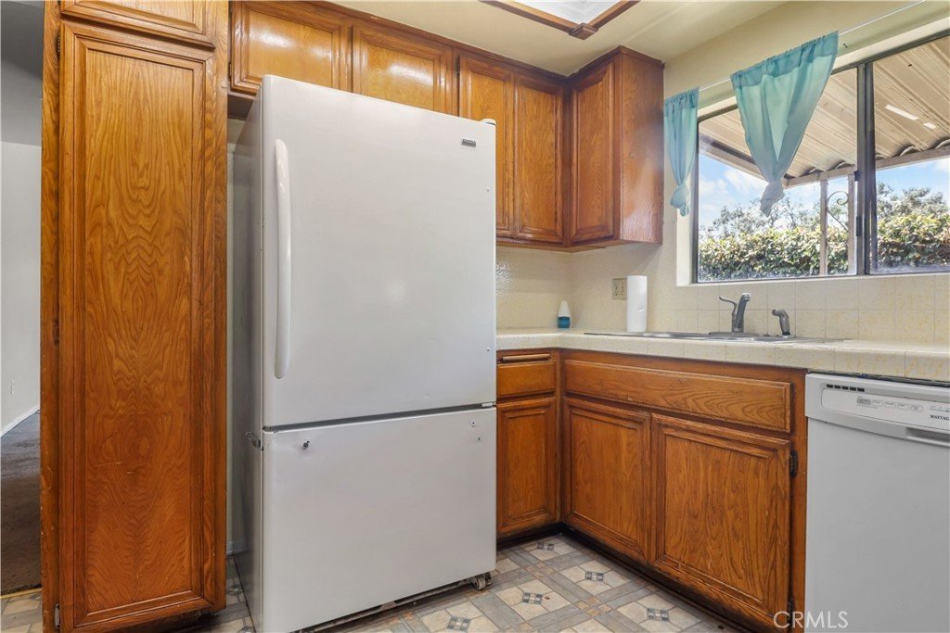
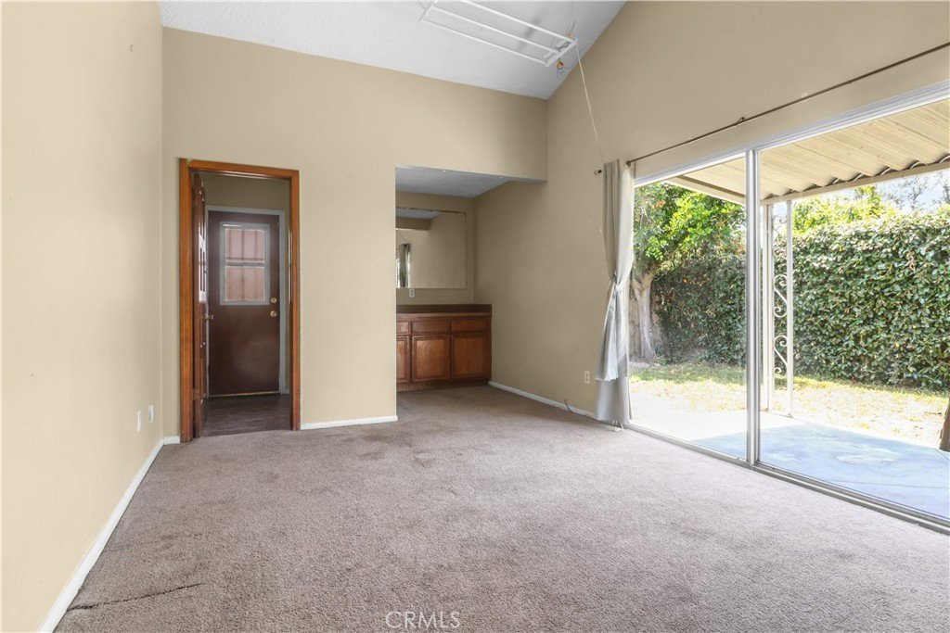
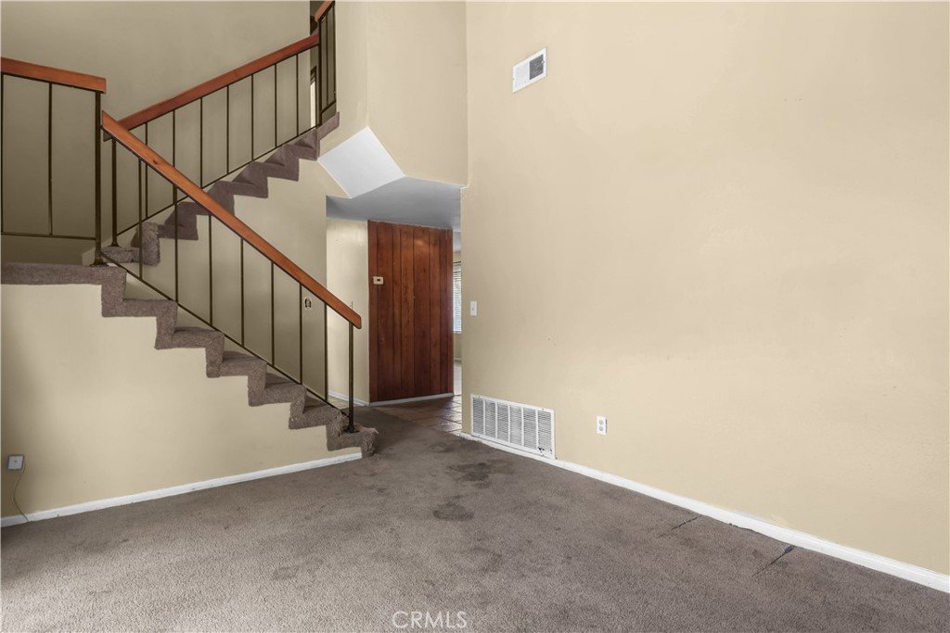
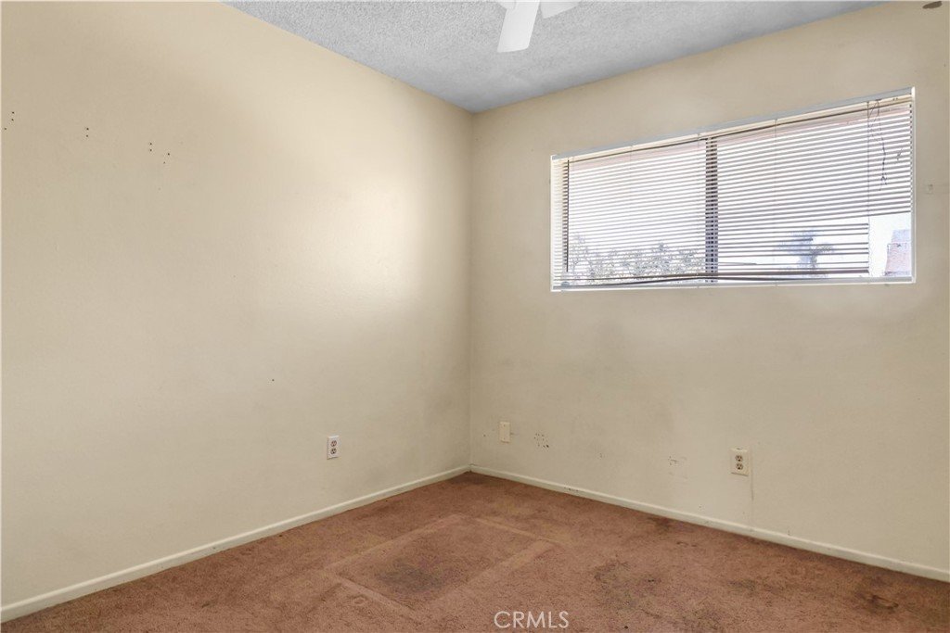
A wonderful opportunity to update and customize to your taste! Hidden potential awaits in this two-story fixer-upper tucked away at the end of a cul-de-sac on an oversized irregular lot. This home features a large primary bedroom with an ensuite bathroom, 2 good sized secondary bedrooms, a hallway bathroom upstairs, 1 bathroom downstairs, big family room with a wet bar & sliding glass doors to step out to the patio, a spacious living room with a cozy fireplace, a formal dining area that opens to the bright kitchen with the 2nd sliding glass doors leading to the patio & back yard, a 2-car attached garage with direct access to the foyer with a double door entry. The generously sized lot has plenty of outdoor space for expansion & outdoor family activities & entertainment. Conveniently located in a desirable family neighborhood close to schools, shops, restaurants, the Town Center, Library, the Mall & easy freeway access. Sold in As-Is-Condition!
Show all description
Location
- Directions: North of Artesia Blvd, West of Norwalk Blvd. On Artesia Blvd. heading East Left on Grayland, Right on Abana, Left on Horst
- Lot Size Acres: 0.1525 acres
Building Details
- Structure Type: House
- Water Source: Public
- Architectural Style: Contemporary
- Lot Features: BackYard,CulDeSac,SprinklersInFront,IrregularLot,Level,StreetLevel
- Sewer: PublicSewer
- Common Walls: NoCommonWalls
- Construction Materials: Drywall,Stucco
- Fencing: Block
- Foundation Details: Slab
- Garage Spaces: 2
- Levels: Two
- Floor covering: Laminate
Amenities & Features
- Pool Features: None
- Parking Features: DirectAccess, DoorSingle, Driveway, GarageFacesFront, Garage, GarageDoorOpener
- Security Features: CarbonMonoxideDetectors, SmokeDetectors
- Patio & Porch Features: Concrete,Covered
- Spa Features: None
- Accessibility Features: None
- Parking Total: 2
- Roof: Composition
- Utilities: NaturalGasAvailable,PhoneAvailable,SewerConnected,WaterConnected
- Window Features: Blinds,Drapes
- Cooling: CentralAir
- Door Features: DoubleDoorEntry,SlidingDoors
- Electric: Standard
- Exterior Features: Lighting
- Fireplace Features: GasStarter, LivingRoom
- Heating: Central
- Interior Features: WetBar, BuiltInFeatures, BlockWalls, SeparateFormalDiningRoom, TileCounters, AllBedroomsUp
- Laundry Features: InGarage
- Appliances: BuiltInRange,Dishwasher,Disposal,GasOven,GasWaterHeater,Refrigerator,WaterHeater
Nearby Schools
- Middle Or Junior School: Faye Ross
- Elementary School: Juarez
- High School District: ABC Unified
Expenses, Fees & Taxes
- Association Fee: 0
Agent info
- Agent name: Myrna Dwyer
- Agent MLS: RDWYEMYR
- Agent email: myrnadwyer@gmail.com
- Agent officephone: 562-865-2992
- Agent direct phone: 562-865-2992
Miscellaneous
- List Office Name: C-21 Classic Estates
- Listing Terms: Cash,CashToNewLoan,Conventional
- Common Interest: None
- Community Features: Park,StreetLights,Suburban,Sidewalks
- Direction Faces: East
- Attribution Contact: 562-889-8104
