
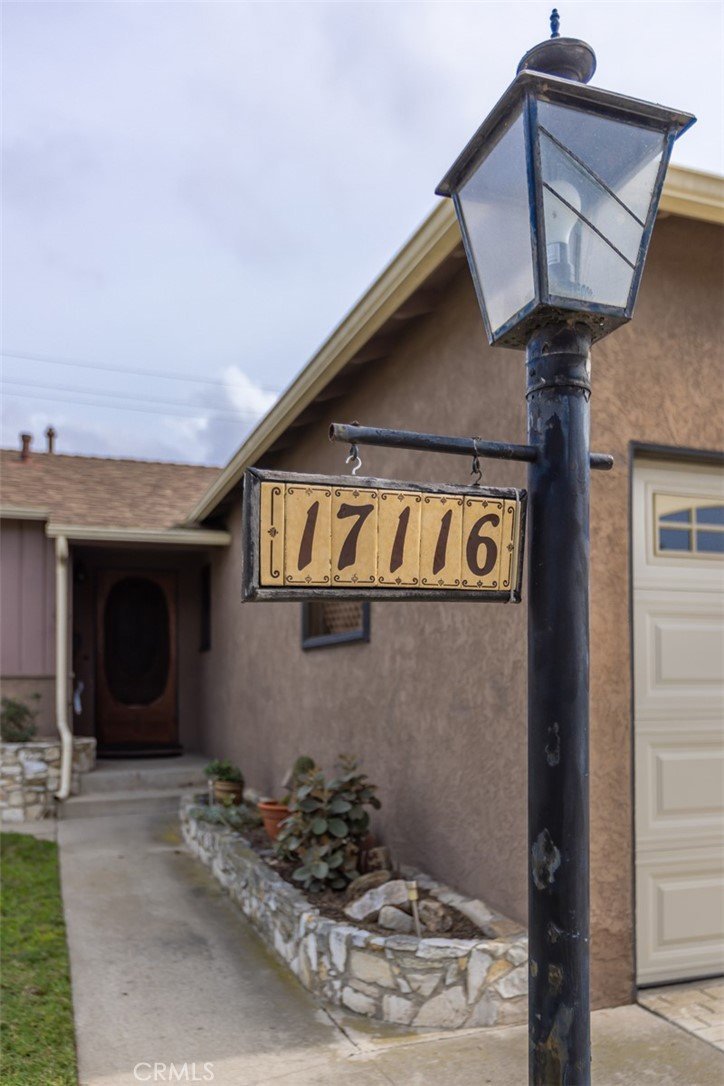

17116 Wilton Place, Torrance, CA, US, 90504
17116 Wilton Place, Torrance, CA, US, 90504Basics
- Date added: Added 8 months ago
- Category: Residential
- Type: SingleFamilyResidence
- Status: Active
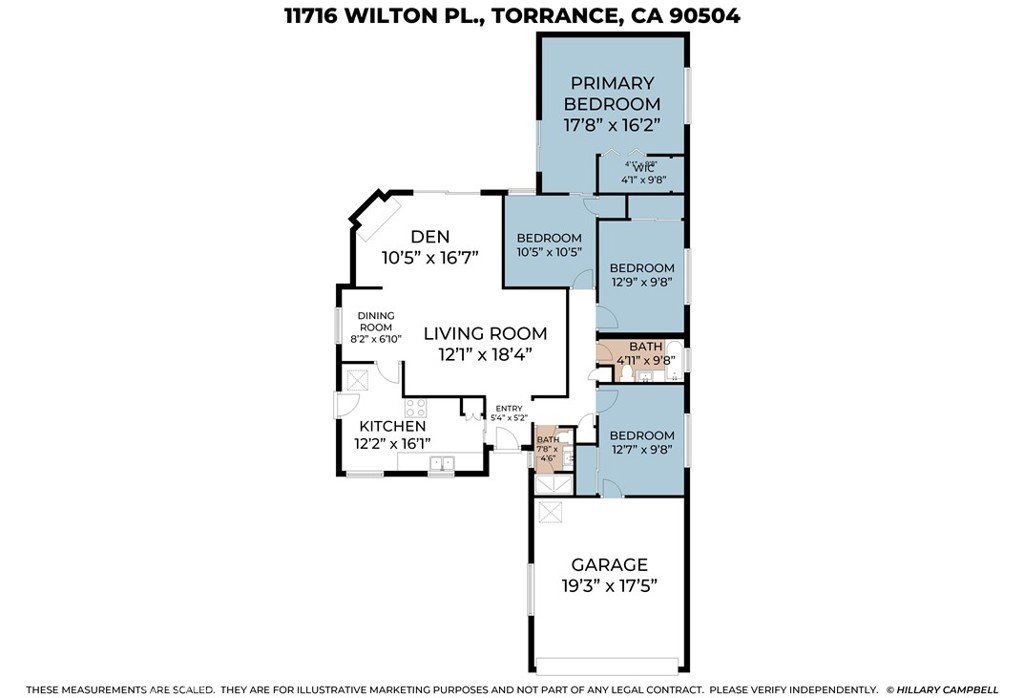
- Bedrooms: 4
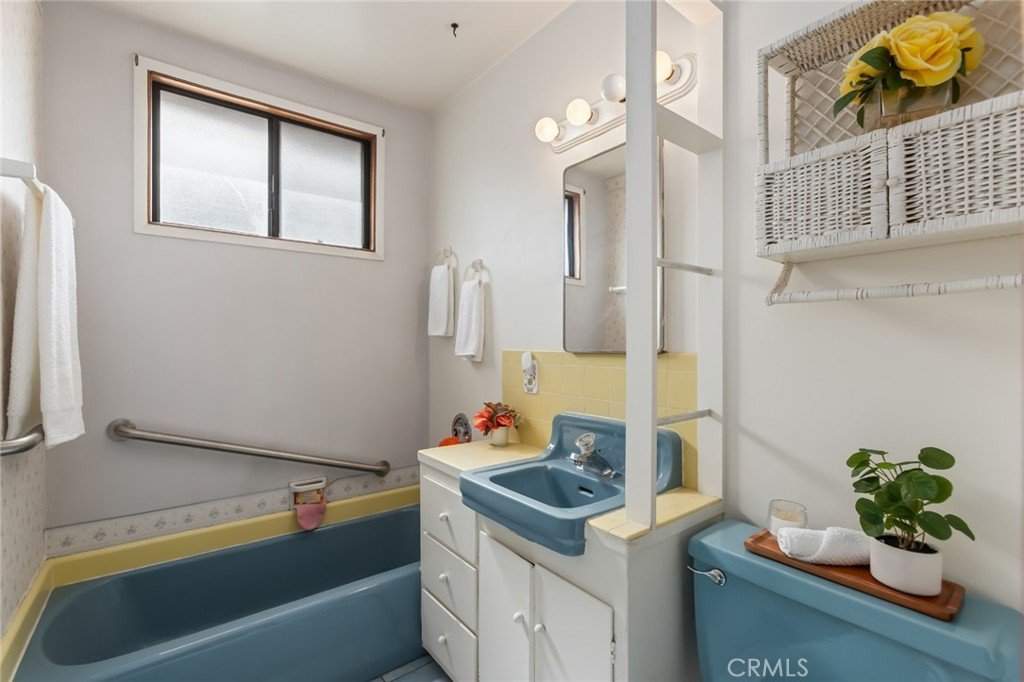
- Bathrooms: 2
- Area: 1620 sq ft
- Lot size: 5095, 5095 sq ft
- Year built: 1954
- Property Condition: Turnkey
- View: Neighborhood
- County: Los Angeles
- MLS ID: SB26034931
Description
-
Description:
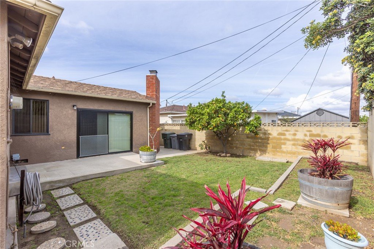
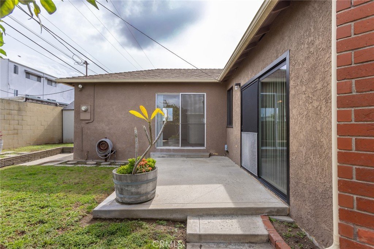
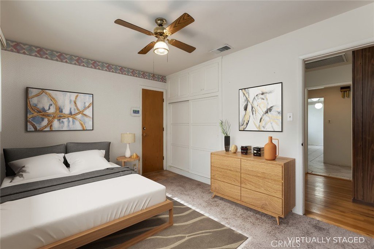
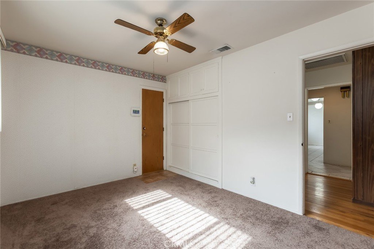
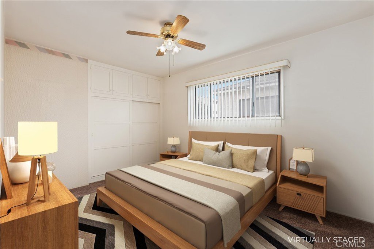
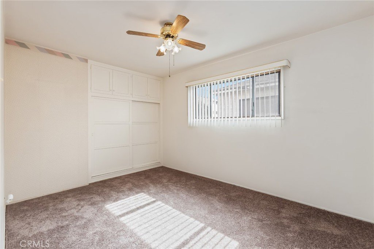
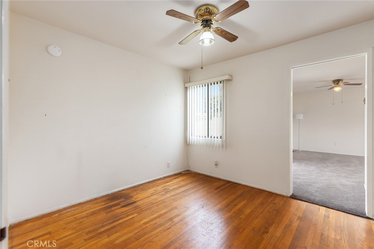
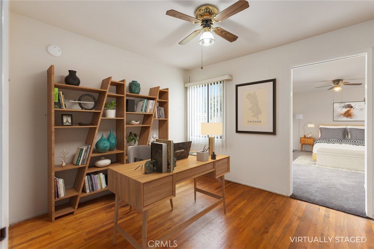
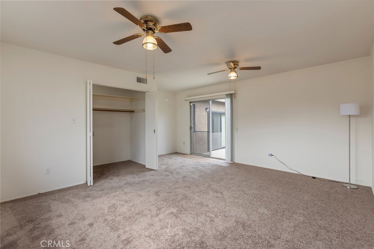
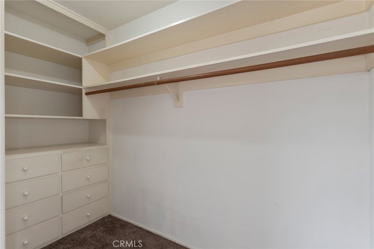
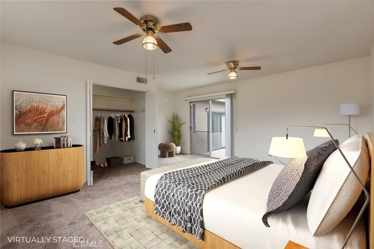
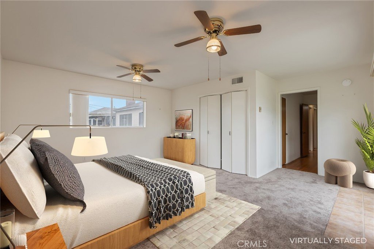
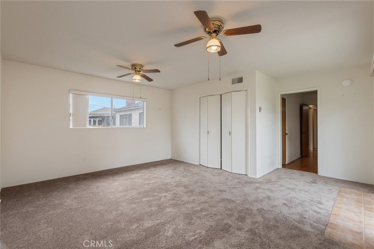
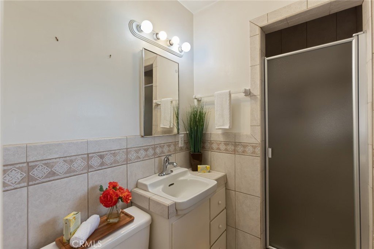
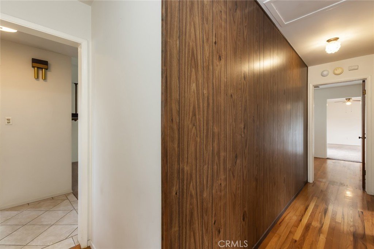
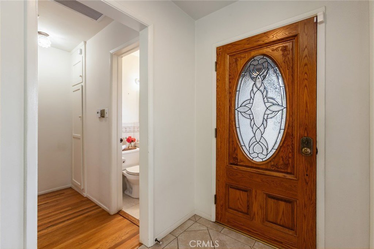
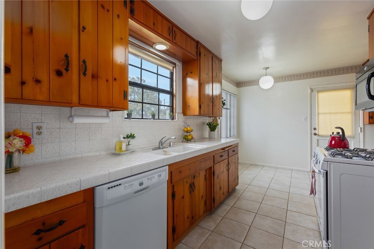
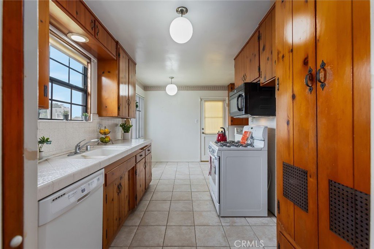
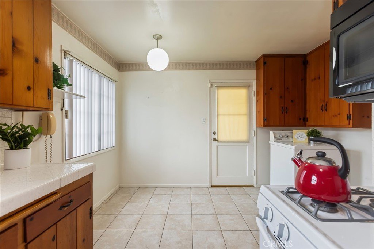
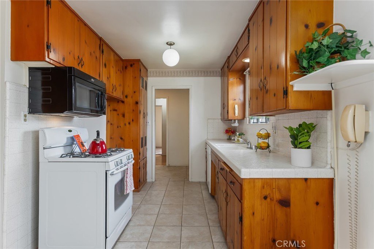
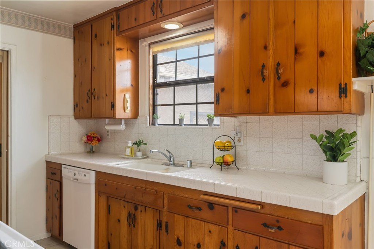
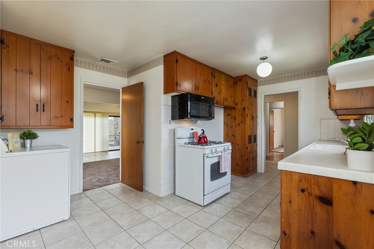
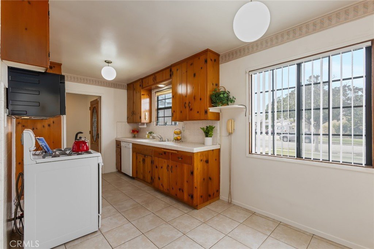
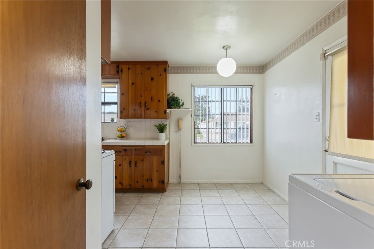
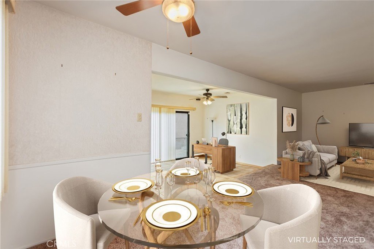
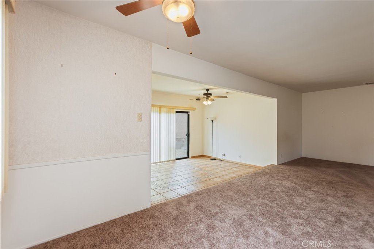
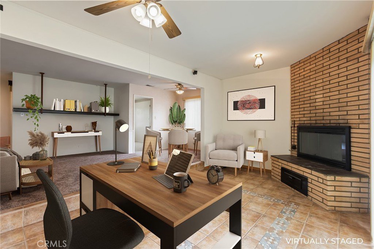
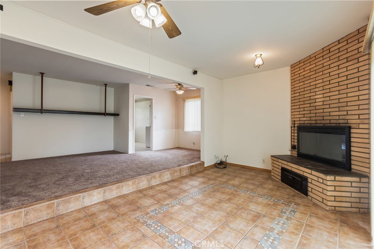
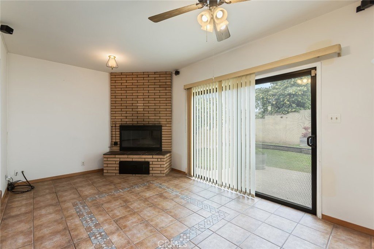
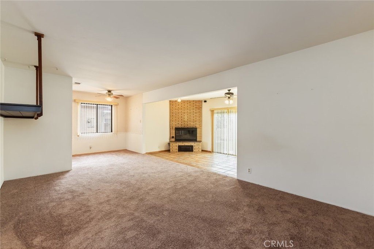
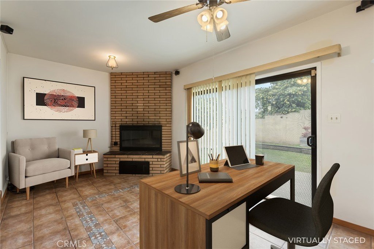
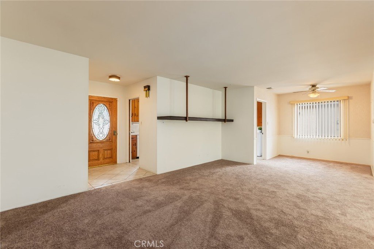
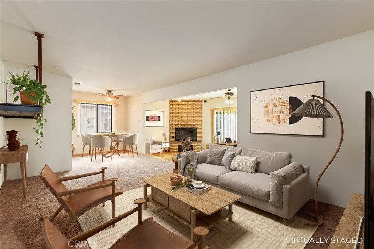
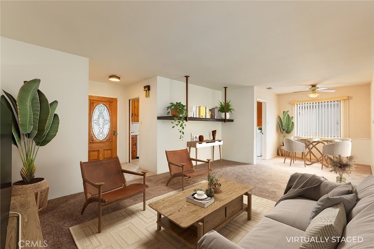
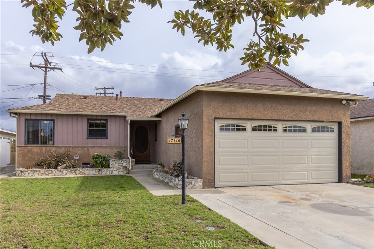
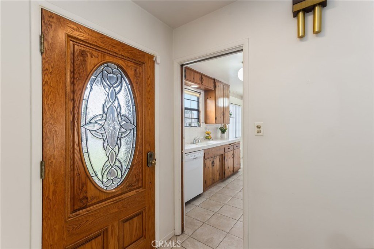
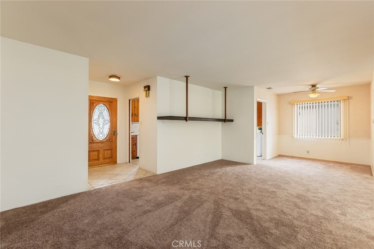
Welcome to this charming yet spacious single-story home in highly desirable North Torrance—where comfort, character, and convenience come together. Immaculate and move-in ready, this beautifully maintained 4-bedroom, 2-bath residence offers approximately 1,620 square feet (per Assessor) of thoughtfully designed living space in a neighborhood known for stability and pride of ownership. The single-story layout provides ease of living—ideal for everyday comfort and long-term accessibility. A separate den with a handsome fireplace creates a warm gathering space for cozy evenings and relaxed entertaining, while sliding glass doors from both the den and the spacious primary bedroom invite natural light and provide seamless indoor-outdoor flow to the backyard. The generously sized primary bedroom offers flexibility and the potential for added value to create a private ensuite retreat—customize to meet your taste and needs while increasing the overall value of the home. New carpeting in the secondary bedrooms preserves and protects the original hardwood floors beneath preserving the home’s authentic charm. Meticulously maintained original details—including solid hardwood flooring and pine cabinetry with original hardware—reflect quality craftsmanship rarely found today. Air conditioning and ceiling fans in every bedroom ensure year-round comfort, complemented by refreshing daily afternoon ocean breezes that naturally cool the home. Step outside to the outdoor patio—perfect for entertaining, weekend barbecues, or simply enjoying Southern California’s indoor-outdoor lifestyle. The backyard access from multiple rooms enhances functionality and creates a bright, open atmosphere throughout. Ideally situated near Torrance Unified award-winning schools including Lincoln and Arlington Elementary Schools, and Casimir Middle School, this home also enjoys close proximity to a myriad of popular, diverse dining and markets and convenient freeway access—making daily commutes and errands effortless. Clean, beautifully maintained, and filled with opportunity, this North Torrance gem offers the perfect blend of character, comfort, and future potential in one of the area’s most desirable neighborhoods. Make it your FOREVER HOME!
Show all description
Location
- Directions: Artesia/Van Ness
- Lot Size Acres: 0.117 acres
Building Details
Amenities & Features
- Pool Features: None
- Parking Features: Driveway, Garage
- Security Features: Prewired, CarbonMonoxideDetectors, SmokeDetectors
- Patio & Porch Features: Concrete,Open,Patio
- Spa Features: None
- Parking Total: 2
- Utilities: ElectricityAvailable,ElectricityConnected,NaturalGasAvailable,NaturalGasConnected,SewerAvailable,SewerConnected,WaterAvailable,WaterConnected
- Window Features: Blinds
- Cooling: CentralAir
- Door Features: SlidingDoors
- Fireplace Features: Den
- Heating: Central
- Interior Features: BreakfastArea, CeilingFans, Unfurnished, AllBedroomsDown
- Laundry Features: InGarage,InKitchen
- Appliances: Dishwasher,Disposal,GasRange,Microwave,WaterHeater
Nearby Schools
- High School District: Torrance Unified
Expenses, Fees & Taxes
- Association Fee: 0
Agent info
- Agent name: Donna Sugimoto
- Agent MLS: SSUGIDON
- Agent email: donnasugimoto@gmail.com
- Agent officephone: 310-544-5091
- Agent direct phone: 310-373-0021
Miscellaneous
- List Office Name: Berkshire Hathaway HomeServices California Properties
- Listing Terms: CashToNewLoan
- Common Interest: None
- Community Features: Curbs,Gutters,StormDrains,StreetLights,Sidewalks
- Attribution Contact: 310-962-1486
