



1712 N Lincoln Street, Burbank, CA, US, 91506
1712 N Lincoln Street, Burbank, CA, US, 91506Basics
- Date added: Added 4 weeks ago
- Category: Residential
- Type: SingleFamilyResidence
- Status: Active
- Bedrooms: 5
- Bathrooms: 3
- Area: 1738 sq ft
- Lot size: 8229, 8229 sq ft
- Year built: 1937
- View: None
- County: Los Angeles
- MLS ID: P1-28039
Description
-
Description:
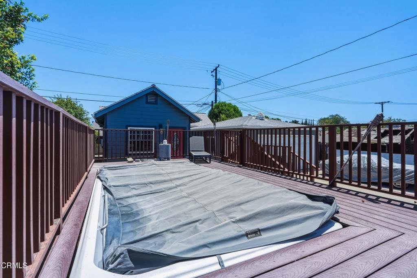
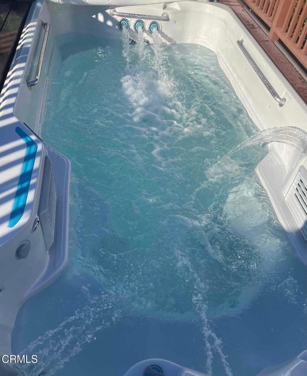
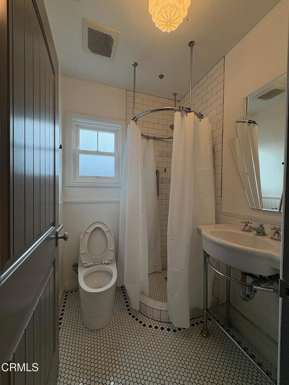
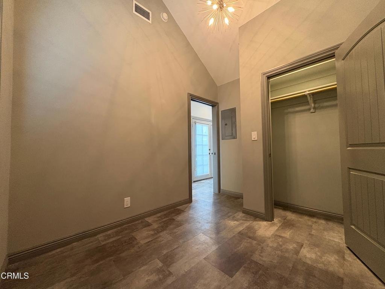
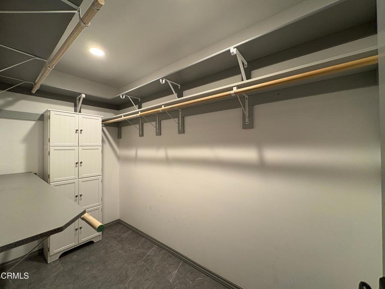
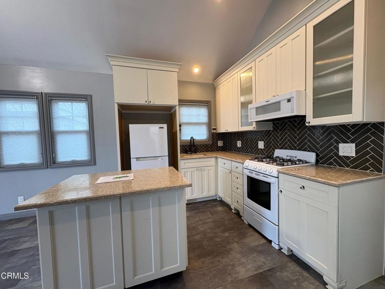
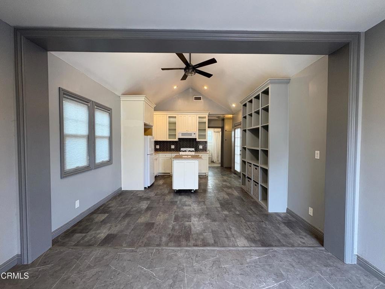
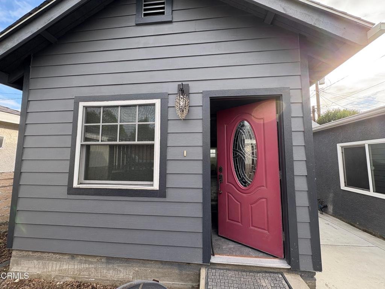
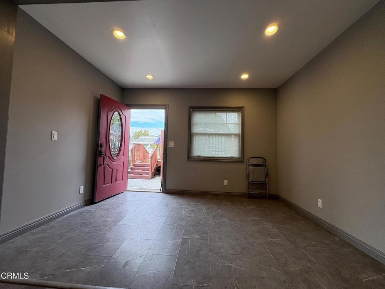
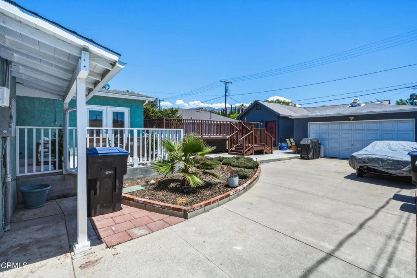
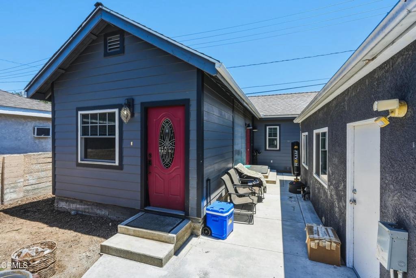
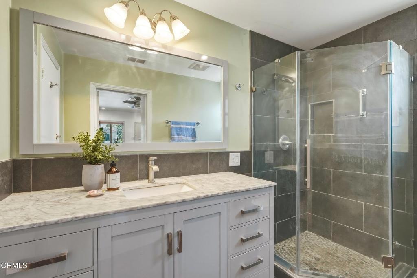
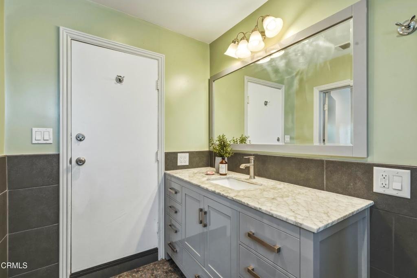
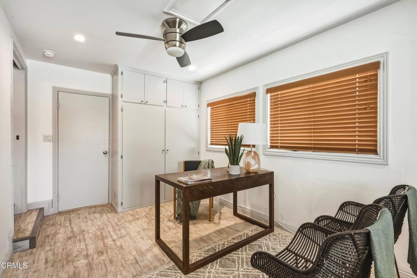
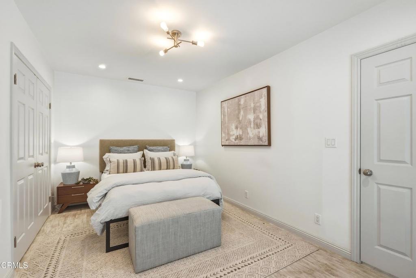
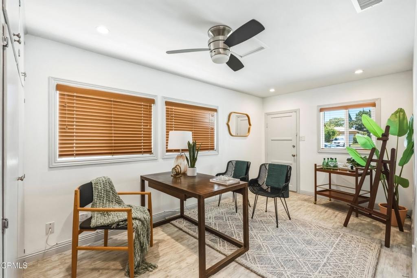
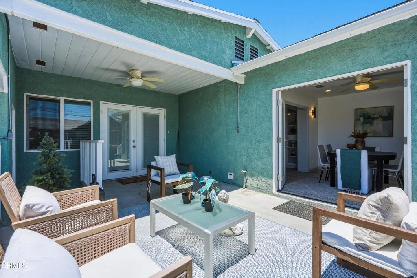
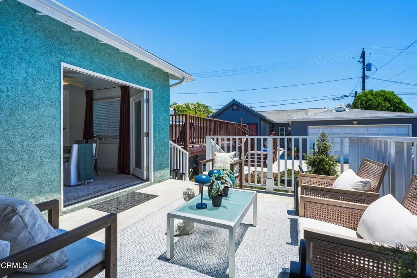
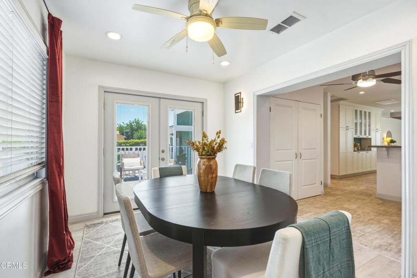
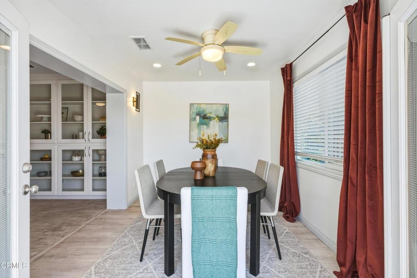
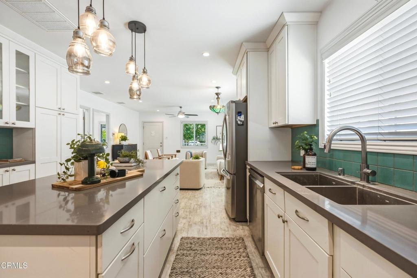
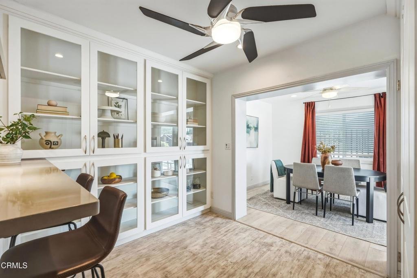
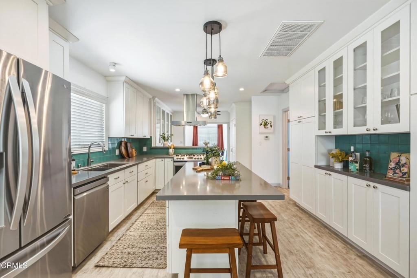
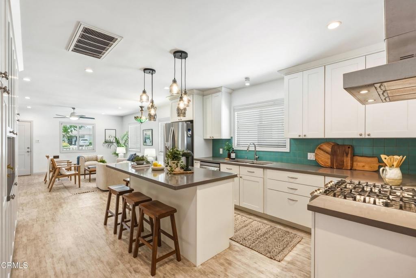
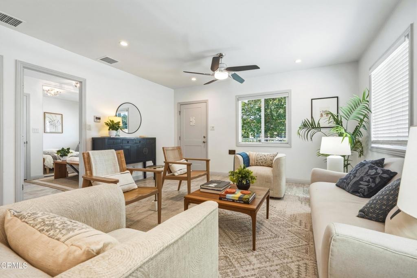
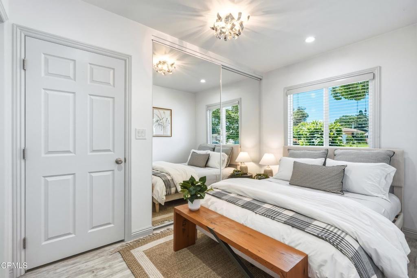
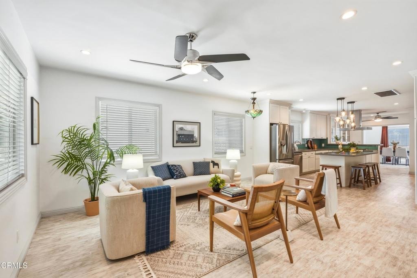
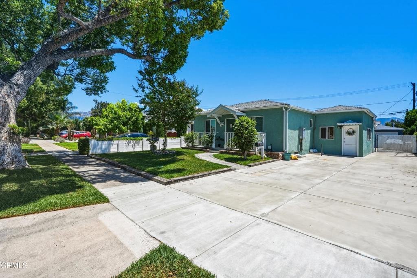
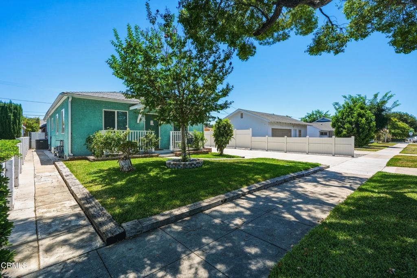
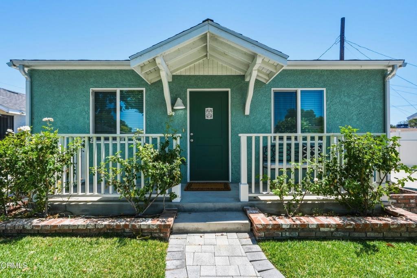
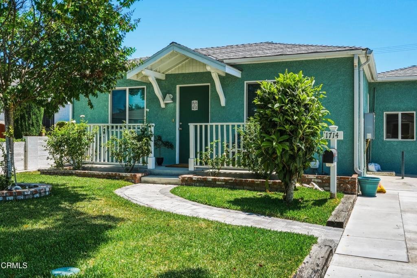
Thoughtfully renovated with comfort, style, and flexibility in mind, this inviting Burbank property offers a beautifully updated three bedroom main house plus a permitted ADU with built-in rental income. At the heart of the home is a stunning open-concept kitchen featuring stone countertops, stainless steel appliances, and a spacious center island where family and friends naturally gather. Updated windows fill the home with abundant natural light, while a versatile bonus room easily adapts to your needs as a formal dining room, home office, gym, playroom, or even a potential fourth bedroom. Designed for our indoor-outdoor Southern California lifestyle, the backyard extends your living space outdoors with a built-in swim spa, surrounding deck, and an expansive raised patio perfect for quiet mornings, weekend barbecues, or evenings spent entertaining under the stars. The permitted 488-square-foot ADU, completed in 2019, offers an open-concept floor plan that echoes the style of the main home, with two bedrooms, a three-quarter bath and a walk-in closet. The ADU and detached two-car garage are currently leased through February 2027 at $2,750 per month, providing immediate rental income to help offset ownership costs. The seller has invested in numerous behind-the-scenes improvements, including replacement of the sewer lines serving both residences, an updated electrical panel, and separately metered gas and electric service for each home. Both the main house and ADU feature central heating and air conditioning, as well as their own laundry hookups. Ideally located just minutes from local parks, neighborhood cafes, the Chandler Bike Path and the area's renowned entertainment studios, this property offers a rare combination of lifestyle, flexibility, and long-term value. Whether you're seeking supplemental income today, space for extended family tomorrow, or room to grow your professional and creative pursuits, this is a home that can evolve with you.
Show all description
Location
- Directions: North of Victory Blvd, East of Buena Vista St
- Lot Size Acres: 0.1889 acres
Building Details
- Structure Type: House
- Water Source: Public
- Open Parking Spaces: 2
- Sewer: PublicSewer
- Common Walls: NoCommonWalls
- Fencing: Vinyl
- Garage Spaces: 2
- Levels: One
- Other Structures: GuestHouse
- Floor covering: Laminate
Amenities & Features
- Pool Features: AboveGround, Lap
- Parking Features: Driveway, Tandem, Uncovered
- Patio & Porch Features: Concrete
- Spa Features: None
- Parking Total: 4
- Cooling: CentralAir
- Fireplace Features: None
- Heating: Central
- Interior Features: EatInKitchen
- Laundry Features: WasherHookup,GasDryerHookup
- Appliances: Dishwasher,GasCooktop,GasOven,Microwave,Refrigerator
Agent info
- Agent name: Karin Carson
- Agent MLS: P21048
- Agent email: kari@karicarson.com
- Agent officephone: (818) 790-9900
- Agent direct phone: (818) 424-5537
Miscellaneous
- List Office Name: COMPASS
- Listing Terms: Cash,CashToNewLoan
- Common Interest: None
- Community Features: Park
- Exclusions: All staging items and tenant owned items.
- Inclusions: Refrigerator, stove, dishwasher and microwave in main house. Refrigerator, stove and microwave in ADU. Swim Spa and equipment.
